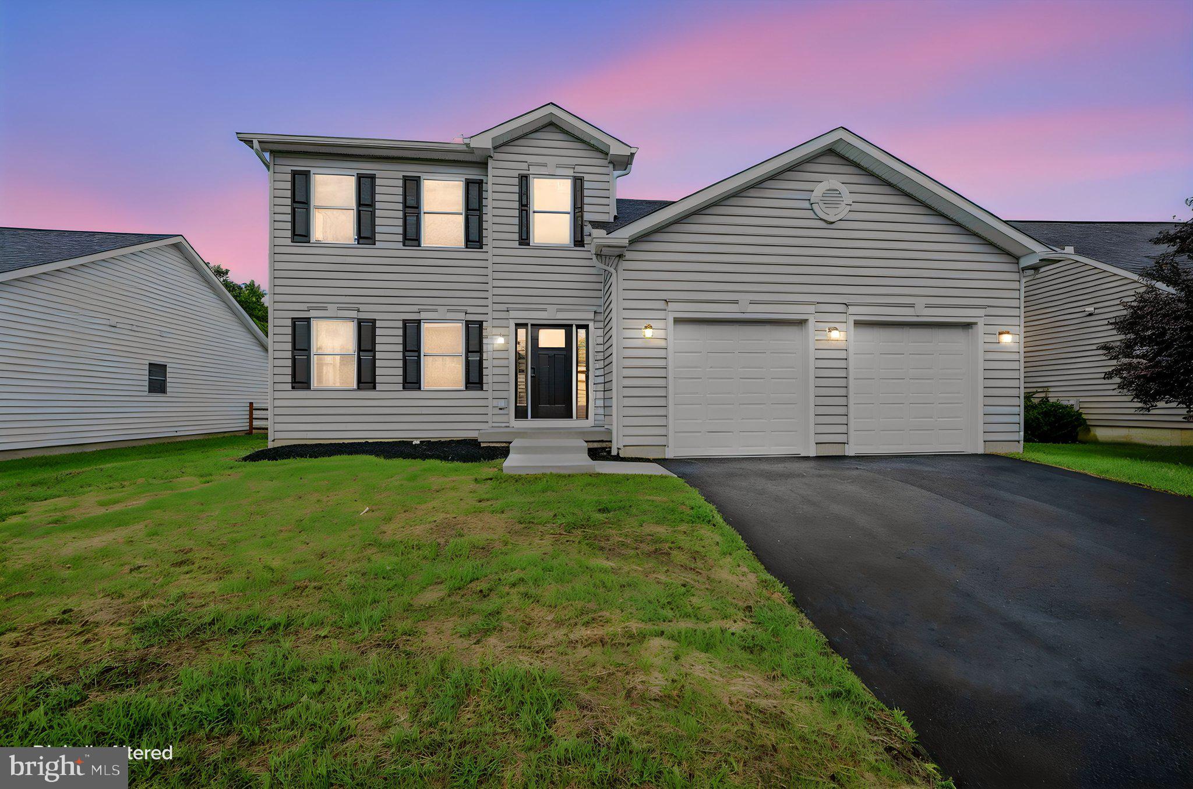
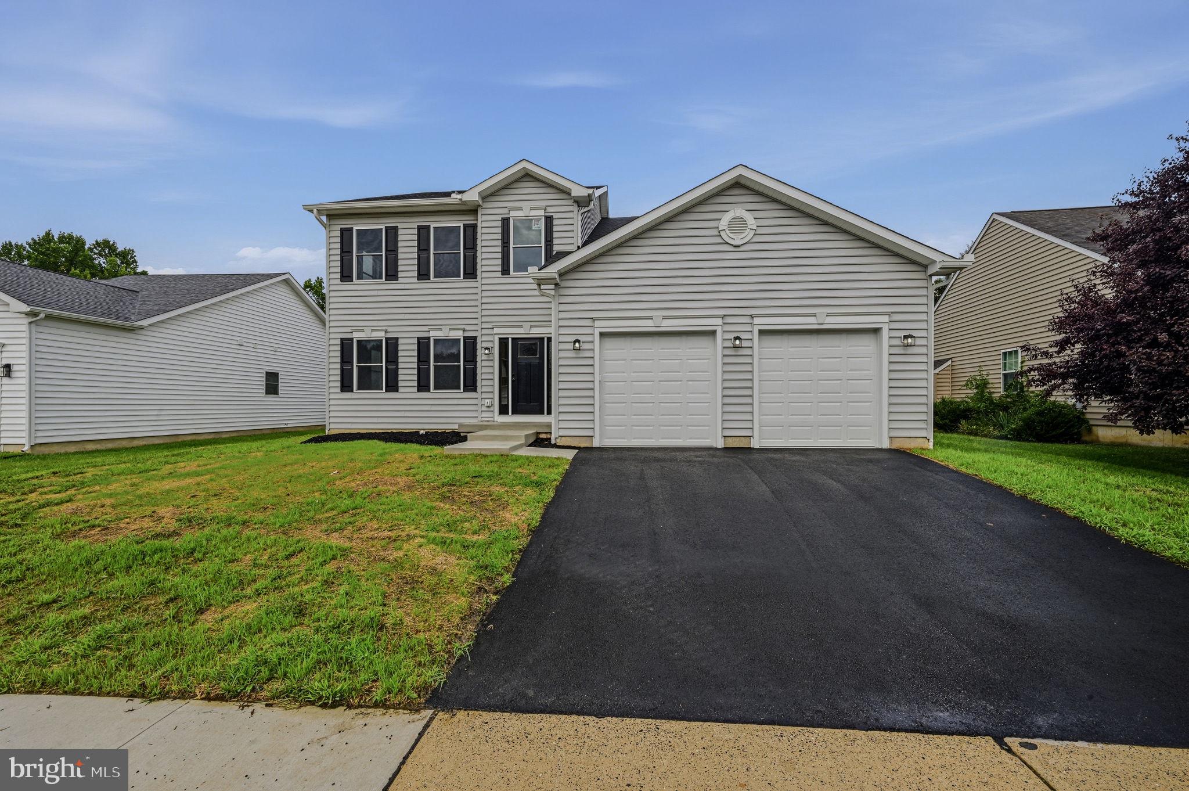
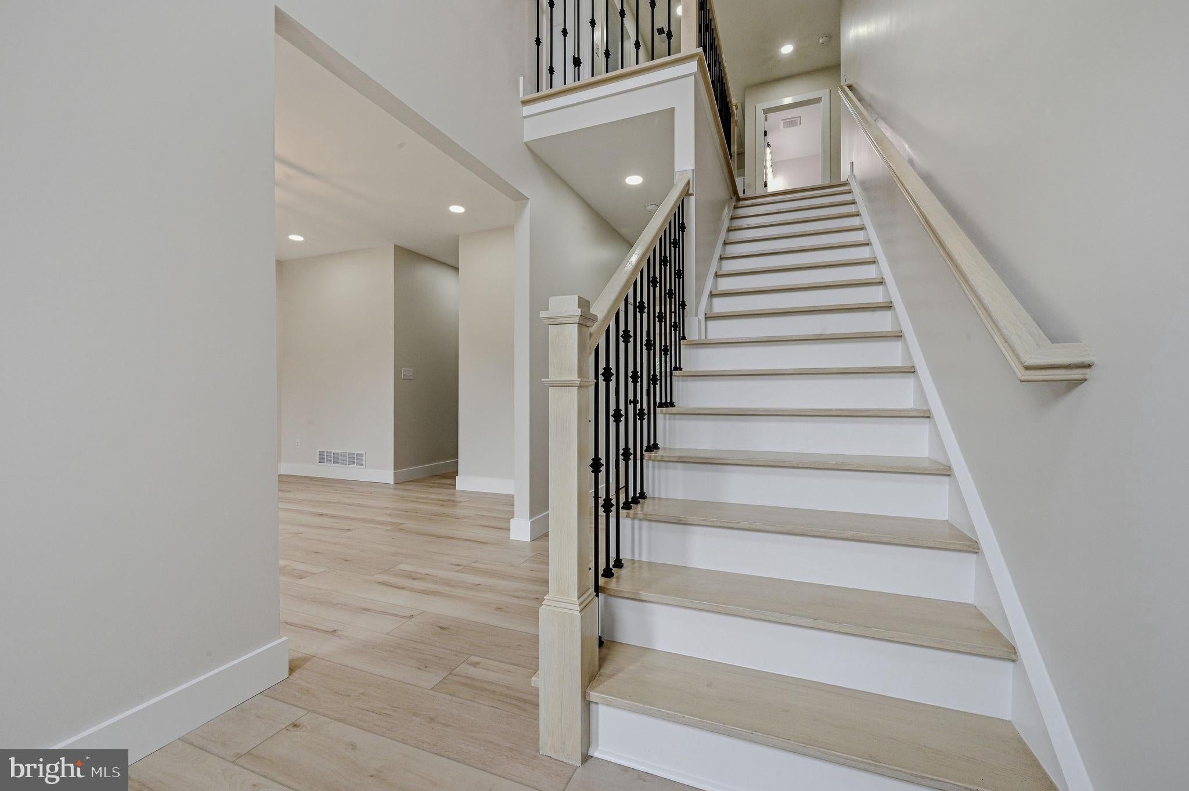
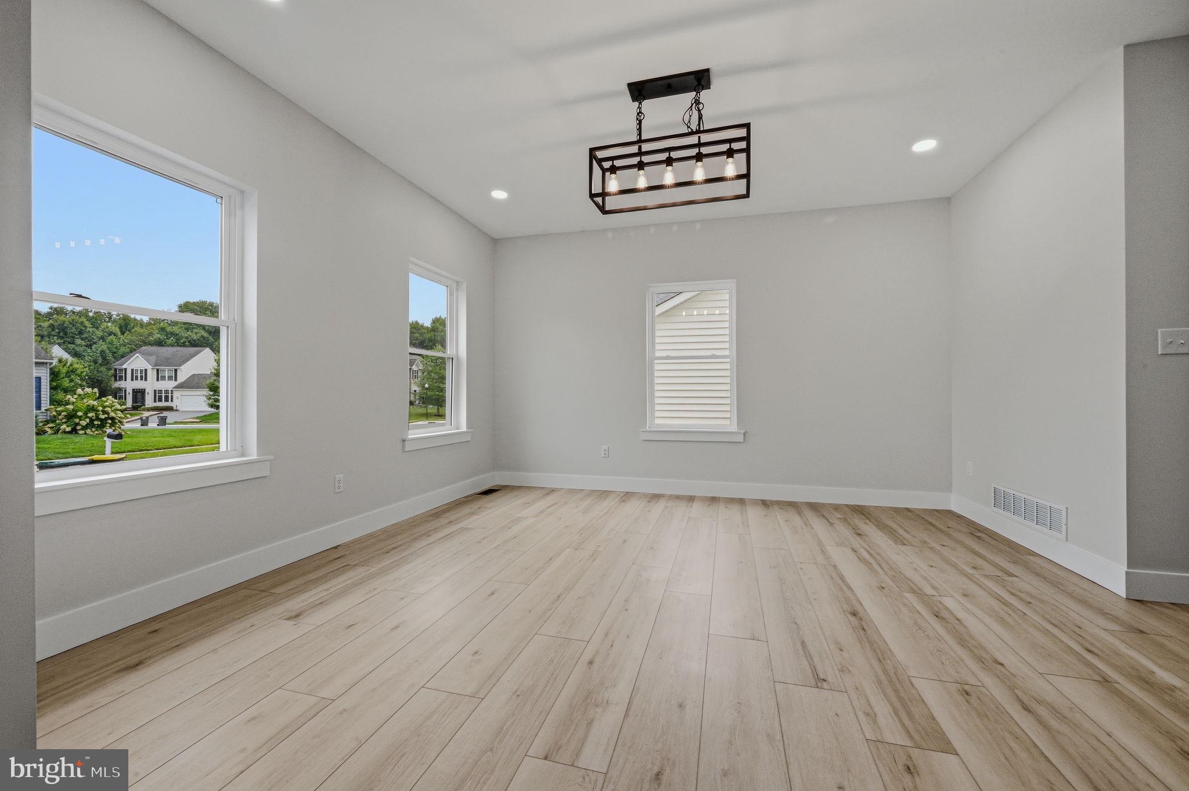
Welcome home to 127 Willow Oak Blvd! This is a custom new construction home featuring an abundance of builder upgrades in the established Willow Oak Farms community in Bear, DE. This is not your typical builder grade new construction home. Every detail, amenity, and finish has been handpicked to impress cosmetically and functionally. With an impressive 3400+ sq ft open layout design with an additional 700 sq ft finished basement totaling over 4100 total sq ft. Thoughtfully crafted with 9 ft ceilings on the main level, two story foyer, fully customized kitchen, butler’s pantry, walk in food pantry, upgraded LVP flooring, upgraded carpet and pad, custom tiled bathrooms, tray ceiling in primary bedroom, walk in closets in all the bedrooms with custom shelving, dual zoned HVAC, on demand water heater, two electric panels, recessed lights in every room with lighted closets, prewired ceiling fan boxes, epoxy garage floor and more are among the list of upgrades in this home! Entering the two story foyer, you will be greeted with a beautiful custom wide hardwood staircase, an abundance of natural lighting throughout, and neutral paint. The entire first floor features upgraded Luxury Vinyl Plank flooring that flows through every room. The impressive dining room connects through a butler’s pantry with custom cabinets, a beverage fridge, and a sink to the kitchen area. Now to one of the homes biggest wow factors, the kitchen. This kitchen includes almost every upgrade available for a modern home. Starting with the impressive kitchen island that is perfect for gatherings and everyday life with custom pop up outlets, to the two tone cabinet design, quartz countertops, tile backsplash, custom range hood, pot filler above the range, 36 inch gas cooktop, double wall oven, french door refrigerator, Bosch appliances, and a walk in pantry! There is an eat in area between the kitchen and main living room where the sliding glass door is to access the backyard. The main living area is large enough for everything you need and through the double privacy glass doors there is a first floor bedroom which would make a perfect home office. In the mudroom, with a custom bench and trim there is a half bath and the entrance from the garage. The garage is equipped with two separate garage doors with smart openers, lighting, and an epoxy concrete floor. The basement is finished and offers roughly 700 sq ft of space for entertaining or relaxing nights in. The basement has recessed lighting, upgraded carpet and pad for comfort, a large storage closet, and an unfinished area for more storage. When you make it to the second floor, the impressive design continues. The main bedroom features Luxury Vinyl Plank flooring, a tray ceiling, two walk in closets with custom shelving, and a four piece luxury bath. The bathroom features a shower enclosure with custom tile and surrounded by glass, water fall three piece shower heads, a 72 inch dual sink vanity with a custom mirror, and a standalone soaking tub. There are three more bedrooms on the second floor all with upgrade carpet and pad, lighting packages, and walk in closets. The hallway bathroom was also fully upgraded with tile, a 60 inch dual sink vanity, lighting, and LVP flooring. The laundry is also located on the second floor with everyday life in mind. To recap, this is nowhere close to your everyday builder grade home. Not even close. Every inch of the home was carefully thought out and upgraded to the highest degree from the design, the mechanicals, the quality of construction, through the finishing final touches. To find a custom home in this area, available for immediate occupancy, in an established community, and north of the canal that is convenient to major highways like Rt 1 and I95 for commuting is extremely rare. Don’t miss the opportunity to call this truly custom build your home!
Save
Ask
Tour
Hide
Share
Listing Snapshot
Price
$789,900
Days On Site
44 Days
Bedrooms
5
Inside Area (SqFt)
4,118 sqft
Total Baths
3
Full Baths
2
Partial Baths
1
Lot Size
0.18 Acres
Year Built
2026
MLS Number
DENC2110938
Status
Active
Property Tax
N/A
HOA/Condo/Coop Fees
$20.83 monthly
Sq Ft Source
Estimated
Friends & Family
React
Invite
Recent Activity
3 days ago
Listing updated with changes from the MLS
4 days ago
Price changed to $789,900
a month ago
Listing first seen on site
General Features
Acres
0.18
Attached Garage
Yes
Foundation
Concrete Perimeter
Garage
Yes
Garage Spaces
2
Levels
Two
Parking
OversizedGarage Door OpenerAsphaltGarageDrivewayInside EntranceAttached
Parking Spaces
4
Property Condition
New Construction
Property Sub Type
Single Family Residence
Security
Smoke Detector(s)Carbon Monoxide Detector(s)
Sewer
Public Sewer
Special Circumstances
Standard
SqFt Above
3424
SqFt Below
694
SqFt Total
4118
Style
Colonial
Water Source
Public
Zoning
ST
Interior Features
Appliances
RangeDouble OvenGas RangeGas OvenGas Water HeaterCooktopDishwasherDisposalBuilt-In RangeRefrigeratorStainless Steel Appliance(s)MicrowaveTankless Water Heater