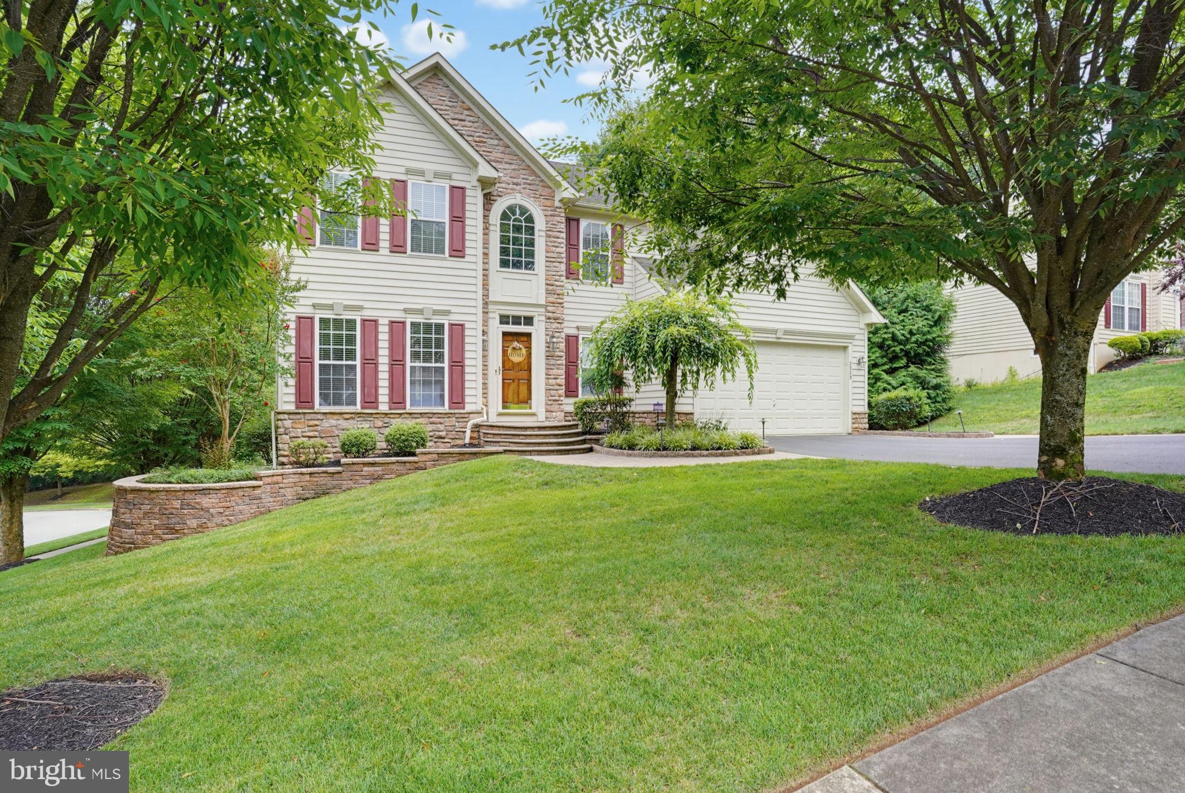
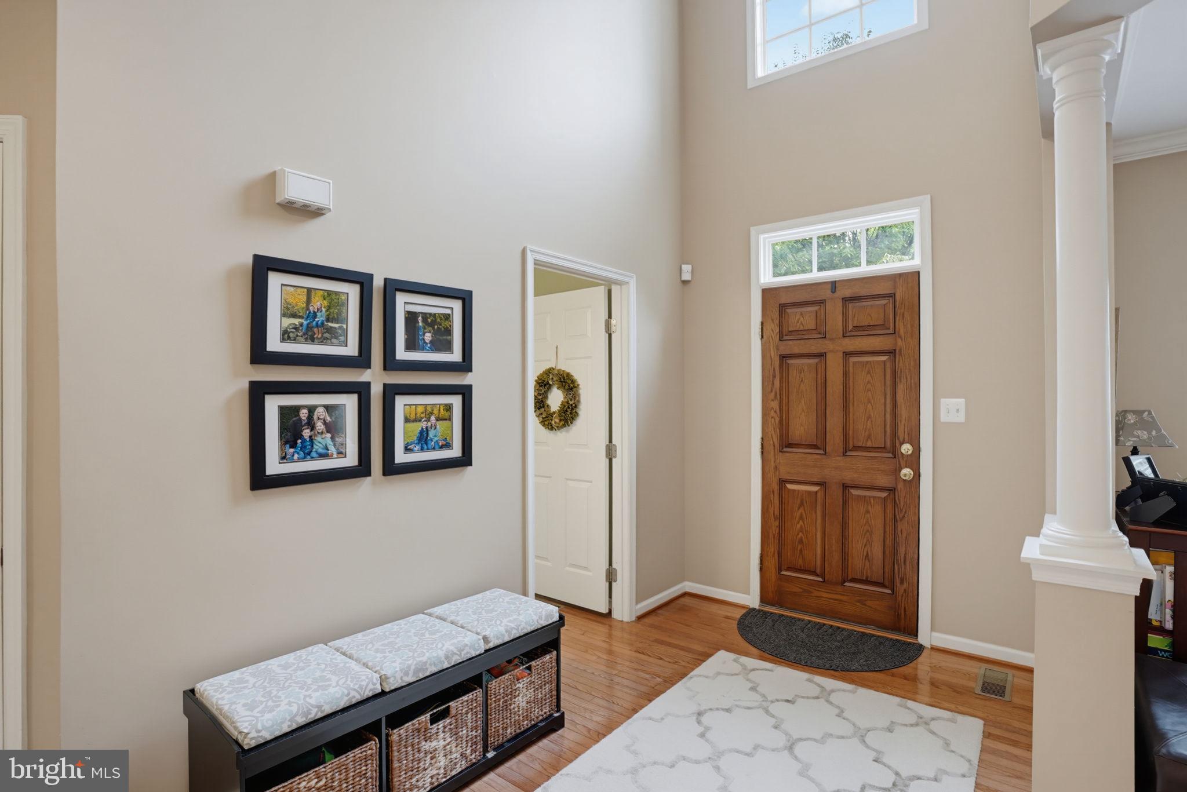
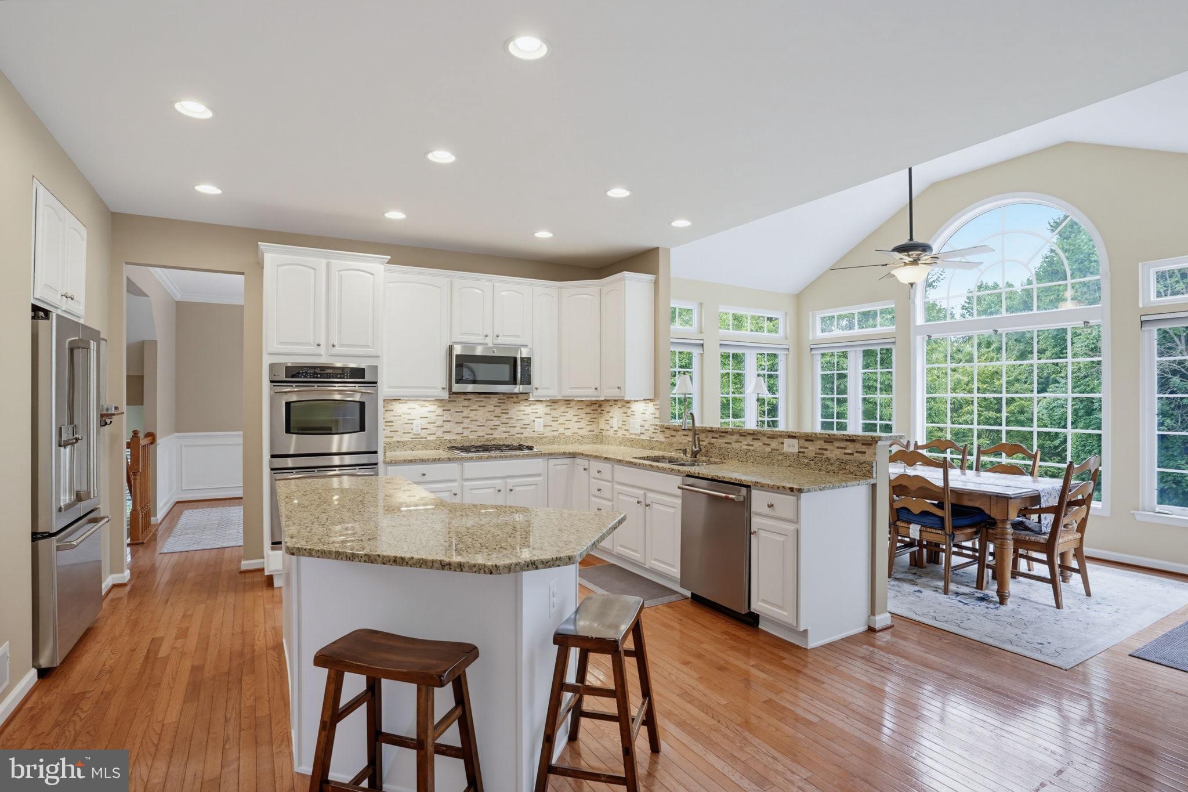
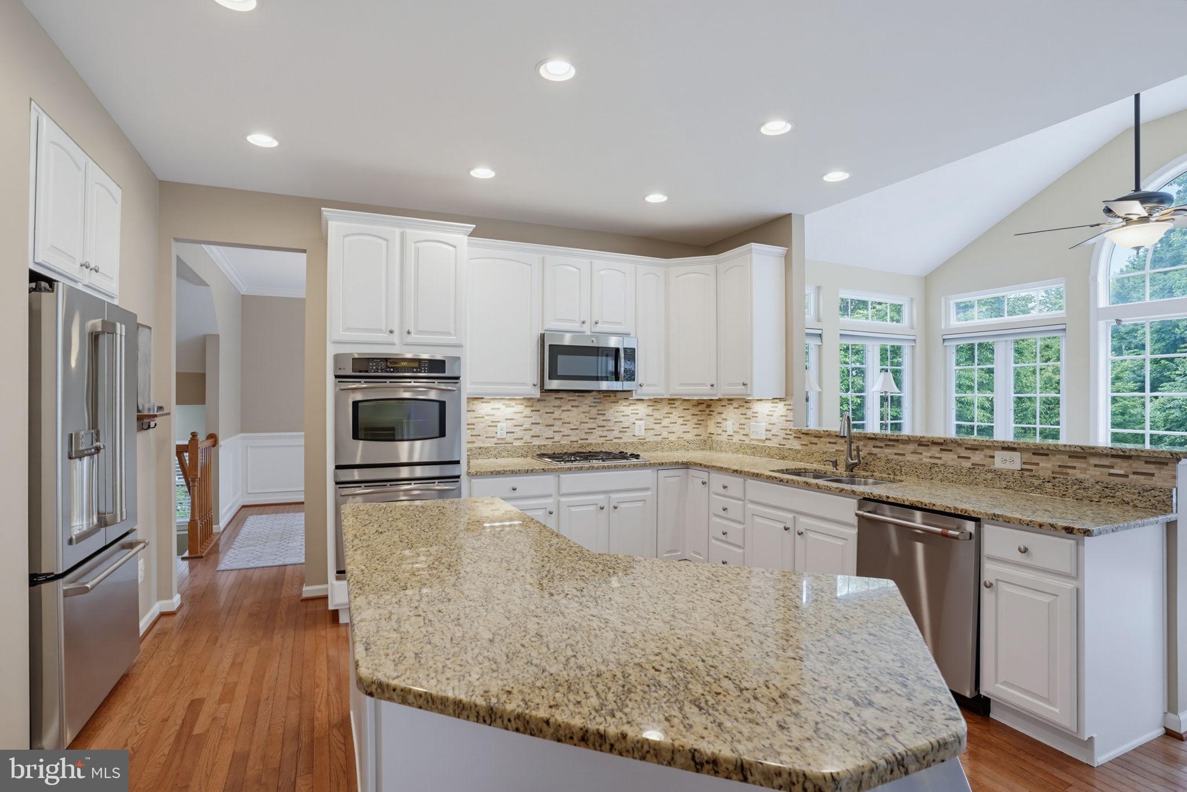
Welcome to 2809 Videre Drive in the very highly sought after community of Videre Woods. Offered by the original owner, this is a rare opportunity to own a highly updated, extremely well maintained home in this quaint community of approximately 40 homes. Centrally located within the Pike Creek, within walking distance to St Marks High School and Carousel Park, topped off by easy access to the Pike Creek Shopping Center, this location is absolutely one of the best in the area. Sitting on a premium lot that backs to wooded open space, once you arrive you will know you are home. Inside, the large two-story foyer makes you feel at ease with gleaming hardwood floors and fine trim. The staircase is very nicely offset to the left, so there is ample space to greet guests in this area. The kitchen is perfect for the gourmet in the family because it is very large and wide open. The gleaming white cabinets are offset nicely by more of the rich real hardwood floors, granite counter tops and stainless appliances. Starting your day in the wonderful breakfast room will become a ritual you will have a hard time believing you ever lived without. There is no better place to begin your day than right here overlooking the private rear yard. The family room is extremely well laid out with space for the entire family. The fireplace will take the chills off of those wonderful fall evenings that are right around the corner. For the holidays, the formal dining room is an area that is grand and almost square in shape. This makes it almost perfect for a round dining room table. The formal living room is just around the corner and located just off of the foyer. Upstairs the primary bedroom is large with an abundance of natural light. It is complemented by a large four piece bath that will make you feel pampered every day you wake up. There are three other bedrooms on this level ensuring everyone has a space to call their own. If that were not enough, the lower level is what will make you the envy of your family and friends. This level features true walk-out access that leads to an ample patio with no steps. Nothing was held back here with custom lighting, retaining walls and landscaping. The built-in custom bar will take you over the top. The large bartop will easily fit 8 to 10 of your closest friends. A full complement of custom cabinets, refrigeration and a dedicated dishwasher are all behind the bar backing you up. The media room next door is the final stop on this level. You will feel like you are in a movie theater right in your own home when you enter this room. Come see this one today.
Save
Ask
Tour
Hide
Share
Listing Snapshot
Price
$799,900
Days On Site
38 Days
Bedrooms
4
Inside Area (SqFt)
3,725 sqft
Total Baths
4
Full Baths
3
Partial Baths
1
Lot Size
0.33 Acres
Year Built
2006
MLS Number
DENC2110942
Status
Active
Property Tax
$5,622
HOA/Condo/Coop Fees
$42 monthly
Sq Ft Source
Assessor
Friends & Family
React
Comment
Invite
No Comments Yet
Did you know? You can invite friends and family to your search. They can join your search, rate and discuss listings with you.
Recent Activity
5 days ago
Status changed to Active
5 days ago
Listing updated with changes from the MLS
a month ago
Listing first seen on site
General Features
Acres
0.33
Attached Garage
Yes
Cross Street
Conspectus Drive
Foundation
Concrete Perimeter
Garage
Yes
Garage Spaces
2
Levels
Two
Parking
AsphaltGarageDrivewayInside EntranceAttached
Parking Spaces
4
Property Sub Type
Single Family Residence
Sewer
Public Sewer
Special Circumstances
Standard
SqFt Above
3725
SqFt Total
3725
Style
Colonial
Water Source
Public
Zoning
S
Interior Features
Appliances
RangeGas Water HeaterBuilt-In RangeDishwasherDisposalDryerRefrigeratorWasherMicrowave
Basement
FinishedExterior EntryWalk-Out AccessFull
Cooling
Central AirElectric
Electric
200+ Amp Service
Fireplace
Yes
Fireplaces
1
Flooring
HardwoodCarpet
Furnished
Unfurnished
Heating
Natural GasForced Air
Interior
BarHigh Ceilings
Laundry Features
Main Level
Main Level Bedrooms
4
Save
Ask
Tour
Hide
Share
Exterior Features
Exterior
Lighting
Patio And Porch
DeckPatio
Pool Features
None
Roof
Shingle
Community Features
Association Fee
$42.0
Association Fee Frequency
Monthly
Community Features
Sidewalks
MLS Area
Elsmere/Newport/Pike Creek (30903)
School District
RED CLAY CONSOLIDATED
Schools
School District
RED CLAY CONSOLIDATED
Elementary School
Unknown
Middle School
Unknown
High School
Unknown
Listing courtesy of Long & Foster Real Estate, Inc.



Did you know? You can invite friends and family to your search. They can join your search, rate and discuss listings with you.