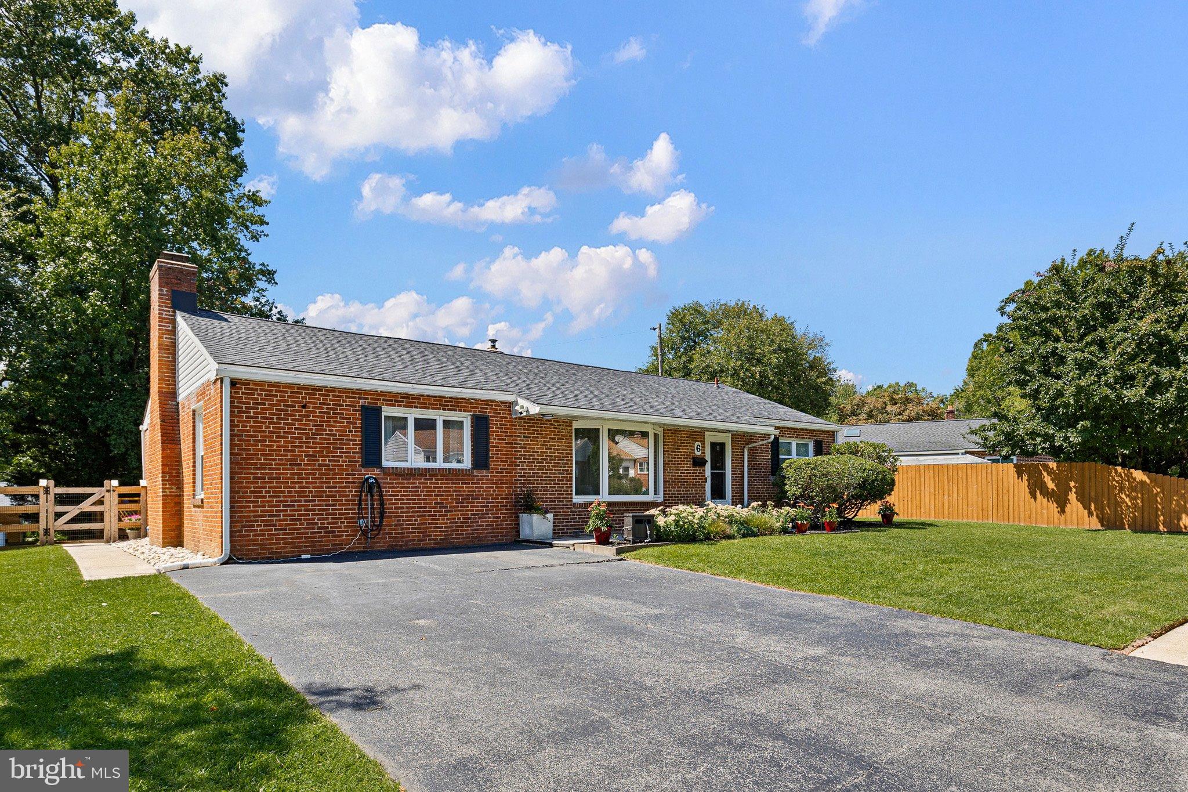
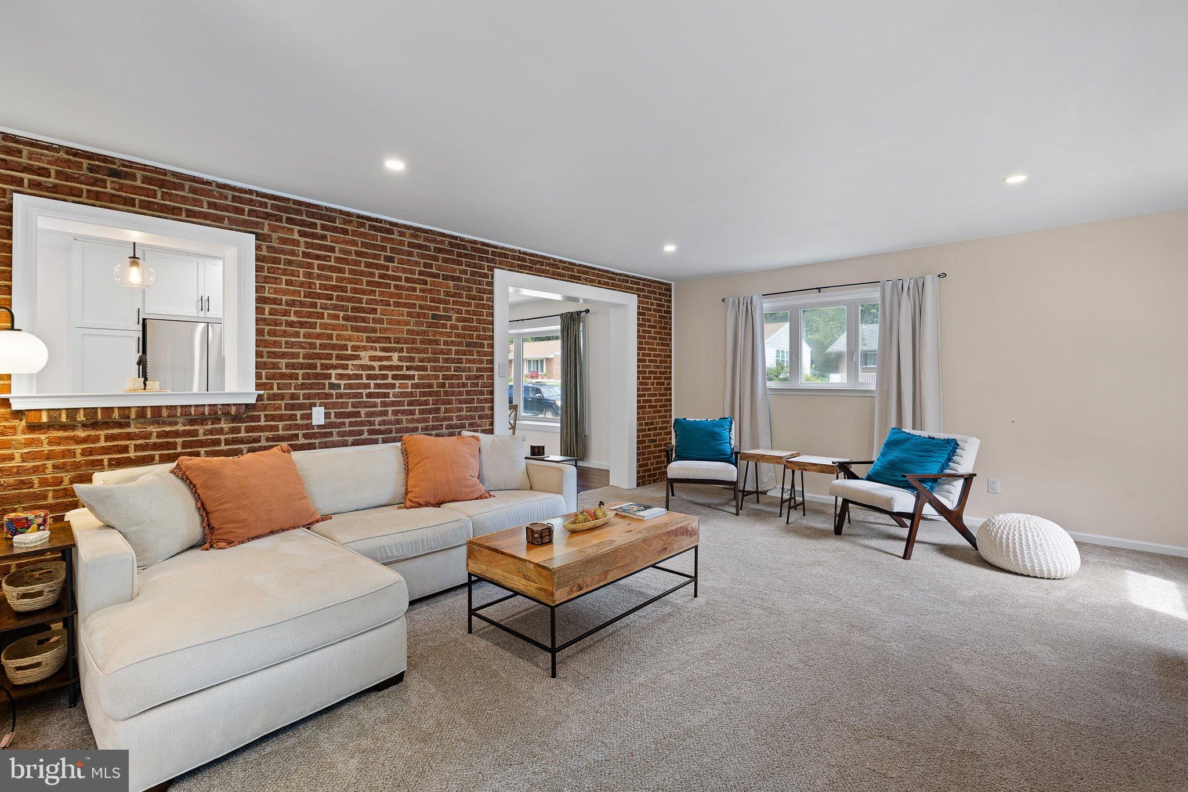
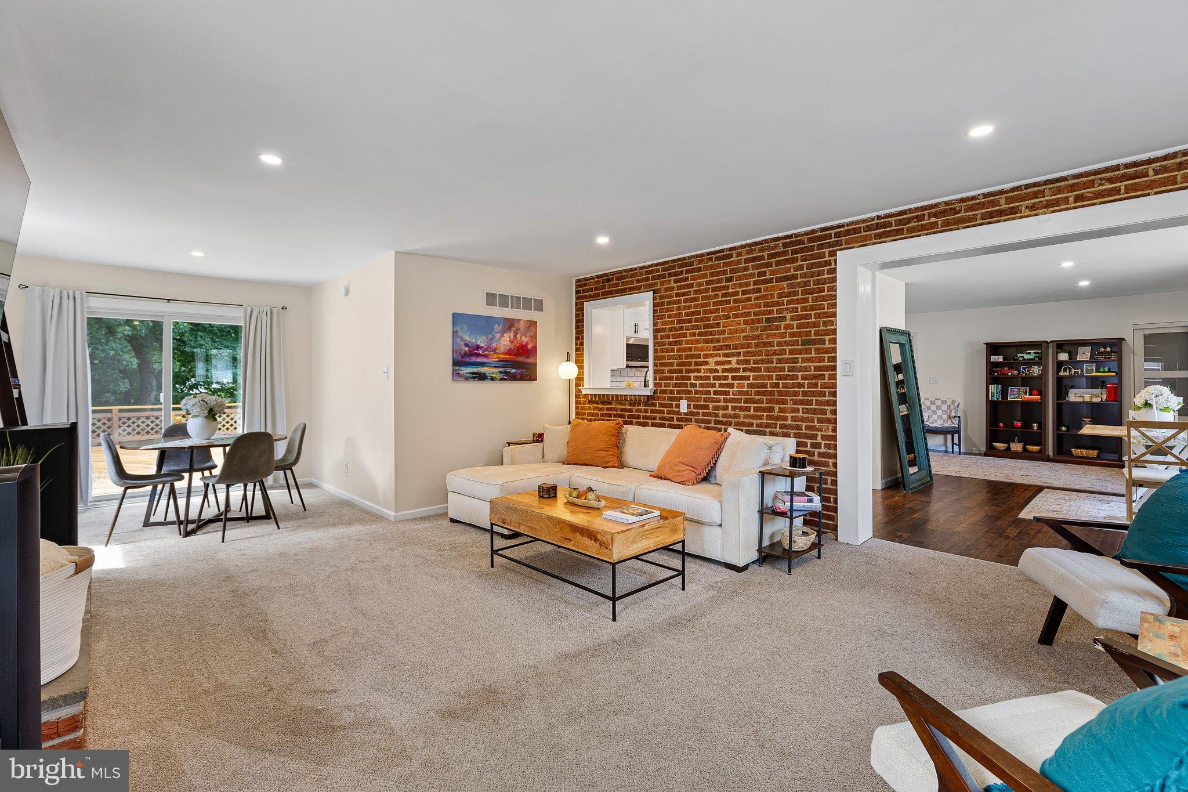
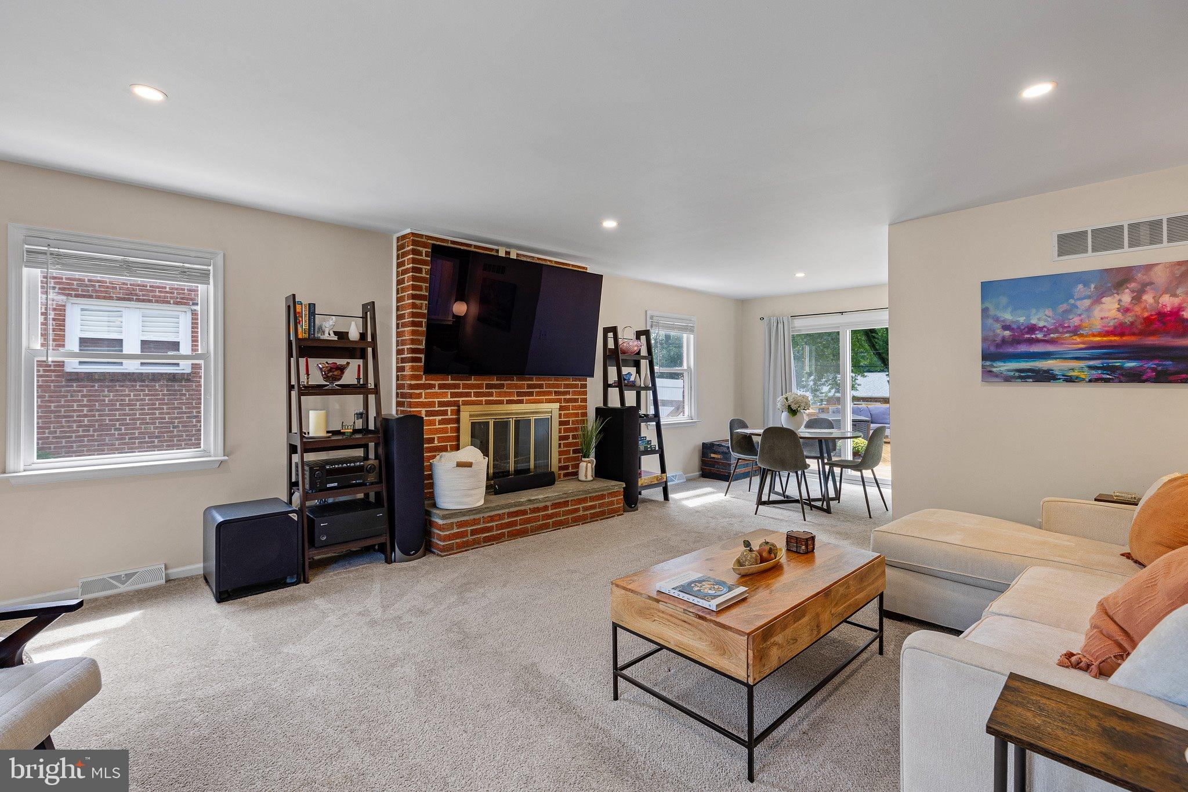
Classic Lynnfield ranch with a HUGE family room addition! Step in the front door to the traditional Lynnfield layout, with upgraded vinyl plank flooring extending through the living room, dining room, and kitchen. The kitchen was recently updated with new white shaker cabinetry, stainless steel appliances, stone counter tops, under-cabinet lighting, and a white subway tile back splash. The kitchen sink is situated in front of a large picture window that opens up to the family room addition. This room offers a MASSIVE wood burning fireplace as the focal point, as well as another dining area and sliding glass door to the LARGE rear deck (and fenced-in rear yard). The living areas all offer updated recessed lighting, paint, and flooring. The three bedrooms are nicely tucked away on the opposite side of the home, all with overhead ceiling fans, and the primary accommodates a king-sized bed! An updated hall bathroom with walk-in shower and slate tile surround rounds out the home. Updated roof (2023), HVAC (2020), windows, shed, electric panel (150AMP), EV charger, insulation following a full energy audit by Energy Services Group, and more! Put this home on your weekend tour, it will not disappoint!
Save
Ask
Tour
Hide
Share
Listing Snapshot
Price
$399,900
Days On Site
44 Days
Bedrooms
3
Inside Area (SqFt)
1,512 sqft
Total Baths
1
Full Baths
1
Partial Baths
N/A
Lot Size
0.17 Acres
Year Built
1953
MLS Number
DENC2110962
Status
Active
Property Tax
$2,949
HOA/Condo/Coop Fees
$2.08 monthly
Sq Ft Source
Assessor
Friends & Family
React
Invite
Recent Activity
2 weeks ago
Listing updated with changes from the MLS
2 weeks ago
Status changed to Active
2 weeks ago
Price changed to $399,900
a month ago
Listing first seen on site
General Features
Acres
0.17
Land Lease
No
Levels
One
Parking
Driveway
Parking Spaces
4
Property Sub Type
Single Family Residence
Sewer
Public Sewer
Special Circumstances
Standard
SqFt Above
1512
SqFt Total
1512
Style
Ranch/Rambler
Water Source
Public
Zoning
NC6.5
Interior Features
Appliances
Electric Water Heater
Basement
Crawl Space
Cooling
Central AirElectric
Fireplace
Yes
Fireplaces
1
Heating
ElectricForced Air
Laundry Features
Main Level
Main Level Bedrooms
3
Dining Room
Level - Main
Family Room
Level - Main
Kitchen
Level - Main
Living Room
Level - Main
Save
Ask
Tour
Hide
Share
Exterior Features
Construction Details
Brick
Fencing
Wood
Patio And Porch
Deck
Pool Features
None
Community Features
Association Fee
$25.0
Association Fee Frequency
Annually
MLS Area
Brandywine (30901)
School District
BRANDYWINE
Schools
School District
BRANDYWINE
Elementary School
Unknown
Middle School
Unknown
High School
Unknown
Listing courtesy of Patterson-Schwartz - Greenville