If you are currently working with an agent, please contact them to schedule a tour. If you do not have an agent, we can connect you with one who can assist you.
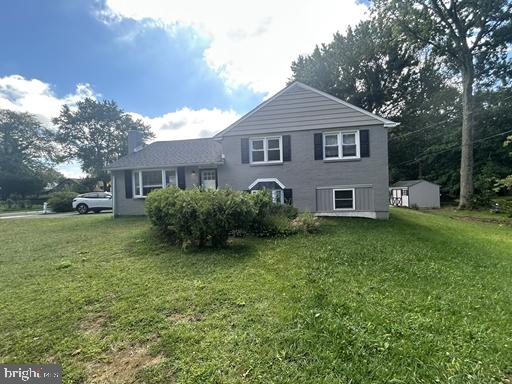
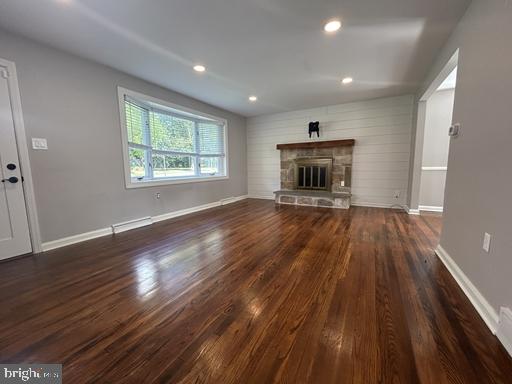
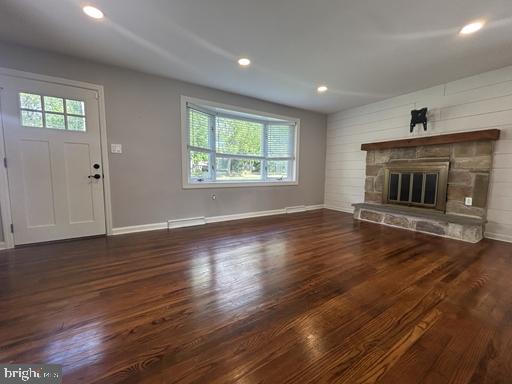
Nice 3 bedroom 2.5 bath split level in North Wilmington. Close to 95, shopping, and public transportation. Kitchen has been remodeled with Stainless steel appliances, Quartz countertops, and modern cabinets. Bathrooms are clean, modern, and updated. House has a good size flat yard and deck for entertaining. House has natural gas heating and central AC. Clean lower level laundry room with newer Washer and Dryer. SPECIAL CLAUSES: 1) No Smoking Permitted 2) No Pets 3) Tenant pays all utilities including water & sewer 4) Tenant responsible for lawn care to include grass cutting, weeding and leaf removal 5) Tenant responsible for snow removal 6) Tenant pays for cable 7) Tenant must provide proof of renters insurance and show proof at time of occupancy 8) No alterations to the property without the written permission of the Owner 9) The fireplace is non-functional and not for tenant use. 10) Tenant Responsible for replacement of any bulbs, batteries, or filters 11) tenant required to change HVAC filters quarterly 12) Clogged drains caused by tenant action will be repaired at tenant expense 13) Owner is a licensed Real Estate Agent
Save
Ask
Tour
Hide
Share
Listing Snapshot
Price
$2,500
Days On Site
3 Days
Bedrooms
3
Inside Area (SqFt)
1,519 sqft
Total Baths
3
Full Baths
2
Partial Baths
1
Lot Size
0.24 Acres
Year Built
1954
MLS® Number
DENC2110966
Status
Coming Soon
Property Tax
N/A
HOA/Condo/Coop Fees
N/A
Sq Ft Source
Assessor
Friends & Family
React
Comment
Invite
No Comments Yet
Did you know? You can invite friends and family to your search. They can join your search, rate and discuss listings with you.
Recent Activity
4 days ago
Listing updated with changes from the MLS®
4 days ago
Listing first seen on site
General Features
Acres
0.24
Available on
2026-11-01
Cross Street
Walton
Foundation
Block
Land Lease
No
Lease Term
12 Months
Levels
Two
Parking
Off StreetDriveway
Pets
No
Property Sub Type
Single Family Residence
Sewer
Public Sewer
SqFt Above
1215
SqFt Below
304
SqFt Total
1519
Style
Split Level
Water Source
Public
Zoning
NC6.5
Interior Features
Appliances
Gas RangeGas OvenElectric Water HeaterWasherDishwasherDryerRefrigeratorStainless Steel Appliance(s)Water HeaterMicrowave
Basement
Partial
Cooling
Central AirElectric
Fireplace
Yes
Fireplaces
1
Furnished
Unfurnished
Heating
Natural GasForced Air
Laundry Features
Lower Level
Save
Ask
Tour
Hide
Share
Exterior Features
Construction Details
Aluminum SidingBrickVinyl Siding
Lot Features
Corner Lot
Other Structures
Barn(s)Storage
Patio And Porch
Deck
Pool Features
None
Community Features
MLS Area
Brandywine (30901)
School District
BRANDYWINE
Schools
School District
BRANDYWINE
Elementary School
CARRCROFT
Middle School
SPRINGER
High School
MOUNT PLEASANT
Listing courtesy of Patterson-Schwartz-Property Management



Did you know? You can invite friends and family to your search. They can join your search, rate and discuss listings with you.