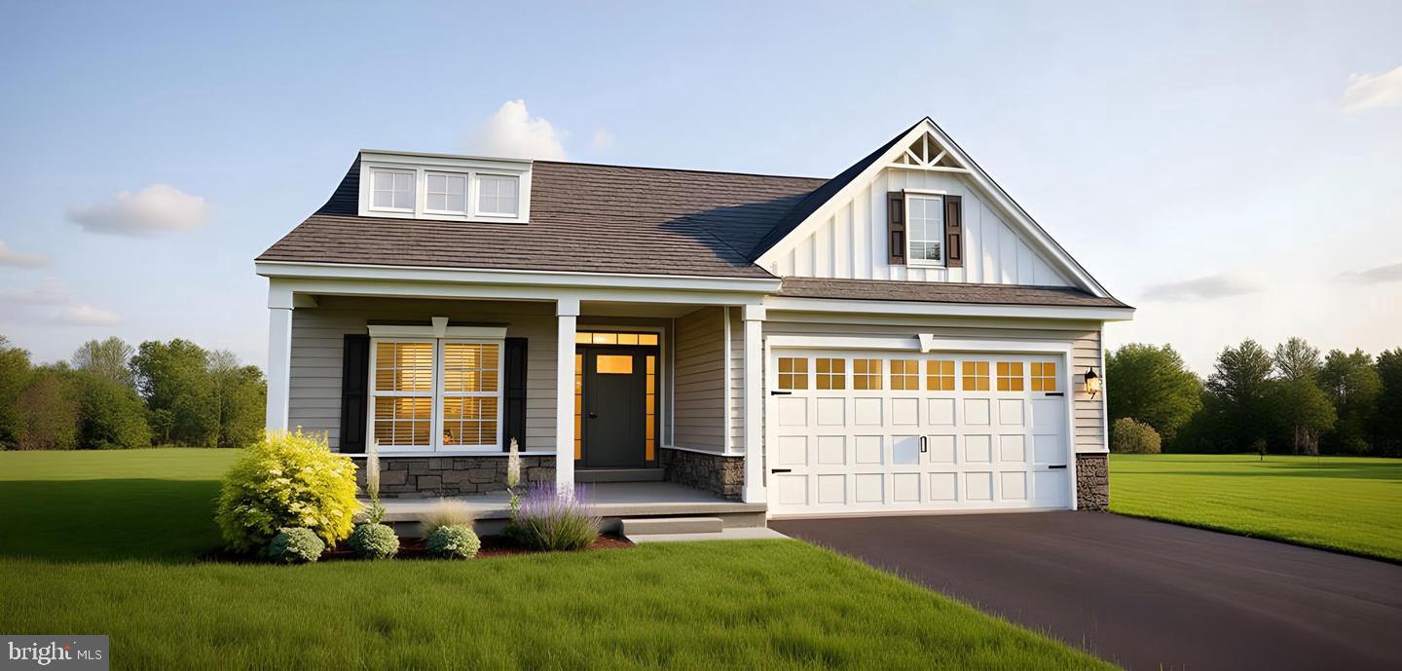
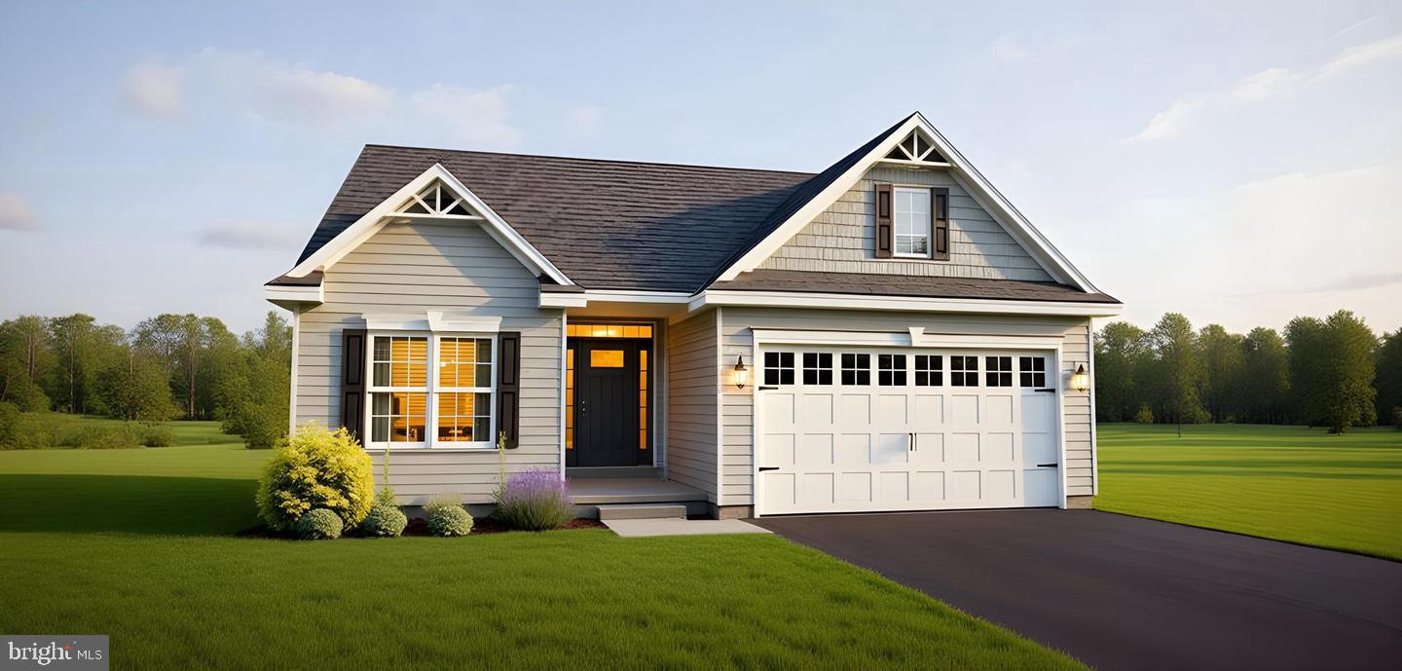
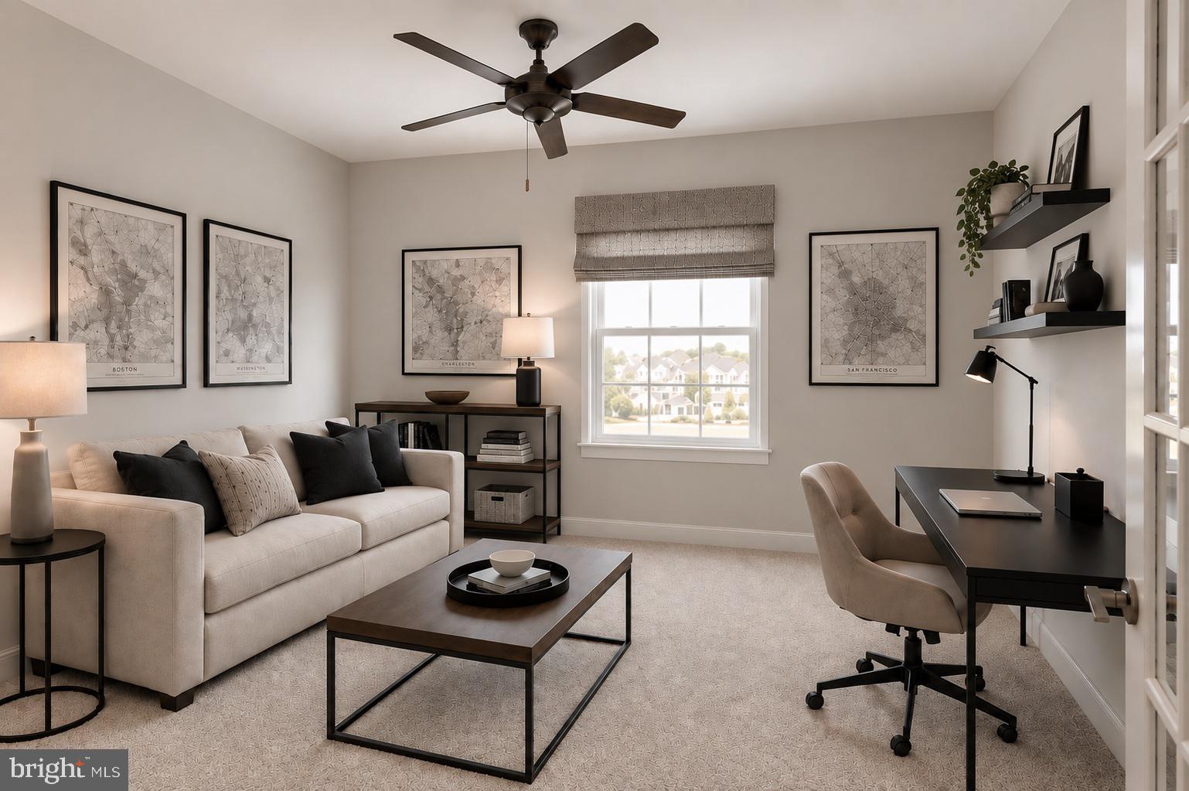
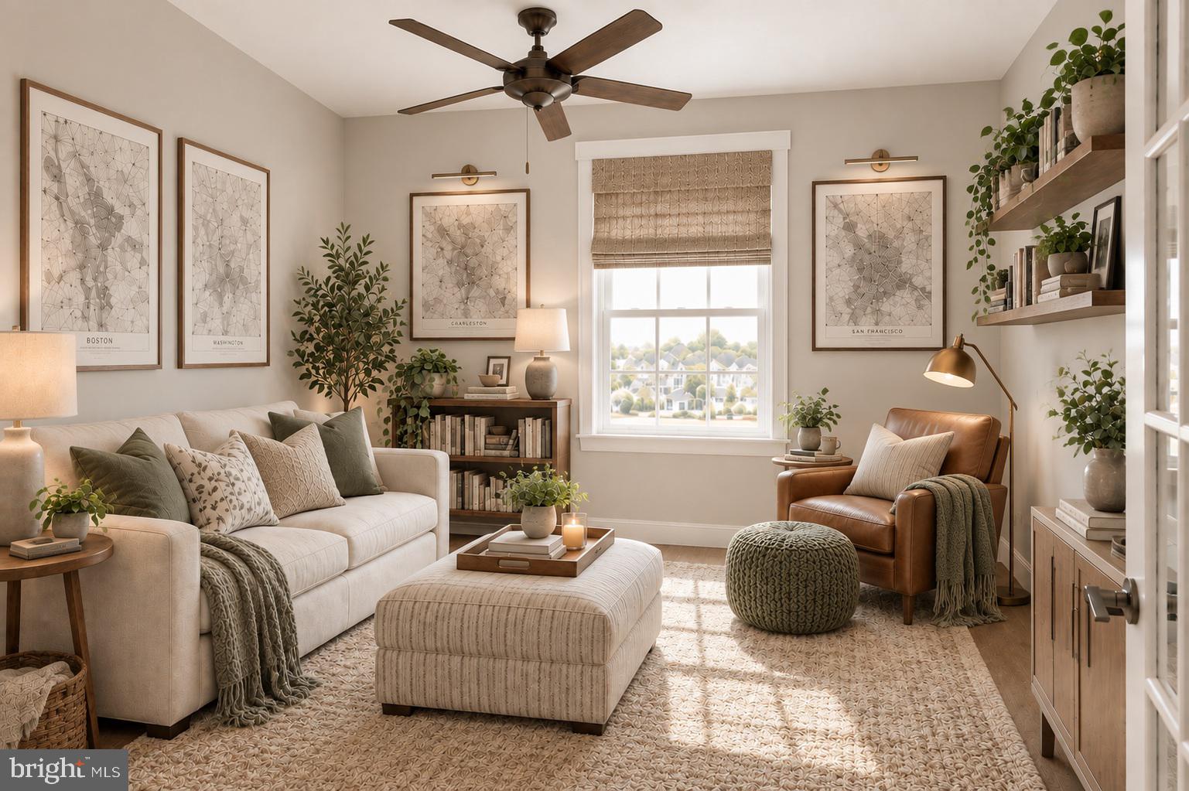
BUILD TO ORDER FLOORPLAN. Visit our 55+ community of The Preserve at Robinson Farm. This Delray is to be built just for you! The floor plan has style and simplicity in one, with 3 bedrooms and 2 full baths. This home features a Cottage or Traditional exterior with a covered entry. Once you enter, you will be welcomed by a cozy foyer with luxury vinyl plank flooring. Add a 10' tray ceiling for loft. The open kitchen includes granite with a large island and seating capability with vinyl plank flooring. The dining room and family room, also with vinyl plank flooring, allows you space to entertain. The large owners bedroom has an en-suite bath with double bowl vanity, tiled bath and shower. Two additional bedrooms are warmly welcomed. Or, you may transform a bedroom into a study for at home work. The full size laundry is very conveniently located. Lawn service and Clubhouse are included! The builder has a tremendous reputation for excellence and 40+ years of building experience with a proven track record of success. (This is a TO BE BUILT home, photos may be of a similar or decorated model home.) A bonus partially finished basement may be included if this home is built to order! Some photographs have been virtually staged. Virtual staging is intended to illustrate the potential use of space. Furniture, accessories, and décor shown are not included with the property. Lot premiums may apply.
Save
Ask
Tour
Hide
Share
Listing Snapshot
Price
$441,900
Days On Site
45 Days
Bedrooms
3
Inside Area (SqFt)
2,004 sqft
Total Baths
2
Full Baths
2
Partial Baths
N/A
Lot Size
0.25 Acres
Year Built
N/A
MLS Number
DENC2110970
Status
Active
Property Tax
$4,174
HOA/Condo/Coop Fees
$105 monthly
Sq Ft Source
Assessor
Friends & Family
React
Invite
Recent Activity
5 days ago
Listing updated with changes from the MLS
2 months ago
Listing first seen on site
General Features
Acres
0.25
Attached Garage
Yes
Cross Street
FIELDSBORO RD
Foundation
Concrete Perimeter
Garage
Yes
Garage Spaces
2
Levels
One
Parking
GarageDrivewayOtherInside EntranceAttached
Parking Spaces
2
Pets
Breed RestrictionsNumber LimitYes
Property Condition
New Construction
Property Sub Type
Single Family Residence
Security
Smoke Detector(s)Carbon Monoxide Detector(s)
Sewer
Public Sewer
Special Circumstances
Standard
SqFt Above
1452
SqFt Below
552
SqFt Total
2879
Style
Ranch/RamblerCraftsman
Utilities
Cable AvailableUnderground Utilities
Water Source
Public
Zoning
S
Interior Features
Appliances
Electric RangeElectric OvenGas Water HeaterDishwasherDisposalRange HoodStainless Steel Appliance(s)MicrowaveENERGY STAR Qualified Water Heater