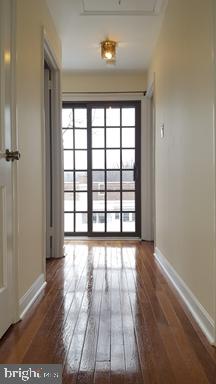
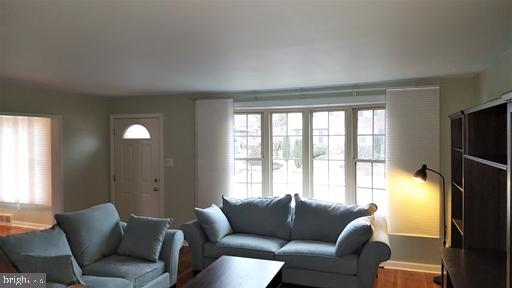
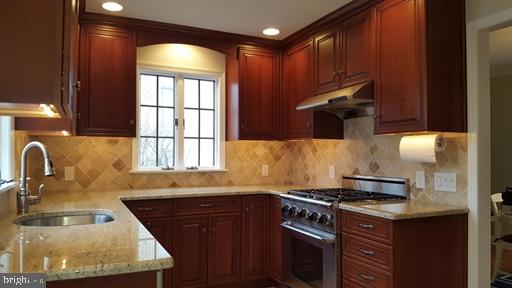
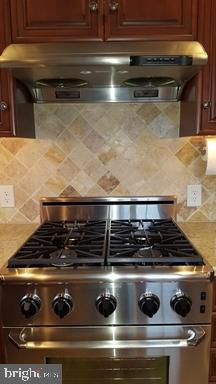
Welcome to this lovely 3 bedroom, 1.1 bath home in Fairfax. This home has hardwood floors throughout. The formal living room and dining room greet you as you enter with exquisite wood trim. This kitchen has been updated with stainless appliances, granite counters and tile floor and overlooks the fabulous backyard great for summer entertaining. The fully enclosed back porch has windows all around and an exposed brick wall adding extra charm and character. Three generous sized bedrooms with ample closet space and full bath complete the second floor. Finished basement hosts a half bath and bright space for a rec room or office. The washer and dryer are located in the unfinished area of the basement. Conveniently located to Rt 202, Rt 141 and I-95. Plenty of shopping and restaurants as well as public transportation are nearby. Special Clauses Upon Request!
Save
Ask
Tour
Hide
Share
Listing Snapshot
Price
$2,200
Days On Site
25 Days
Bedrooms
3
Inside Area (SqFt)
N/A
Total Baths
2
Full Baths
1
Partial Baths
1
Lot Size
0.14 Acres
Year Built
1953
MLS® Number
DENC2110980
Status
Active
Property Tax
N/A
HOA/Condo/Coop Fees
N/A
Sq Ft Source
Estimated
Friends & Family
React
Comment
Invite
No Comments Yet
Did you know? You can invite friends and family to your search. They can join your search, rate and discuss listings with you.
Recent Activity
2 weeks ago
Status changed to Active
2 weeks ago
Listing updated with changes from the MLS®
4 weeks ago
Listing first seen on site
General Features
Acres
0.14
Attached Garage
Yes
Available on
2026-10-01
Cross Street
Fairfax Boulevard
Foundation
Block
Garage
Yes
Garage Spaces
1
Land Lease
No
Lease Term
12 Months
Levels
Two
Parking
GarageAttached
Parking Spaces
1
Pets
Cats OKDogs OKYes
Property Sub Type
Single Family Residence
Sewer
Public Sewer
Style
Colonial
Water Source
Public
Zoning
RES
Interior Features
Appliances
CooktopGas Water HeaterDishwasherDryerMicrowaveRefrigeratorWasher
Cooling
Central AirElectric
Electric
100 Amp Service
Flooring
Hardwood
Furnished
Unfurnished
Heating
Natural GasForced Air
Laundry Features
In Basement
Attic
Dimensions - 11 X 9
Bedroom 2
Dimensions - 13 X 9
Bedroom 3
Dimensions - 13 X 9
Dining Room
Dimensions - 14 X 9Level - Main
Family Room
Dimensions - 15 X 11
Kitchen
Dimensions - 14 X 9Level - Main
Living Room
Dimensions - 18 X 15Level - Main
Primary Bedroom
Dimensions - 15 X 12
Save
Ask
Tour
Hide
Share
Exterior Features
Construction Details
BrickWood Siding
Patio And Porch
Porch
Pool Features
None
Roof
Shingle
Community Features
Community Features
Sidewalks
MLS Area
Brandywine (30901)
School District
BRANDYWINE
Schools
School District
BRANDYWINE
Elementary School
LOMBARDY
Middle School
SPRINGER
High School
BRANDYWINE
Listing courtesy of Patterson-Schwartz-Property Management



Did you know? You can invite friends and family to your search. They can join your search, rate and discuss listings with you.