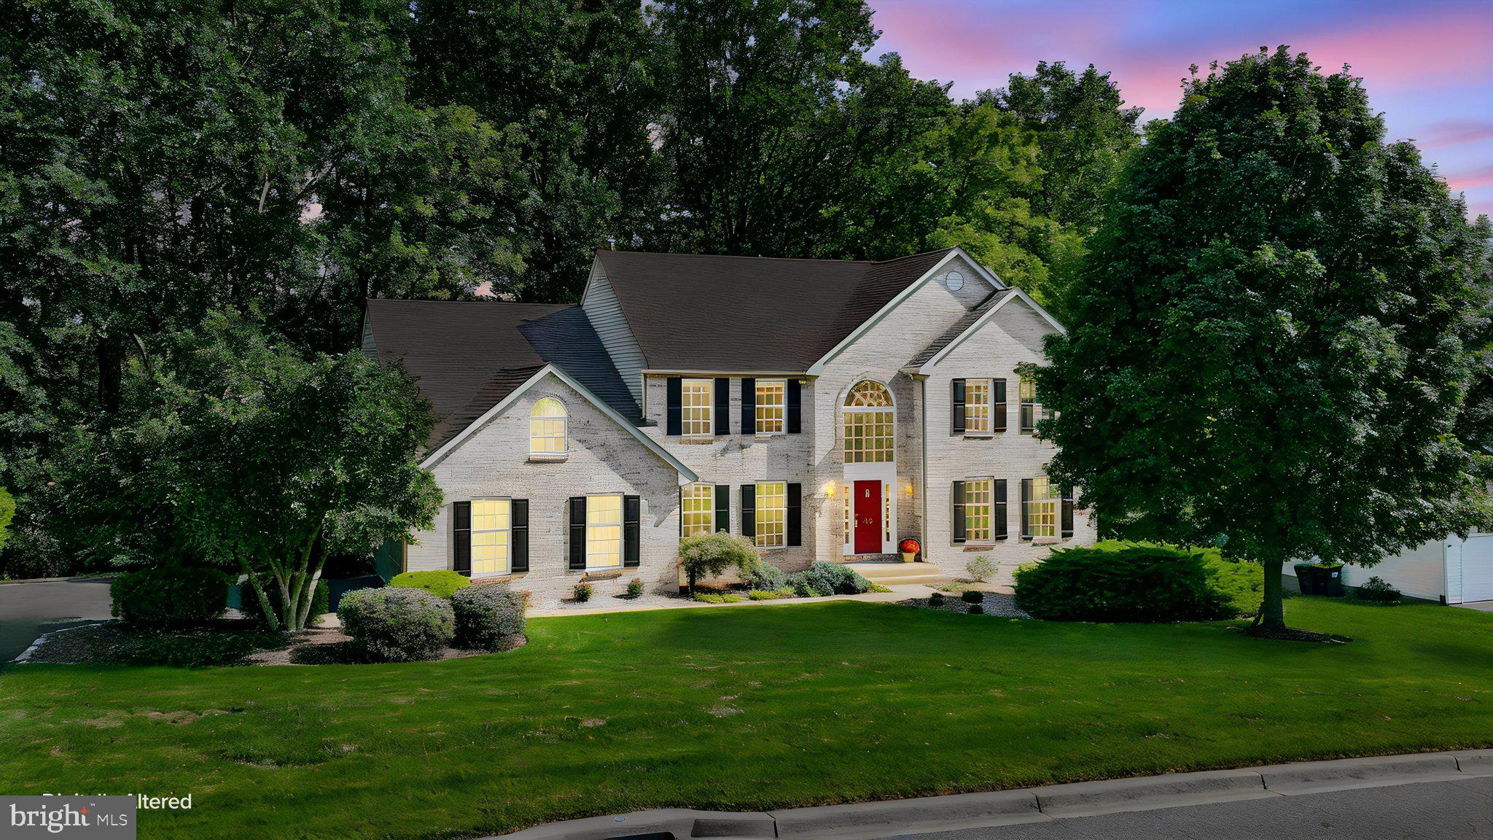
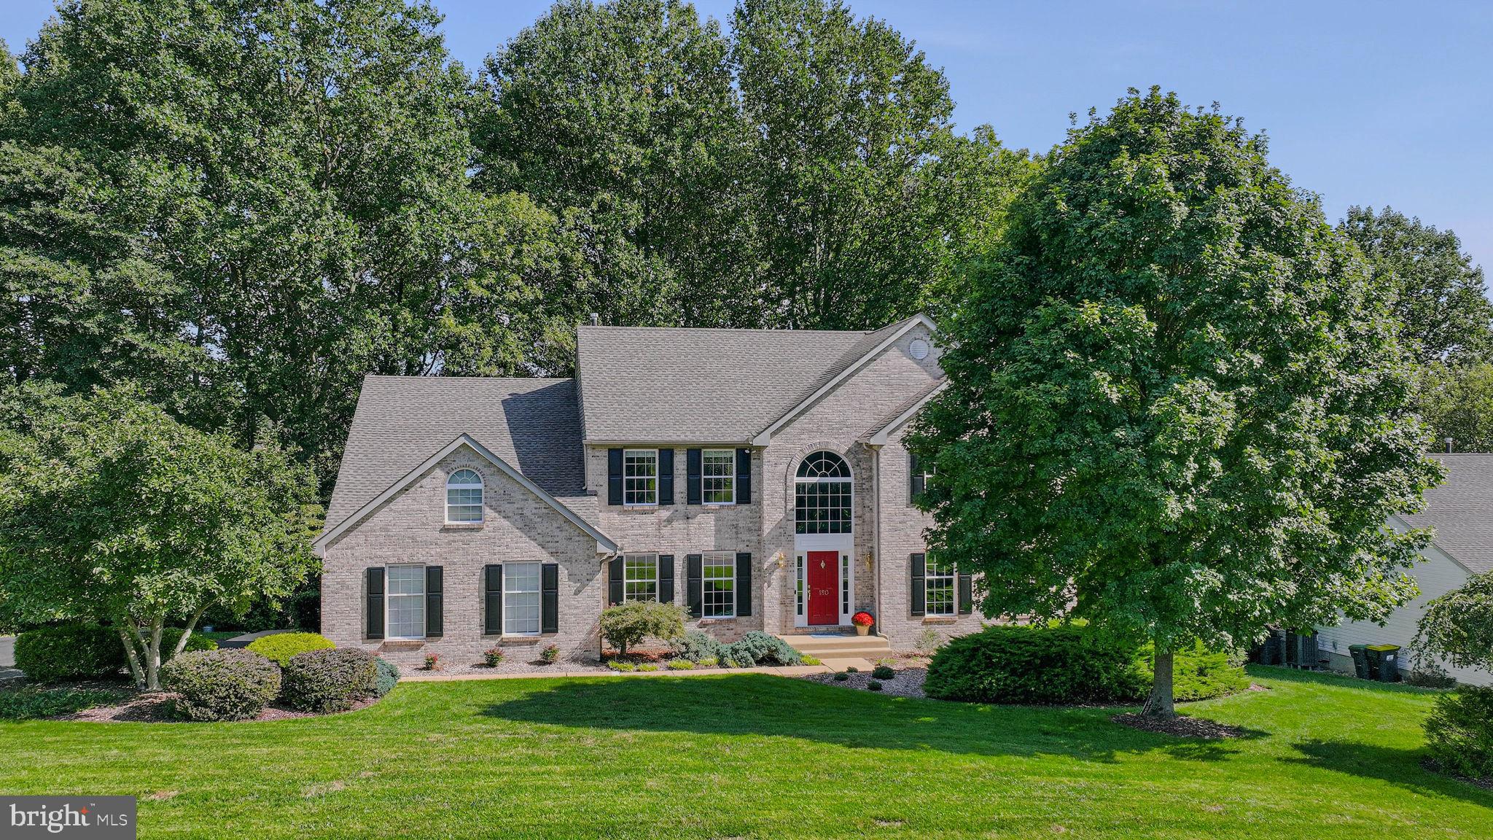
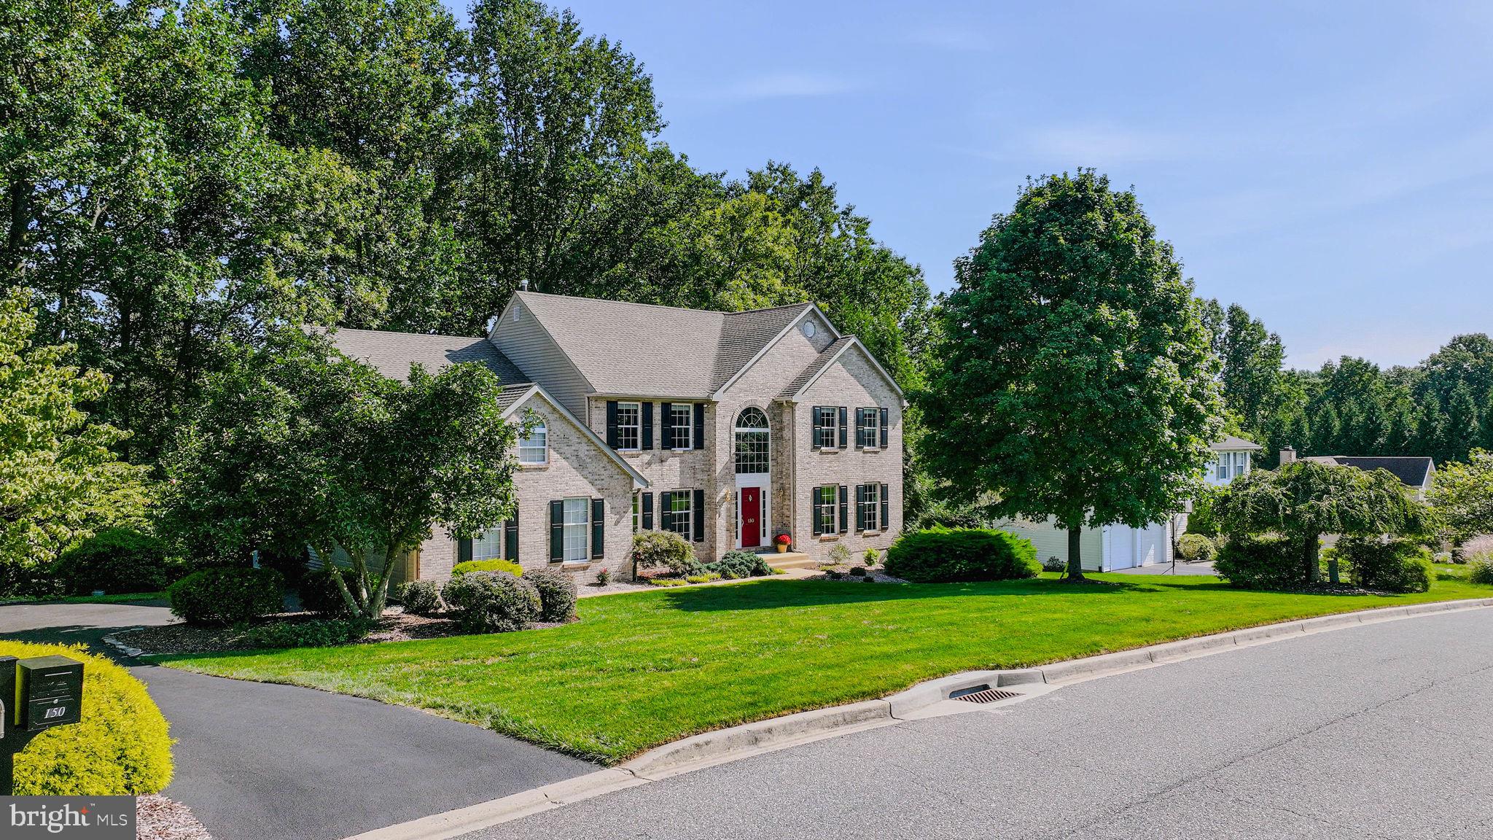
Located on a premium three quarter acre lot in the welcoming Belle Terre community, this stately, custom designed Colonial offers 3,225 square feet of beautifully maintained living space, four bedrooms, three and a half bathrooms, and a private backyard bordered by woods. With no through traffic, the neighborhood offers a peaceful setting with plenty of room to relax, play, and enjoy a little breathing room.
<br><br>
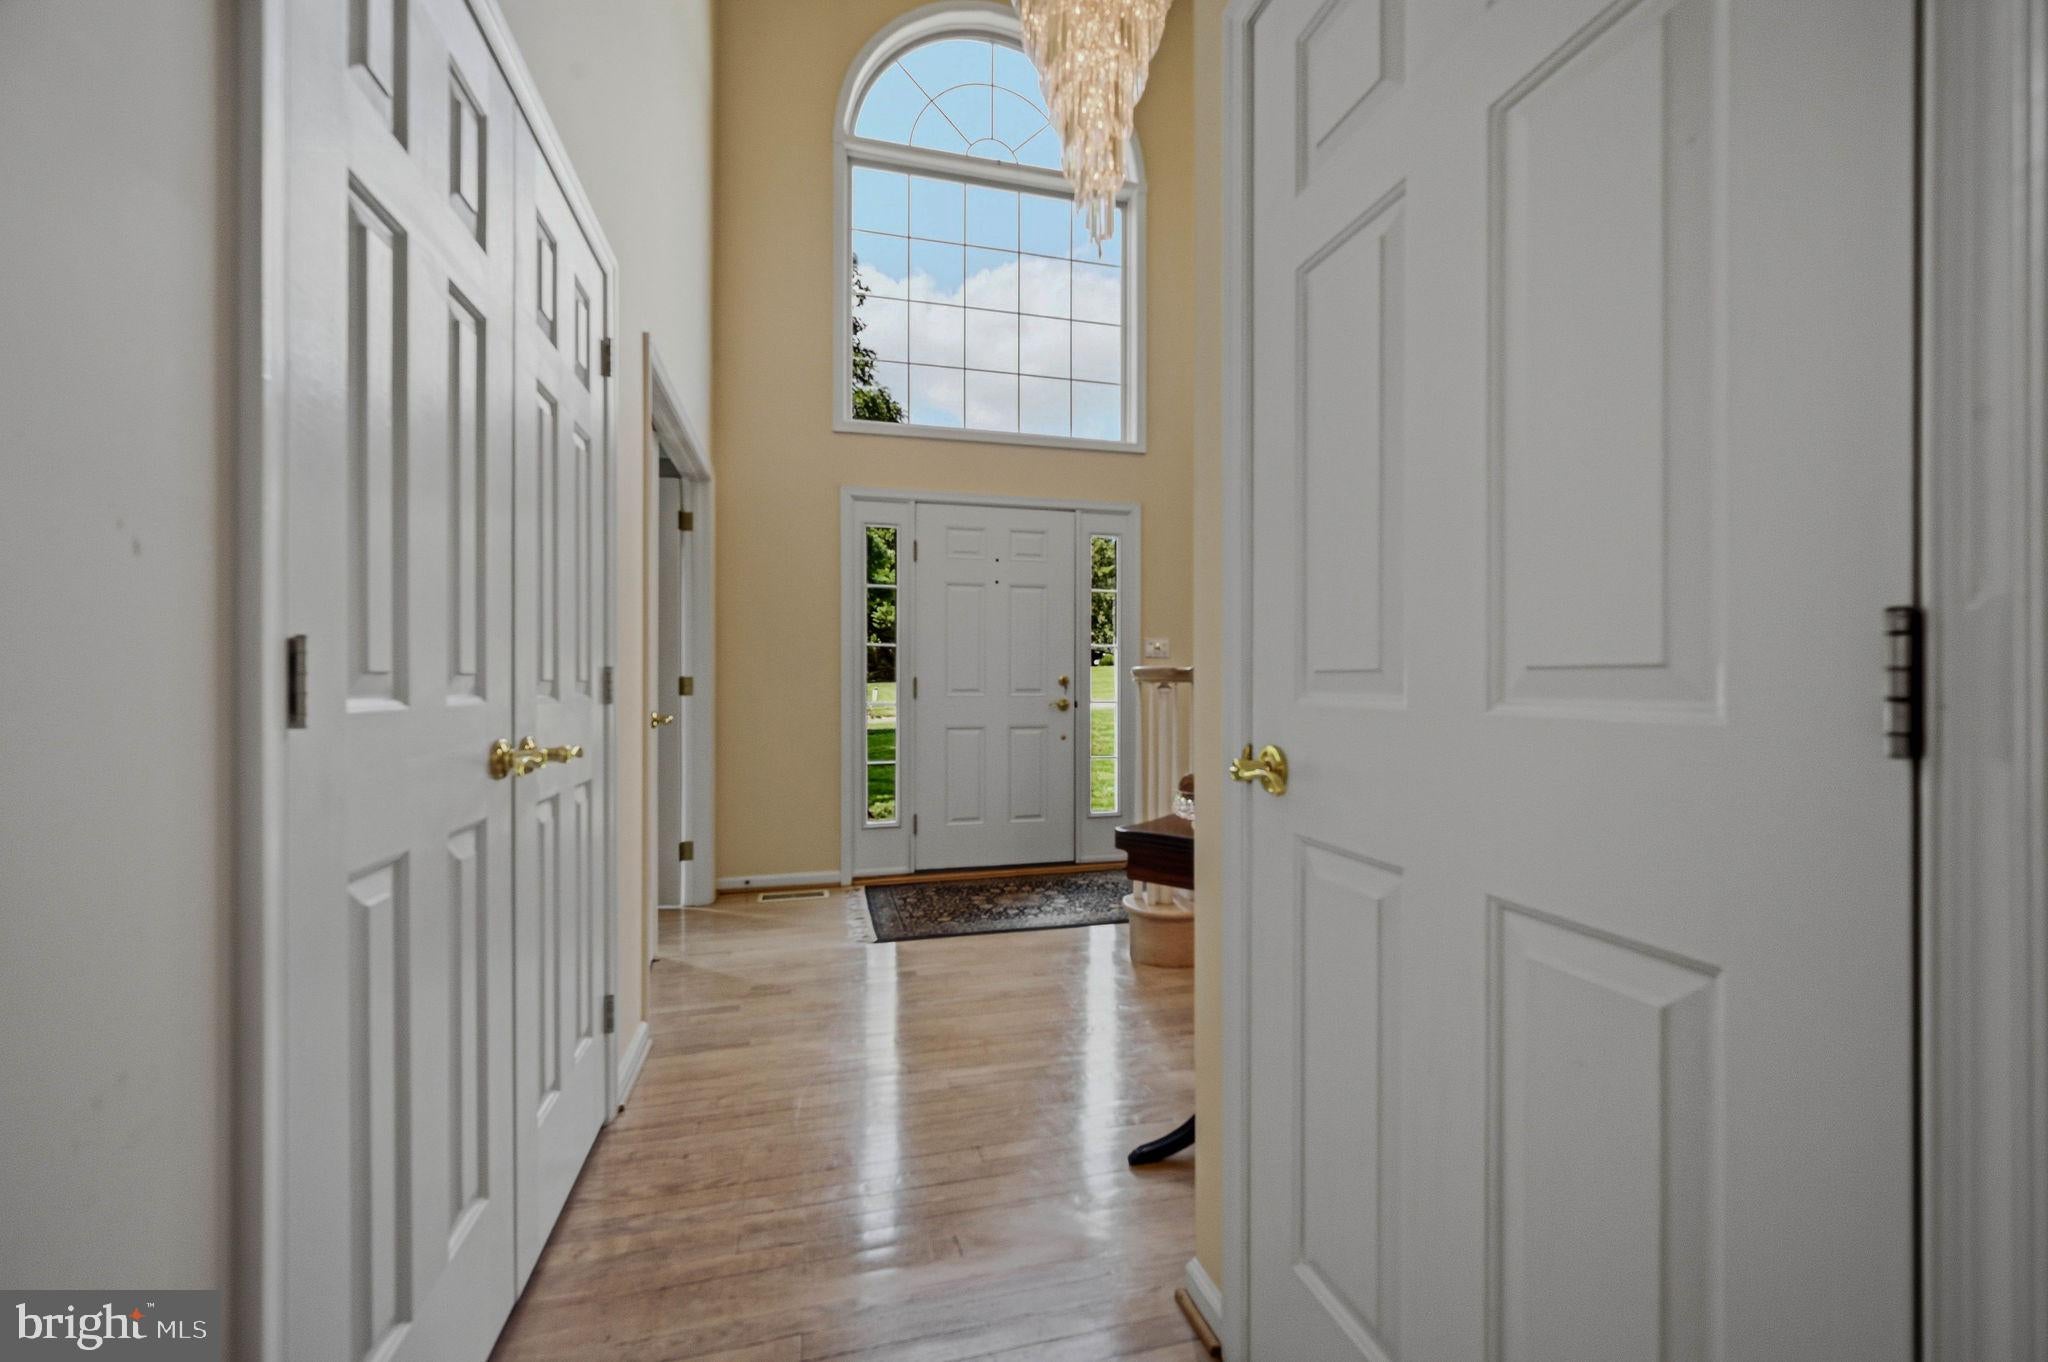
A brick front exterior and soaring two story foyer create an impressive welcome. Formal living and dining rooms flank the foyer, while glass French doors make the living room equally well suited as a music room, library, or private retreat. The thoughtfully designed floor plan flows naturally while providing distinct spaces for working from home, hobbies, and everyday living, including a dedicated main level office.
<br><br>
At the heart of the home is an expansive gourmet kitchen with a breakfast room, generous workspace, under cabinet lighting, uplighting, and most appliances less than six years old. The kitchen opens to the family room with a gas fireplace, creating a warm and inviting gathering space. Southern exposure and ample windows fill both rooms with natural light and welcome warming sunlight during the winter months. The main level also features an unusually spacious powder room and a practical laundry room with storage and a utility sink, ideal for washing items before bringing them through the house.
<br><br>
Upstairs, plush carpeting extends throughout the bedroom level. The impressive primary suite is a true retreat, featuring a fireplace, sitting room, enormous walk in closet, and direct access to floored attic storage. The light filled primary bathroom includes dual sinks, a corner soaking tub, separate shower, and skylight. Three additional bedrooms are exceptionally spacious and share a well appointed hall bathroom.
<br><br>
The finished walkout lower level provides even more versatile living space. Insulated for sound, it includes a full bathroom, closets, a cleverly concealed Murphy bed for overnight guests, and sliding door access to the backyard. A separate walkout utility, workshop, and storage area with six foot folding doors adds exceptional functionality and even more room to keep everything organized.
<br><br>
Outdoor living is equally appealing, with an Azek deck overlooking the wooded, private backyard. Whether enjoying a quiet morning outside, gathering with friends, or simply taking in the peaceful surroundings, the setting feels wonderfully tucked away. The side load two car garage complements the home’s attractive brick front presentation, while abundant storage can be found throughout, including large closets, the oversized primary walk in closet, and floored second level attic space.
<br><br>
The home’s many improvements reflect attentive care and ongoing maintenance. A new 75 gallon water heater was installed in June 2023, and the attic fan motor was replaced that same year. The roof was replaced in 2018 with 40 year architectural shingles, with gutter guards added to the rear gutters. The bathroom skylight was replaced in 2022. Attic improvements include upgraded insulation, ventilation, lighting, an insulated attic access hatch, and partial flooring for additional storage. Other updates include an Azek deck installed in 2014, replacement of the kitchen deck slider, laundry room door, and lower level slider in 2014, a new front entry door in 2017, and Patriot vinyl clad windows.
<br><br>
With abundant natural light, generously sized rooms, remarkable storage, a versatile finished walkout lower level, and a premium wooded lot, this exceptional Belle Terre home pairs gracious Colonial style with the comfort and flexibility to beautifully accommodate everyday life.
Save
Ask
Tour
Hide
Share
Listing Snapshot
Price
$750,000
Days On Site
44 Days
Bedrooms
4
Inside Area (SqFt)
3,225 sqft
Total Baths
4
Full Baths
3
Partial Baths
1
Lot Size
0.64 Acres
Year Built
1995
MLS Number
DENC2110986
Status
Active Under Contract
Property Tax
$6,338
HOA/Condo/Coop Fees
$12.5 monthly
Sq Ft Source
Assessor
Friends & Family
React
Comment
Invite
No Comments Yet
Did you know? You can invite friends and family to your search. They can join your search, rate and discuss listings with you.
Recent Activity
a month ago
Status changed to Active Under Contract
a month ago
Listing updated with changes from the MLS
a month ago
Listing first seen on site
General Features
Acres
0.64
Attached Garage
Yes
Foundation
Concrete Perimeter
Garage
Yes
Garage Spaces
2
Levels
Three Or More
Parking
Garage Door OpenerGarageDrivewayAttached
Parking Spaces
6
Property Sub Type
Single Family Residence
Sewer
Public Sewer
Special Circumstances
Standard
SqFt Above
3225
SqFt Total
3225
Style
Colonial
Water Source
Public
Zoning
NC21
Interior Features
Appliances
Double OvenOvenElectric RangeElectric OvenGas Water HeaterCooktopDishwasherDisposalDryerFreezerRefrigeratorStainless Steel Appliance(s)WasherWater HeaterMicrowave



Did you know? You can invite friends and family to your search. They can join your search, rate and discuss listings with you.