Wow, a townhome with a true in-law suite with a second full kitchen and full bath.
Space to Live. Room to Share. Endless Ways to Entertain.
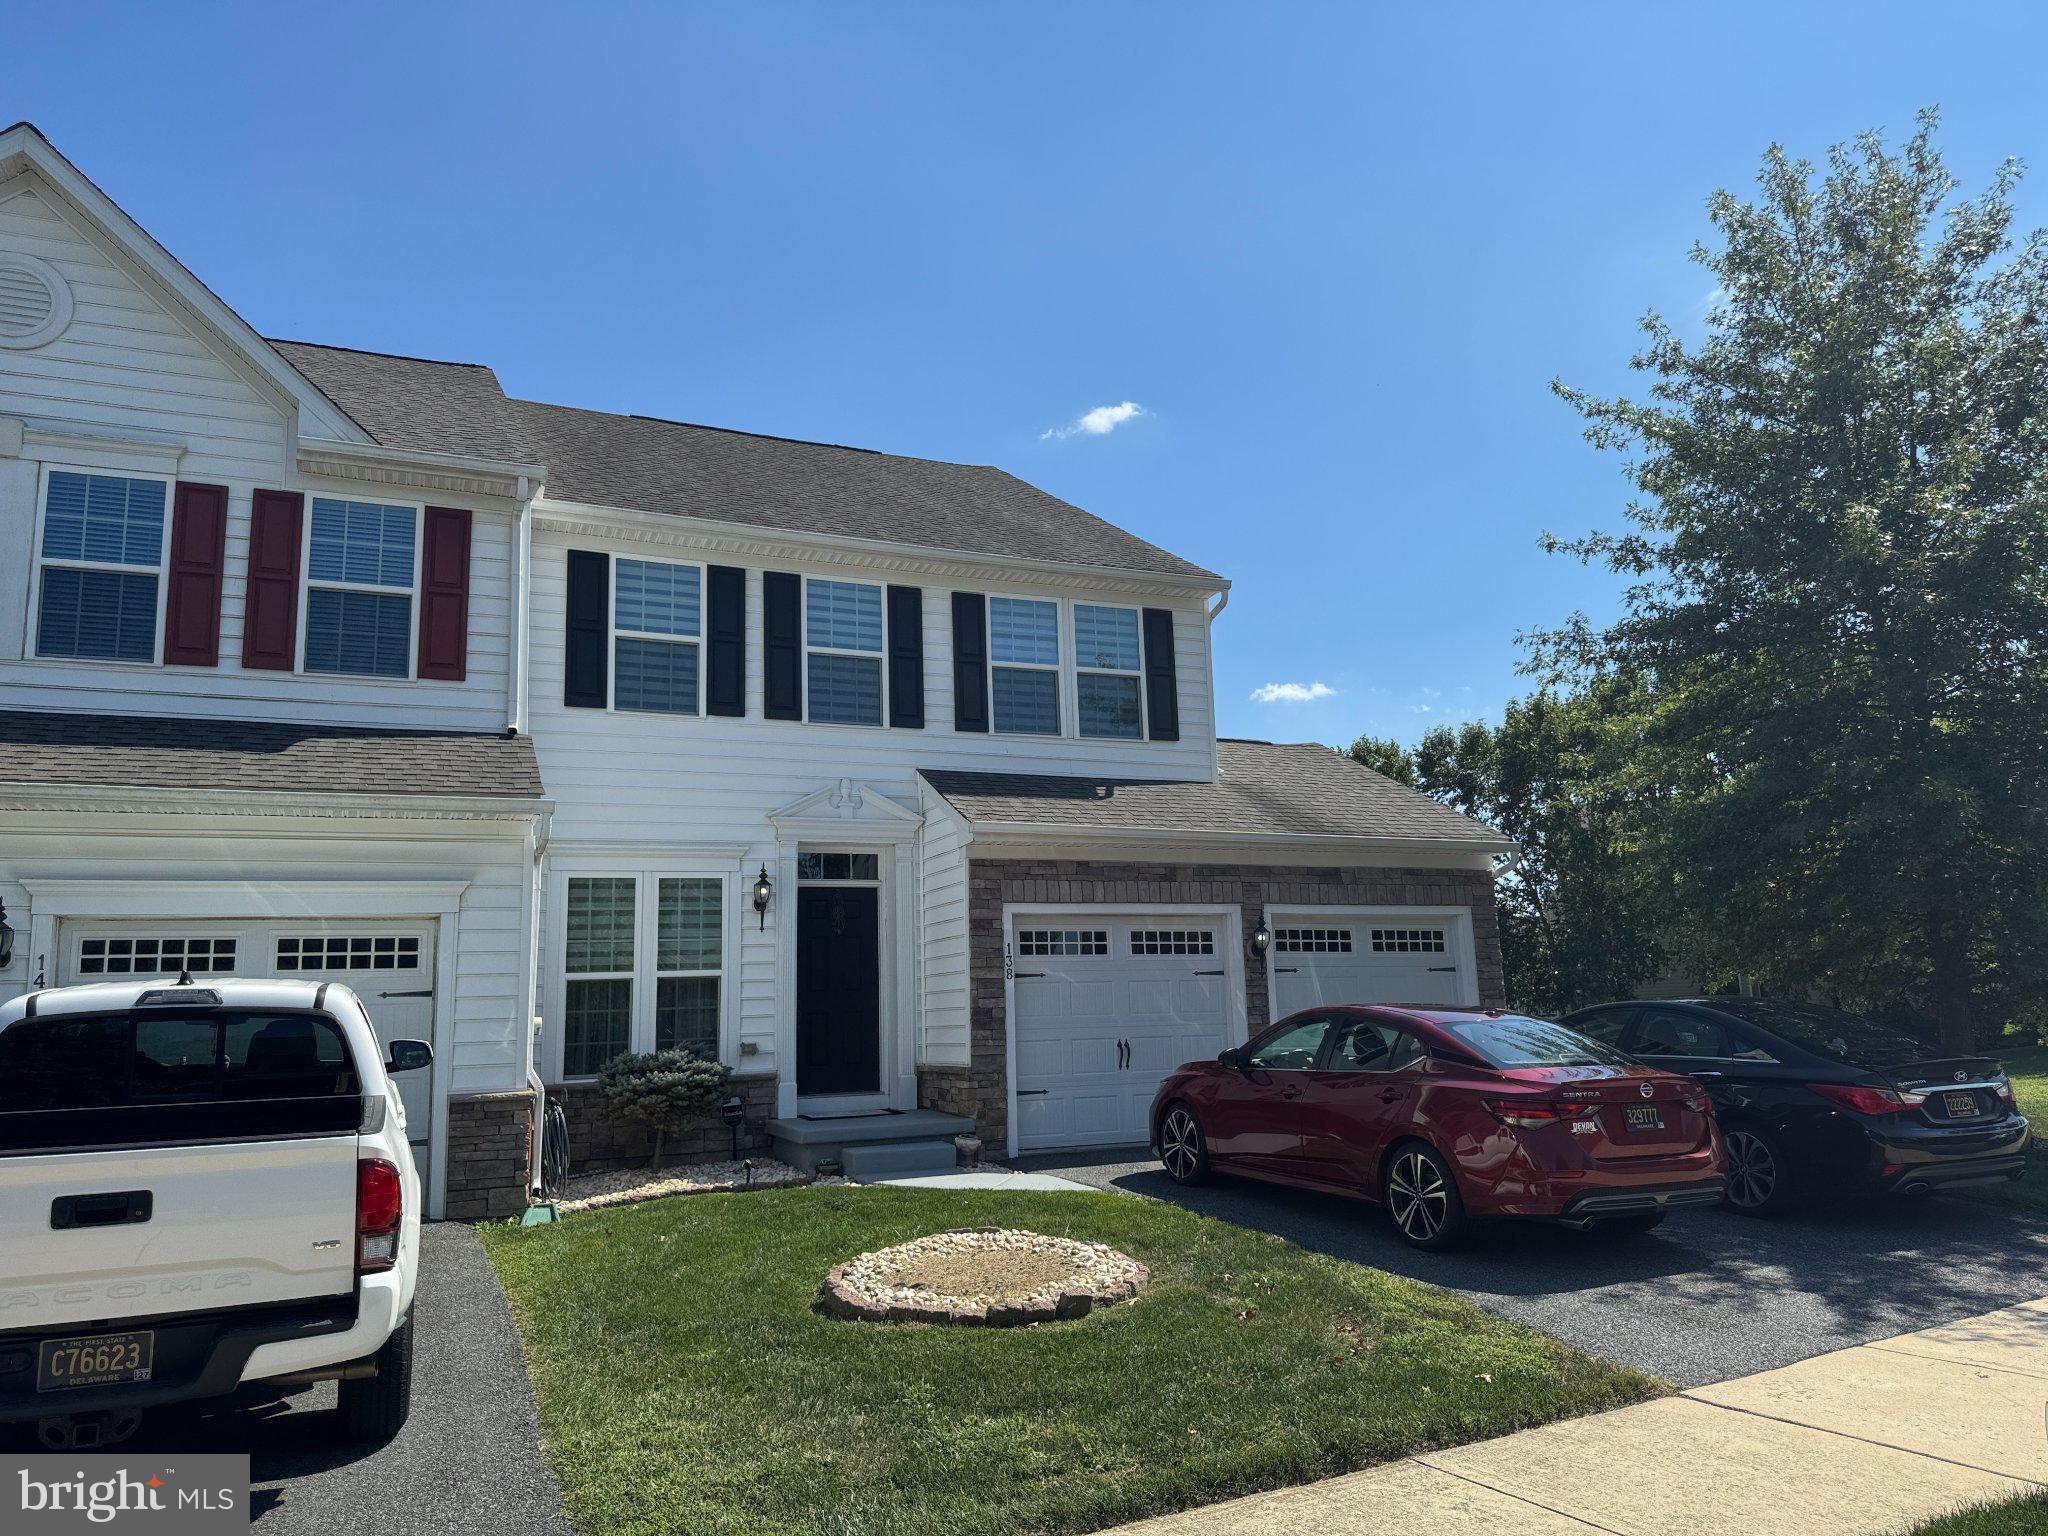
Welcome to 138 Margaretta Drive — a rare end-unit townhome in Canal View where the space, privacy, and flexibility of a single-family home meet the ease of townhouse living.
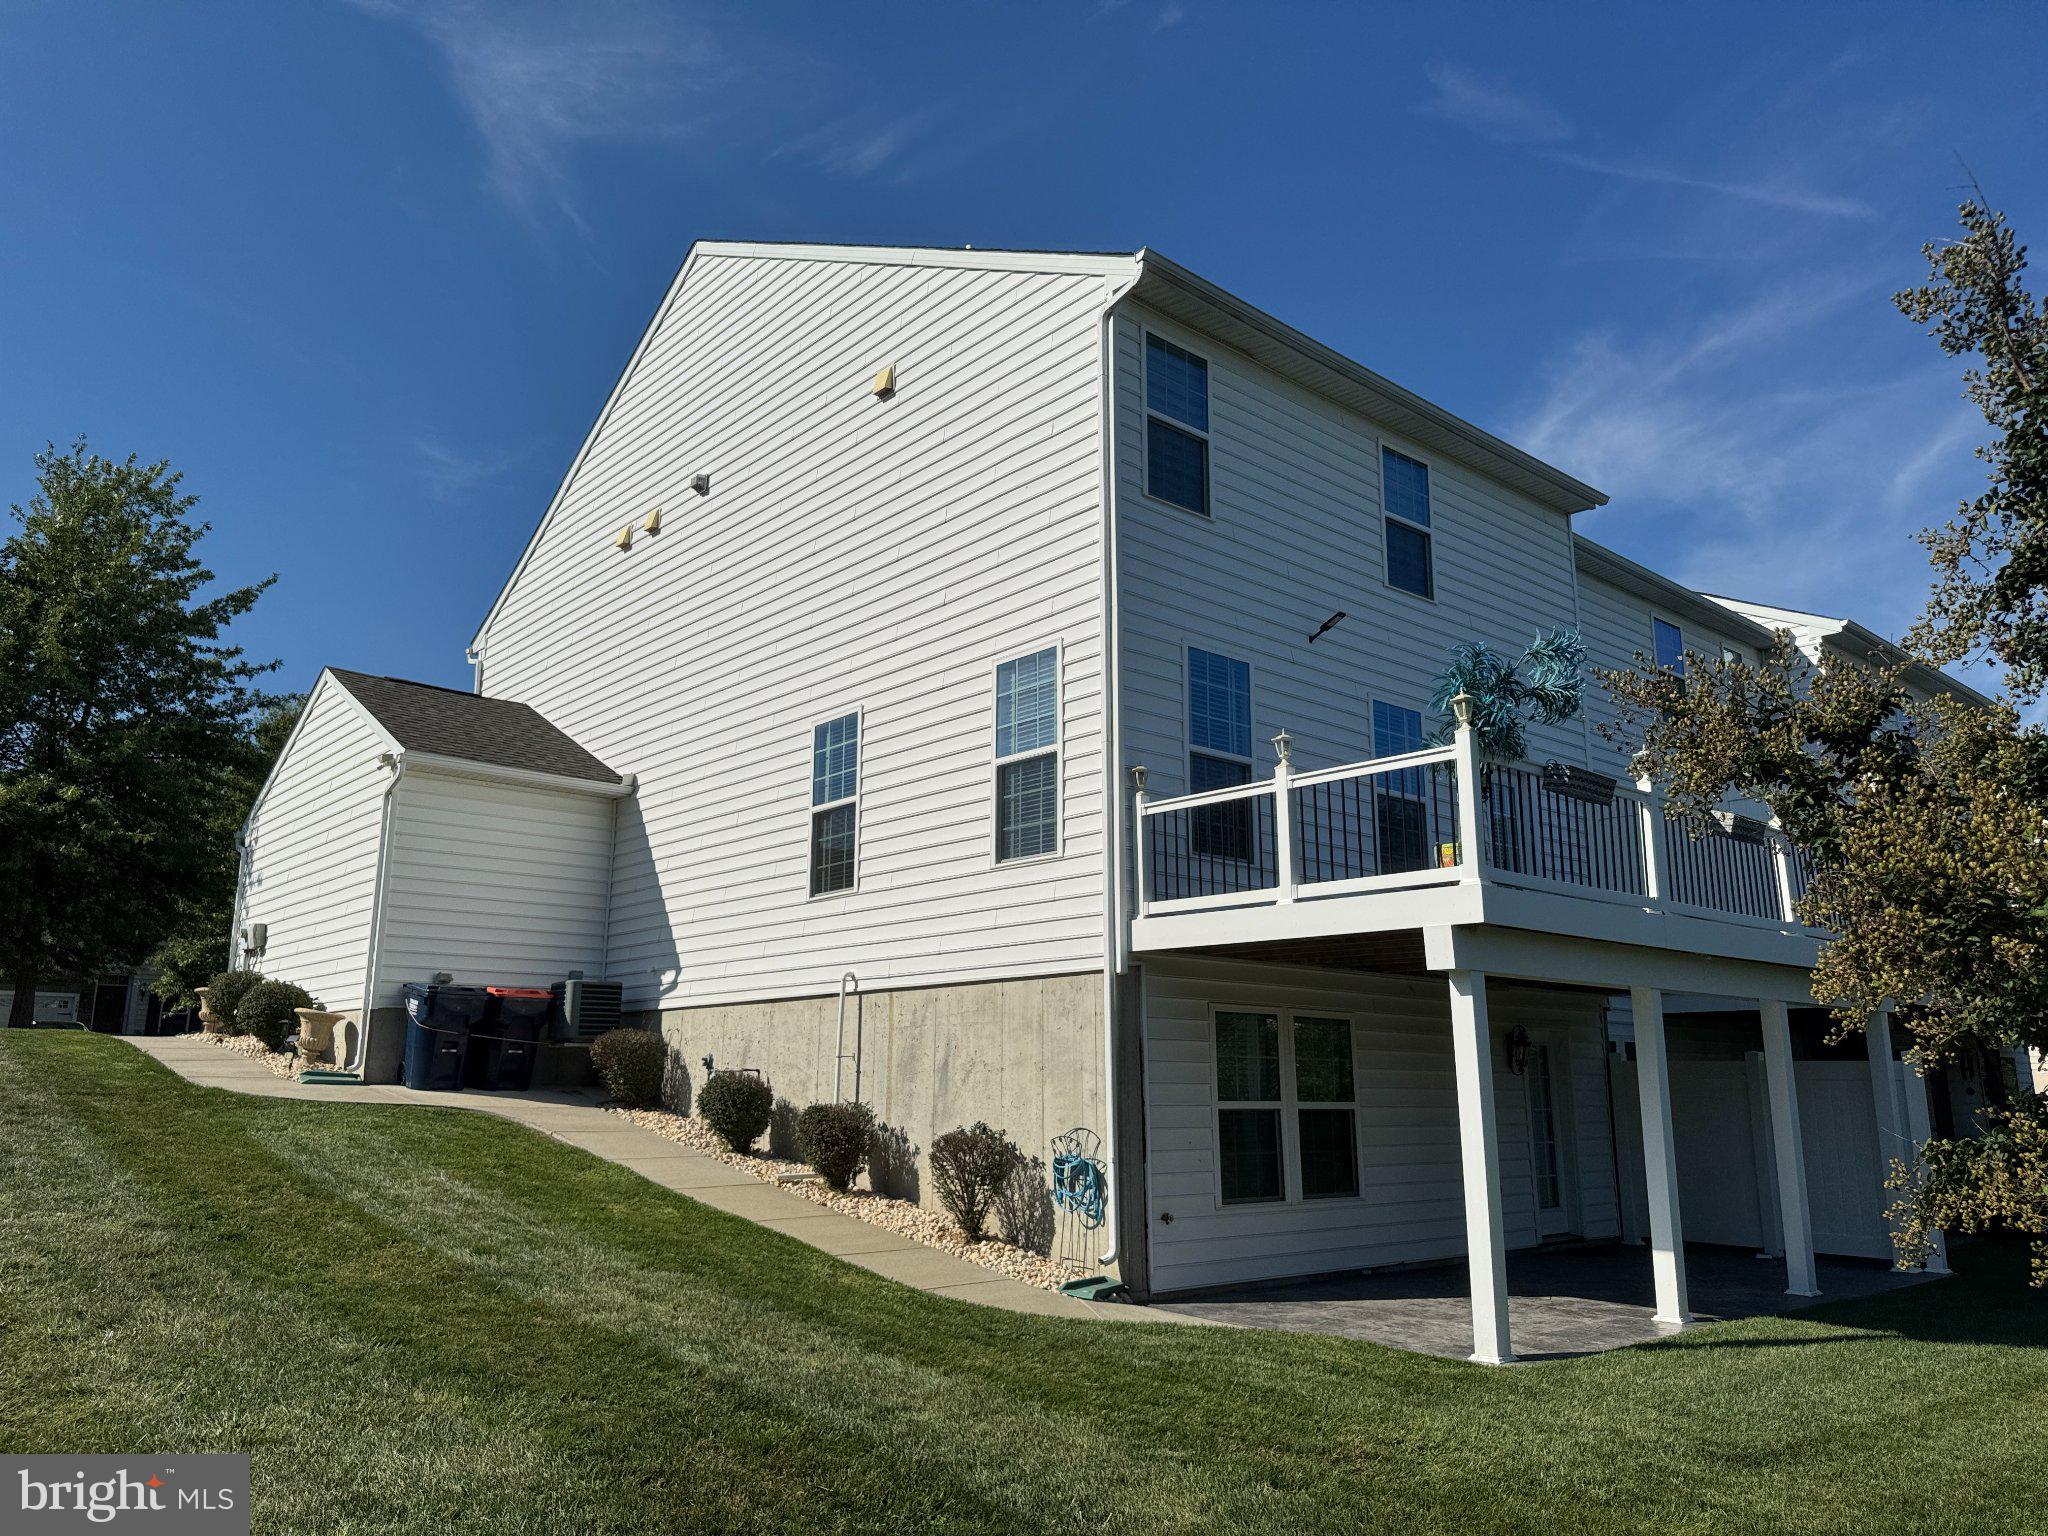
This is a home built for multi-generational living, and it shows. The fully finished walk-out lower level functions as a true in-law suite: its own family room, second full kitchen, full bath, and bedroom, with a walk-out door opening straight onto a stamped concrete patio. Whether it's aging parents who want independence without distance, adult children saving for their first home, long-term guests, or a private home office and gym — this level adapts to the life you're living right now, and the one you'll be living in five years.
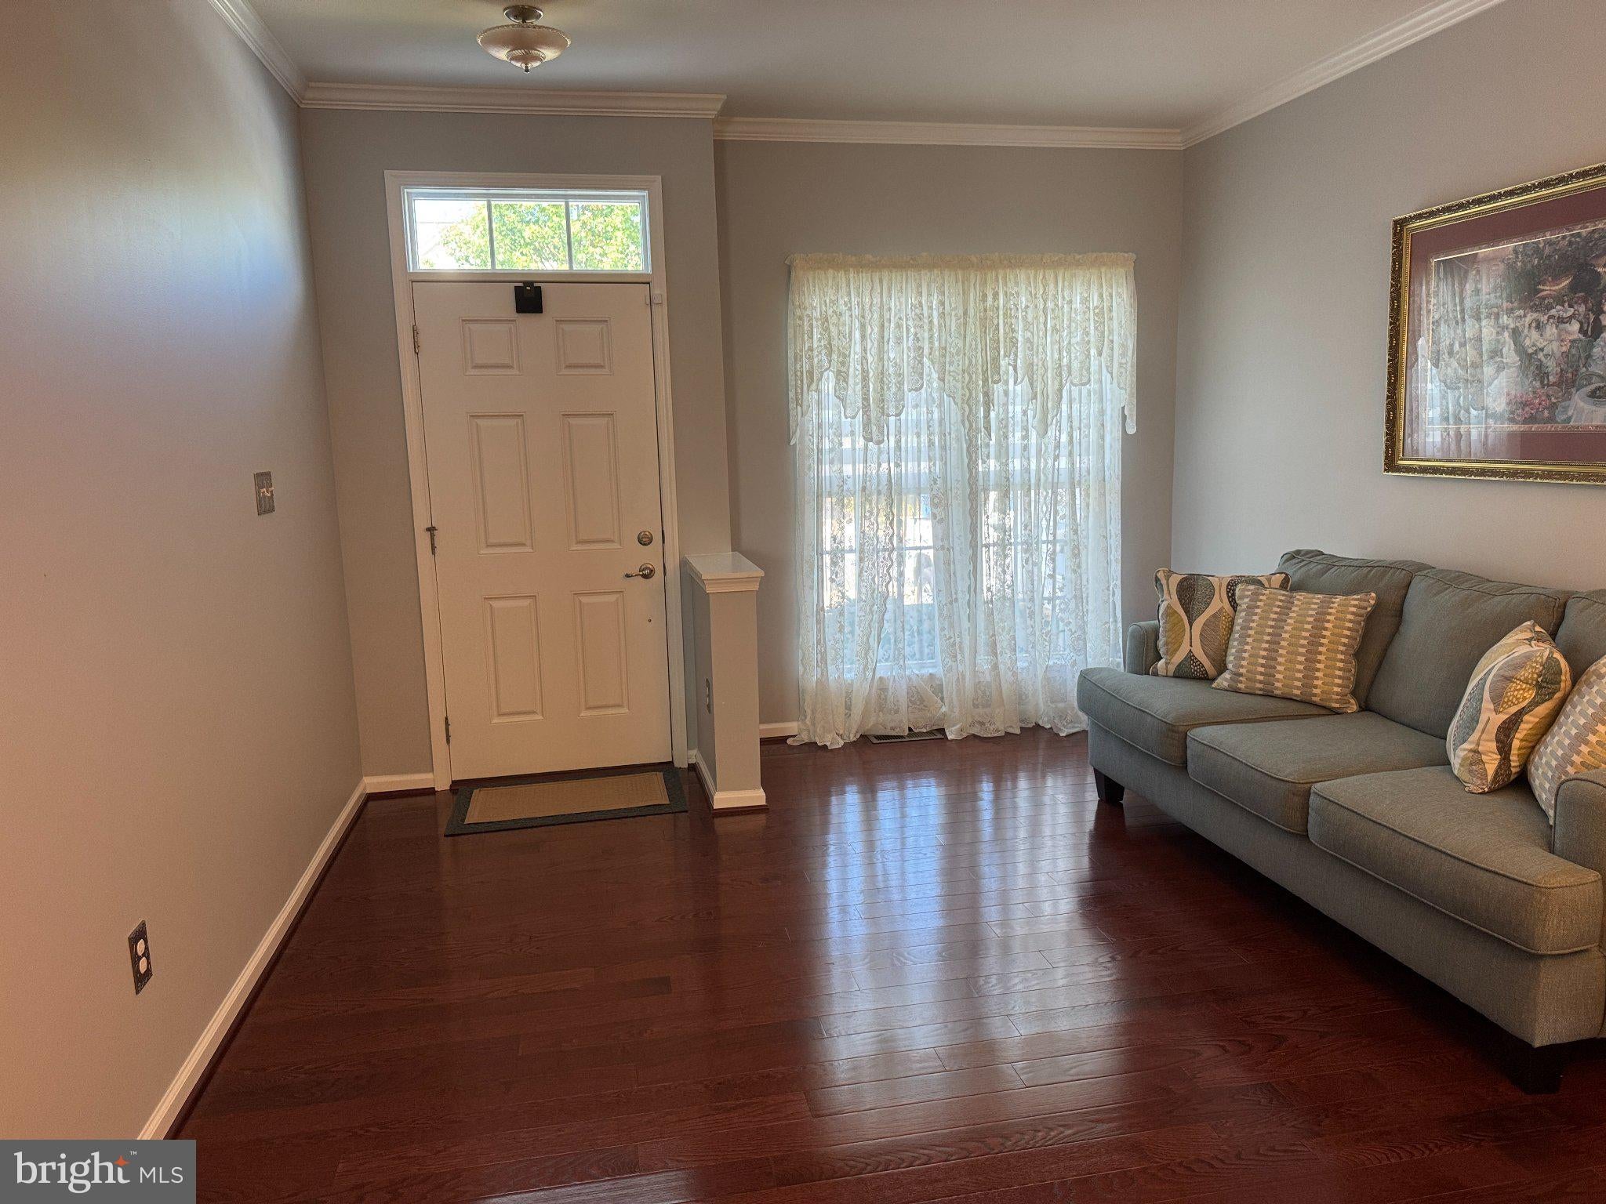
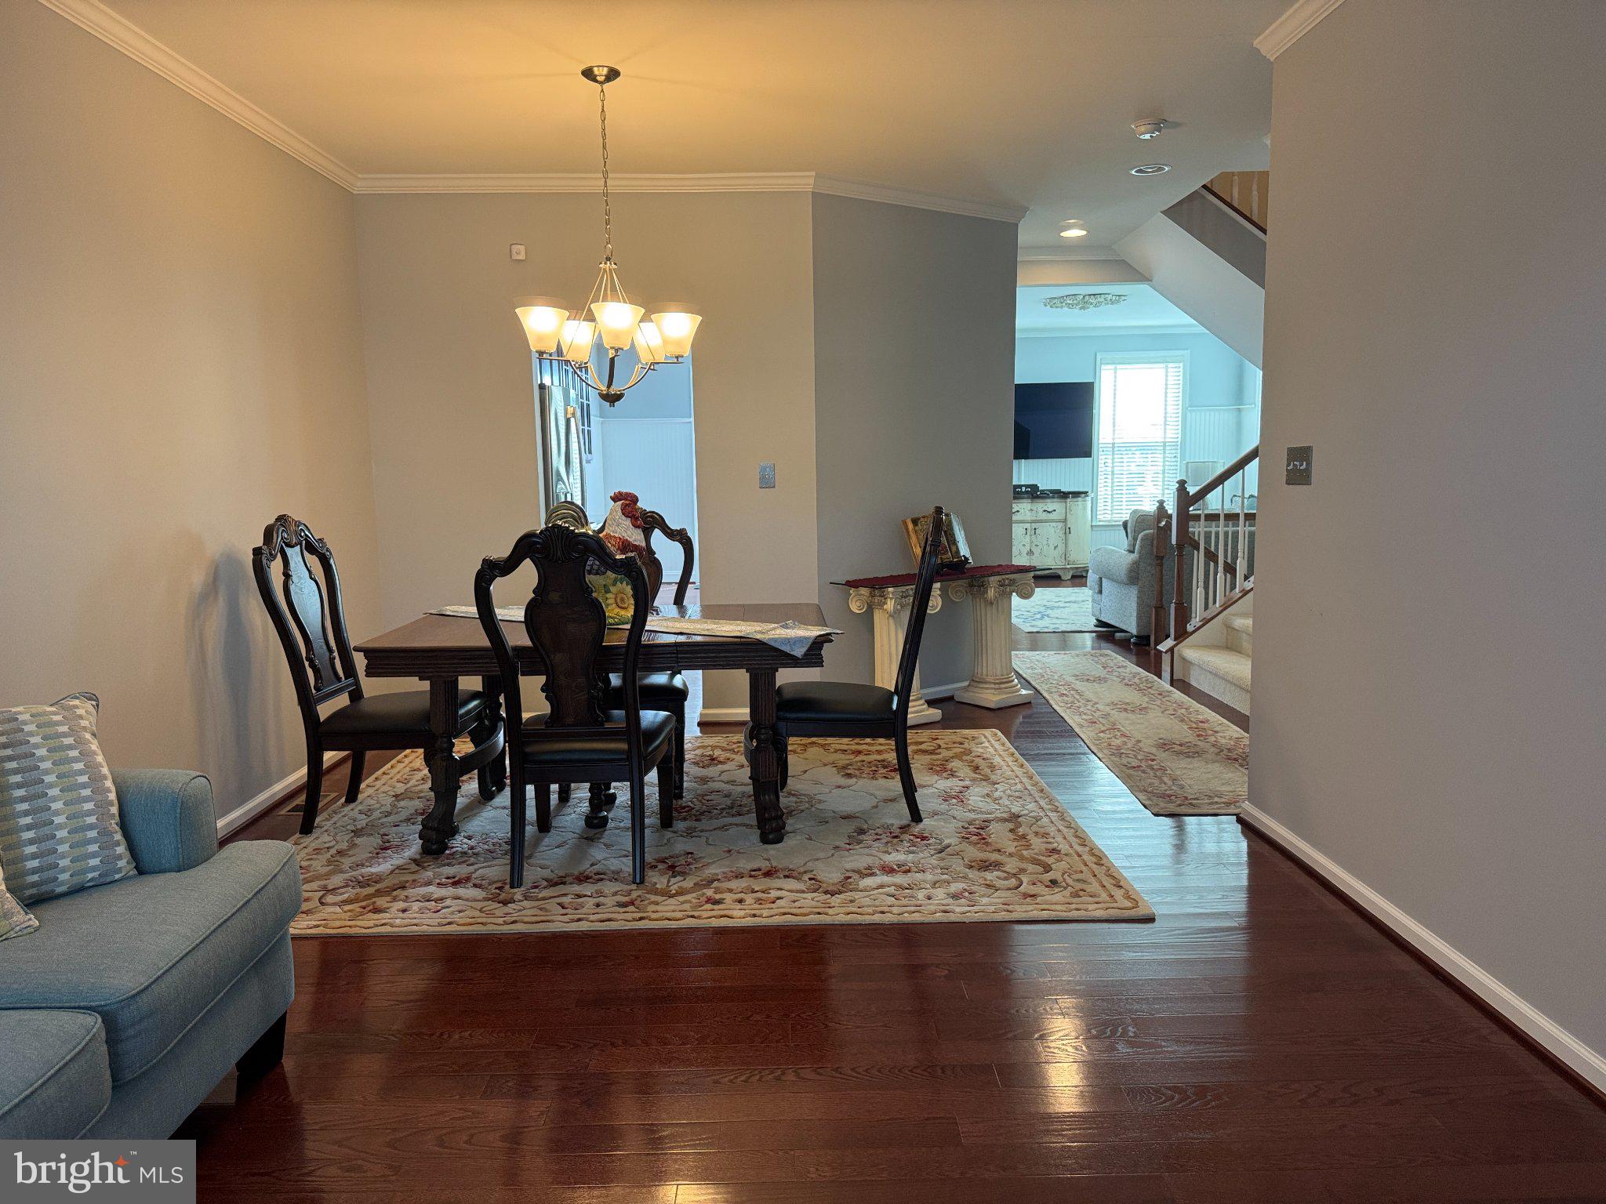
Upstairs, the extended kitchen anchors the main level with extra cabinetry and workspace — room for two cooks, a coffee bar, a homework station. The open flow into the living and dining areas keeps you connected to the conversation, while the composite deck just off the main level serves up peaceful views over open common ground: your morning coffee, your evening glass of wine, your summer cookouts.
And because this is an end unit, you get what most townhome owners can't: generous common grounds wrapping the home, open sightlines, and a genuine sense of breathing room (not a wall-to-wall neighbor view).
Four bedrooms, 3.5 baths, 2,700 square feet+-, and a location that puts shopping, dining, and commuter routes within easy reach.
Two kitchens. Three levels of living. One address that finally fits everyone.
Save
Ask
Tour
Hide
Share
Listing Snapshot
Price
$495,000
Days On Site
64 Days
Bedrooms
4
Inside Area (SqFt)
2,700 sqft
Total Baths
4
Full Baths
3
Partial Baths
1
Lot Size
0.13 Acres
Year Built
2014
MLS Number
DENC2110990
Status
Active
Property Tax
$3,607
HOA/Condo/Coop Fees
$100 monthly
Sq Ft Source
Assessor
Friends & Family
React
Comment
Invite
No Comments Yet
Did you know? You can invite friends and family to your search. They can join your search, rate and discuss listings with you.
Recent Activity
a week ago
Listing updated with changes from the MLS
a month ago
Status changed to Active
2 months ago
Listing first seen on site
General Features
Acres
0.13
Attached Garage
Yes
Cross Street
Canal Dr
Direction Faces
Northwest
Foundation
Concrete Perimeter
Garage
Yes
Garage Spaces
2
Levels
Two
Parking
Garage Door OpenerAsphaltGarageDrivewayInside EntranceAttached
Parking Spaces
4
Property Sub Type
Townhouse
Sewer
Public Sewer
Special Circumstances
Standard
SqFt Above
2700
SqFt Total
2700
Style
Colonial
Water Source
Public
Zoning
S
Interior Features
Appliances
Gas RangeGas OvenGas Water HeaterDishwasherDisposalIce MakerMicrowaveRefrigeratorWater Heater



Did you know? You can invite friends and family to your search. They can join your search, rate and discuss listings with you.