NOW AT A REDUCED PRICE!! Come out and see it before it's gone! Open house this Saturday!
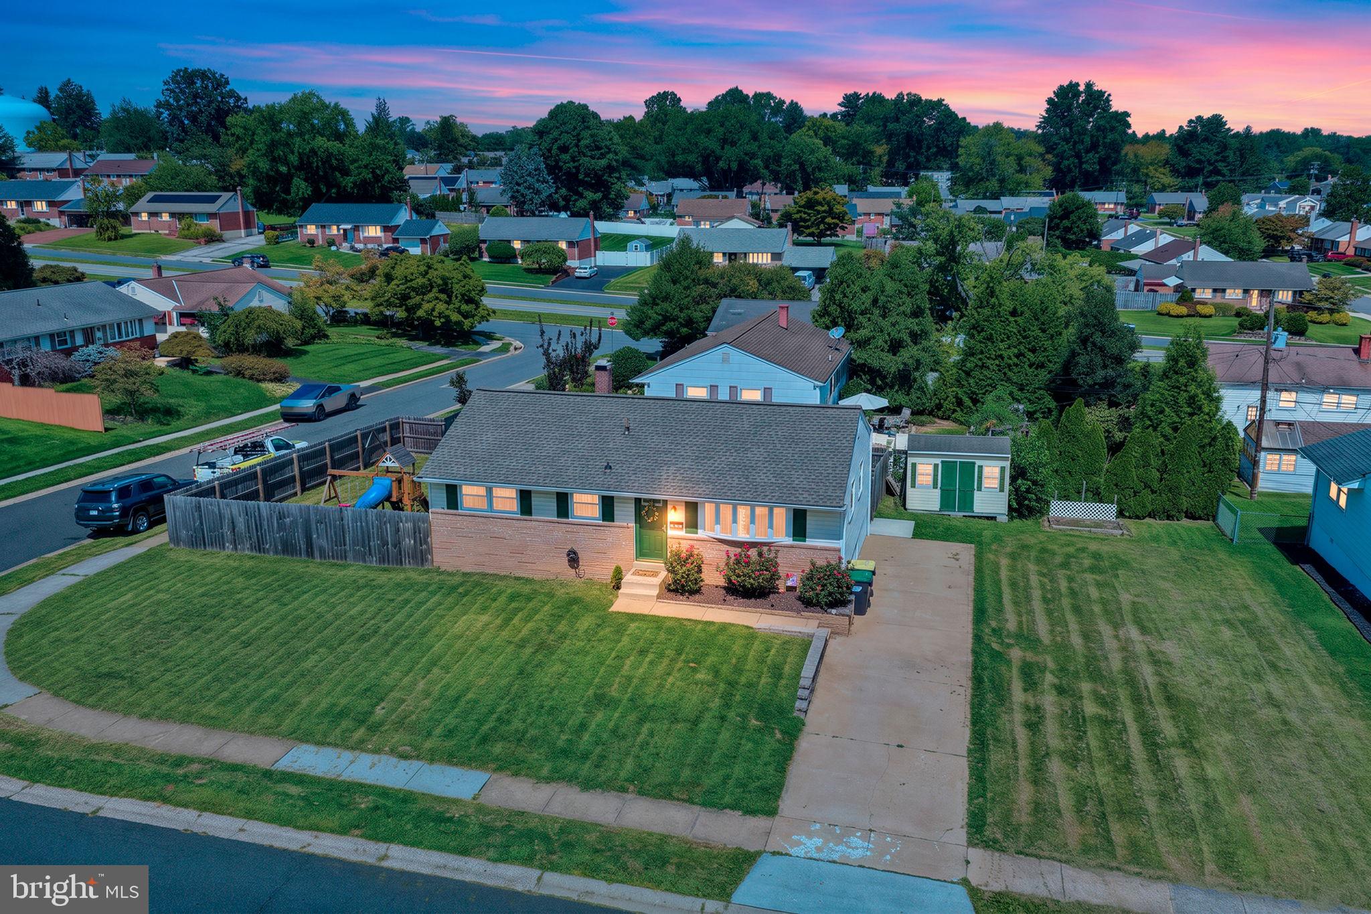
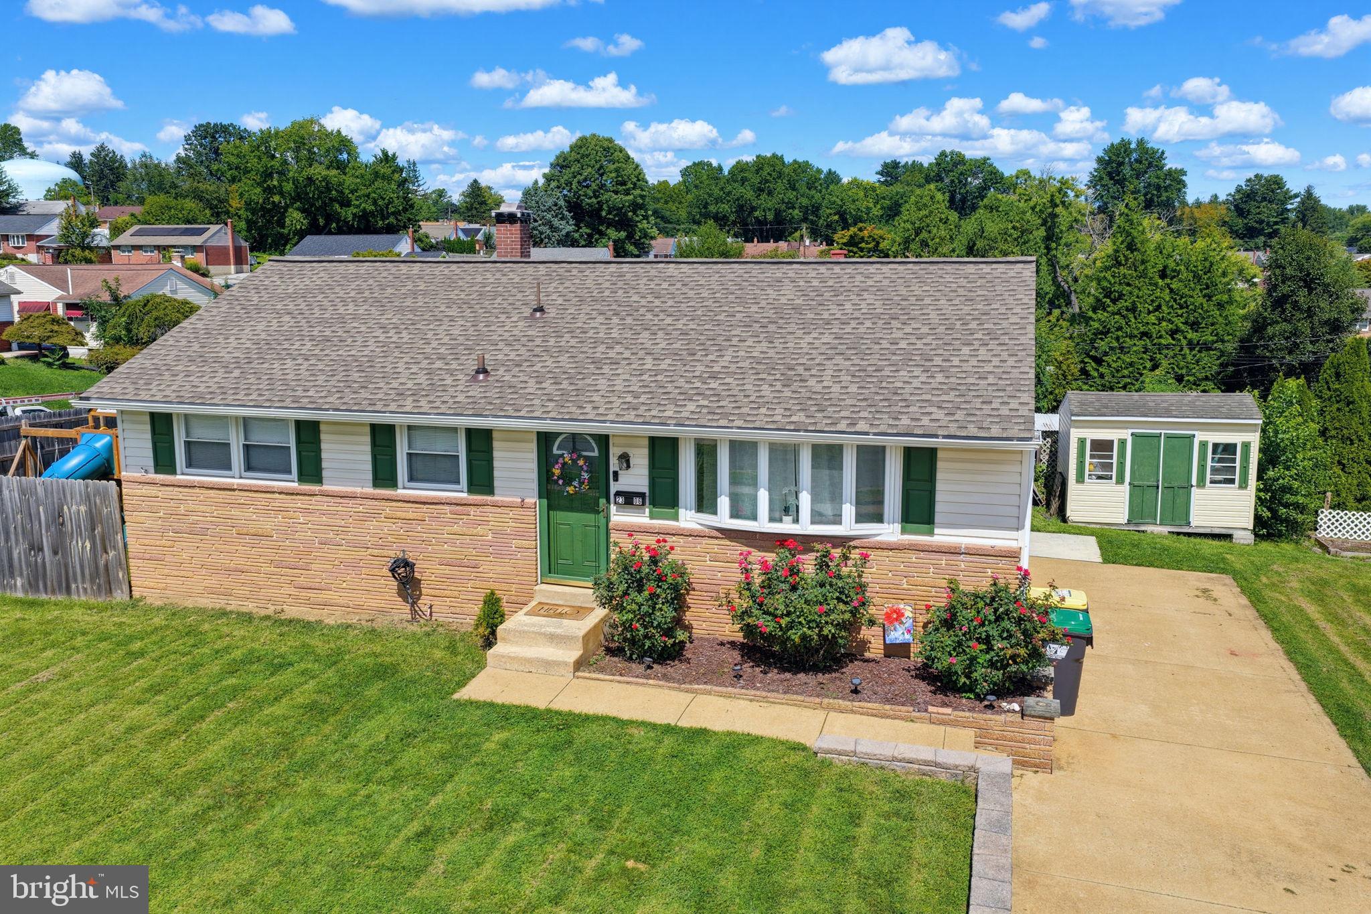
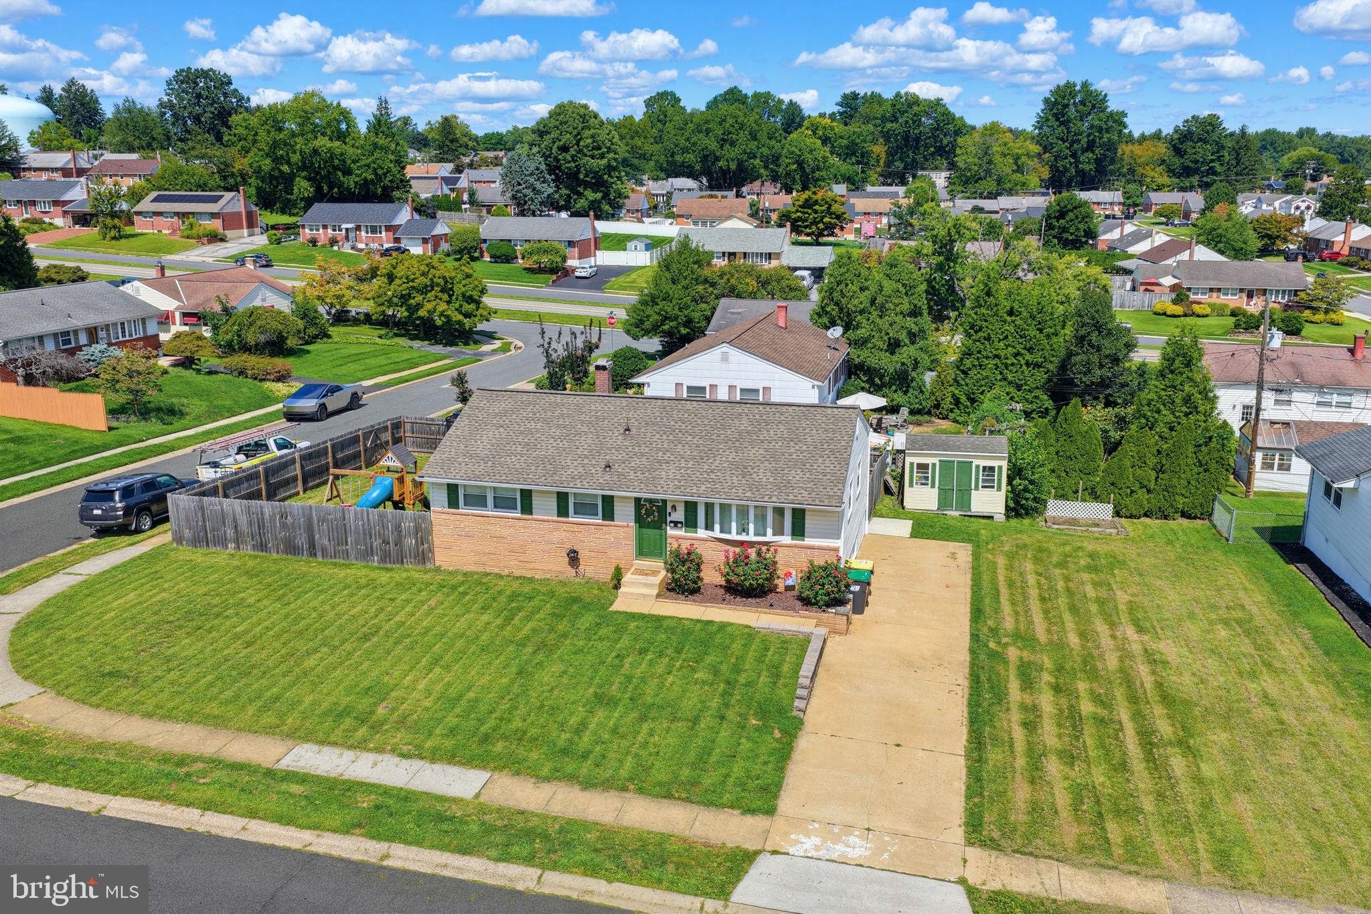
Charming, welcoming, and wonderfully updated! This delightful ranch in sought-after Faulkland Heights sits on a desirable corner lot and offers a wonderful combination of comfort, convenience, and outdoor living.
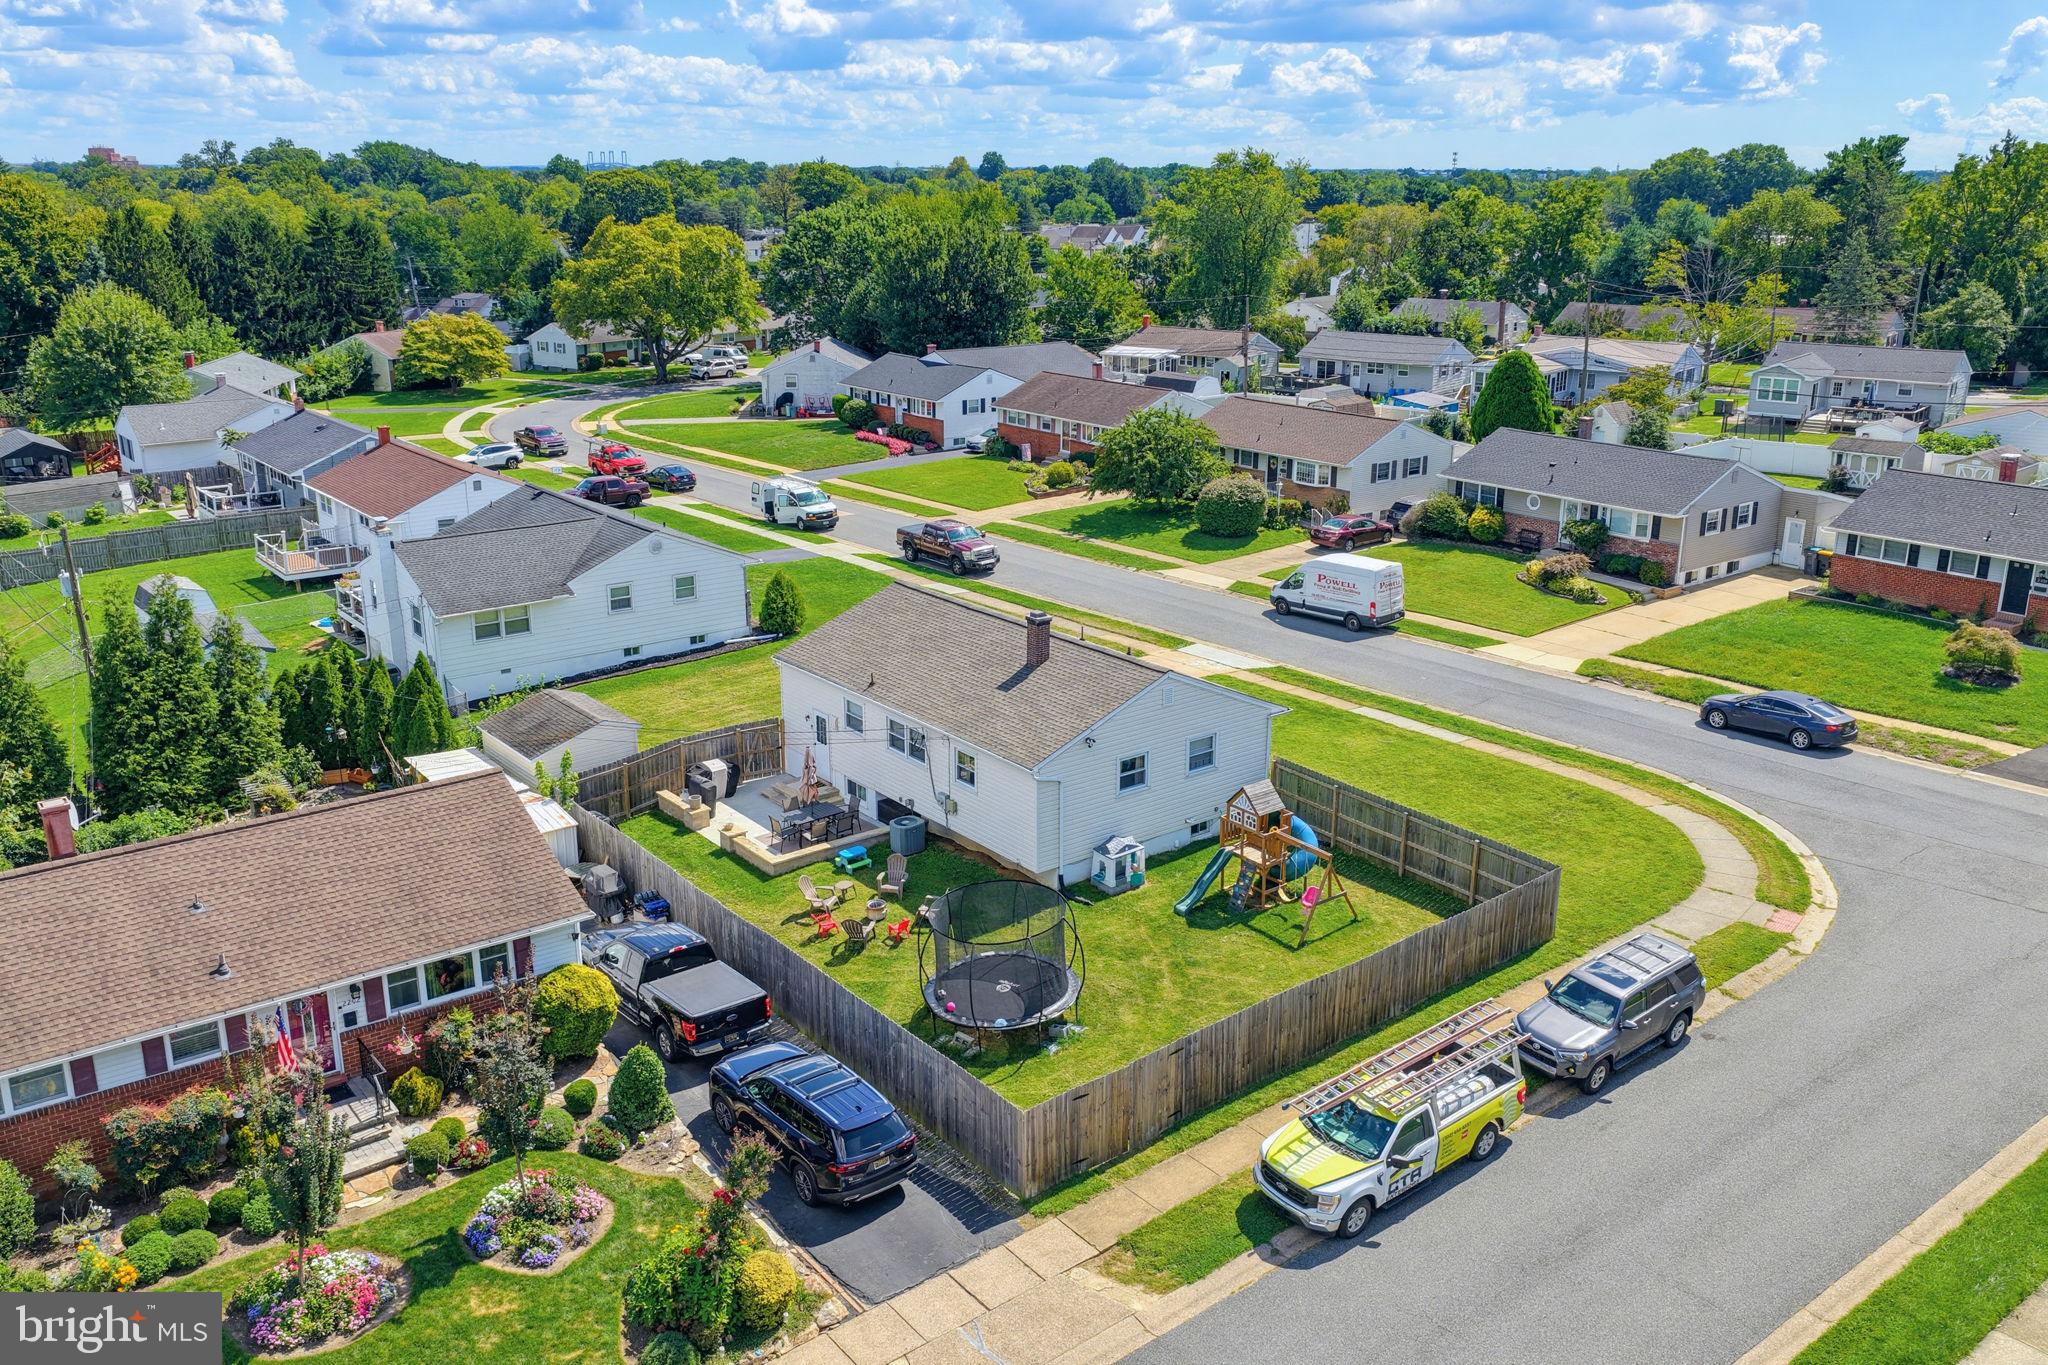
Thoughtfully improved over the years, this home features a new roof, luxury vinyl plank flooring in the living room, dining room, and hallway, recessed lighting in the living room, a new privacy fence, and new kitchen appliances—all added in 2021. In 2023, the owners added a new washer and dryer. Outdoor living was further enhanced in 2024 with a new concrete patio and new retaining wall, replacing the previous paver patio. Most recently, in September 2026, a new hot water heater was installed, providing another important update for the next owner.
The fenced yard, corner-lot setting, and inviting patio to create a great space for relaxing, entertaining, or simply enjoying your own outdoor retreat. A storage shed adds convenient space for tools, equipment, and outdoor essentials.
Just minutes from Wilmington, Prices Corner, I-95, shopping, dining, and everyday conveniences, this home offers an ideal location in an established and welcoming community.
If you’ve been considering Faulkland Heights, this is one you’ll want to see—a charming home with meaningful updates, a great setting, and plenty to love!
Save
Ask
Tour
Hide
Share
Listing Snapshot
Price
$370,000
Days On Site
44 Days
Bedrooms
3
Inside Area (SqFt)
1,548 sqft
Total Baths
2
Full Baths
1
Partial Baths
1
Lot Size
0.2 Acres
Year Built
1960
MLS Number
DENC2110996
Status
Active Under Contract
Property Tax
$2,647
HOA/Condo/Coop Fees
N/A
Sq Ft Source
Assessor
Friends & Family
React
Invite
Recent Activity
a week ago
Status changed to Active Under Contract
a week ago
Listing updated with changes from the MLS
4 weeks ago
Price changed to $370,000
a month ago
Listing first seen on site
General Features
Acres
0.2
Cross Street
JARMON
Foundation
Other
Levels
One
Parking
None
Property Sub Type
Single Family Residence
Sewer
Public Sewer
Special Circumstances
Standard
SqFt Above
1300
SqFt Below
248
SqFt Total
1548
Style
Ranch/Rambler
Water Source
Public
Zoning
NC6.5
Interior Features
Appliances
Gas Water Heater
Basement
Full
Cooling
Central AirElectric
Heating
Natural GasForced Air
Laundry Features
In Basement
Main Level Bedrooms
3
Save
Ask
Tour
Hide
Share
Exterior Features
Construction Details
BrickVinyl Siding
Pool Features
None
Community Features
MLS Area
Elsmere/Newport/Pike Creek (30903)
School District
RED CLAY CONSOLIDATED
Schools
School District
RED CLAY CONSOLIDATED
Elementary School
Unknown
Middle School
Unknown
High School
Unknown
Listing courtesy of Long & Foster Real Estate, Inc.