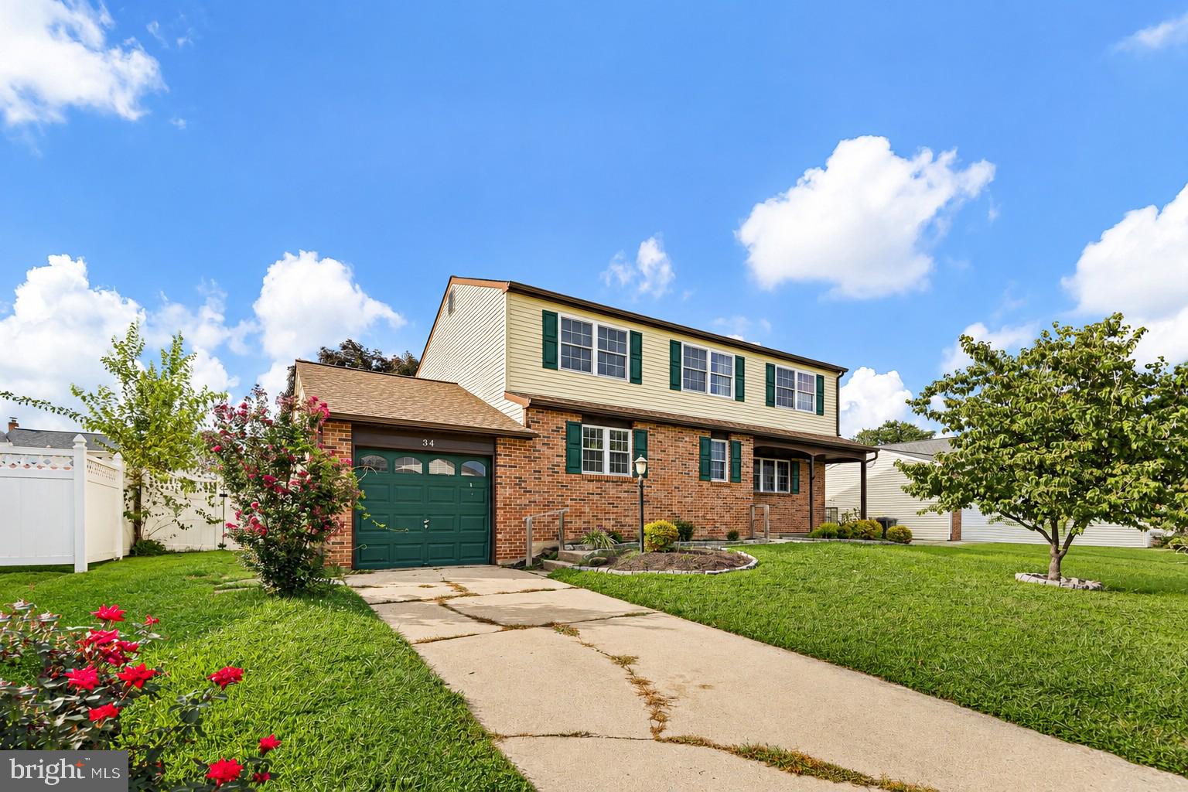
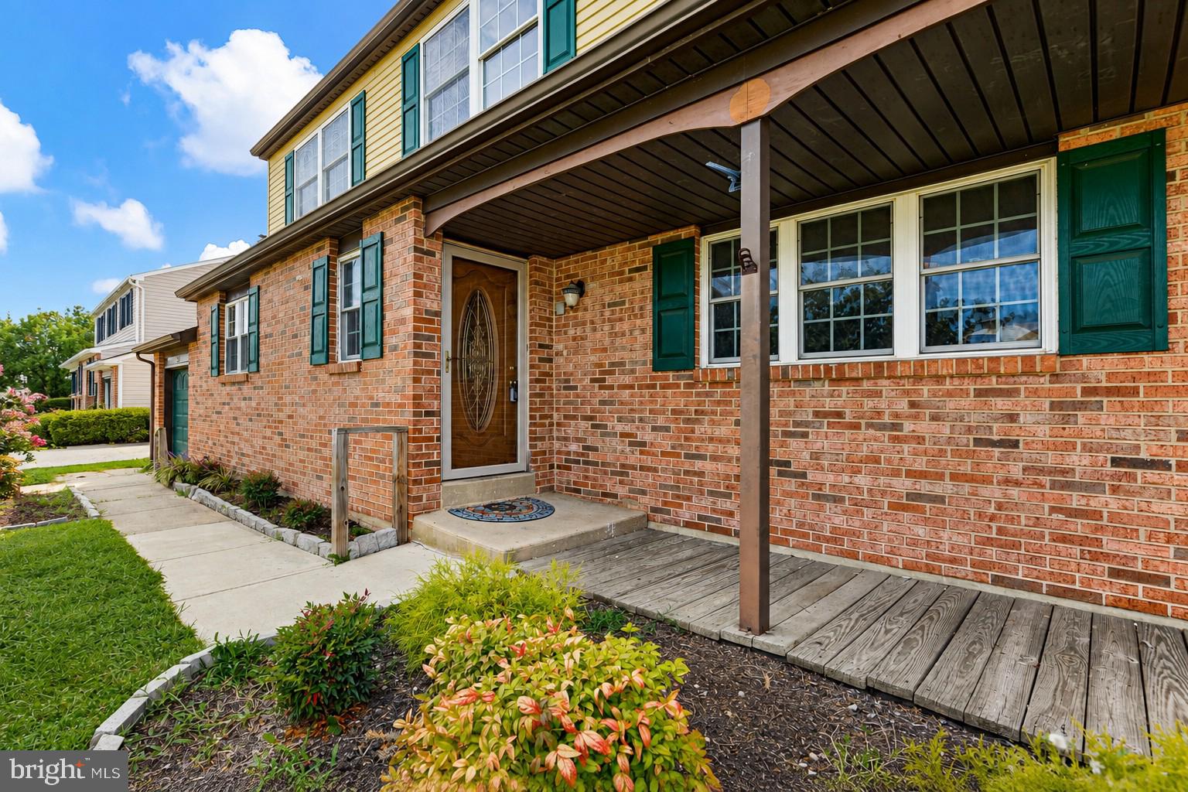
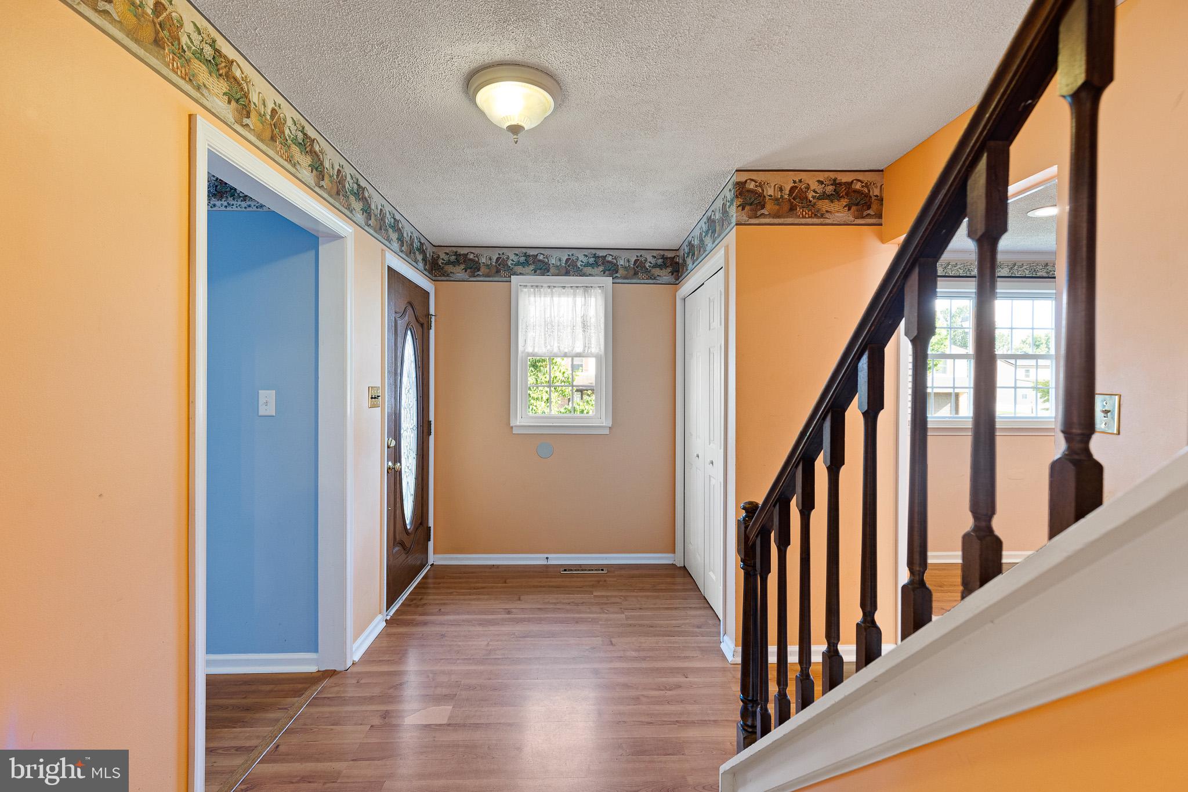
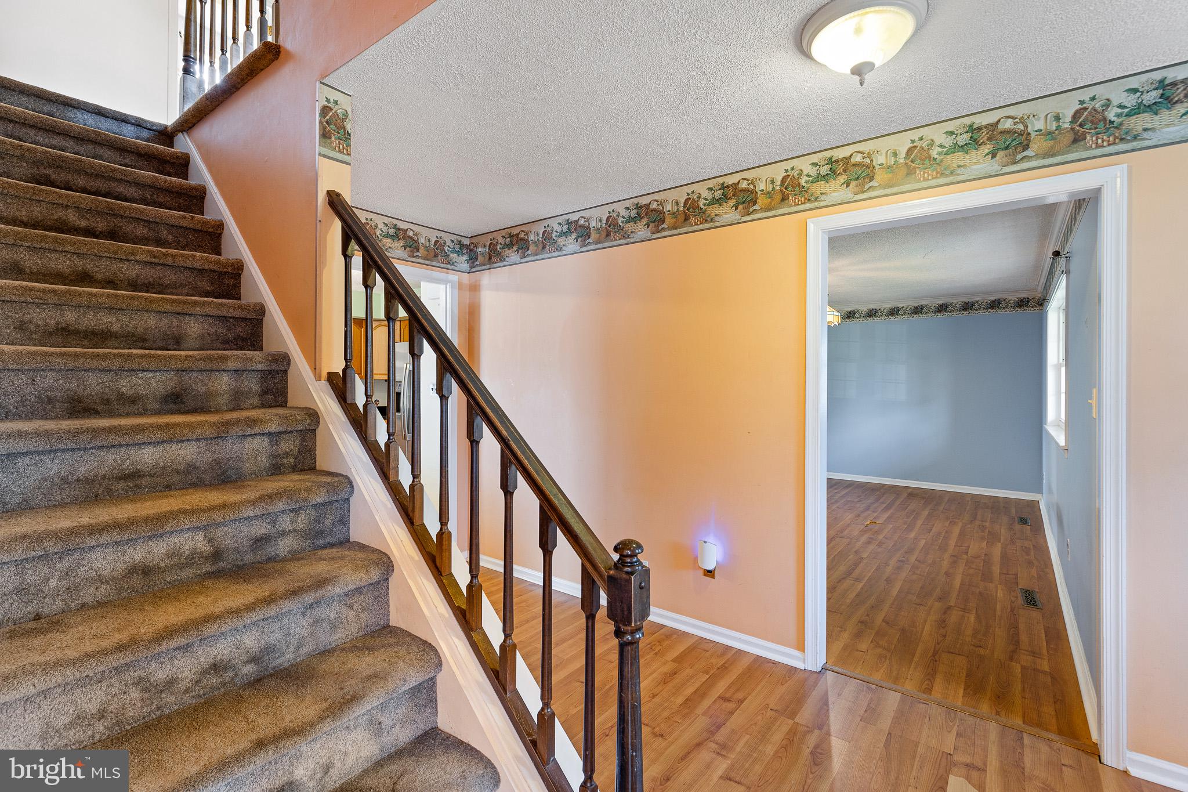
***CARPETS REPLACED AND DECK POWERWASHED!*** Staircase and entire second level carpet installed 10/1, Powerwashed 10/1. Updated photos coming.
Nestled in the coveted Penn Acres South community, this 4-bedroom, 2.5-bath home offers a spacious and versatile layout with plenty of opportunity to make it your own. With multiple gathering spaces, a standout great room, an expansive fenced rear lawn, and several important updates already completed, this home is ready for its next chapter.
The main level provides plenty of room for everyday living and entertaining with a living room, family room, dining room, and kitchen with an adjoining breakfast nook. The kitchen features granite countertops and newer stainless steel appliances, while a sliding glass door provides easy access to the deck overlooking the expansive fenced rear lawn. The true showstopper is the great room, where a wood-plank cathedral ceiling creates the warm, inviting feel of a cozy lodge. A second entrance to the deck extends the living space outdoors and makes it easy to enjoy the backyard setting. A laundry room, powder room, and convenient interior access to the garage complete this level.
Upstairs, the sleeping quarters offer four bedrooms and two full baths. The spacious primary bedroom features a walk-in closet and private en suite bath, while three additional bedrooms and a full hall bath provide plenty of room for family, guests, or a home office. This level offers an excellent opportunity for cosmetic updates and personalization to suit your individual style.
The unfinished basement provides even more possibilities, giving you the freedom and flexibility to create the additional living, recreation, fitness, hobby, or storage space that works best for you.
Several notable updates have already been completed, including a new water heater in 2026, toilets replaced approximately three years ago, HVAC system and washer and dryer approximately five years old, and a roof approximately eight years old. With these updates in place, plenty of room to customize, a spacious fenced backyard, and convenient proximity to Wilmington Airport and major commuter routes, this Penn Acres South home offers a wonderful opportunity to create a space that truly feels like your own.
NOTE: Select interior photos have been virtually staged.
Save
Ask
Tour
Hide
Share
Listing Snapshot
Price
$425,000
Days On Site
44 Days
Bedrooms
4
Inside Area (SqFt)
2,425 sqft
Total Baths
3
Full Baths
2
Partial Baths
1
Lot Size
N/A
Year Built
1980
MLS Number
DENC2111012
Status
Active Under Contract
Property Tax
$3,198
HOA/Condo/Coop Fees
$0.83 monthly
Sq Ft Source
Assessor
Friends & Family
React
Invite
Recent Activity
2 weeks ago
Status changed to Active Under Contract
2 weeks ago
Listing updated with changes from the MLS
a month ago
Listing first seen on site
General Features
Attached Garage
Yes
Foundation
Permanent
Garage
Yes
Garage Spaces
1
Levels
Two
Parking
ConcreteGarageDrivewayInside EntranceAttached
Parking Spaces
3
Property Sub Type
Single Family Residence
Security
Smoke Detector(s)
Sewer
Private Sewer
Special Circumstances
Standard
SqFt Above
2425
SqFt Total
2425
Style
Colonial
Water Source
Public
Zoning
NC6.5
Interior Features
Appliances
OvenElectric RangeElectric OvenElectric Water HeaterWasherDishwasherDisposalDryerExhaust FanFreezerIce MakerRefrigeratorStainless Steel Appliance(s)Water HeaterMicrowave