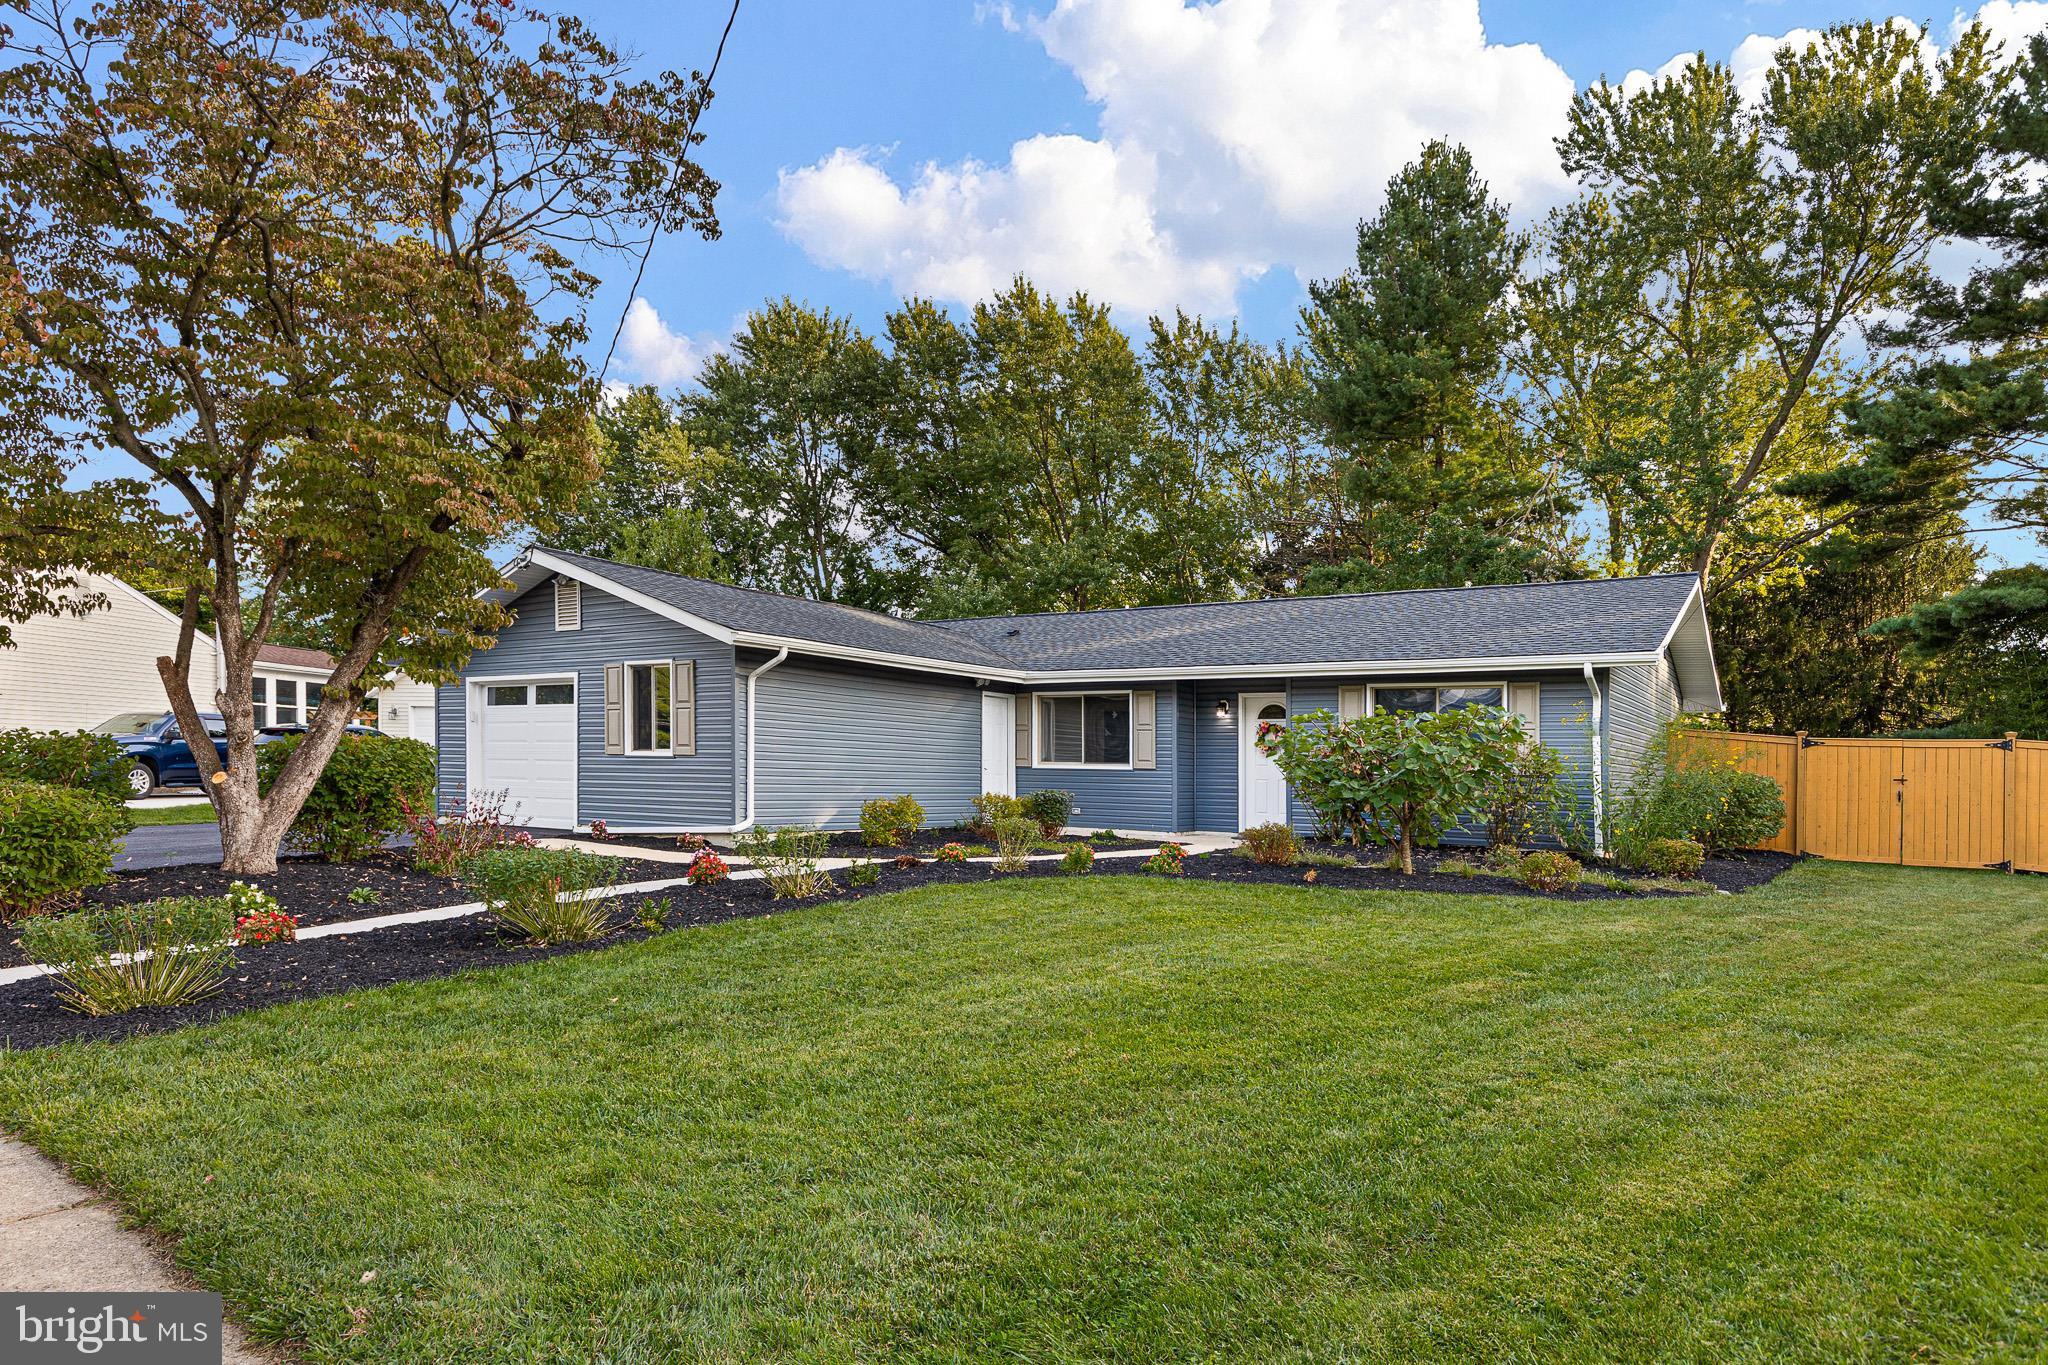
Welcome to 818 Bradford Lane, a fully updated ranch home in Newark, DE within the 5 mile radius of Newark Charter School. Renovated from top to bottom three years ago, with continuous improvements each year, this property blends modern style with functional living spaces inside and out.
Step inside to light filled living spaces with large windows and luxury vinyl plank flooring throughout. The updated kitchen showcases quartz countertops, two-tone cabinetry, stainless steel appliances, and a reverse osmosis water system. Both full bathrooms feature double-sink vanities, custom tile floors and showers, and backlit mirrors. The primary bathroom includes a spacious glass-enclosed shower. Enjoy seamless living space with all three bedrooms and the washer and dryer on the main floor.
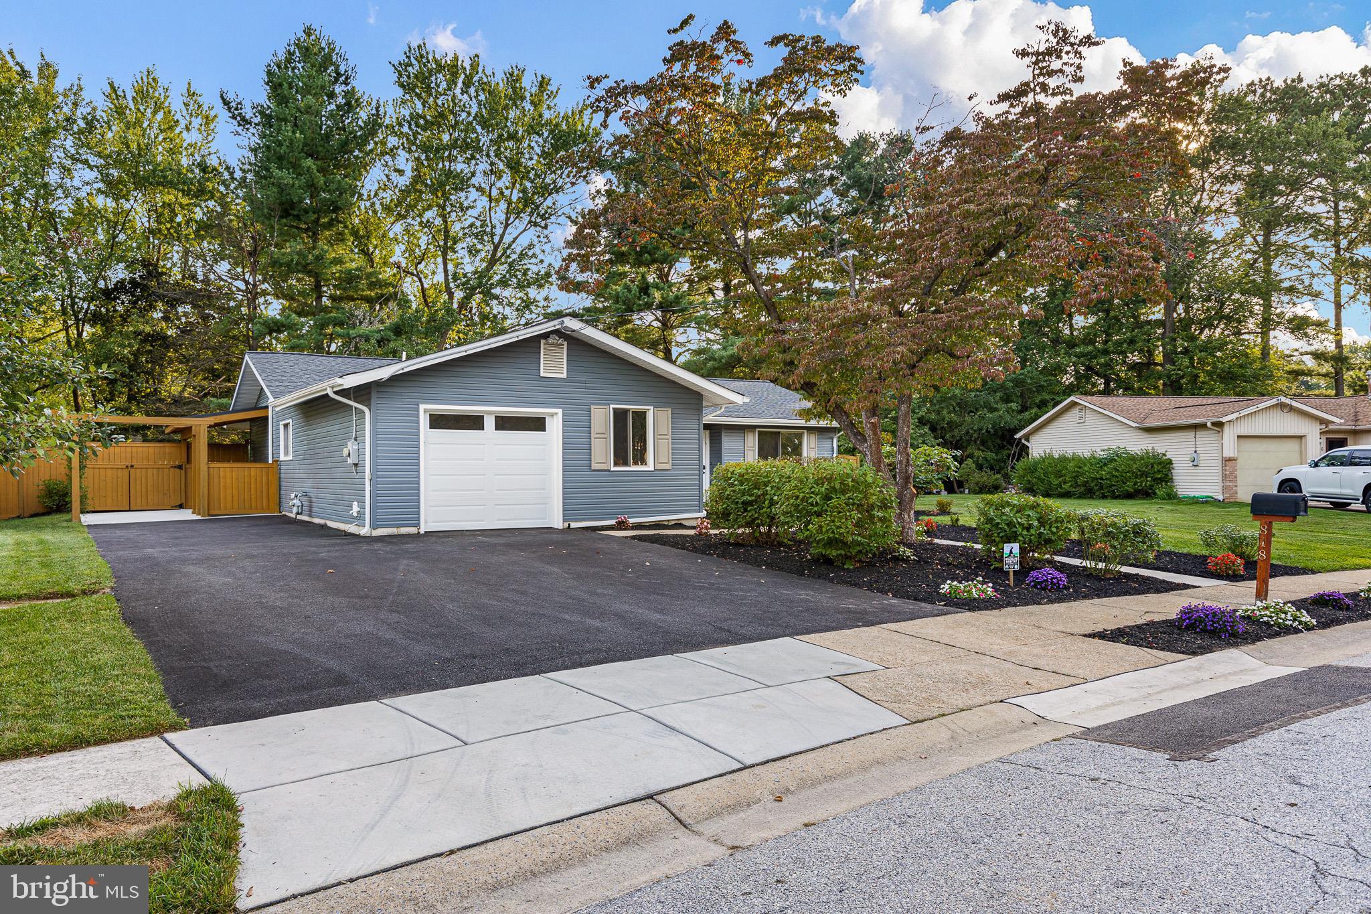
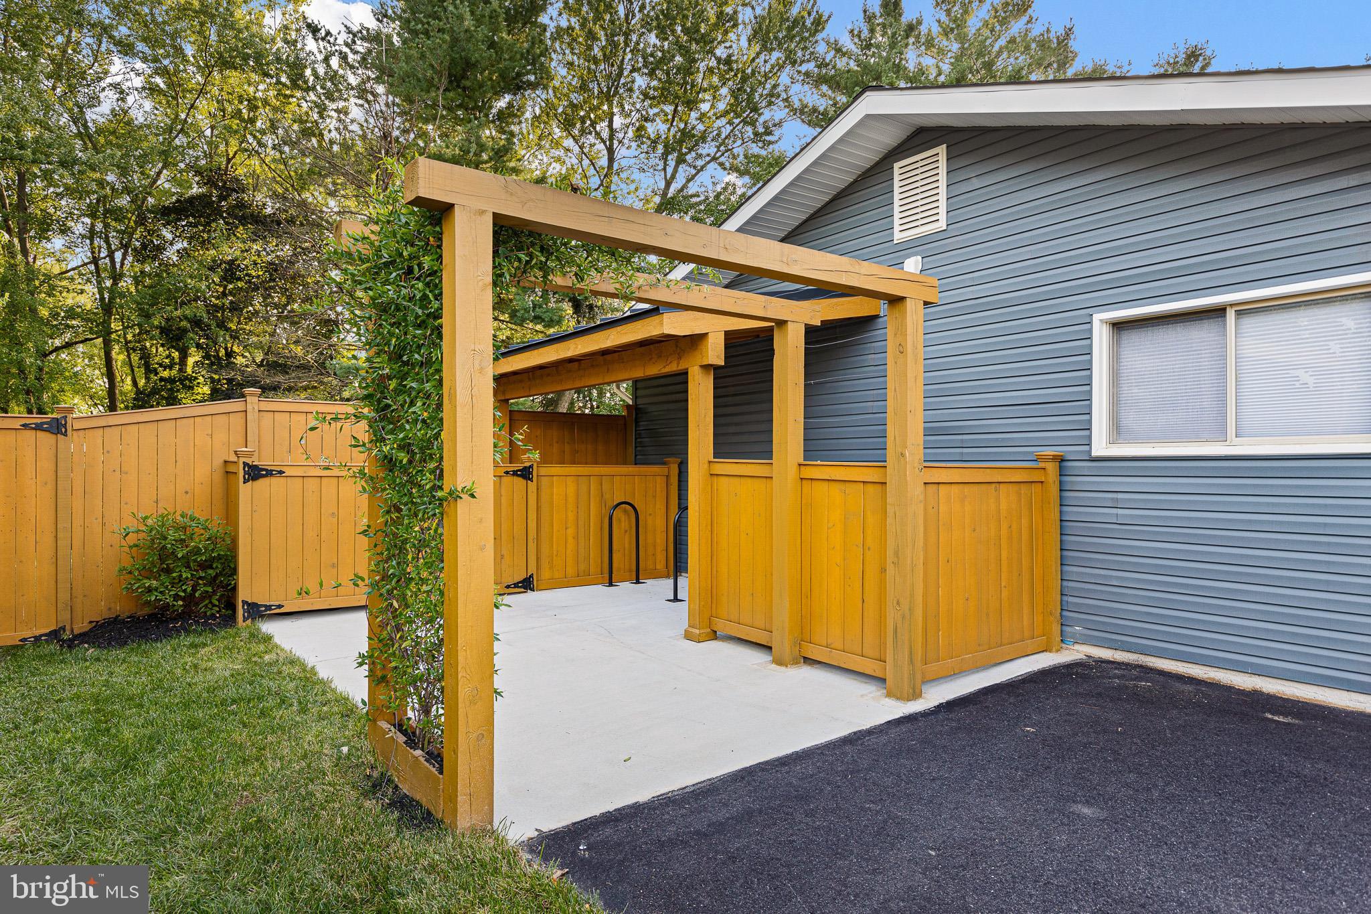
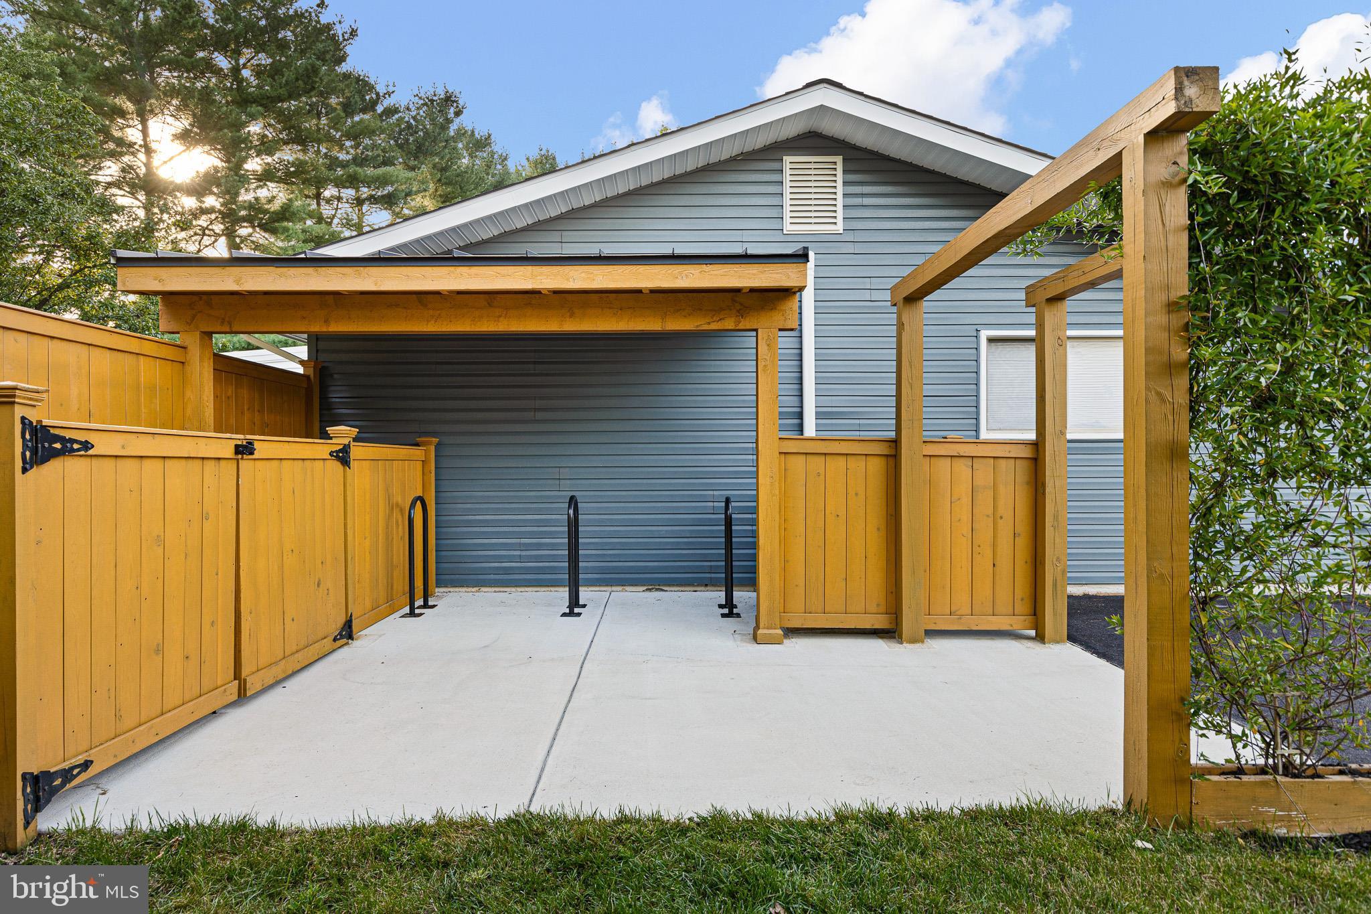
Through the living room, step out on the screened porch with peaceful views of the fully fenced backyard. Outdoor living continues with the two concrete patios, elegant garden beds, a pergola, and a custom lean-to storage shed for bikes all built in 2023. The expanded driveway (2023) easily accommodates 3 additional cars. The climate-controlled garage features extra insulation, electric heat, and a portable a/c unit. There is floored storage area in the attic above the garage.
Major structural and system upgrades provide complete peace of mind, including a new roof (2022), full PEX plumbing (2022), 200-amp electrical panel (2022), blow-in insulation (2023), epoxy floored porch and garage (2023), new insulated garage door and opener (2023), cedar fence and lean to (2023), new furnace and ductwork (2025), new LVT flooring (2025) and fresh paint throughout (2026).
Located steps from Phillips Park and paved bike paths connecting directly to Main Street restaurants and shops as well as White Clay Creek State Park, this property offers access to miles of paved trails, tennis courts, baseball fields, basketball courts, and more while remaining close to Main Street Newark.
Showings begin on Thursday 9/17 with an open house Sunday 9/20.
Save
Ask
Tour
Hide
Share
Listing Snapshot
Price
$469,900
Days On Site
43 Days
Bedrooms
3
Inside Area (SqFt)
1,400 sqft
Total Baths
2
Full Baths
2
Partial Baths
N/A
Lot Size
0.26 Acres
Year Built
1972
MLS Number
DENC2111014
Status
Pending
Property Tax
$3,791
HOA/Condo/Coop Fees
N/A
Sq Ft Source
Assessor
Friends & Family
React
Comment
Invite
No Comments Yet
Did you know? You can invite friends and family to your search. They can join your search, rate and discuss listings with you.
Recent Activity
3 weeks ago
Status changed to Pending
3 weeks ago
Listing updated with changes from the MLS
a month ago
Price changed to $469,900
a month ago
Listing first seen on site
General Features
Acres
0.26
Attached Garage
Yes
Foundation
Slab
Garage
Yes
Garage Spaces
1
Levels
One
Parking
OversizedGarage Door OpenerAsphaltOn StreetGarageDrivewayAttached
Parking Spaces
4
Property Sub Type
Single Family Residence
Sewer
Public Sewer
Special Circumstances
Standard
SqFt Above
1400
SqFt Total
1400
Style
Ranch/Rambler
Water Source
Public
Zoning
18RS
Interior Features
Appliances
RangeWasherElectric Water HeaterBuilt-In RangeDishwasherMicrowaveRefrigeratorStainless Steel Appliance(s)Washer/Dryer StackedWater HeaterWater Purifier



Did you know? You can invite friends and family to your search. They can join your search, rate and discuss listings with you.