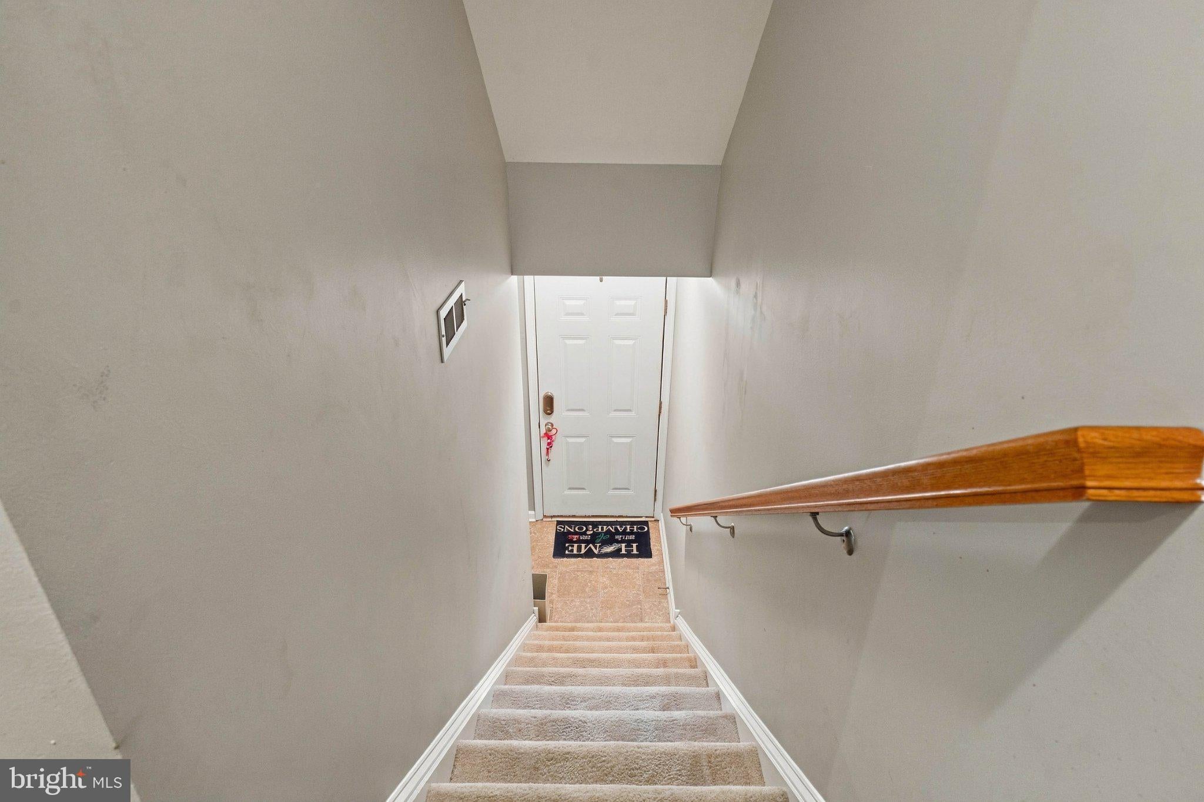
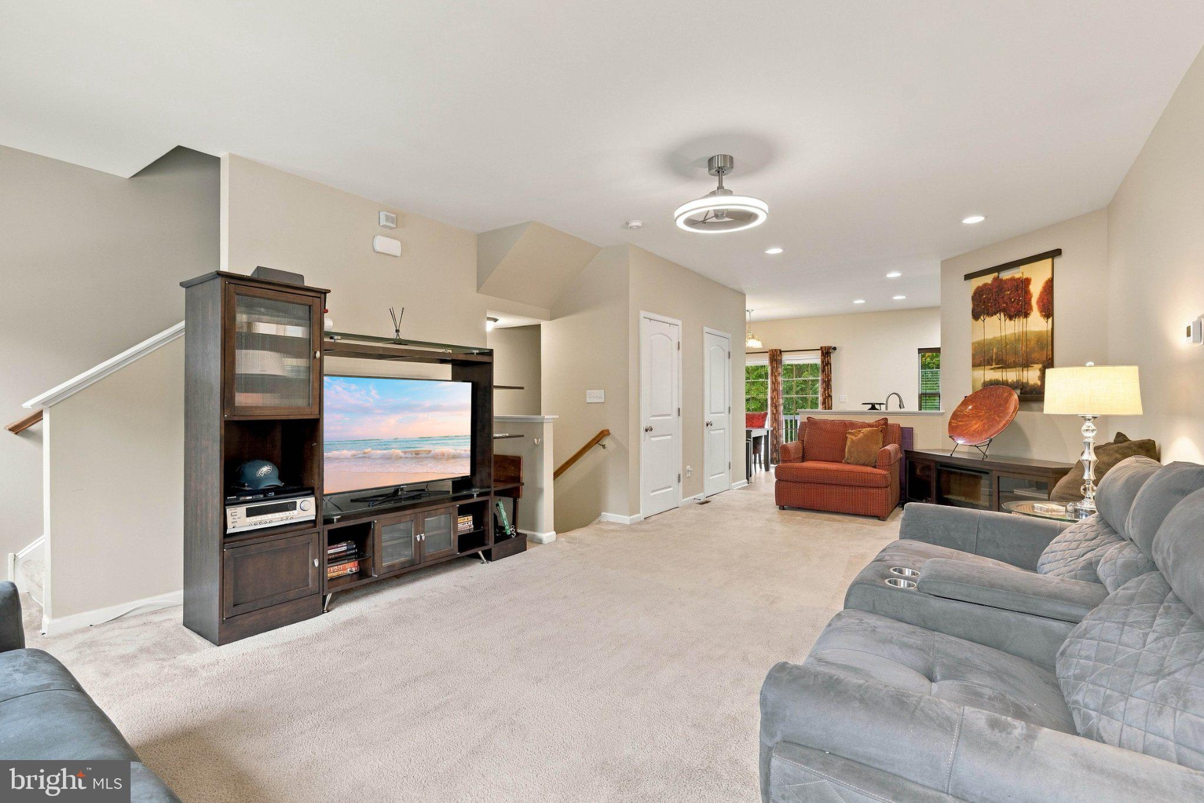
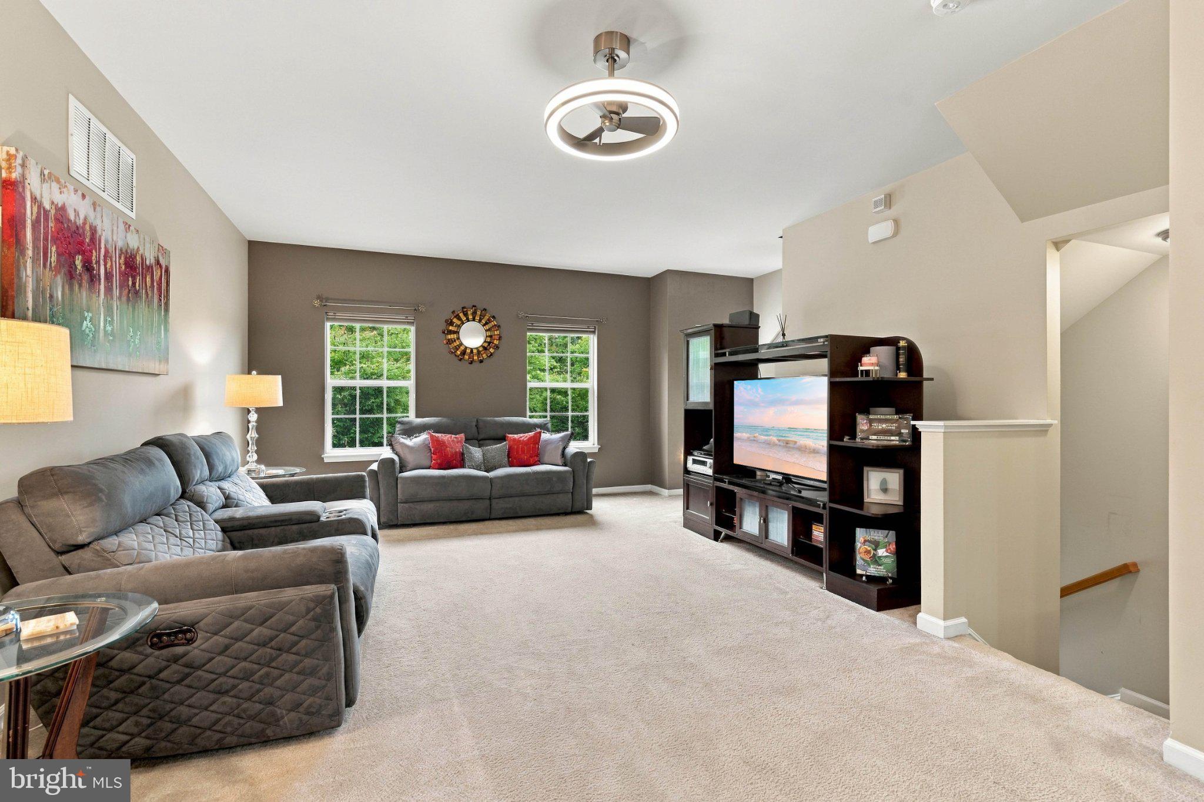
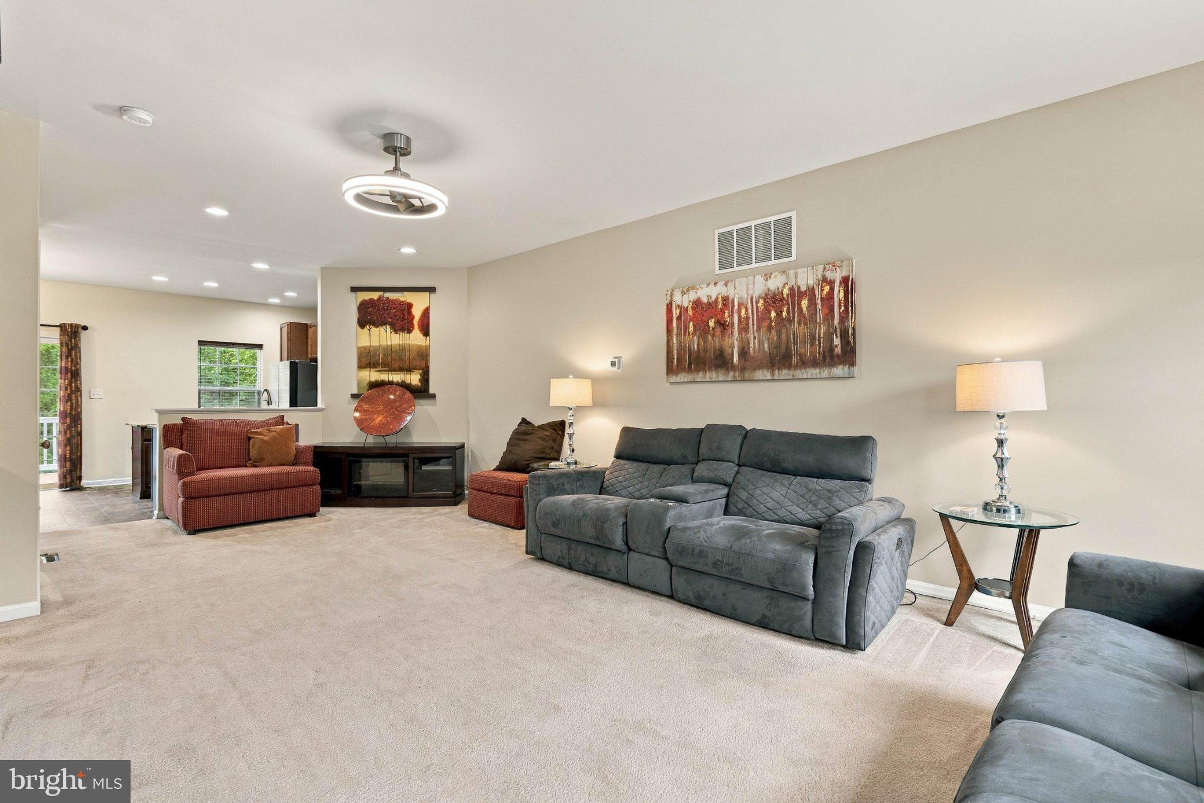
Qualified buyers may be eligible for grant funds toward the purchase of this home! Grant funds are subject to program requirements and availability. Nestled in the charming Hudson Village Condo community, this delightful townhouse offers a perfect blend of comfort and convenience. Built in 2010, this traditional-style home features an inviting open floor plan that seamlessly connects the living and dining areas, ideal for gatherings and everyday living. The spacious kitchen boasts an eat-in area, an island for casual meals, and a pantry for all your culinary needs. With three well-appointed bedrooms, including a luxurious master suite with a walk-in closet, this home provides ample space for relaxation. The bathrooms are designed for comfort, featuring a soaking tub and a walk-in shower, perfect for unwinding after a long day. The community enhances your lifestyle with well-maintained common areas, snow removal, and lawn maintenance, allowing you to enjoy your surroundings without the hassle of upkeep. Local parks and recreational spaces are just minutes away, offering opportunities for outdoor activities and leisurely strolls. With an attached garage and driveway parking, convenience is at your fingertips. Experience the warmth of this home and the vibrant community that surrounds it, where comfort meets accessibility in a neighborhood designed for living well.
Save
Ask
Tour
Hide
Share
Listing Snapshot
Price
$415,000
Days On Site
31 Days
Bedrooms
3
Inside Area (SqFt)
1,875 sqft
Total Baths
4
Full Baths
2
Partial Baths
2
Lot Size
N/A
Year Built
2010
MLS Number
DENC2111026
Status
Active
Property Tax
$3,586
HOA/Condo/Coop Fees
$180 monthly
Sq Ft Source
Assessor
Friends & Family
React
Comment
Invite
No Comments Yet
Did you know? You can invite friends and family to your search. They can join your search, rate and discuss listings with you.
Recent Activity
7 hours ago
Listing updated with changes from the MLS
3 weeks ago
Status changed to Active
a month ago
Listing first seen on site
General Features
Attached Garage
Yes
Foundation
Slab
Garage
Yes
Garage Spaces
2
Levels
Three Or More
Parking
AsphaltGarageDrivewayAttached
Parking Spaces
4
Pets
Yes
Property Sub Type
Condominium
Sewer
Public Sewer
Special Circumstances
Standard
SqFt Above
1875
SqFt Total
1875
Style
Colonial
Water Source
Public
Zoning
ST
Interior Features
Appliances
Gas RangeGas OvenGas Water HeaterDishwasherDryerMicrowaveRefrigeratorWasherWater Heater
Basement
Finished
Cooling
Central AirGas
Flooring
CarpetVinyl
Heating
Natural GasForced Air
Interior
Eat-in KitchenKitchen IslandPantryWalk-In Closet(s)Open FloorplanSoaking Tub



Did you know? You can invite friends and family to your search. They can join your search, rate and discuss listings with you.