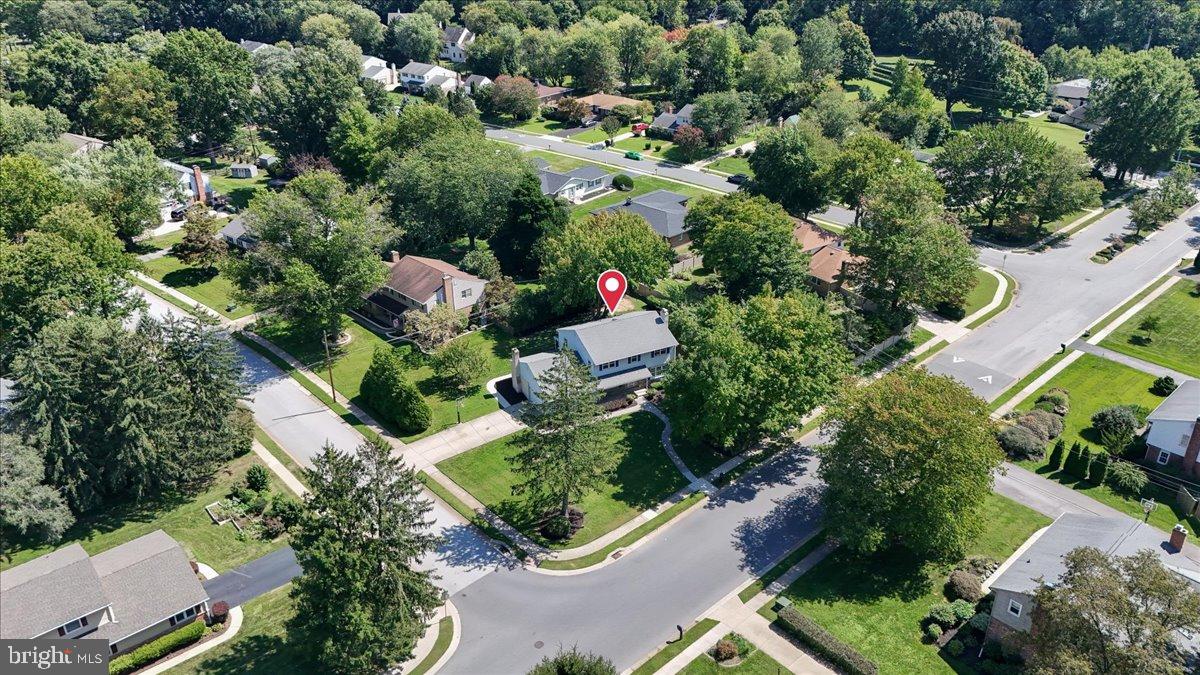
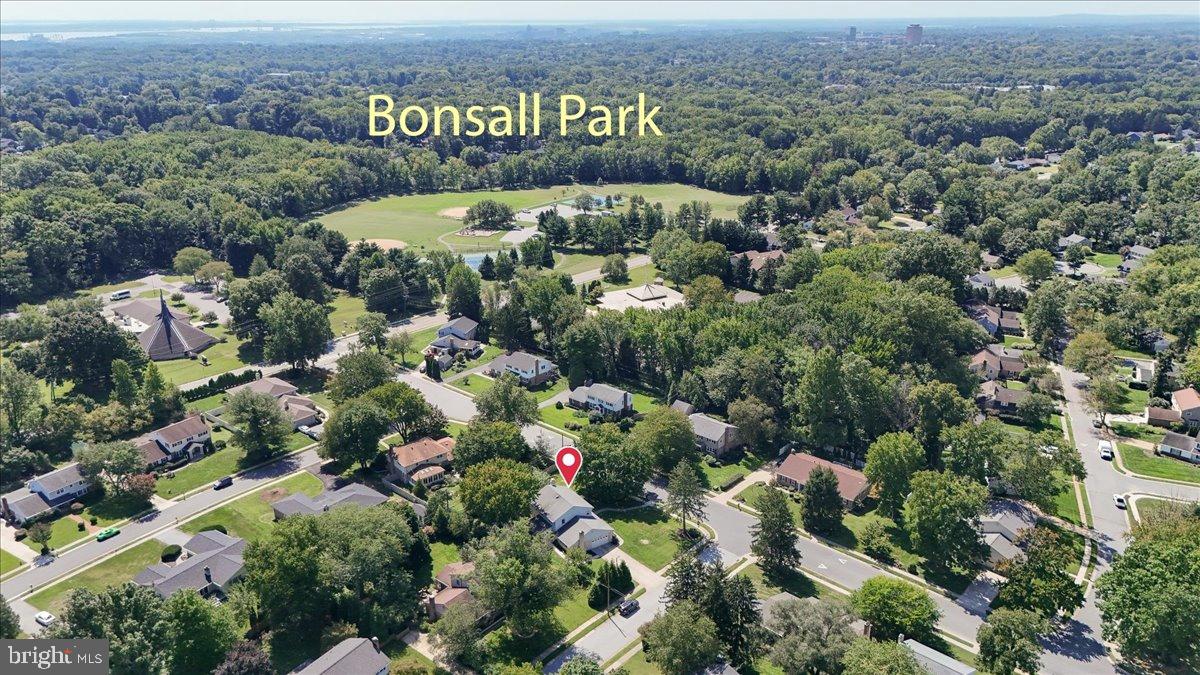
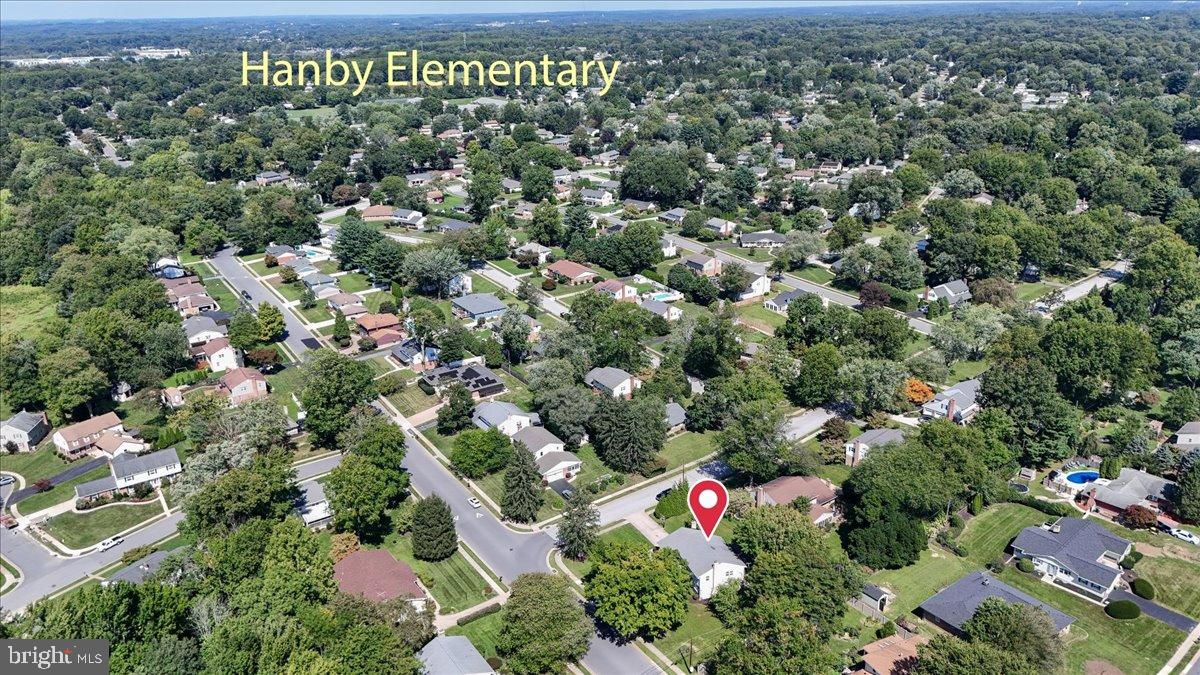
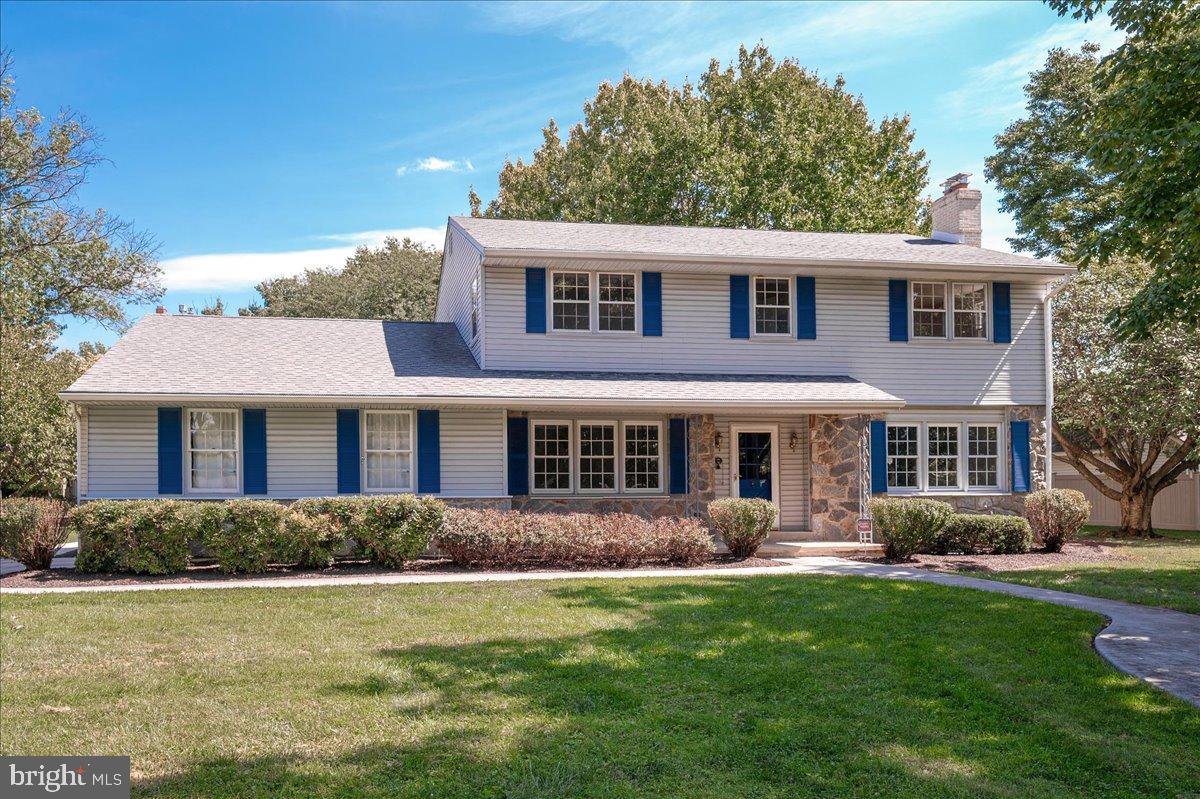
Showstopping Kitchen Renovation! This popular Chalfonte Regent model features a custom kitchen designed & installed by Kitchen Gallery in 2022, thoughtfully opened to the family room creating a spacious open-concept living area. Exceptional attention to detail, with high-quality cabinetry, a large center island with seating, sophisticated natural stone countertops, ceramic tile floor, and high-end finishes throughout. The family room is anchored by the wood-burning stone fireplace, surrounded by custom built-in cabinetry, open shelving, and a dedicated TV area concealed behind stylish barn doors. The main level houses the formal living room with second wood-burning fireplace, dining room with French doors, first-floor office, laundry room, guest powder room, access to the rear screened porch, and interior garage access. Upstairs, You’ll find the spacious primary suite with a private full bath and walk-in closet. Three generously sized additional bedrooms offer excellent closet space and share the full hall bath. The bonus room is a perfect spot for hobbies, a reading room, or a second home office. The full unfinished basement offers tremendous storage, and potential for additional future living space. Notable updates include Water heater (20252), HVAC by Sobieski (2021), roof (+/-2010), and vinyl siding. This 4BD, 2BA home boasts an inviting front porch, a turned two-car garage with EV charging capability - all situated on a freshly landscaped .42-acre lot and ideally located in sought-after Chalfonte, a prime N. Wilmington community - This is the opportunity you don’t want to miss!
Save
Ask
Tour
Hide
Share
Listing Snapshot
Price
$619,900
Days On Site
24 Days
Bedrooms
4
Inside Area (SqFt)
2,625 sqft
Total Baths
3
Full Baths
2
Partial Baths
1
Lot Size
0.42 Acres
Year Built
1964
MLS® Number
DENC2111028
Status
Pending
Property Tax
$4,241
HOA/Condo/Coop Fees
N/A
Sq Ft Source
Estimated
Friends & Family
React
Invite
Recent Activity
7 days ago
Status changed to Pending
7 days ago
Listing updated with changes from the MLS®
4 weeks ago
Listing first seen on site
General Features
Acres
0.42
Attached Garage
Yes
Cross Street
Eaton Road
Foundation
Block
Garage
Yes
Garage Spaces
2
Land Lease
No
Levels
Two
Parking
GarageDrivewayAttached
Parking Spaces
2
Property Sub Type
Single Family Residence
Sewer
Public Sewer
Special Circumstances
Standard
SqFt Above
2625
SqFt Total
2625
Style
Colonial
Water Source
Public
Zoning
NC10
Interior Features
Appliances
OvenGas Water HeaterCooktopDishwasherRange HoodStainless Steel Appliance(s)
Basement
Unfinished
Cooling
Central AirElectric
Fireplace
Yes
Fireplaces
2
Heating
Natural GasForced Air
Laundry Features
Laundry RoomMain Level
Bathroom 2
Features - Ceiling Fan(s)
Bathroom 3
Bedroom 4
Bonus Room
Dining Room
Level - Main
Family Room
Level - Main
Kitchen
Level - Main
Laundry
Level - Main
Living Room
Level - Main
Office
Level - Main
Primary Bedroom
Features - Ceiling Fan(s), Walk-In Closet(s)
Save
Ask
Tour
Hide
Share
Exterior Features
Construction Details
BrickStoneVinyl Siding
Lot Features
Corner Lot
Pool Features
None
Roof
Asphalt
Community Features
MLS Area
Brandywine (30901)
School District
BRANDYWINE
Schools
School District
BRANDYWINE
Elementary School
HANBY
Middle School
SPRINGER
High School
CONCORD
Listing courtesy of Patterson-Schwartz - Greenville