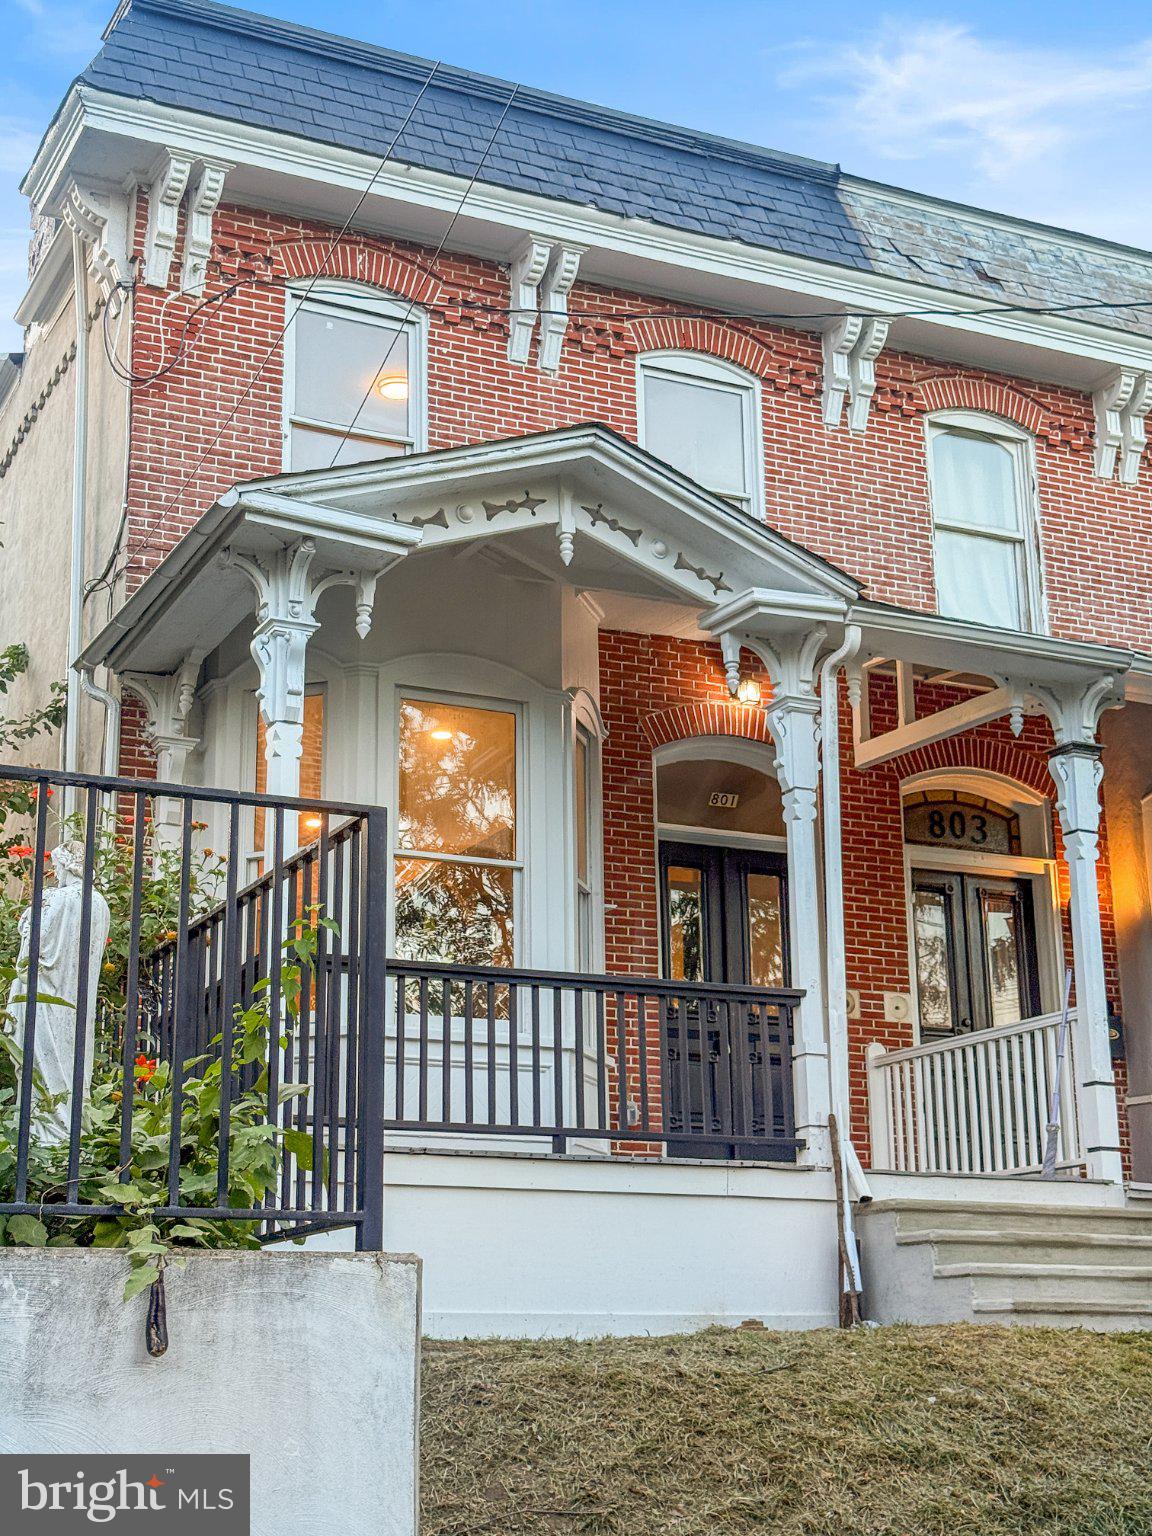
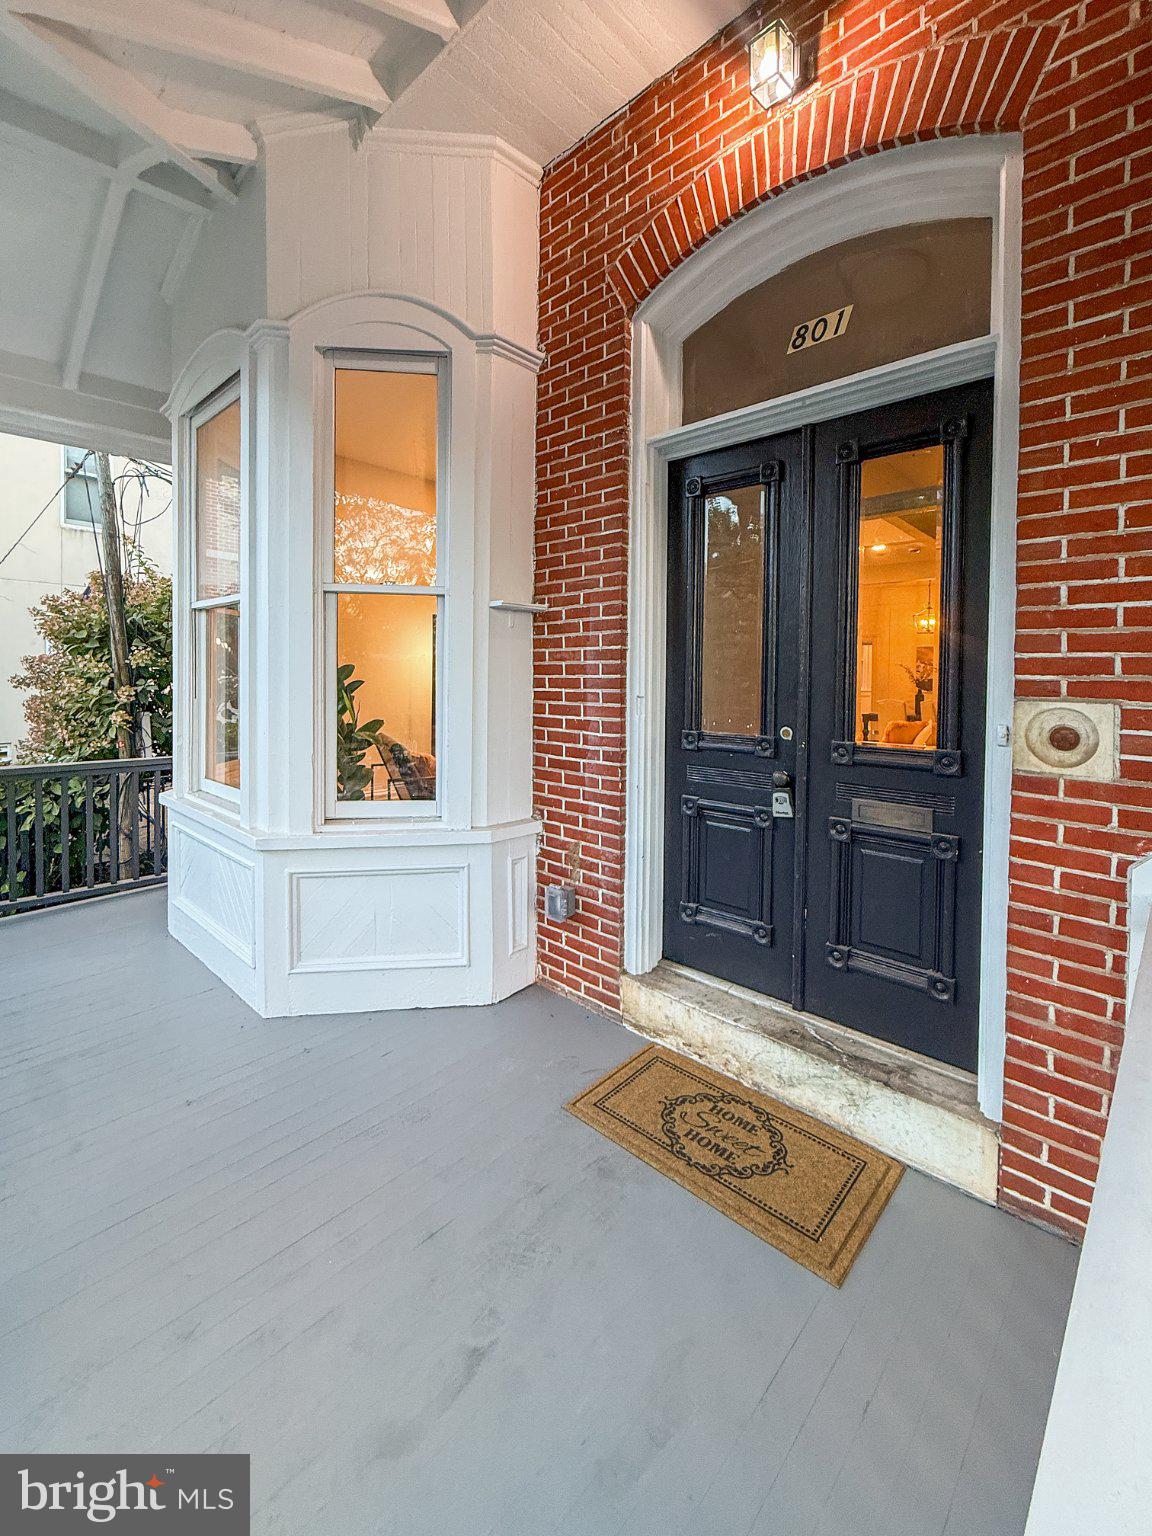
Welcome to 801 North Van Buren Street, a beautifully renovated twin offering an impressive combination of modern finishes, generous living space, and exceptional outdoor amenities in Wilmington.
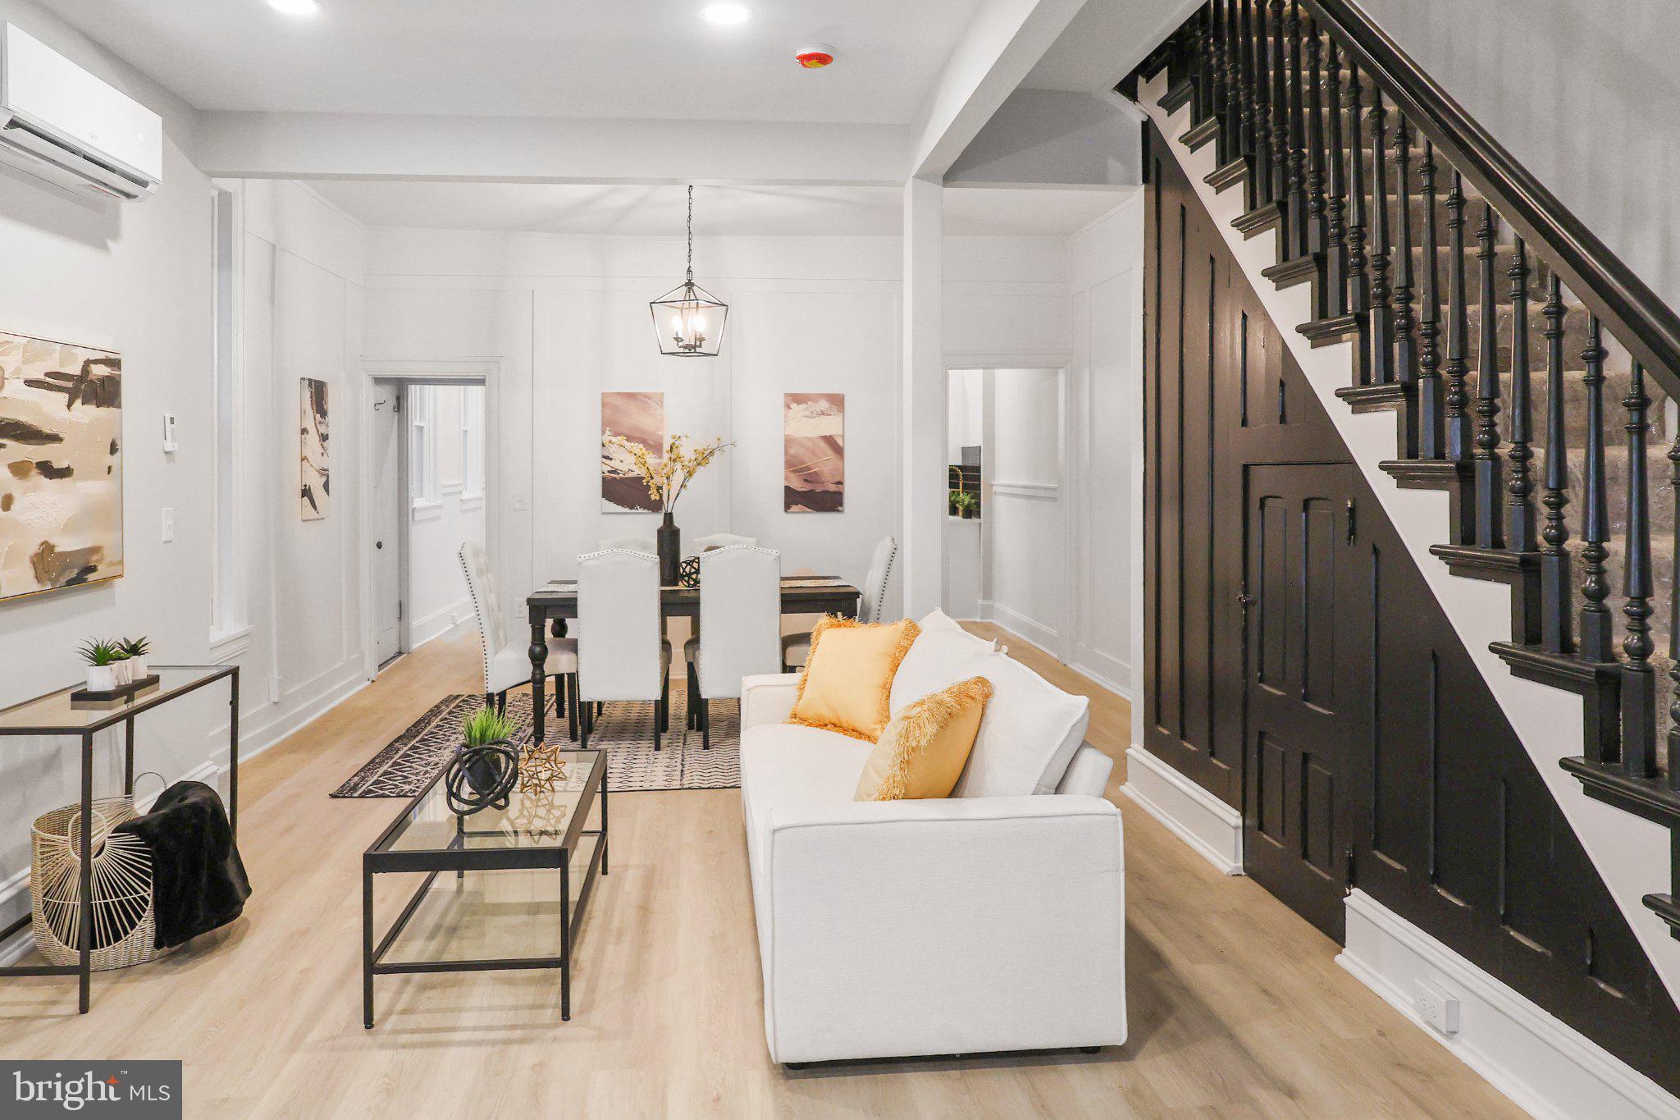
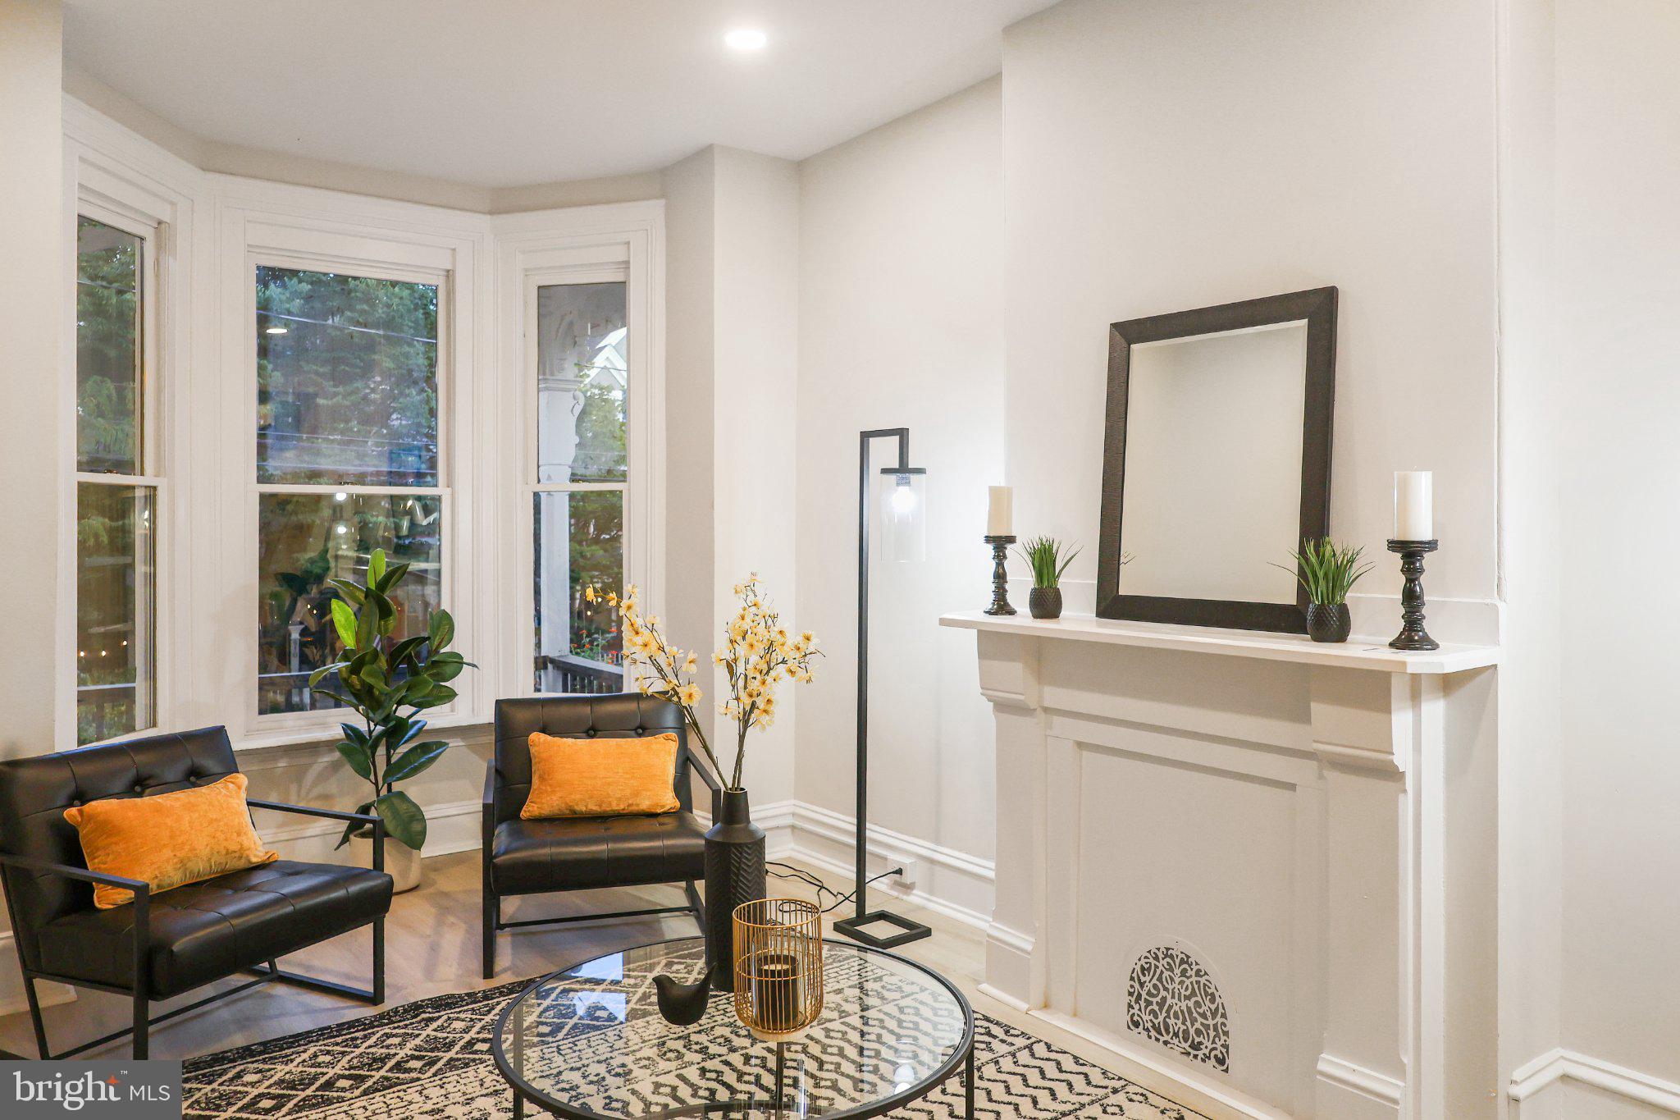
Featuring approximately 1,925 square feet of finished living space, this spacious home offers 3 bedrooms, 2 full bathrooms, and 1 half bathroom. Thoughtfully renovated throughout, the interior showcases a brand-new kitchen, beautifully updated bathrooms, new LVP flooring, custom trim work, and stylish new lighting and electrical fixtures.
Beyond the finishes, extensive improvements have been completed throughout the home, including all-new electrical circuits, new plumbing throughout, a new ductless mini-split system, and a recently redone roof—providing the next owner with both modern comfort and peace of mind.
One of the home’s most distinctive features is the rooftop deck located off the rear of the property, creating a unique outdoor space perfect for entertaining, relaxing, or enjoying the outdoors. A nice-sized backyard provides even more private outdoor living space.
The home also includes approximately 600 square feet of additional unfinished basement space, ideal for storage and added functionality.
With nearly 2,000 square feet of beautifully renovated living space, major system upgrades, custom interior details, a rooftop deck, and a spacious backyard, 801 North Van Buren Street is truly move-in ready and offers a rare opportunity to enjoy the character of a Wilmington home with the finishes and conveniences of a modern renovation.
Save
Ask
Tour
Hide
Share
Listing Snapshot
Price
$399,000
Days On Site
19 Days
Bedrooms
3
Inside Area (SqFt)
1,925 sqft
Total Baths
3
Full Baths
2
Partial Baths
1
Lot Size
0.06 Acres
Year Built
1890
MLS® Number
DENC2111088
Status
Pending
Property Tax
$3,723
HOA/Condo/Coop Fees
N/A
Sq Ft Source
Estimated
Friends & Family
React
Comment
Invite
No Comments Yet
Did you know? You can invite friends and family to your search. They can join your search, rate and discuss listings with you.
Recent Activity
a week ago
Status changed to Pending
a week ago
Listing updated with changes from the MLS®
3 weeks ago
Listing first seen on site
General Features
Acres
0.06
Foundation
Stone
Levels
Two
Parking
On Street
Property Sub Type
Townhouse
Sewer
Public Sewer
Special Circumstances
Standard
SqFt Above
1925
SqFt Total
2525
Style
Other
Water Source
Public
Zoning
26R-3
Interior Features
Appliances
Electric RangeElectric OvenElectric Water HeaterRefrigeratorMicrowave



Did you know? You can invite friends and family to your search. They can join your search, rate and discuss listings with you.