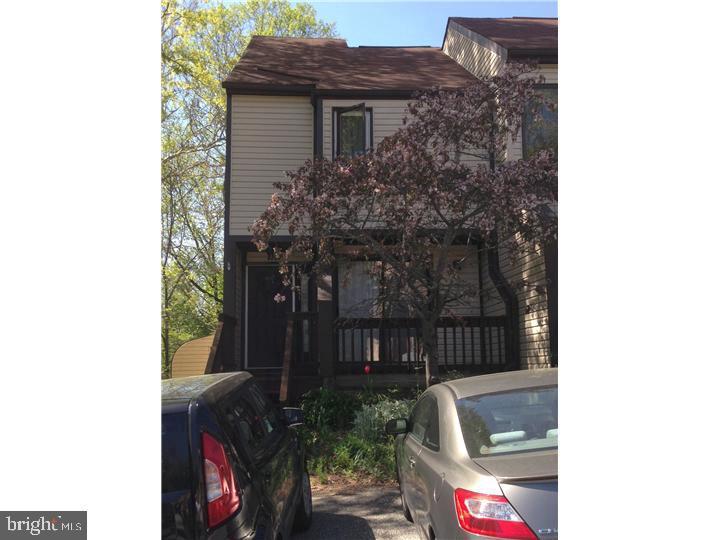
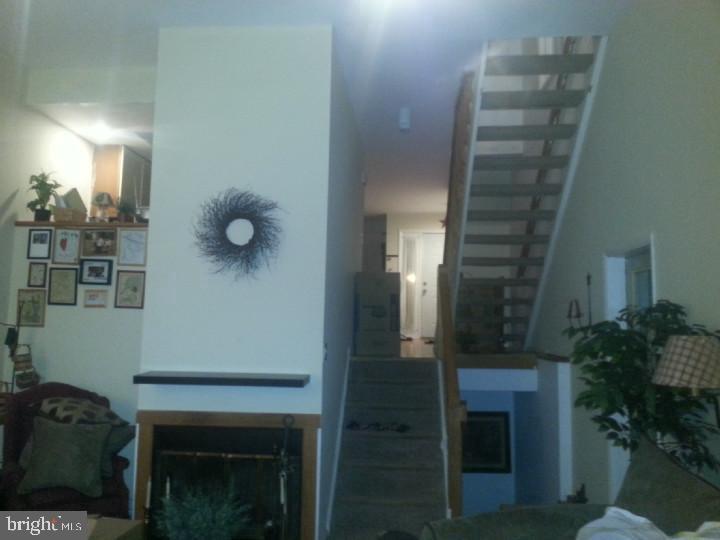
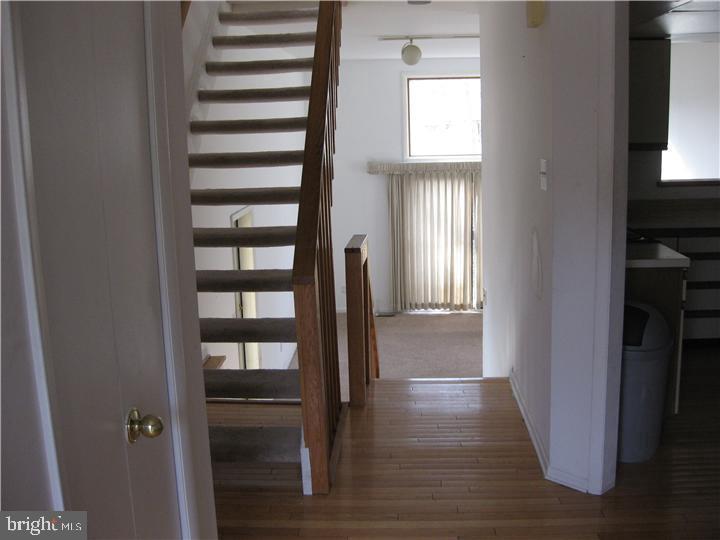
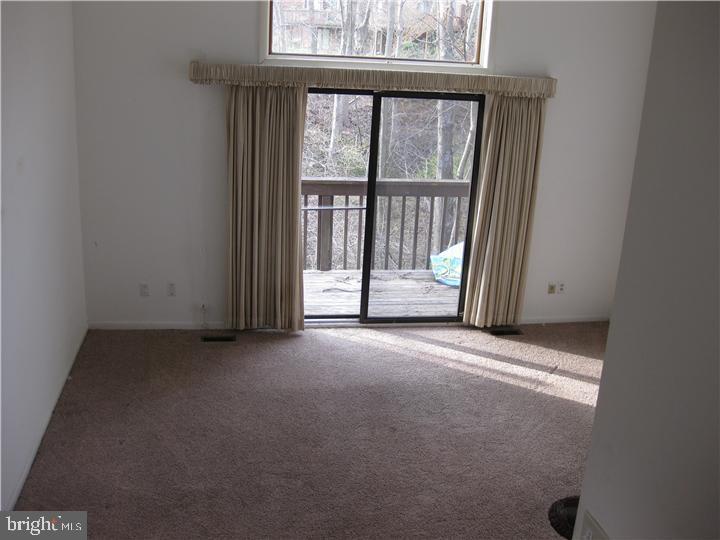
2 bedroom 2 1/2 bath End Unit Townhome in cul-de-sac, wooded lot backing up to open space. Open floor plan offering multiple levels of living space. Beautiful hardwood floors in entry hall, dining room and kitchen. Comfortable living room has vaulted ceilings, fireplace and sliders to rear deck that wraps around to screened in porch. The lower level offers a basement/storage room, half bath and a large family room with vaulted ceilings and sliders to ground floor deck. Upstairs is a convenient 2nd floor laundry and 2 large bedrooms with full baths in each. New Roof in 2012, New Vinyl Siding 2007 and New Heat Pump in 2010.
Save
Ask
Tour
Hide
Share
Listing Snapshot
Price
$299,000
Days On Site
42 Days
Bedrooms
2
Inside Area (SqFt)
1,825 sqft
Total Baths
3
Full Baths
2
Partial Baths
1
Lot Size
0.26 Acres
Year Built
1986
MLS Number
DENC2111092
Status
Active
Property Tax
$2,904
HOA/Condo/Coop Fees
$8.33 monthly
Sq Ft Source
Assessor
Friends & Family
React
Invite
Recent Activity
a week ago
Price changed to $299,000
a week ago
Listing updated with changes from the MLS
4 weeks ago
Status changed to Active
a month ago
Listing first seen on site
General Features
Acres
0.26
Foundation
Block
Levels
Three Or More
Parking
AsphaltDriveway
Parking Spaces
2
Pets
No
Property Sub Type
Townhouse
Sewer
Public Sewer
Special Circumstances
Standard
SqFt Above
1825
SqFt Total
1825
Style
Split Level
Water Source
Public
Zoning
NCTH
Interior Features
Appliances
Electric RangeElectric OvenElectric Water HeaterDishwasherMicrowaveRefrigeratorWater Heater