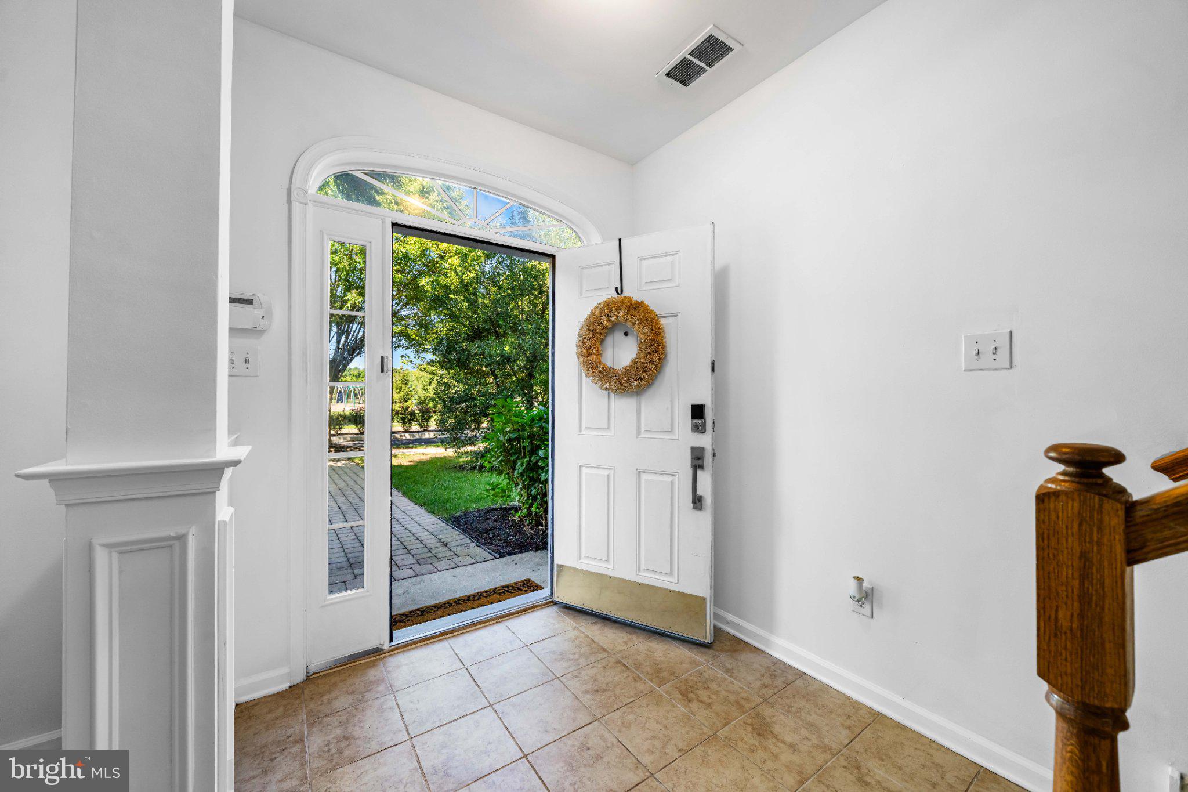
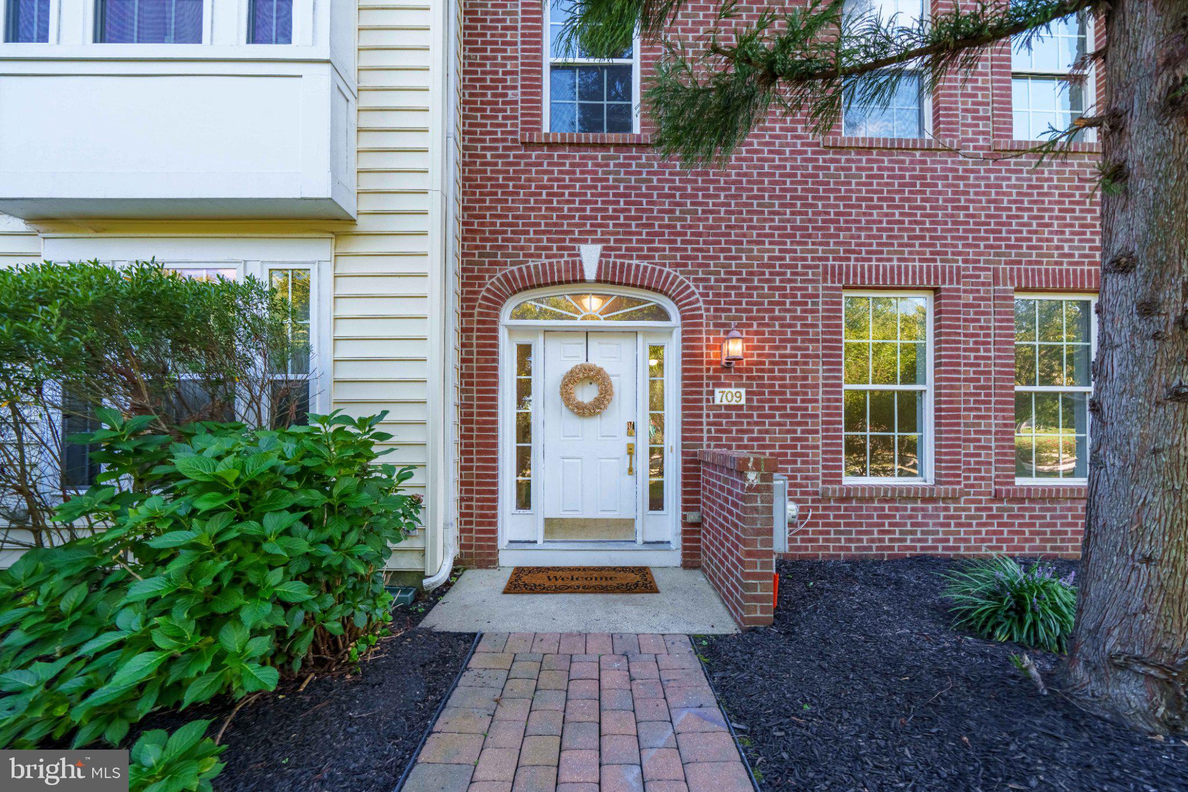
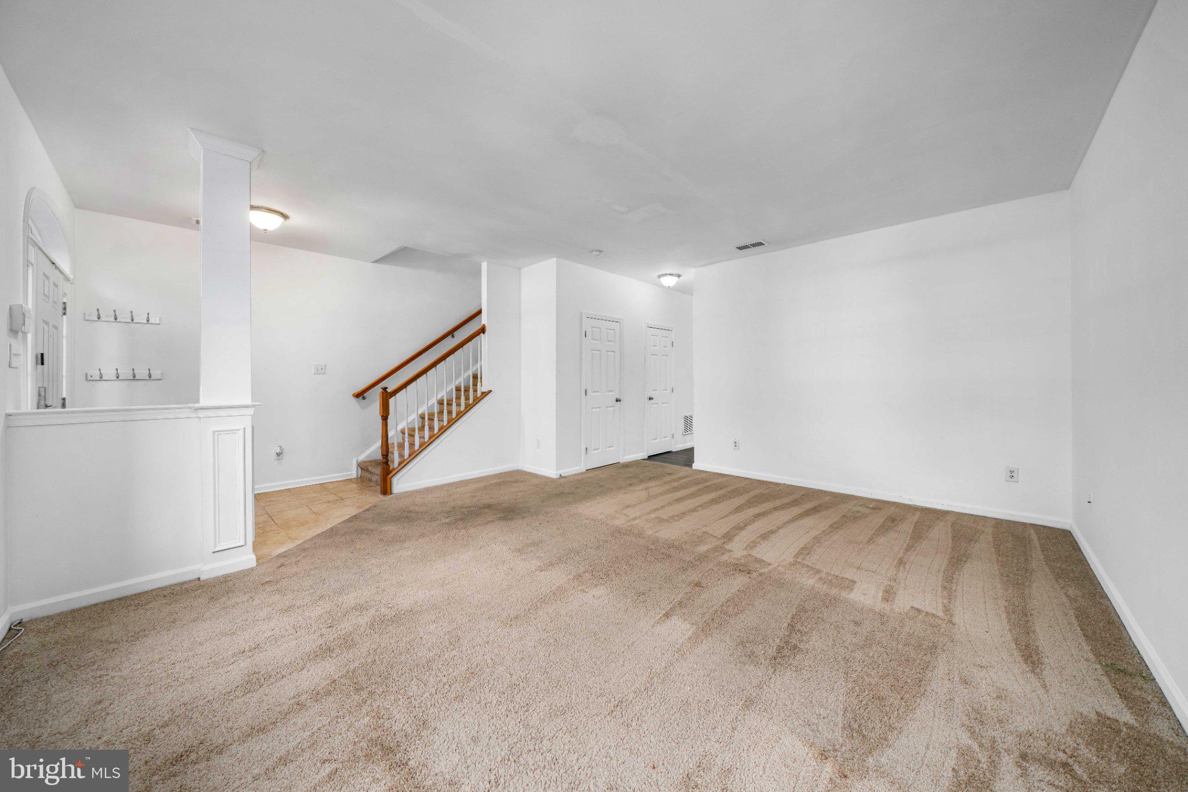
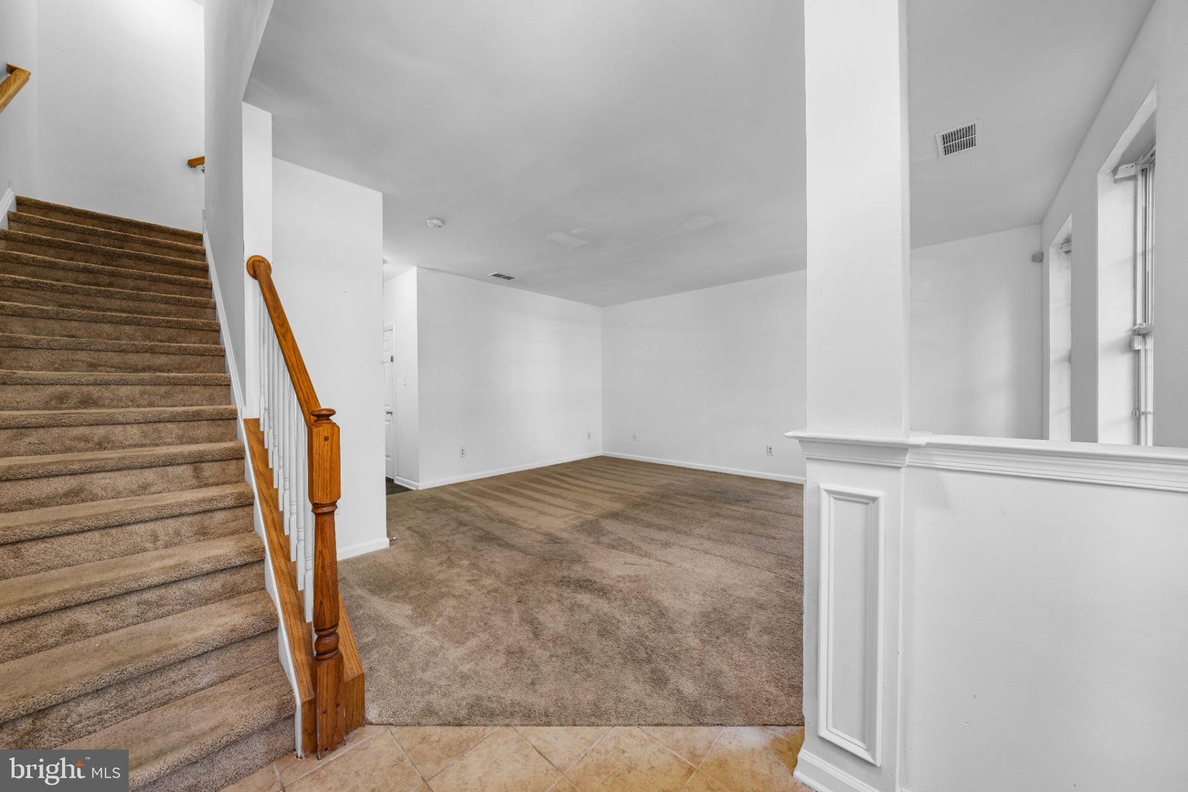
Welcome! Lovely, move-in ready home nestled in the sought-after community of Meridian Crossing. Step inside to this beautifully updated property featuring numerous recent improvements throughout. Major mechanical updates include a new HVAC system installed in 2026, along with a new washer and dryer in 2025. The kitchen has been refreshed with a full suite of newer appliances, including a 2025 dishwasher, microwave, refrigerator, and stove. Fresh paint throughout the home provides a clean, updated feel and makes the property truly move-in ready. Additional 2026 improvements include new flooring in the second-level half bath, laundry room, lower-level utility closet, and linen closet, along with new sealant on the driveway. Adding to the home’s energy-efficient features, solar panels have been purchased and are included with the property. Enjoy the convenience of having a beautiful, family-friendly park right across the street, complete with a playground, basketball court, and tennis court. Just a short walk away, the community clubhouse offers an array of amenities, including a movie theater, fitness center, and outdoor pool—providing plenty of opportunities for recreation, relaxation, and entertainment right outside your door. With extensive recent updates inside and out, this home offers the convenience of numerous major improvements already completed—allowing the next owner to move in and enjoy with confidence. Schedule your tour today!
Save
Ask
Tour
Hide
Share
Listing Snapshot
Price
$429,900
Days On Site
11 Days
Bedrooms
3
Inside Area (SqFt)
2,400 sqft
Total Baths
4
Full Baths
2
Partial Baths
2
Lot Size
0.05 Acres
Year Built
2009
MLS® Number
DENC2111132
Status
Active
Property Tax
$3,267
HOA/Condo/Coop Fees
$167 monthly
Sq Ft Source
Assessor
Friends & Family
React
Invite
Recent Activity
a week ago
Status changed to Active
a week ago
Listing updated with changes from the MLS®
2 weeks ago
Listing first seen on site
General Features
Acres
0.05
Attached Garage
Yes
Foundation
Slab
Garage
Yes
Garage Spaces
1
Levels
Three Or More
Parking
AsphaltGarageAttached
Parking Spaces
1
Pets
Yes
Property Sub Type
Townhouse
Sewer
Public Sewer
Special Circumstances
Standard
SqFt Above
2400
SqFt Total
2400
Style
Colonial
Water Source
Public
Zoning
ST
Interior Features
Appliances
Electric Water Heater
Cooling
Central AirElectric
Heating
ElectricForced AirHeat Pump
Laundry Features
Laundry Room
Bedroom 2
Bedroom 3
Dining Room
Level - Main
Family Room
Kitchen
Level - Main
Laundry
Living Room
Level - Main
Primary Bedroom
Save
Ask
Tour
Hide
Share
Exterior Features
Construction Details
Brick VeneerVinyl SidingAluminum Siding
Pool Features
Community
Roof
Shingle
Community Features
Association Fee
$167.0
Association Fee Frequency
Monthly
Community Features
Pool
MLS Area
Newark/Glasgow (30905)
School District
COLONIAL
Schools
School District
COLONIAL
Elementary School
Unknown
Middle School
Unknown
High School
Unknown
Listing courtesy of Long & Foster Real Estate, Inc.