If you are currently working with an agent, please contact them to schedule a tour. If you do not have an agent, we can connect you with one who can assist you.
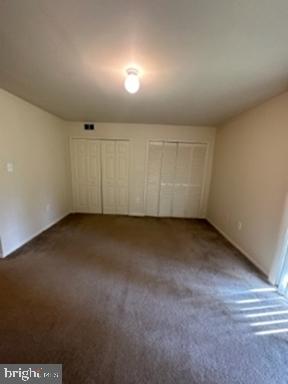
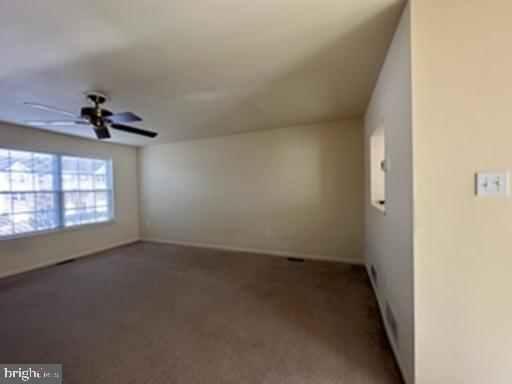
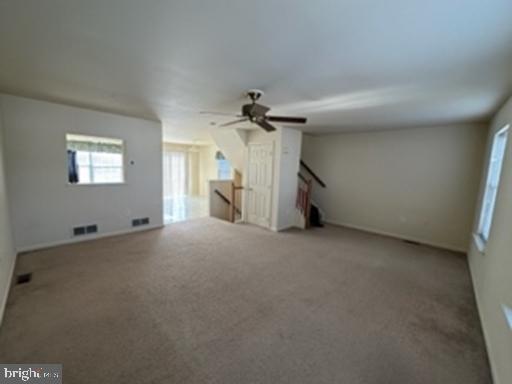
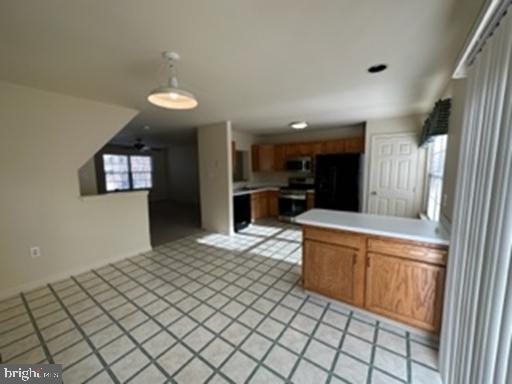
Nicely tucked away in Hockessin, this bright and spacious townhome is ready for a new tenant. Features include 3 bedrooms, 2.5 baths, gas heat and central air conditioning, living room, ceiling fan, eat-in kitchen, refrigerator, full finished basement, deck and a 1 car garage. No pets permitted, no smoking. Lease addendum: A washer & dryer will be supplied upon request. SPECIAL CLAUSES: 1) No pets permitted 2) No smoking permitted 3) Tenant responsible for all utilities including water, sewer, trash removal, lawn care, snow removal 4) Window treatments and decorator rods will not remain 5) Mini blinds, ceiling fans to remain 6) Tenant to pay yearly Association fee of $471.00 7) House must be professionally cleaned and carpets cleaned at move out, backed up with receipts 7) Renters insurance is required
Save
Ask
Tour
Hide
Share
Listing Snapshot
Price
$2,500
Days On Site
2 Days
Bedrooms
3
Inside Area (SqFt)
N/A
Total Baths
3
Full Baths
2
Partial Baths
1
Lot Size
N/A
Year Built
2012
MLS® Number
DENC2111136
Status
Active
Property Tax
N/A
HOA/Condo/Coop Fees
N/A
Sq Ft Source
Estimated
Friends & Family
React
Comment
Invite
No Comments Yet
Did you know? You can invite friends and family to your search. They can join your search, rate and discuss listings with you.
Recent Activity
2 days ago
Listing updated with changes from the MLS®
2 days ago
Listing first seen on site
General Features
Attached Garage
Yes
Available on
2026-09-11
Cross Street
VALLEY ROAD
Foundation
Other
Garage
Yes
Garage Spaces
1
Land Lease
No
Lease Term
12 Months
Levels
Two
Parking
GarageDrivewayAttached
Parking Spaces
1
Pets
No
Property Sub Type
Townhouse
Sewer
Public Sewer
Style
Other
Water Source
Public
Zoning
RENTALS
Interior Features
Appliances
CooktopElectric Water HeaterDishwasherDisposalDryerMicrowaveRefrigeratorWasher
Basement
Finished
Cooling
Central AirCeiling Fan(s)Gas
Electric
200+ Amp Service
Flooring
Carpet
Furnished
Unfurnished
Heating
Natural GasCentral
Interior
Eat-in KitchenCeiling Fan(s)
Laundry Features
In Basement
Bedroom 2
Bedroom 3
Family Room
Kitchen
Level - Main
Living Room
Level - Main
Primary Bedroom
Save
Ask
Tour
Hide
Share
Exterior Features
Construction Details
Vinyl Siding
Exterior
Other
Patio And Porch
Deck
Pool Features
None
Community Features
MLS Area
Hockssn/Greenvl/Centrvl (30902)
School District
RED CLAY CONSOLIDATED
Schools
School District
RED CLAY CONSOLIDATED
Elementary School
NORTH STAR
Middle School
HENRY B. DU PONT
High School
JOHN DICKINSON
Listing courtesy of Patterson-Schwartz-Property Management



Did you know? You can invite friends and family to your search. They can join your search, rate and discuss listings with you.