Property Search

Save
Ask
Tour
Hide
Share
$415,000
44 Days On Site

11 FALCON COURT
WILMINGTON, DE 19808

Townhouse|Pending
2
Beds
2
Total Baths
2
Full Baths
2,425
SqFt
$171
/SqFt
1983
Built
Subdivision:
LIMESTONE HILLS
County:
NEW CASTLE
Listing courtesy of White Robbins Property Management
Call Now: (703) 898-3565
Is this the listing for you? We can help make it yours.
(703) 898-3565
11 FALCON COURT11 FALCON COURT11 FALCON COURT11 FALCON COURT
Save
Ask
Tour
Hide
Share

Mortgage Calculator

Monthly Payment (Est.)

Enter an interest rate to see your estimated monthly payment.
Calculator powered by Showcase IDX, a Constellation1 Company. Copyright ©2026 Information is deemed reliable but not guaranteed.

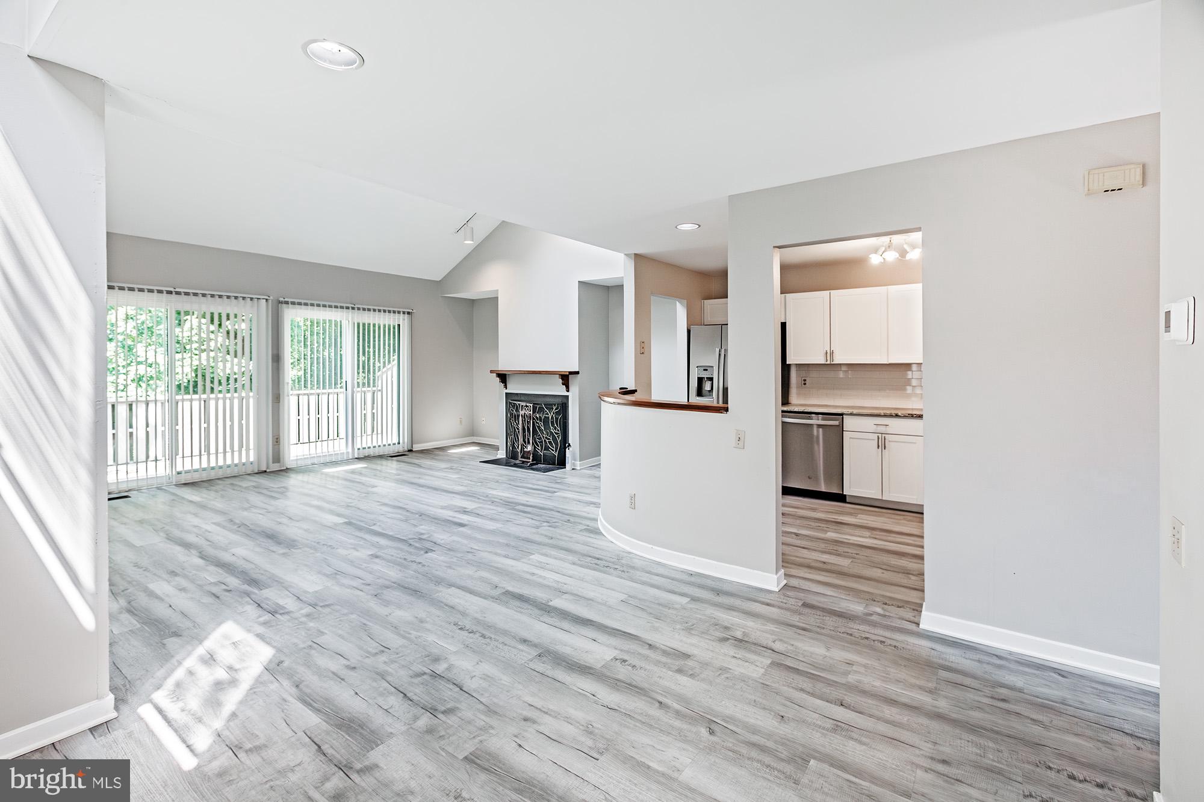
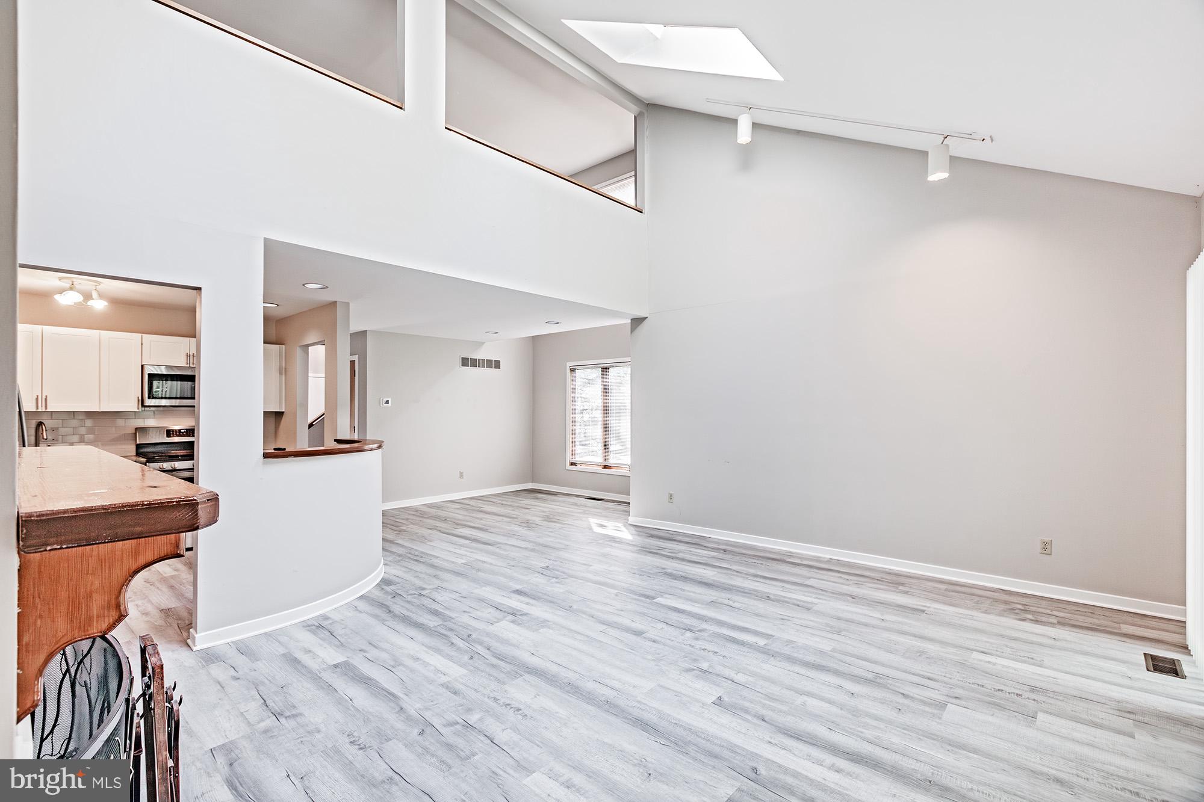
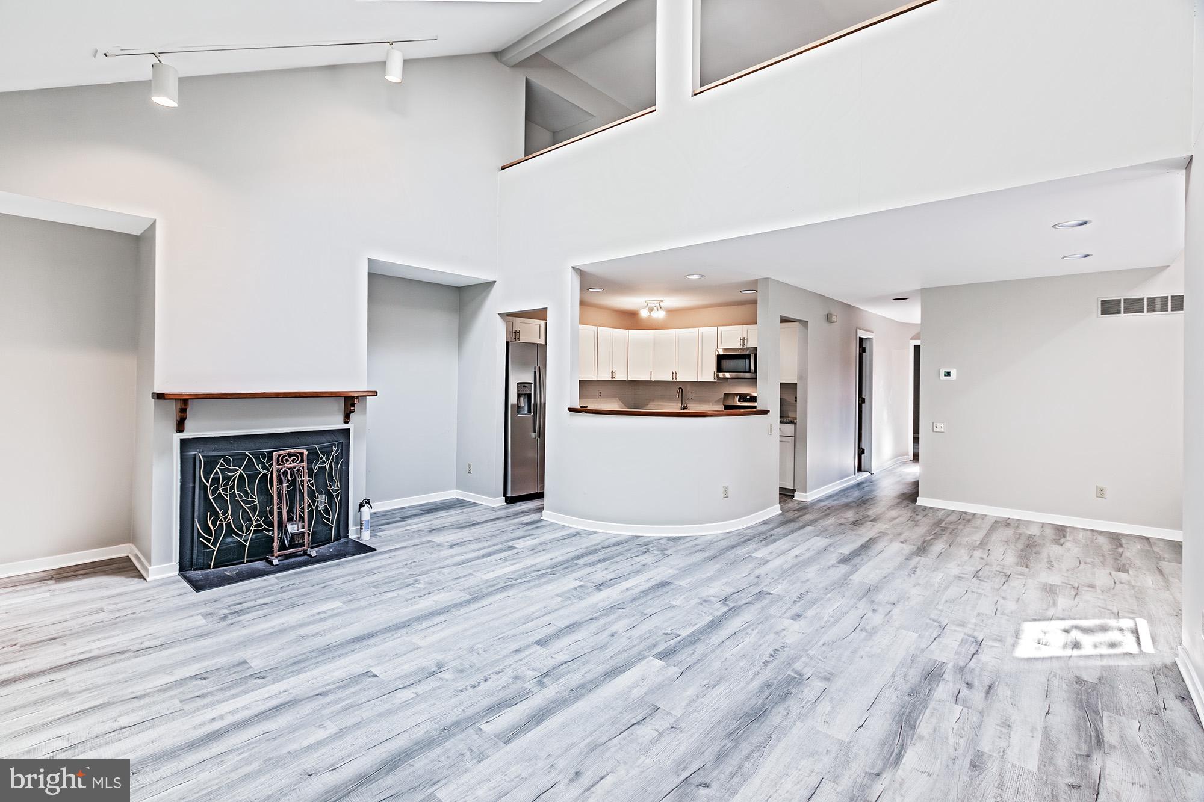
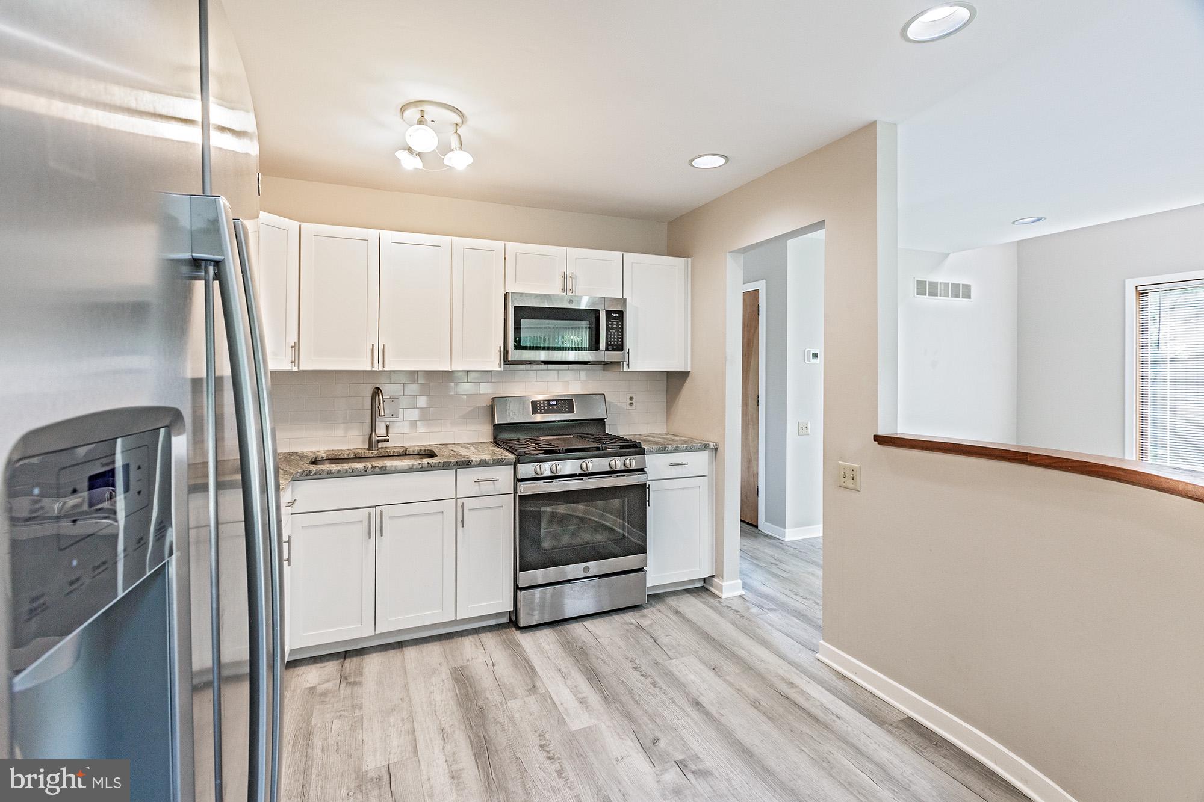
Designed to impress even the most discerning buyer, this spacious 2,425-square-foot end-unit townhome offers a wonderful blend of style, comfort, and an inviting open floor plan perfect for everyday living and entertaining. The updated kitchen features a gas range, granite countertops, and select stainless steel appliances. The living room is truly a showstopper, with a cozy fireplace, soaring vaulted ceiling, and two skylights that fill the space with natural light. A dramatic wall of glass and sliding doors opens to the rear deck, where you can relax, entertain, and enjoy peaceful views of the wooded common area beyond. With two generously sized bedrooms—including a first-floor bedroom—and the potential for a third bedroom, there is flexibility to suit a variety of needs. Three walk-in closets and an abundance of additional storage space make it easy to keep everything organized. Hosting friends and family is a breeze, thanks to the open layout and ample additional parking throughout Falcon Court. Enjoy convenient access to sports facilities, shopping, dining, and nearby walking opportunities, all while appreciating the privacy and natural beauty this special home has to offer. Spacious, distinctive, and full of possibilities—this is end-unit living at its best!

Save
Ask
Tour
Hide
Share
Listing Snapshot
Price 
$415,000
Days On Site 
44 Days
Bedrooms 
2
Inside Area (SqFt) 
2,425 sqft
Total Baths 
2
Full Baths 
2
Partial Baths 
N/A
Lot Size 
0.11 Acres
Year Built 
1983
MLS Number 
DENC2111144
Status 
Pending
Property Tax 
$4,005
HOA/Condo/Coop Fees 
$28.17 monthly
Sq Ft Source 
Estimated
Friends & Family
Recent Activity
24 hours agoStatus changed to Pending
24 hours agoListing updated with changes from the MLS
a month agoListing first seen on site
General Features
Acres 
0.11
Attached Garage 
Yes
Cross Street 
Middleton Drive
Direction Faces 
Southeast
Foundation 
Block
Garage 
Yes
Garage Spaces 
2
Levels 
Two
Number Of Stories 
2
Parking 
Garage Door OpenerConcreteUnassignedCommonGarageOff SiteParking LotAttached
Parking Spaces 
4
Pets 
Yes
Property Sub Type 
Townhouse
Sewer 
Public Sewer
Special Circumstances 
Standard
SqFt Above 
2425
SqFt Total 
3225
Style 
Contemporary
Utilities 
Natural Gas Available
Water Source 
Public
Zoning 
NCPUD
Interior Features
Appliances 
RangeOvenGas RangeGas OvenElectric Water HeaterBuilt-In RangeDishwasherDisposalDryerWasherWater HeaterMicrowave
Basement 
Exterior EntryWalk-Out AccessFull
Cooling 
Central AirCeiling Fan(s)Electric
Electric 
200+ Amp Service
Fireplace 
Yes
Fireplace Features 
Wood Burning
Fireplaces 
1
Flooring 
CarpetVinyl
Furnished 
Unfurnished
Heating 
Natural GasForced Air
Interior 
Ceiling Fan(s)Walk-In Closet(s)Cathedral Ceiling(s)Open Floorplan
Laundry Features 
In Basement
Main Level Bedrooms 
1
Window Features 
Double Pane WindowsSkylight(s)
2nd Stry Fam Ovrlk 
Save
Ask
Tour
Hide
Share
Exterior Features
Construction Details 
Aluminum SidingStucco
Pool Features 
None
Roof 
Shingle
View 
Trees/Woods
Waterfront Features 
Lake
Waterview 
Trees/Woods
Windows/Doors 
Double Pane WindowsSkylight(s)
Community Features
Association Amenities 
Jogging PathPlayground
Association Fee 
$338.0
Association Fee Frequency 
Annually
MLS Area 
Elsmere/Newport/Pike Creek (30903)
School District 
RED CLAY CONSOLIDATED
Schools
School District
RED CLAY CONSOLIDATED
Elementary School
COOKE
Middle School
HENRY B. DU PONT
High School
THOMAS MCKEAN
Listing courtesy of White Robbins Property Management


The real estate listing information is provided by Bright MLS is for the consumer's personal, non-commercial use and may not be used for any purpose other than to identify prospective properties consumer may be interested in purchasing. Any information relating to real estate for sale or lease referenced on this web site comes from the Internet Data Exchange (IDX) program of the Bright MLS. This web site references real estate listing(s) held by a brokerage firm other than the broker and/or agent who owns this web site. The accuracy of all information is deemed reliable but not guaranteed and should be personally verified through personal inspection by and/or with the appropriate professionals. Properties in listings may have been sold or may no longer be available. The data contained herein is copyrighted by Bright MLS and is protected by all applicable copyright laws. Any unauthorized collection or dissemination of this information is in violation of copyright laws and is strictly prohibited. Copyright © 2020 Bright MLS. All rights reserved.

Neighborhood & Commute
Source: Walkscore
Disclosure: Community information and market data powered by Constellation Data Labs. Information is deemed reliable but not guaranteed.
Save
Ask
Tour
Hide
Share
Popular areas we serve

Northern Virginia Communities

  1. Aldie
  2. Alexandria
  3. Annandale
  4. Arlington
  5. Ashburn
  6. Bluemont
  7. Brambleton
  8. Bristow
  9. Broadlands
  10. Burke
  11. Centreville
  12. Chantilly
  13. Fairfax
  14. Falls Church
  15. Gainesville
  16. Great Falls
  17. Herndon
  18. Leesburg
  19. Manassas
  20. Manassas Park
  21. McLean
  22. Middleburg
  23. Oakton
  24. Reston
  25. South Riding
  26. Springfield
  27. Sterling
  28. Stone Ridge
  29. Vienna
  30. Winchester
  31. Woodbridge

Browse by Area

Start A Custom Search