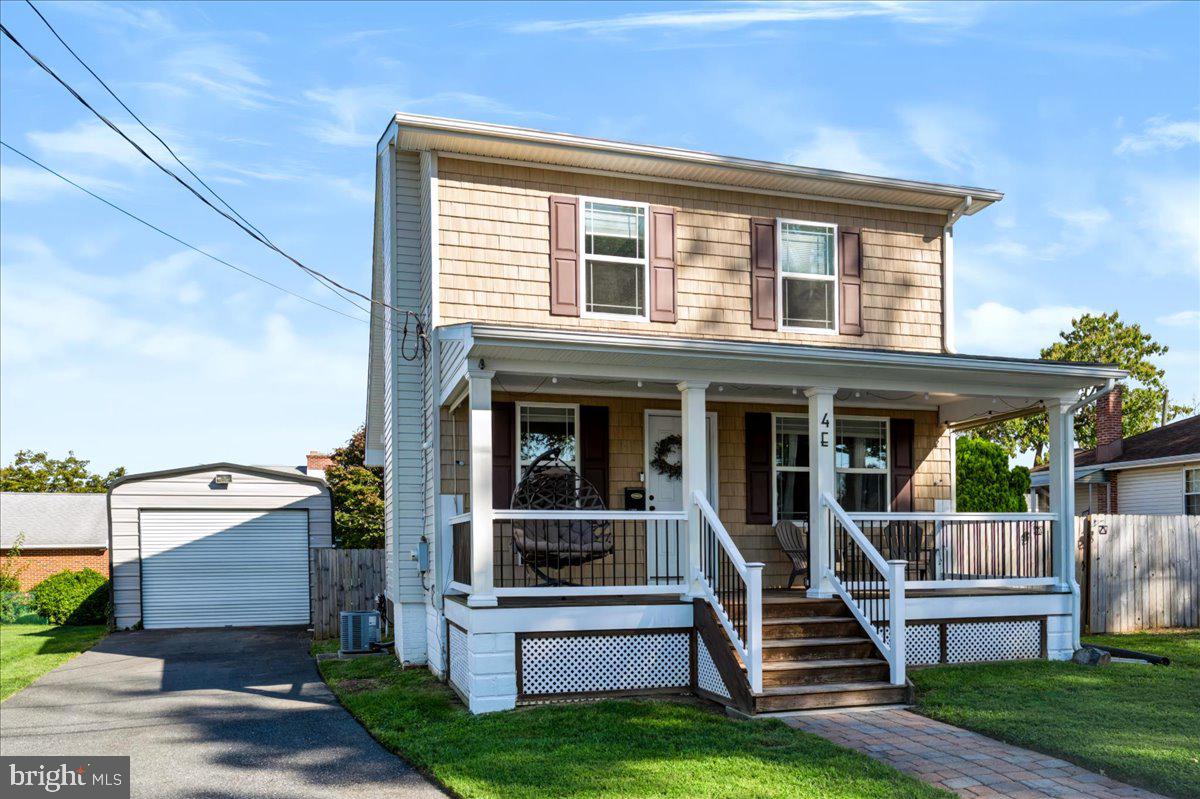
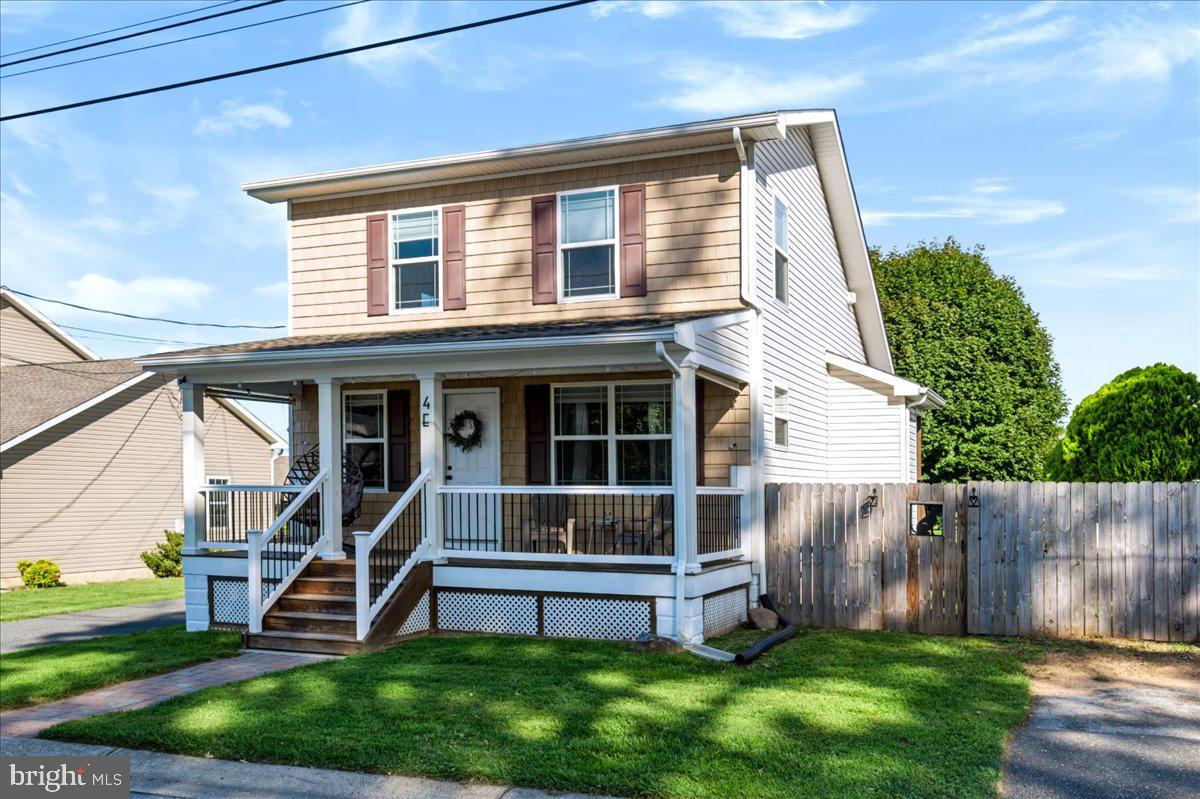
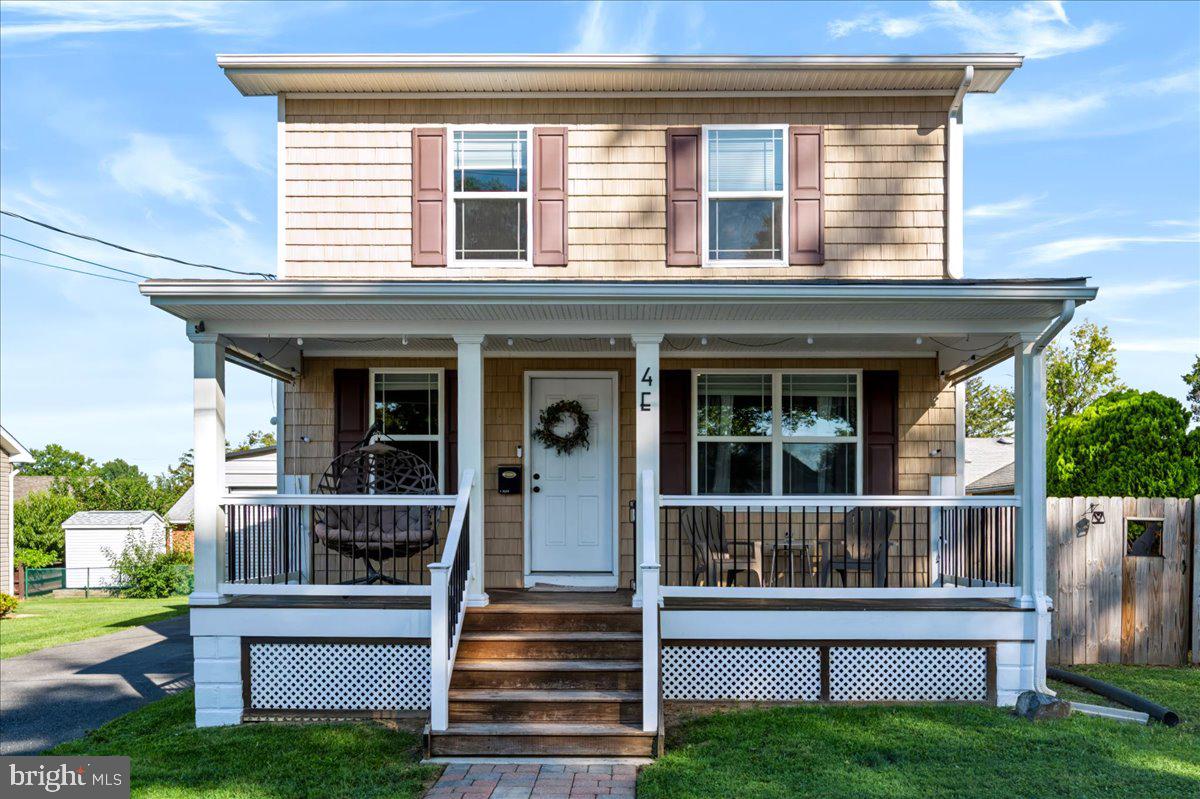
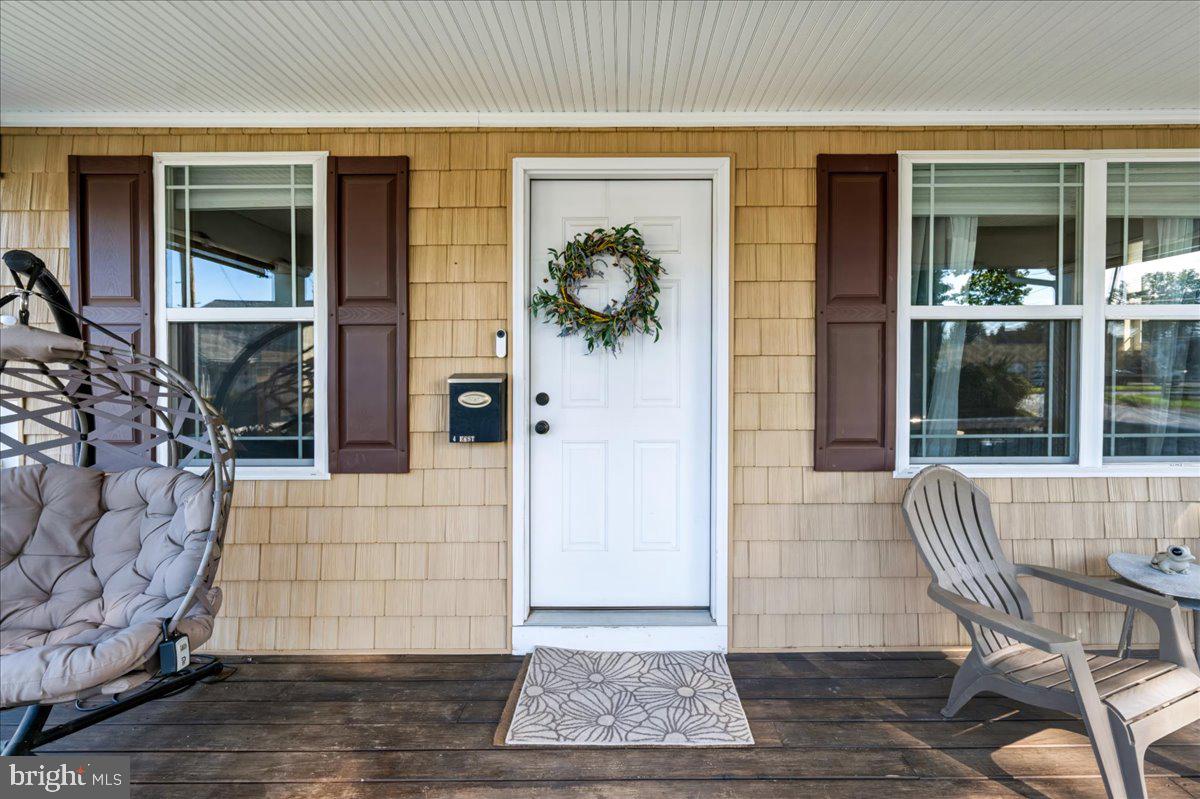
Nestled in the charming Keystone subdivision, this exquisite Colonial-style residence, originally built in 1938 and beautifully renovated in 2019, offers a perfect blend of classic elegance and modern luxury. With 1,275 square feet of thoughtfully designed living space, this home is a sanctuary of comfort and style. Step inside to discover a warm and inviting interior, featuring luxury vinyl plank flooring that seamlessly flows throughout the main level of this home. The heart of the home is the spacious eat-in kitchen, complete with an island, pantry, and recessed lighting, making it an ideal space for culinary creativity and casual gatherings. The eat-in Kitchen with huge walk-in pantry has beautiful granite counters, lazy susan, glass backsplash and moveable island. Stainless appliances, including a refrigerator, built-in microwave, electric oven/range, and dishwasher and convenient laundry area with a washer and dryer, ensure that every convenience is at your fingertips. The main level boasts an entry-level bedroom, perfect for guests or as a private office or Family Room, while the two additional bedrooms upstairs provide ample space for relaxation. The Main Bedroom suite features a generous walk-in closet, offering both functionality and luxury. Cozy up in the living area, where a stunning brick fireplace, which has been capped off, with a classic mantel creates a focal point for gatherings and quiet evenings alike. The HVAC, plumbing and electrical systems were updated in 2019. The exterior of the home is equally impressive, showcasing a well-maintained facade with aluminum and vinyl siding, complemented by exterior lighting that enhances the property's curb appeal. Enjoy the outdoors on the expansive porch, perfect for entertaining or simply unwinding in the fresh air. The level lot features a beautifully landscaped front yard and a spacious rear yard, providing a serene backdrop for outdoor activities. Parking is a breeze with a detached garage and a paved driveway that accommodates multiple vehicles. The property is equipped with a comprehensive drainage system and sump pump, ensuring peace of mind during inclement weather. This home not only offers luxurious living but also an exclusive lifestyle in a sought-after community. With its blend of modern amenities and timeless charm, this residence is a true gem waiting to be cherished. Experience the perfect balance of comfort, style, and convenience in this exceptional property. The location of this home is great being close to everything, shopping, restaurants, parks, easy commute to Wilmington, Philadelphia and more!
Save
Ask
Tour
Hide
Share
Listing Snapshot
Price
$375,000
Days On Site
20 Days
Bedrooms
3
Inside Area (SqFt)
1,275 sqft
Total Baths
2
Full Baths
2
Partial Baths
N/A
Lot Size
0.14 Acres
Year Built
1938
MLS® Number
DENC2111200
Status
Active Under Contract
Property Tax
$2,902
HOA/Condo/Coop Fees
N/A
Sq Ft Source
Assessor
Friends & Family
React
Comment
Invite
No Comments Yet
Did you know? You can invite friends and family to your search. They can join your search, rate and discuss listings with you.
Recent Activity
3 weeks ago
Status changed to Active Under Contract
3 weeks ago
Listing updated with changes from the MLS®
3 weeks ago
Listing first seen on site
General Features
Acres
0.14
Cross Street
W Keystone Ave
Direction Faces
East
Foundation
Block
Garage
Yes
Garage Spaces
1
Levels
Two
Parking
Garage Door OpenerGarageDrivewayDetached
Parking Spaces
4
Property Sub Type
Single Family Residence
Sewer
Public Sewer
Special Circumstances
Standard
SqFt Above
1275
SqFt Total
1275
Style
Colonial
Water Source
Public
Zoning
NC5
Interior Features
Appliances
Electric RangeElectric OvenElectric Water HeaterDishwasherDisposalWasherRefrigeratorMicrowave



Did you know? You can invite friends and family to your search. They can join your search, rate and discuss listings with you.