OPEN HOUSE is CANCELLED for 10/17/26.
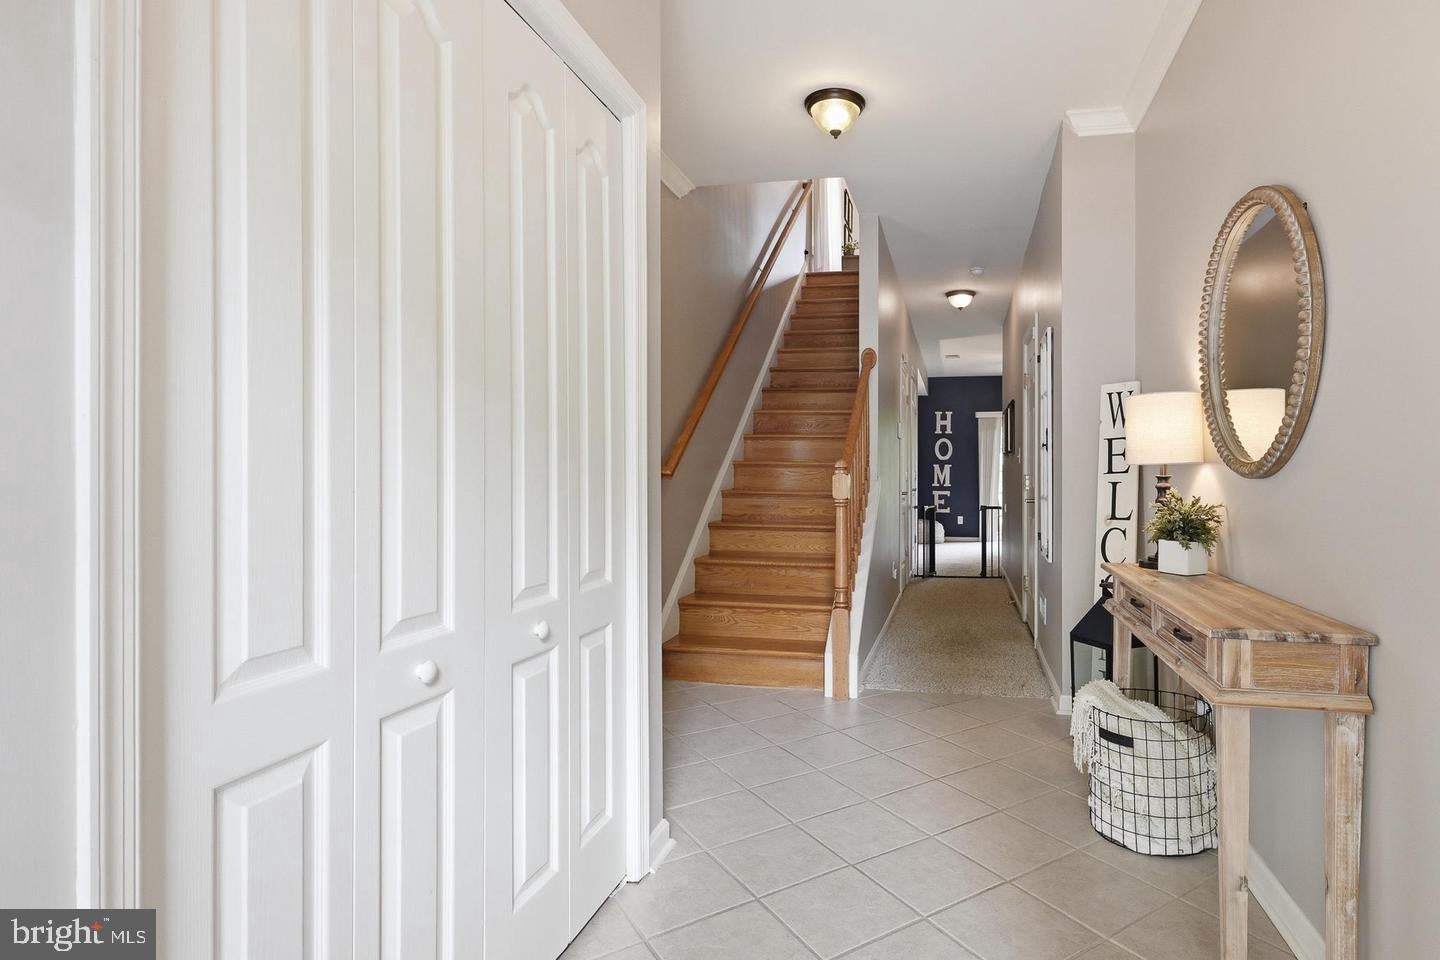
Welcome to 121 Pumpkin Patch, a distinguished three-story residence in a premier Hockessin location where elegance meets modern functionality. Offering over 2,300 square feet of meticulously designed living space, this home features three spacious bedrooms, two full baths, and two half baths.
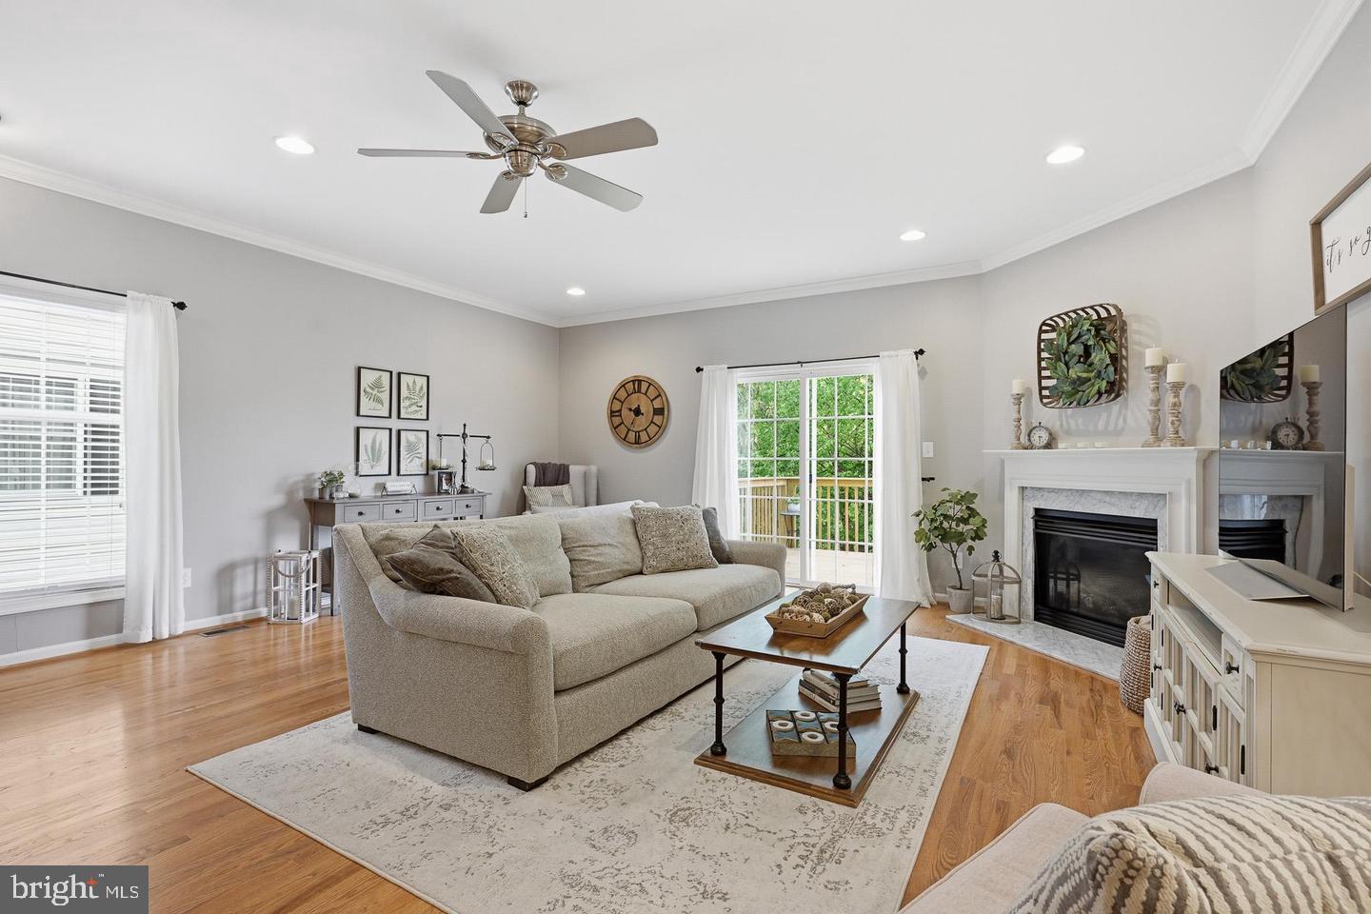
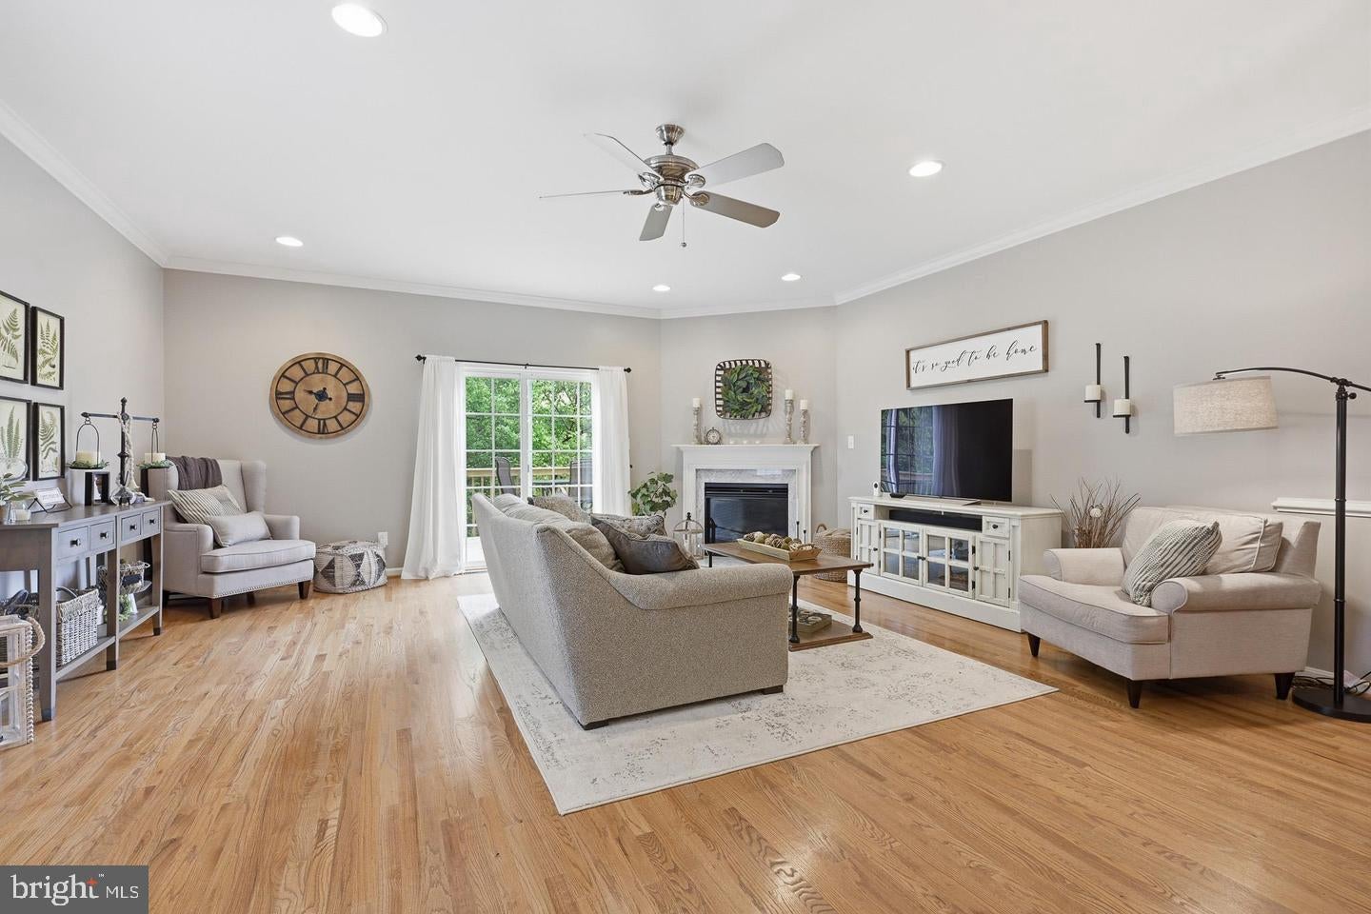
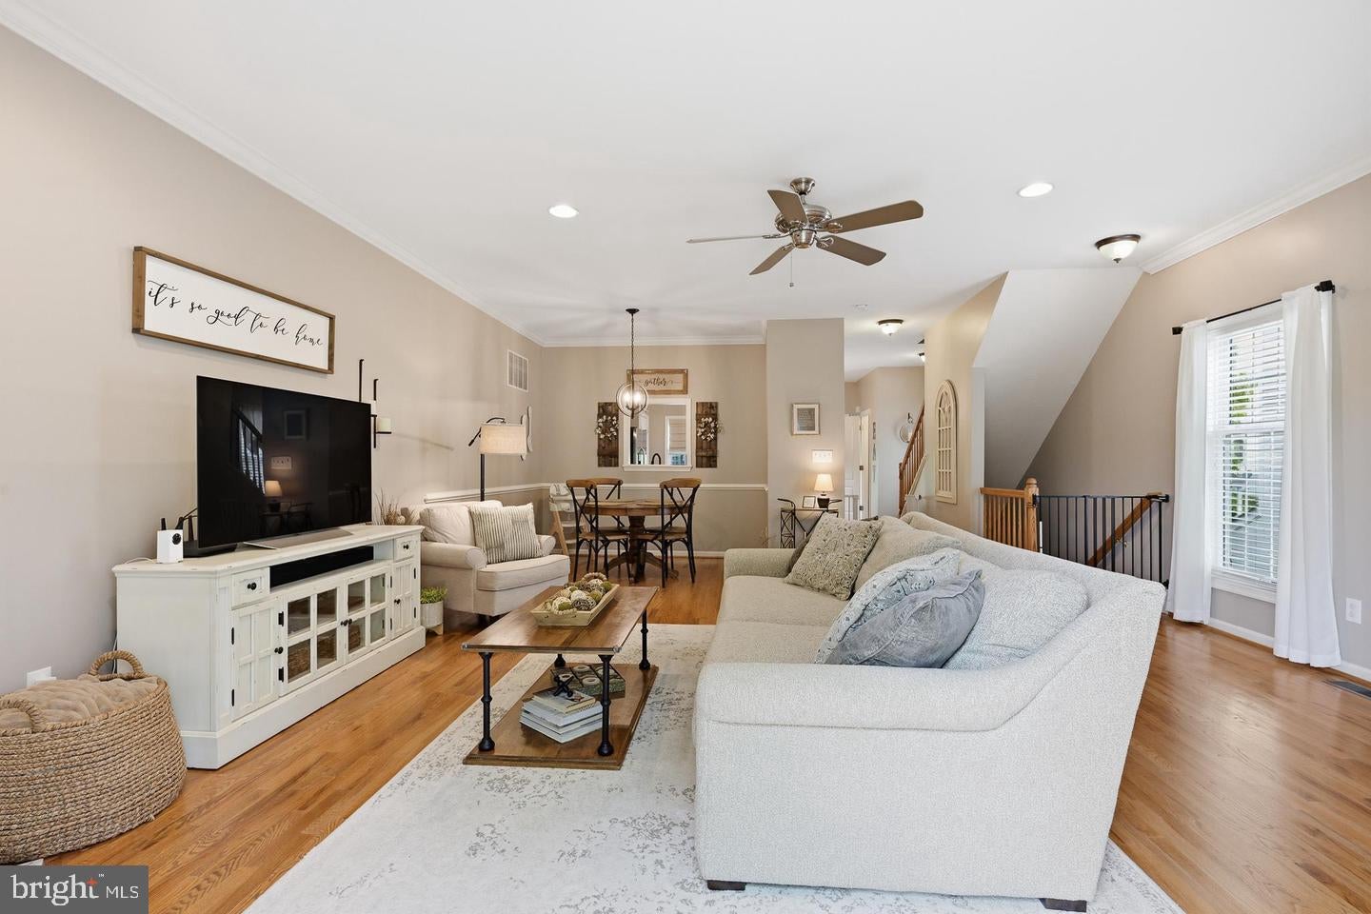
The heart of the home is the updated kitchen, a culinary haven equipped with sleek countertops and updated appliances. It flows effortlessly into the inviting great room, where a cozy gas fireplace anchors the space. From here, sliding glass doors lead to an updated rear deck, offering peaceful, elevated views of the lush, wooded community open space—perfect for morning coffee or evening sunsets.
The top level serves as a quiet sanctuary, featuring three sun-drenched bedrooms with generous closet storage. This floor includes a sophisticated primary ensuite and a second full bath, ensuring seamless morning routines. Positioned well away from the main living areas, these rooms provide a serene retreat at the end of the day.
Designed for versatility, the entry level hosts a spacious family room, laundry room and a convenient half bath. Another set of sliders opens to a rear patio and a fully fenced-in yard, ideal for outdoor relaxation or play. Complete with an attached 1-car garage for parking and extra storage, 121 Pumpkin Patch offers a harmonious balance of contemporary luxury and timeless allure.
Save
Ask
Tour
Hide
Share
Listing Snapshot
Price
$449,900
Days On Site
40 Days
Bedrooms
3
Inside Area (SqFt)
2,300 sqft
Total Baths
4
Full Baths
2
Partial Baths
2
Lot Size
0.08 Acres
Year Built
2009
MLS Number
DENC2111206
Status
Pending
Property Tax
$4,756
HOA/Condo/Coop Fees
$56.5 monthly
Sq Ft Source
Assessor
Friends & Family
React
Invite
Recent Activity
a week ago
Status changed to Pending
a week ago
Listing updated with changes from the MLS
2 weeks ago
Price changed to $449,900
a month ago
Listing first seen on site
General Features
Acres
0.08
Attached Garage
Yes
Cross Street
LIMESTONE ROAD
Foundation
Concrete Perimeter
Garage
Yes
Garage Spaces
1
Levels
Three Or More
Parking
GarageDrivewayInside EntranceAttached
Parking Spaces
3
Property Sub Type
Townhouse
Sewer
Public Sewer
Special Circumstances
Standard
SqFt Above
2300
SqFt Total
2300
Style
Other
Water Source
Public
Zoning
ST
Interior Features
Appliances
OvenElectric Water HeaterDishwasherDisposalWasherDryerRefrigeratorMicrowave