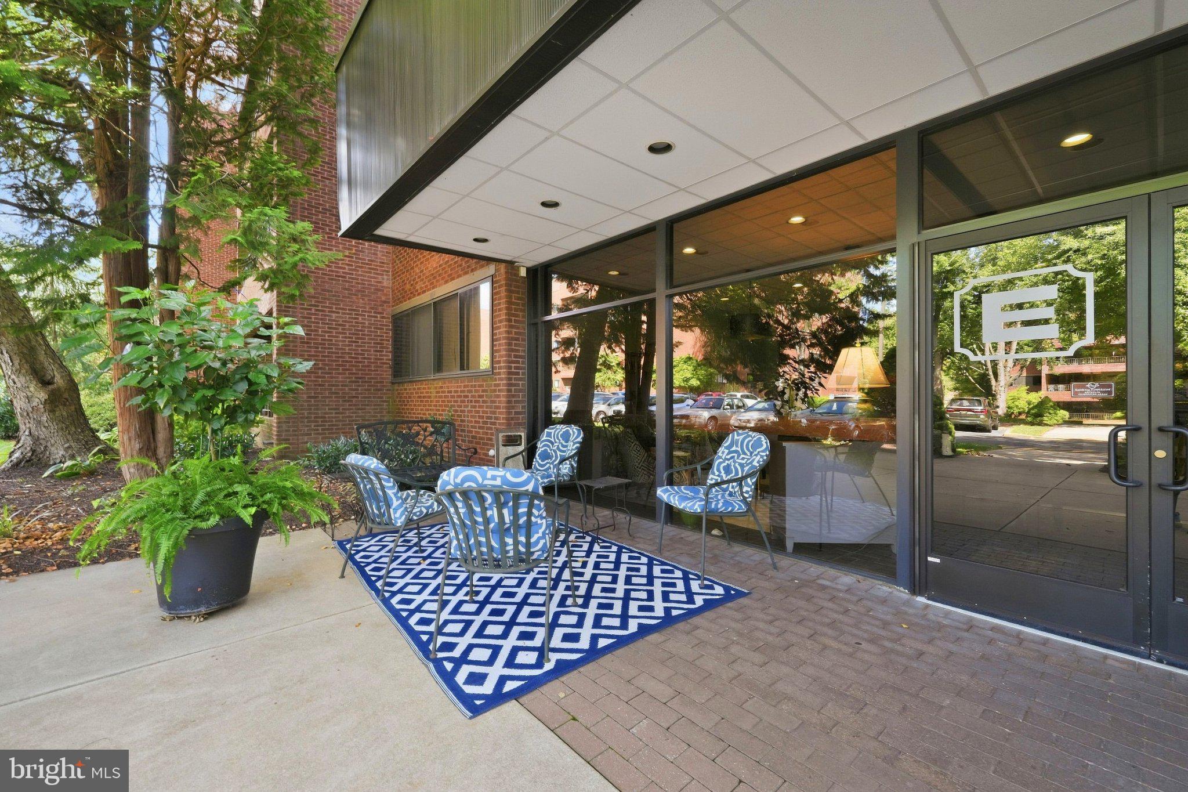
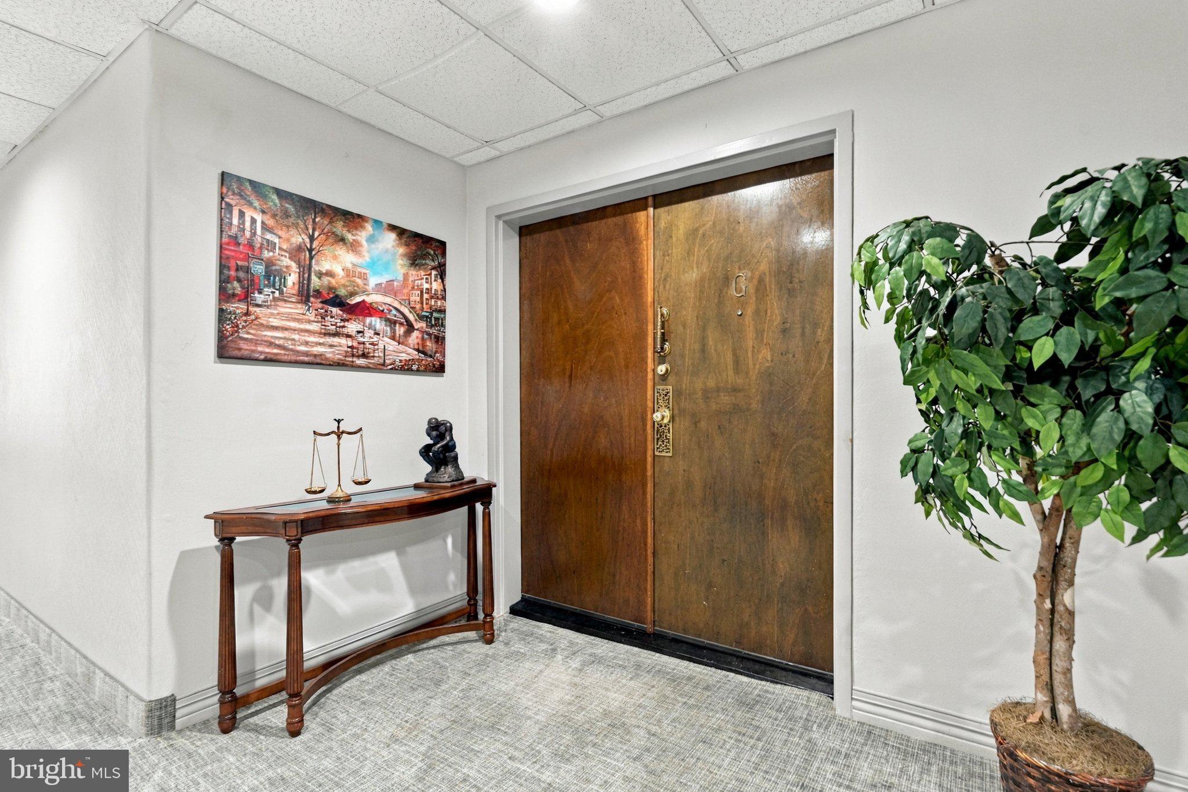
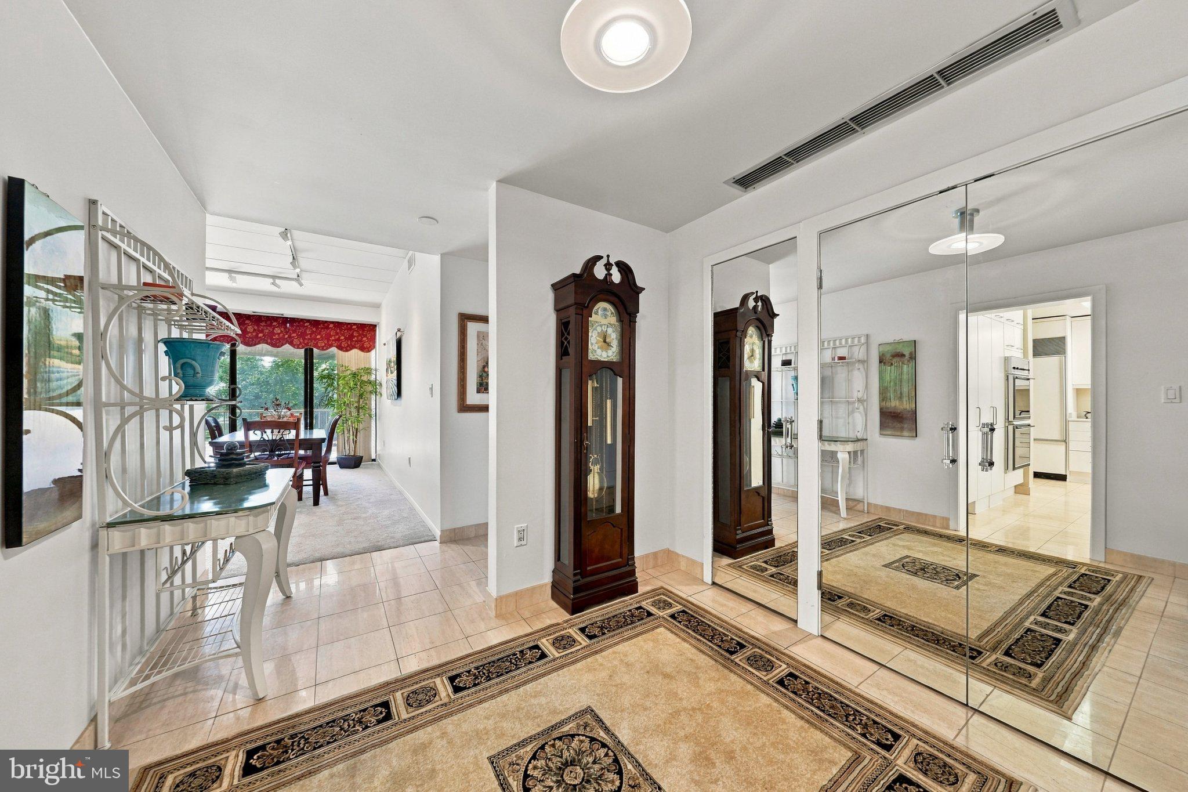
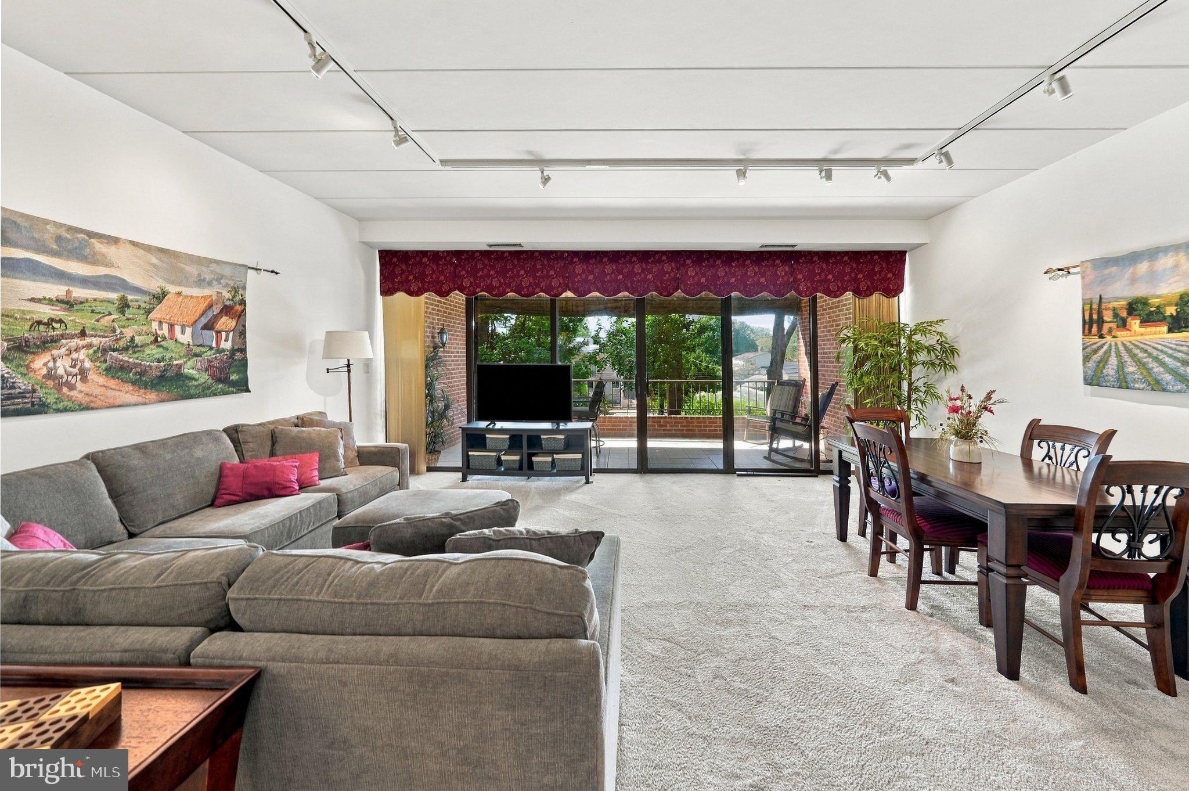
Located on the first floor, this beautifully appointed 2-bedroom, 2-full-bath condo offers over 2,000 square feet of spacious, low-maintenance living in one of Hockessin’s most desirable and convenient communities. A welcoming foyer with tile flooring and generous closets leads to an open living and dining area featuring 9-foot ceilings, wall-to-wall carpeting, expansive floor-to-ceiling windows, and sliders to an impressive 21' x 10' balcony with beautiful views. The custom white kitchen offers abundant cabinetry, tile flooring, an electric smooth-top range, granite countertops with double undermount sink, dishwasher, built-in Sub-Zero refrigerator, and a stackable washer and dryer conveniently tucked into the cabinetry. The bright primary suite features two walk-in closets and a private bath with upgraded vanity, large medicine cabinet, and walk-in tiled shower. The spacious second bedroom also offers a walk-in closet, while a versatile bonus room provides endless possibilities as an office, craft room, den, or additional flex space. Thoughtfully positioned opposite the primary suite, the second bedroom and bonus room are separated by a full hall bath and the main living areas for added privacy. Coffee Run offers wonderful amenities including a swimming pool, clubhouse, and assigned private basement storage, plus an additional personal storage closet conveniently located just outside the unit. Many monthly expenses, including water, trash, heat, cable, high-speed Wi-Fi, security, and more, are included in the condo fee. Ideally located near restaurants, shopping, parks, fitness centers, major transportation routes, and everyday conveniences, this condo offers exceptional carefree living in Hockessin. Schedule your appointment today!
Save
Ask
Tour
Hide
Share
Listing Snapshot
Price
$365,000
Days On Site
18 Days
Bedrooms
2
Inside Area (SqFt)
2,075 sqft
Total Baths
2
Full Baths
2
Partial Baths
N/A
Lot Size
N/A
Year Built
1973
MLS® Number
DENC2111220
Status
Active
Property Tax
$808
HOA/Condo/Coop Fees
$850 monthly
Sq Ft Source
Estimated
Friends & Family
React
Comment
Invite
No Comments Yet
Did you know? You can invite friends and family to your search. They can join your search, rate and discuss listings with you.
Recent Activity
3 weeks ago
Listing updated with changes from the MLS®
3 weeks ago
Listing first seen on site
General Features
Levels
Three Or More
Parking
Parking Lot
Pets
No
Property Sub Type
Condominium
Sewer
Public Sewer
Special Circumstances
Standard
SqFt Above
2075
SqFt Total
2075
Style
Unit/Flat
Water Source
Public
Zoning
RES
Interior Features
Appliances
Electric Water HeaterWasherDryer
Cooling
Central AirElectric
Electric
Circuit Breakers
Flooring
Carpet
Furnished
Unfurnished
Heating
ElectricHeat Pump
Interior
Eat-in KitchenPantry
Laundry Features
Washer Hookup
Main Level Bedrooms
2
Bedroom 1
Level - MainFeatures - Walk-In Closet(s)
Bedroom 2
Level - MainFeatures - Walk-In Closet(s)
Foyer
Level - Main
Kitchen
Level - Main
Living Room
Level - Main
Office
Level - Main
Save
Ask
Tour
Hide
Share
Exterior Features
Construction Details
Brick
Exterior
Lighting
Pool Features
Community
Community Features
Association Amenities
ClubhouseSecurityStorageElevator(s)
Additional Association Fee
$850.0
Additional Association Fee Frequency
Monthly
Community Features
PoolSidewalks
MLS Area
Hockssn/Greenvl/Centrvl (30902)
School District
RED CLAY CONSOLIDATED
Schools
School District
RED CLAY CONSOLIDATED
Elementary School
Unknown
Middle School
Unknown
High School
Unknown
Listing courtesy of Long & Foster Real Estate, Inc.



Did you know? You can invite friends and family to your search. They can join your search, rate and discuss listings with you.