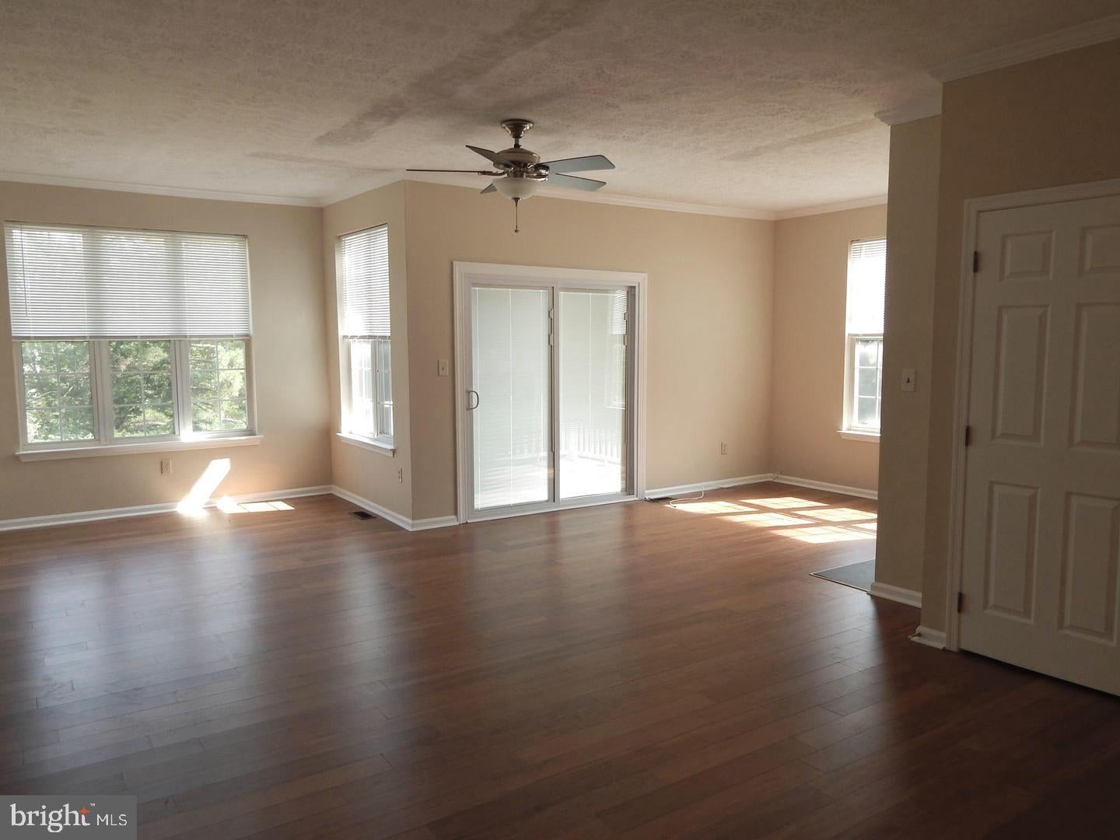
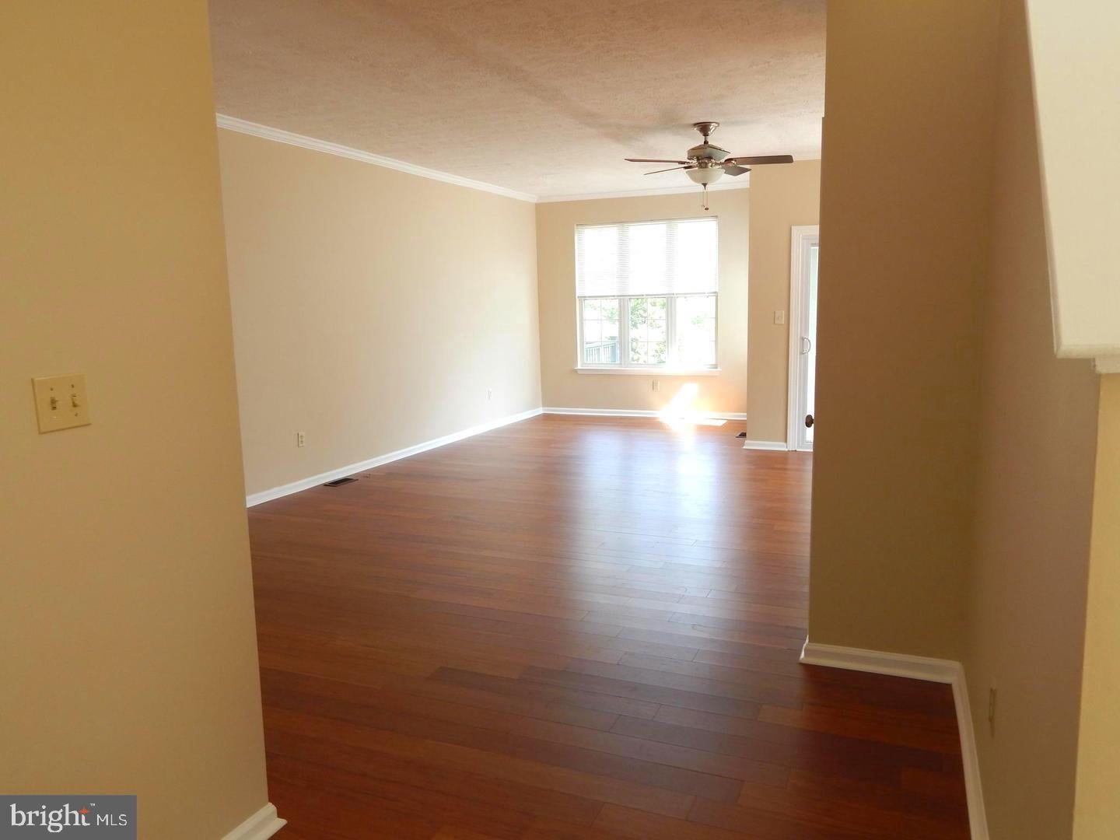
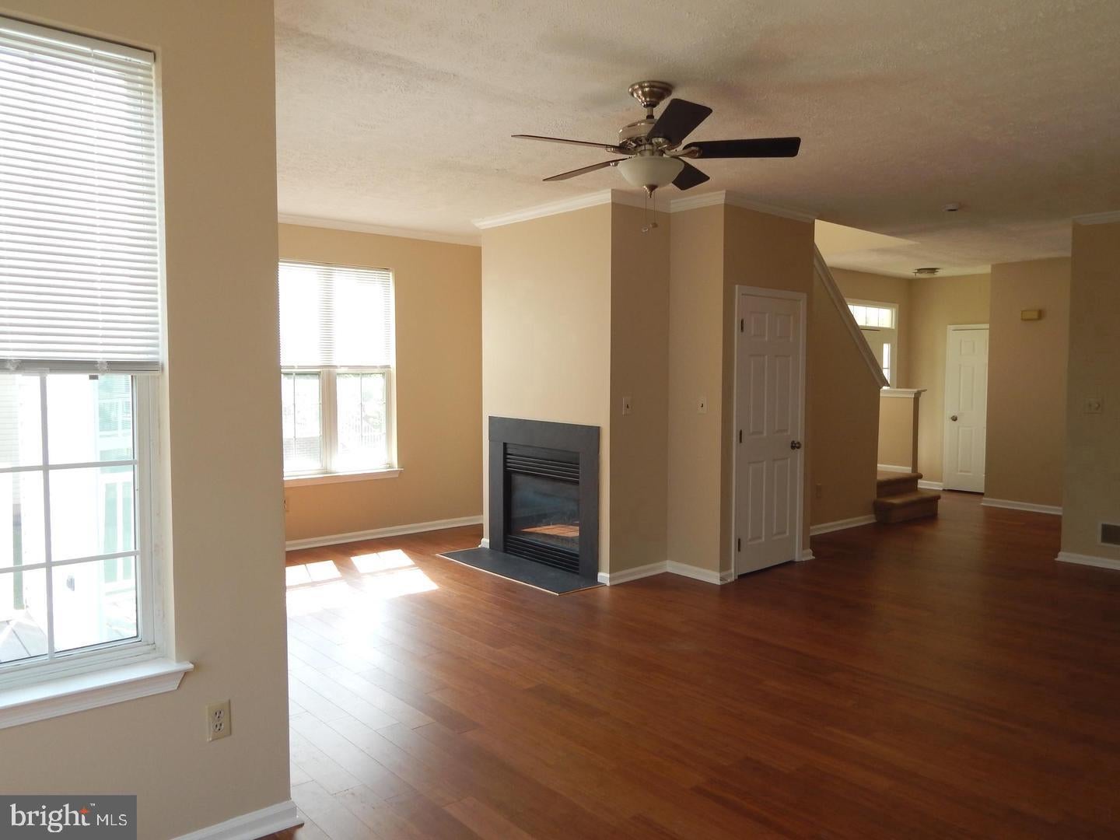
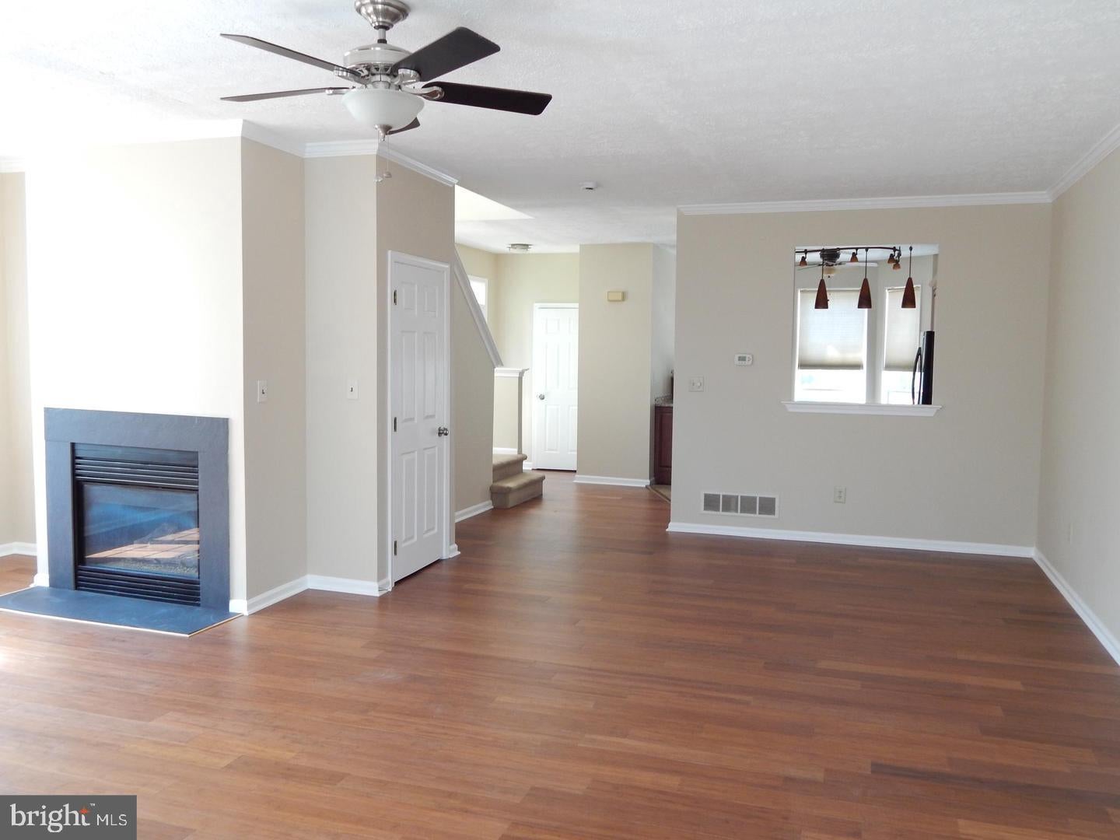
Elegant end unit in popular North Pointe with completely updated kitchen. Solid wood cabinets, granite counters, full appliance package to include a wine fridge.Open Floorplan, two living room areas with a family room possibility on the main floor. Gas burning fireplace, new trex deck facing community open space. Two master suites on the upper level with a third bedroom or exercise room/office space in the walk out lower level. Oversize one car garage plus driveway. Excess parking right across. Updated lower level laundry room. Gas heat. plenty of space and privacy. Ready for a new occupant! The one of a kind community offers many amenities: walking trail, playground, tennis courts. 1) No smoking permitted 2) pets with owner review and approval plus additional pet deposit. 3) Tenant pays all utilities 4)Proof of tenant insurance prior to occupancy 5) Tenant responsible for lawn care and snow removal. 6) Tenant to use floor protectors under all furniture7) Tenant responsible for cloged drains caused by use 8) tenant to change heater filter quarterly. There are community regulations in effect.
Save
Ask
Tour
Hide
Share
Listing Snapshot
Price
$3,000
Days On Site
18 Days
Bedrooms
3
Inside Area (SqFt)
2,050 sqft
Total Baths
3
Full Baths
2
Partial Baths
1
Lot Size
0.14 Acres
Year Built
1994
MLS® Number
DENC2111298
Status
Active
Property Tax
N/A
HOA/Condo/Coop Fees
N/A
Sq Ft Source
Assessor
Friends & Family
React
Invite
Recent Activity
3 weeks ago
Listing first seen on site
3 weeks ago
Listing updated with changes from the MLS®
General Features
Acres
0.14
Attached Garage
Yes
Available on
2026-09-21
Cross Street
NORTHPOINTE DR
Direction Faces
North
Foundation
Concrete Perimeter
Garage
Yes
Garage Spaces
1
Levels
Three Or More
Parking
OversizedGarage Door OpenerAsphaltPavedGarageDrivewayInside EntranceAttached
Parking Spaces
2
Pets
Breed RestrictionsNumber LimitYes
Property Sub Type
Townhouse
Sewer
Public Sewer
SqFt Above
1621
SqFt Below
429
SqFt Total
2050
Style
Traditional
Utilities
Cable Available
Water Source
Public
Zoning
NCPUD
Interior Features
Appliances
Electric Water HeaterDishwasher
Basement
Full
Cooling
Central AirElectric
Electric
200+ Amp Service
Fireplace
Yes
Fireplace Features
Gas
Fireplaces
1
Flooring
LaminateBambooCarpetCeramic Tile
Furnished
Unfurnished
Heating
Natural GasForced Air
Interior
High Ceilings
Laundry Features
Laundry RoomLower Level
Bathroom 2
Bedroom 2
Bedroom 3
Dining Room
Level - Main
Half Bath
Level - Main
Kitchen
Level - Main
Laundry
Living Room
Level - Main
Primary Bathroom
Primary Bedroom
Sitting Room
Level - Main
Storage Room
Save
Ask
Tour
Hide
Share
Exterior Features
Construction Details
Vinyl Siding
Exterior
Tennis Court(s)Other
Lot Features
Level
Patio And Porch
Deck
Pool Features
None
Roof
Asphalt
View
Garden
Waterview
Garden
Windows/Doors
Storm Door(s)French Doors
Community Features
Association Amenities
Playground
Association Fee Frequency
Annually
Community Features
Sidewalks
MLS Area
Elsmere/Newport/Pike Creek (30903)
School District
RED CLAY CONSOLIDATED
Schools
School District
RED CLAY CONSOLIDATED
Elementary School
LINDEN HILL
Middle School
SKYLINE
High School
JOHN DICKINSON
Listing courtesy of Long & Foster Real Estate, Inc.