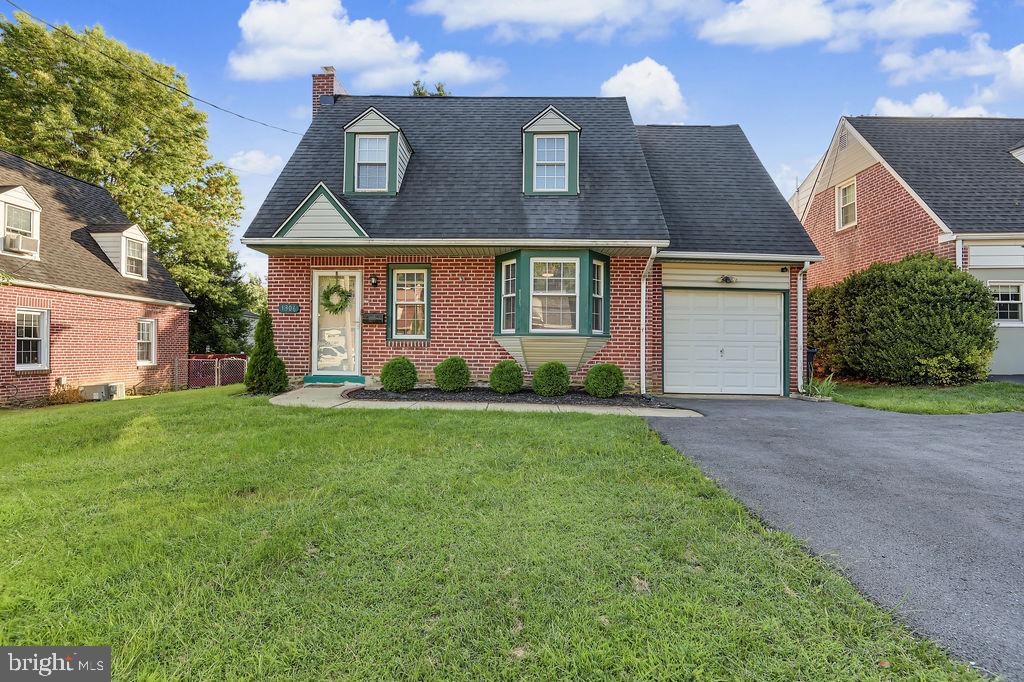
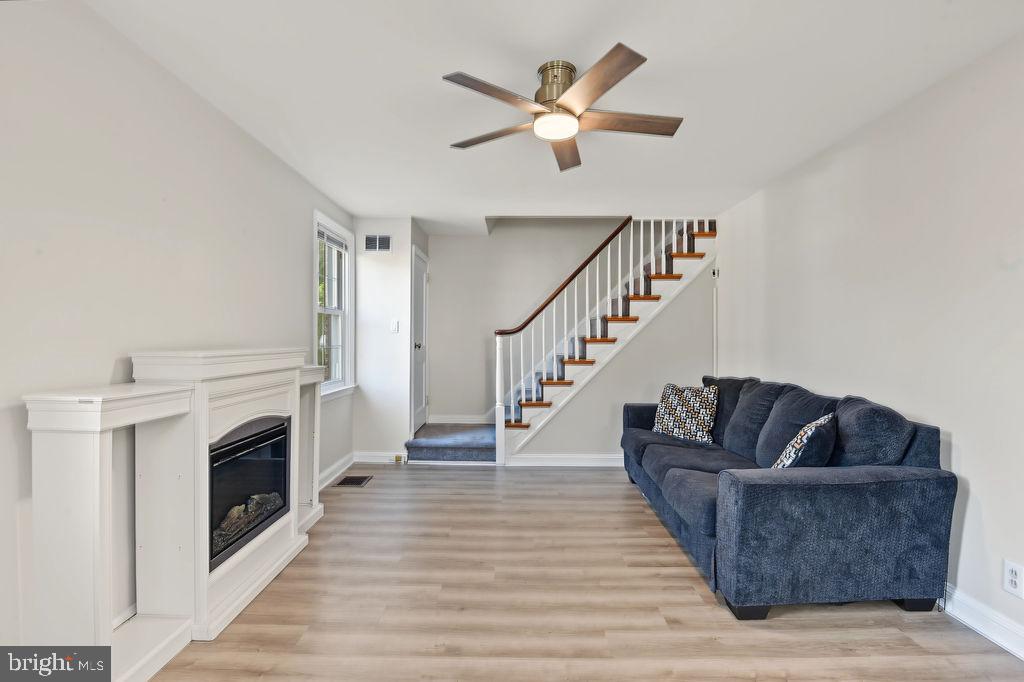
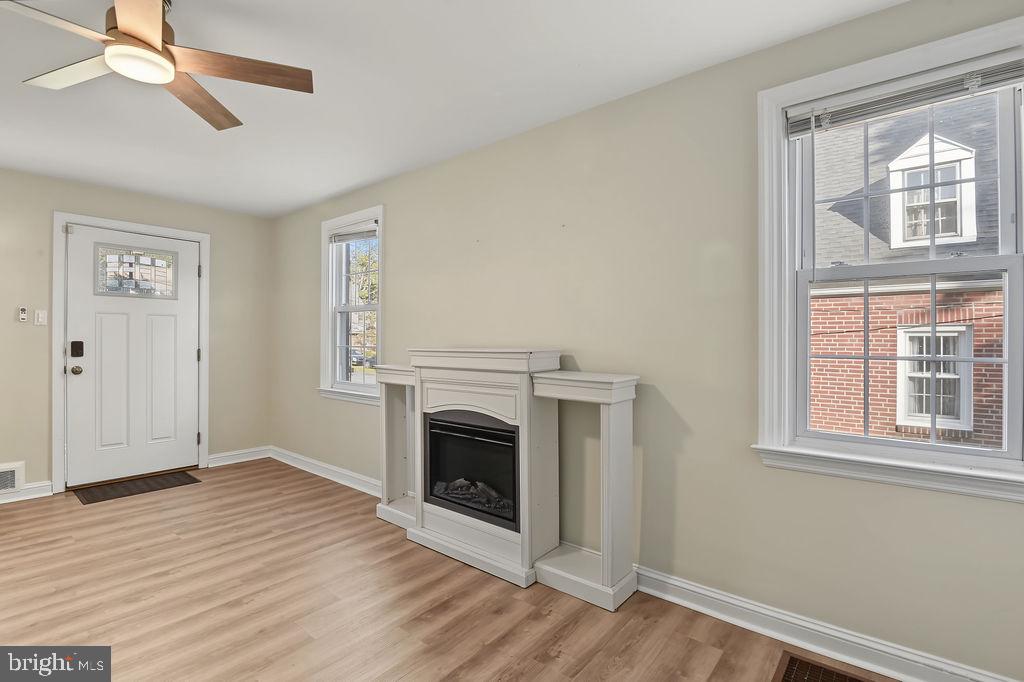
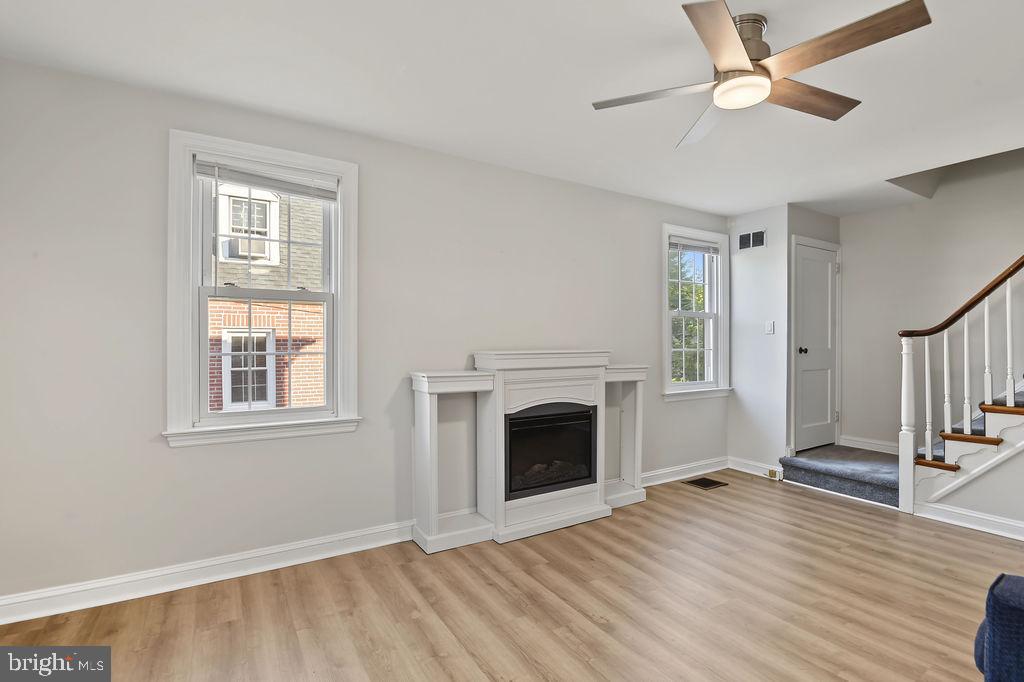
Sudden moves happen, and this home is ready for its next chapter. If you’ve been searching for space, updates, and the comfort of a well-loved home, this four-bedroom, two-and-a-half-bath brick Cape Cod deserves your attention. Step inside to a generously sized living room featuring a turned staircase and coat closet. Beautiful LVP and newer carpet can be found throughout, but if you love hardwood, you’ll be happy to know the original hardwood floors are still there underneath! The dining room, highlighted by a bay window, flows into the UPDATED and spacious kitchen with newer appliances and views into the great room. With plenty of room to gather, this home was made for everyday living and entertaining. The spacious primary bedroom offers a private full bath and large walk-in closet. Three additional bedrooms and a full hallway bath provide plenty of flexibility for family, guests, a home office, or whatever fits your lifestyle. And two of those big-ticket items buyers always ask about have already been addressed: the roof was replaced in 2016 and the AC was replaced in 2015. Out back, enjoy a wooded backdrop that adds a wonderful sense of privacy and a peaceful setting. Location is another big plus. 1306 Lore Avenue offers convenient access to major roadways, making it easy to reach Philadelphia International Airport, area hospitals and medical centers, Philadelphia, Baltimore, and Washington, DC. You’re also close to shopping, dining, parks, and all the everyday conveniences of the Wilmington area.
With generous living space, thoughtful updates, a private wooded backdrop, and a location that keeps so much within reach, 1306 Lore Avenue is one you’ll want to see.
Save
Ask
Tour
Hide
Share
Listing Snapshot
Price
$399,000
Days On Site
40 Days
Bedrooms
4
Inside Area (SqFt)
2,000 sqft
Total Baths
3
Full Baths
2
Partial Baths
1
Lot Size
0.11 Acres
Year Built
1940
MLS Number
DENC2111332
Status
Pending
Property Tax
$3,119
HOA/Condo/Coop Fees
N/A
Sq Ft Source
Estimated
Friends & Family
React
Comment
Invite
No Comments Yet
Did you know? You can invite friends and family to your search. They can join your search, rate and discuss listings with you.
Recent Activity
3 weeks ago
Status changed to Pending
3 weeks ago
Listing updated with changes from the MLS
a month ago
Listing first seen on site
General Features
Acres
0.11
Foundation
BlockStone
Land Lease
No
Levels
Two
Parking
Driveway
Parking Spaces
4
Property Sub Type
Single Family Residence
Sewer
Public Sewer
Special Circumstances
Standard
SqFt Above
2000
SqFt Total
3020
Style
Cape Cod
Water Source
Public
Zoning
NC5
Interior Features
Appliances
Gas RangeGas OvenGas Water HeaterDishwasherDisposalIce MakerRefrigeratorWasherWater HeaterMicrowave
Basement
Unfinished
Cooling
Central AirCeiling Fan(s)Electric
Flooring
Carpet
Heating
Natural GasForced Air
Interior
Ceiling Fan(s)Walk-In Closet(s)
Laundry Features
Upper Level
Dining Room
Dimensions - 11 X 10Level - Main
Save
Ask
Tour
Hide
Share
Exterior Features
Construction Details
BrickFrame
Pool Features
None
Community Features
MLS Area
Brandywine (30901)
School District
BRANDYWINE
Schools
School District
BRANDYWINE
Elementary School
Unknown
Middle School
Unknown
High School
Unknown
Listing courtesy of Patterson-Schwartz - Greenville



Did you know? You can invite friends and family to your search. They can join your search, rate and discuss listings with you.