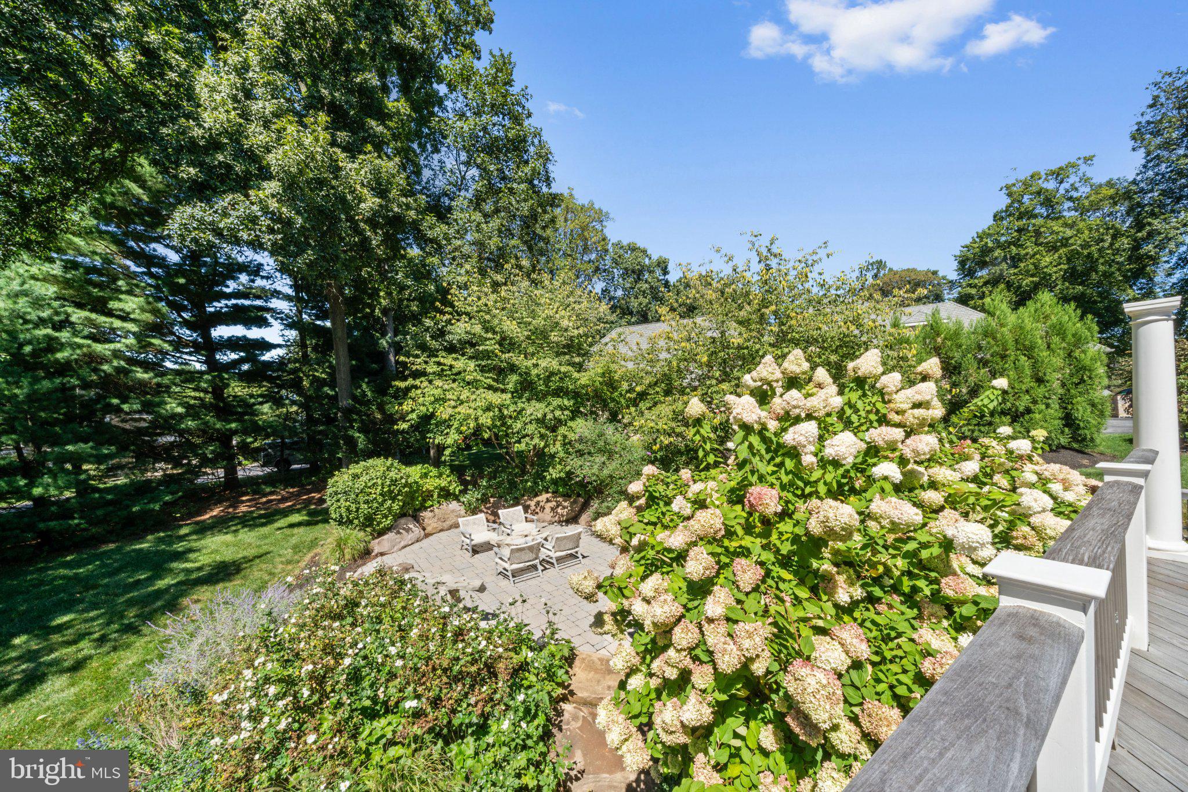
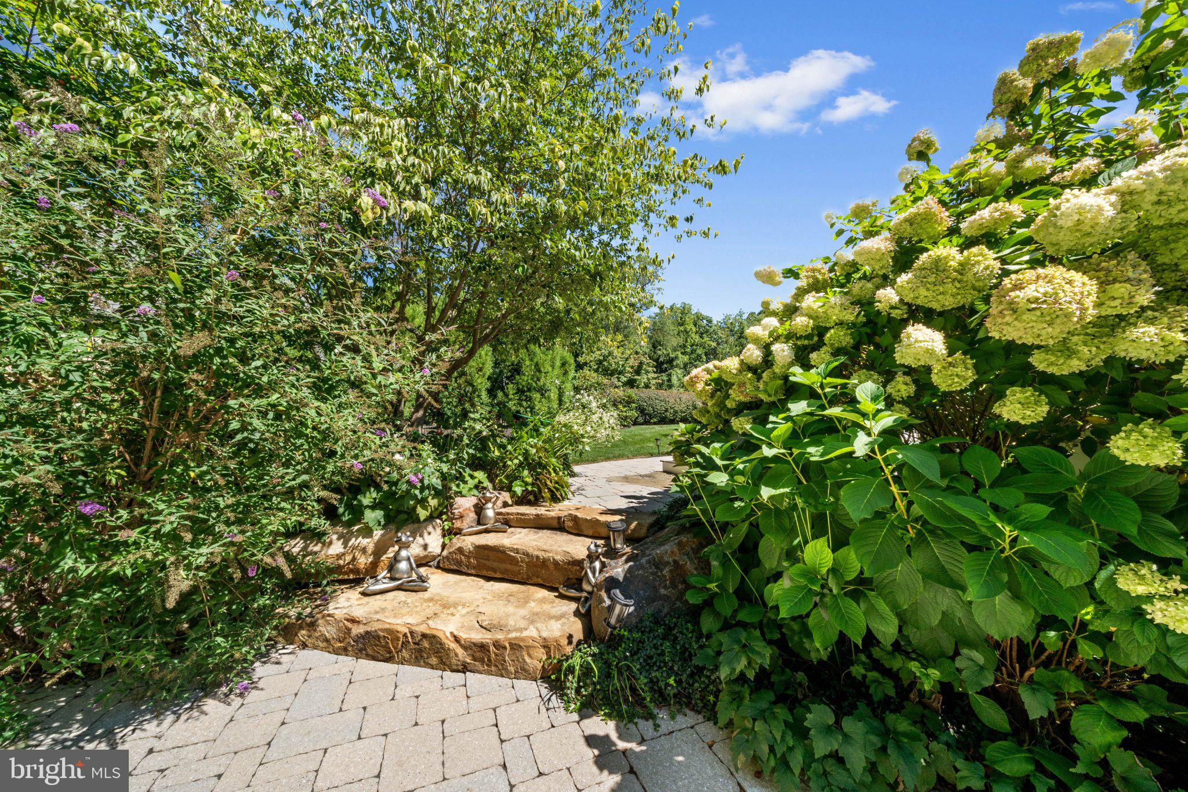
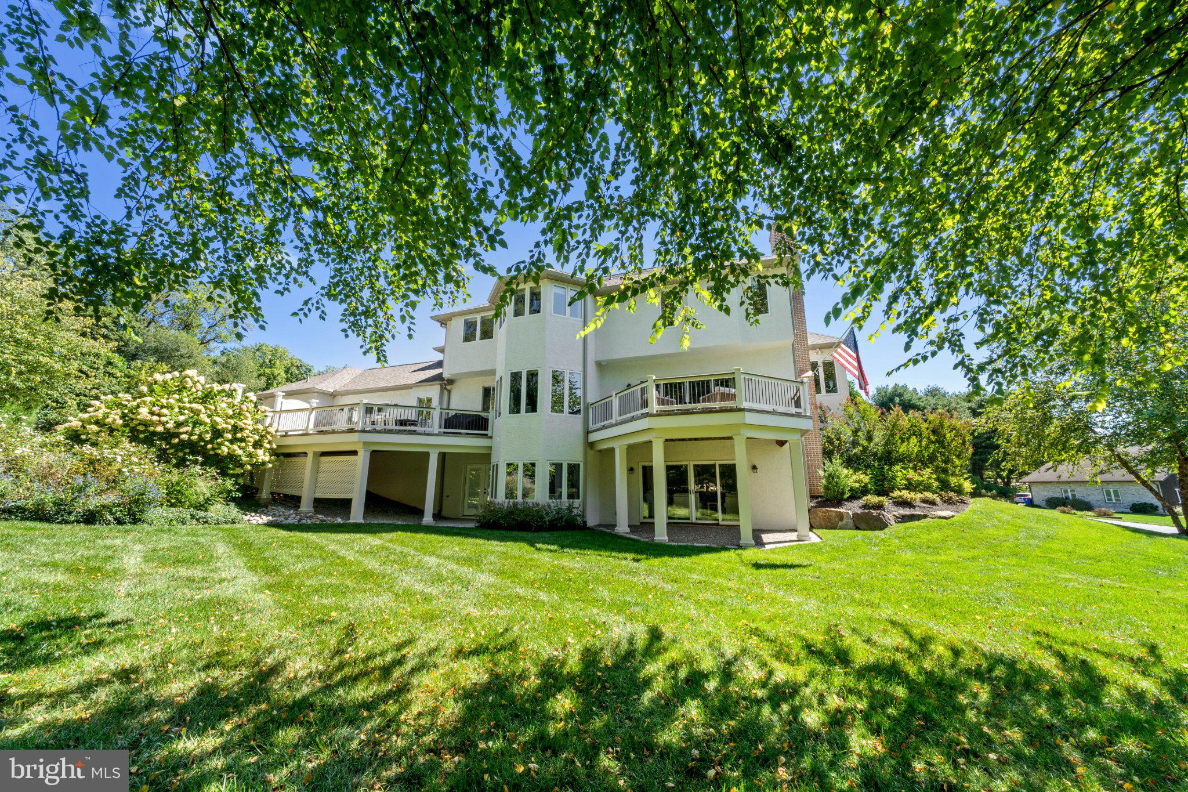
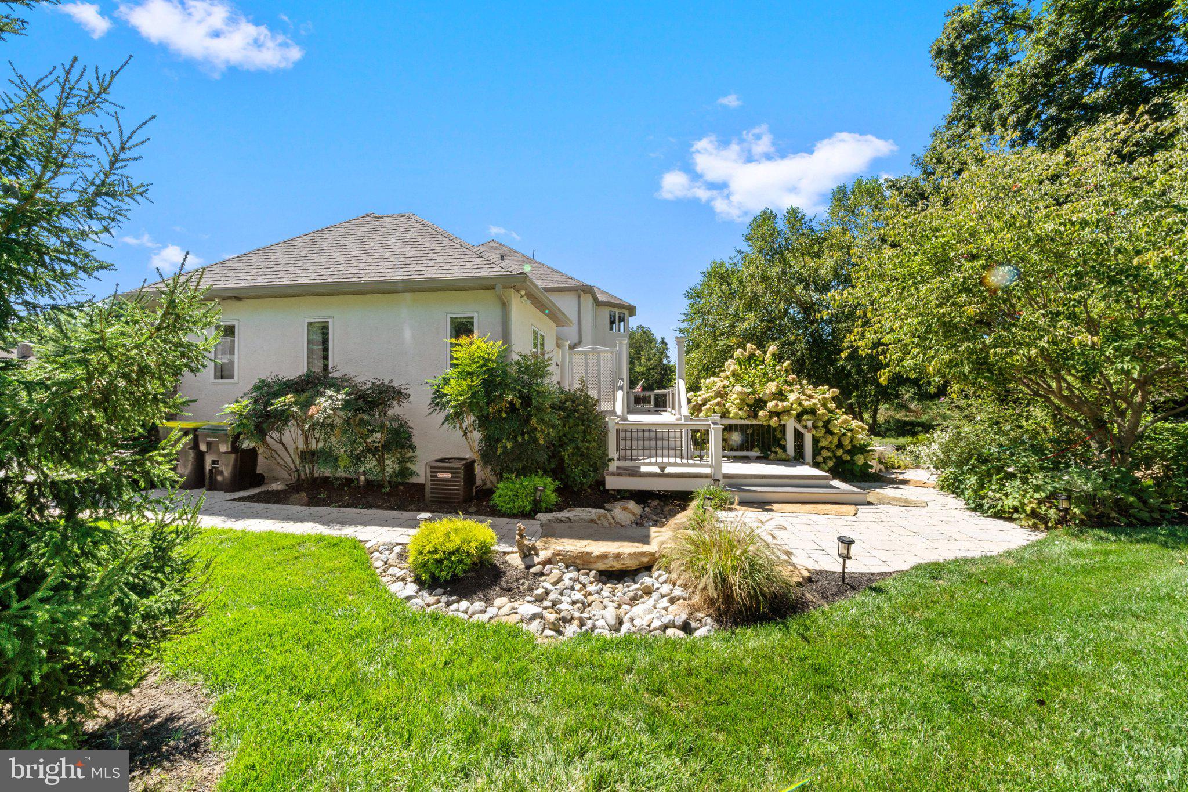
Nestled in the prestigious Lakewood Farm community, this exquisite 5-bedroom, 4.5-bathroom residence embodies the pinnacle of luxury living. With a stunning blend of Colonial and Contemporary architectural styles ensuring that every detail reflects modern elegance and sophistication. As you step inside, you are greeted by an expansive open floor plan that seamlessly integrates the living spaces, perfect for both entertaining and everyday living. The heart of the home is the gourmet kitchen, featuring a spacious island, built-in range, and a butler's pantry that caters to your culinary aspirations. Natural light floods in enhancing the inviting atmosphere. The adjoining family room, complete with a wood burning fireplace framed in brick, offers a warm retreat for gatherings. The main level also boasts a formal dining area and a breakfast nook, ideal for enjoying leisurely meals. The convenience of a main-floor laundry room and a central vacuum system adds to the home's functionality. Each of the five bedrooms is generously sized, with the master suite featuring a luxurious walk-in closet and an en-suite bathroom that rivals a spa. Step outside to discover a beautifully landscaped 0.75-acre lot, where meticulously maintained gardens provide a serene backdrop for outdoor living. The exterior features include elegant lighting and a sophisticated lawn sprinkler system, ensuring your outdoor space remains vibrant year-round. Enjoy tranquil views of the garden from your private patio, perfect for morning coffee or evening relaxation. This home is equipped with high-end appliances, including a built-in microwave and dishwasher, ensuring that every culinary need is met with ease. The attached 3-car garage, complete with additional storage space, provides ample room for vehicles and belongings, while the asphalt driveway adds to the home's curb appeal. Located in a suburban oasis, this property offers a peaceful retreat while remaining conveniently close to local amenities. Experience the exclusive lifestyle that comes with living in Lakewood Farm, where luxury meets comfort in every corner of this remarkable home. Don't miss the opportunity to make this dream residence your own.
Save
Ask
Tour
Hide
Share
Listing Snapshot
Price
$1,200,000
Days On Site
37 Days
Bedrooms
5
Inside Area (SqFt)
5,825 sqft
Total Baths
5
Full Baths
4
Partial Baths
1
Lot Size
0.75 Acres
Year Built
2000
MLS Number
DENC2111334
Status
Active
Property Tax
$10,070
HOA/Condo/Coop Fees
$12.5 monthly
Sq Ft Source
Estimated
Friends & Family
React
Comment
Invite
No Comments Yet
Did you know? You can invite friends and family to your search. They can join your search, rate and discuss listings with you.
Recent Activity
a week ago
Listing updated with changes from the MLS
2 weeks ago
Status changed to Active
a month ago
Listing first seen on site
General Features
Acres
0.75
Attached Garage
Yes
Cross Street
Branch
Foundation
BlockConcrete Perimeter
Garage
Yes
Garage Spaces
3
Levels
Three Or More
Parking
AsphaltGarageInside EntranceAttached
Parking Spaces
3
Pets
Yes
Property Sub Type
Single Family Residence
Sewer
Public Sewer
Special Circumstances
Standard
SqFt Above
4425
SqFt Below
1400
SqFt Total
6425
Style
ColonialContemporary
Water Source
Public
Zoning
RESIDENTIAL
Interior Features
Appliances
RangeGas Water HeaterBuilt-In RangeDishwasherDisposalMicrowave



Did you know? You can invite friends and family to your search. They can join your search, rate and discuss listings with you.