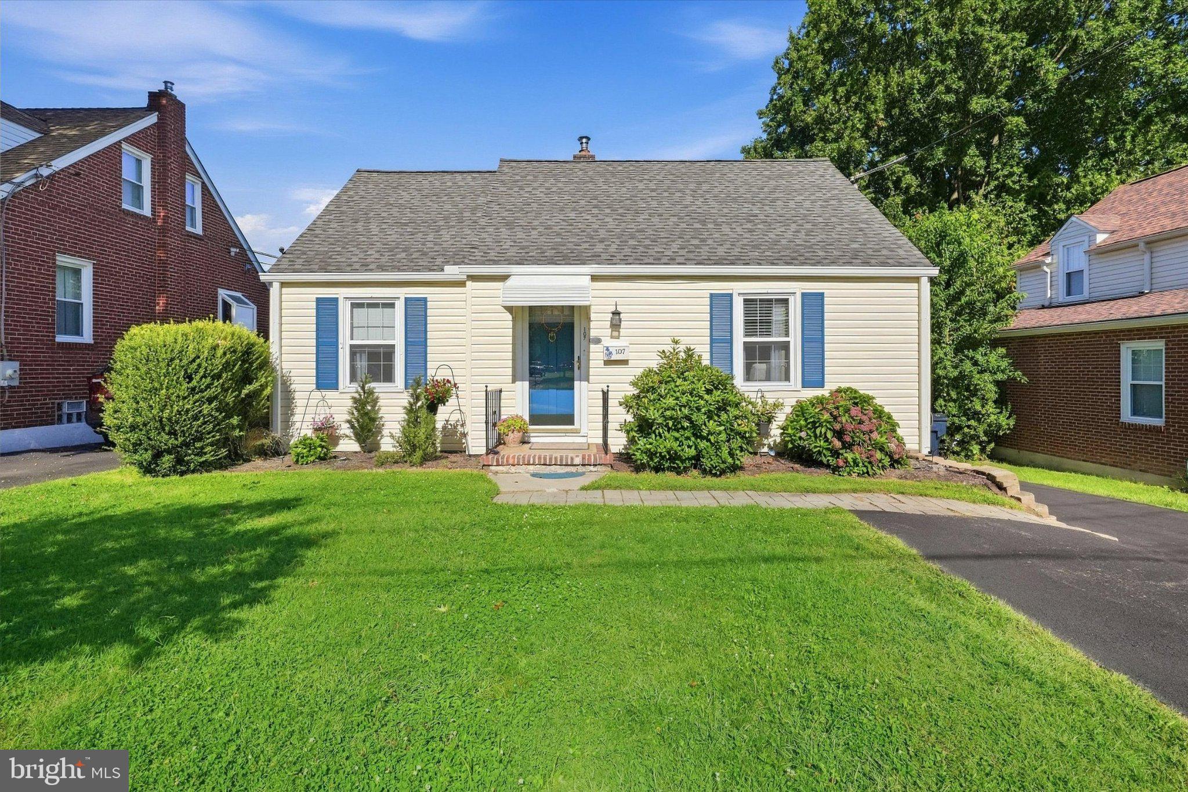
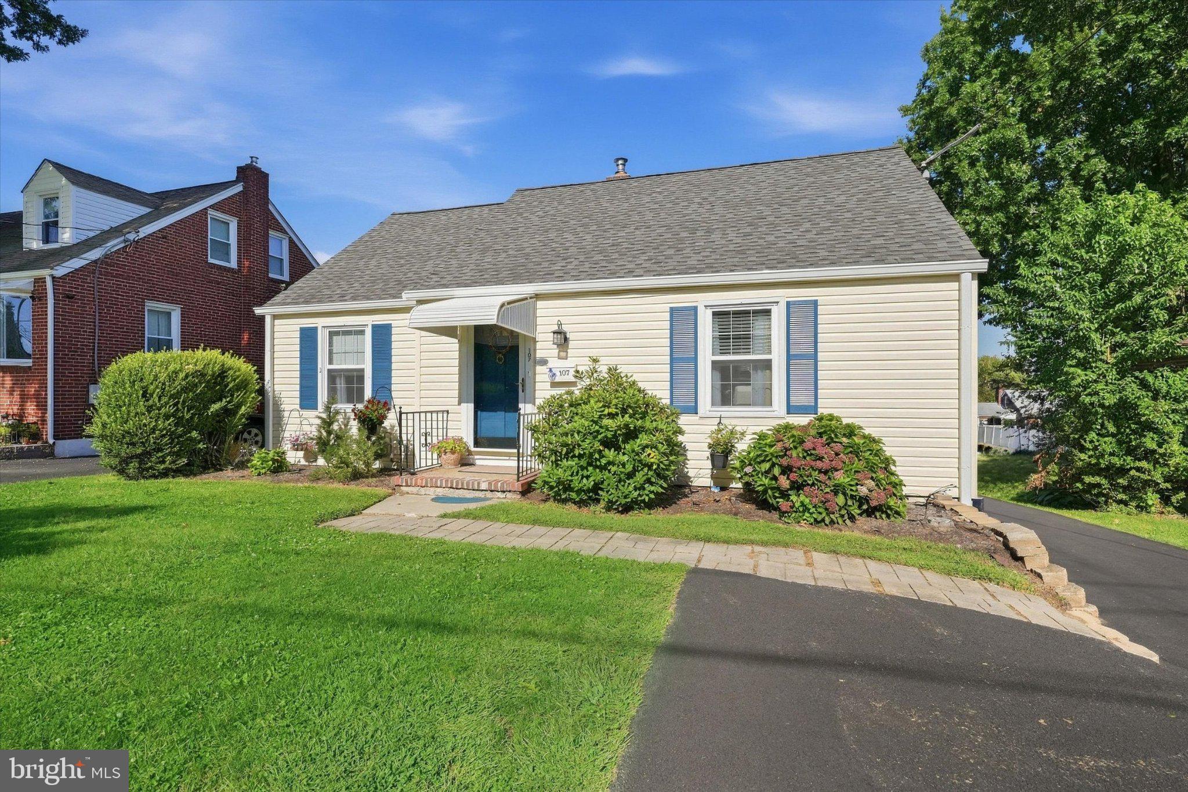
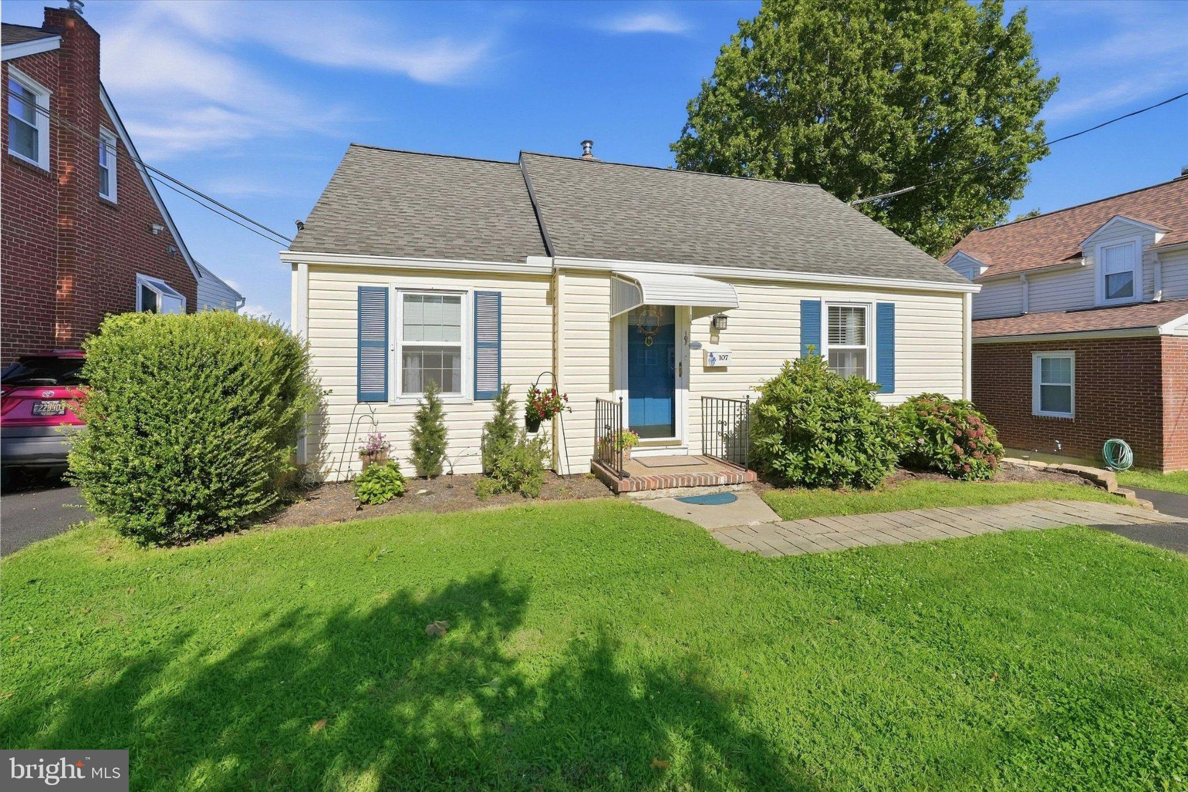
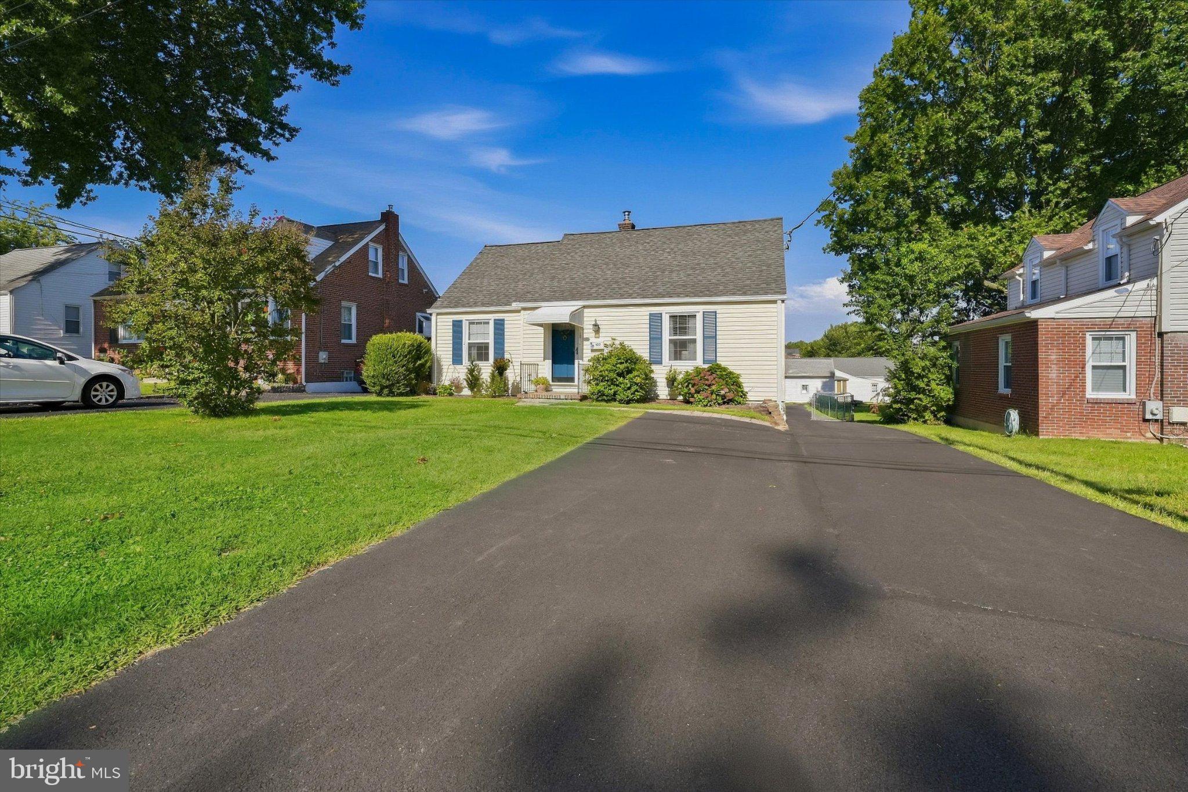
Extensively renovated 3-bedroom, 1.5-bath Cape near the heart of Bellefonte with major mechanical and cosmetic improvements already completed. Updates include a new HVAC system, hot water heater, electrical panel, updated plumbing throughout, basement piping and sewer-line replacement, main water valve and pipe, basement waterproofing, new gutters, and an upstairs mini-split. Inside, you'll find a completely renovated kitchen with quartz countertops and stainless appliances, renovated full bath, new upstairs half bath, fresh paint, and updated finishes throughout. Outside features include a fully fenced yard, new garage door, landscaping, and substantially expanded driveway with parking for approximately eight vehicles plus a one-car garage. Conveniently located near the shops, restaurants, and charm of Bellefonte, this home combines classic Cape character with an impressive amount of the expensive work already done.
Bright, welcoming, and thoughtfully updated, this charming Cape offers comfortable living spaces, a spacious upstairs bedroom suite, a fully fenced backyard, and an easy-to-love location near the shops, restaurants, and neighborhood charm of Bellefonte.
Save
Ask
Tour
Hide
Share
Listing Snapshot
Price
$399,900
Days On Site
38 Days
Bedrooms
3
Inside Area (SqFt)
1,250 sqft
Total Baths
2
Full Baths
1
Partial Baths
1
Lot Size
0.19 Acres
Year Built
1948
MLS Number
DENC2111358
Status
Active
Property Tax
$2,777
HOA/Condo/Coop Fees
N/A
Sq Ft Source
Assessor
Friends & Family
React
Comment
Invite
No Comments Yet
Did you know? You can invite friends and family to your search. They can join your search, rate and discuss listings with you.
Recent Activity
3 days ago
Listing updated with changes from the MLS
2 weeks ago
Status changed to Active
2 weeks ago
Price changed to $399,900
a month ago
Listing first seen on site
General Features
Acres
0.19
Attached Garage
Yes
Foundation
Concrete PerimeterBrick/Mortar
Garage
Yes
Garage Spaces
1
Levels
One and One Half
Parking
GarageDrivewayAttached
Parking Spaces
9
Property Sub Type
Single Family Residence
Security
Smoke Detector(s)Security Lights
Sewer
Public Sewer
Special Circumstances
Standard
SqFt Above
1250
SqFt Total
1250
Style
Cape Cod
Water Source
Public
Zoning
17R1
Interior Features
Appliances
Gas RangeGas OvenGas Water HeaterDishwasherDisposalDryerRange HoodRefrigeratorStainless Steel Appliance(s)WasherMicrowave
Basement
Full
Cooling
Central AirCeiling Fan(s)OtherElectric
Electric
200+ Amp Service
Flooring
WoodCarpetHardwood
Heating
Natural GasForced AirOther
Interior
Ceiling Fan(s)Crown Molding
Laundry Features
In Basement
Main Level Bedrooms
2
Window Features
Double Pane Windows
Save
Ask
Tour
Hide
Share
Exterior Features
Construction Details
Vinyl Siding
Pool Features
None
Roof
AsphaltShingle
Windows/Doors
Double Pane Windows
Community Features
Community Features
Sidewalks
MLS Area
Brandywine (30901)
School District
BRANDYWINE
Schools
School District
BRANDYWINE
Elementary School
Unknown
Middle School
Unknown
High School
Unknown
Listing courtesy of Long & Foster Real Estate, Inc.



Did you know? You can invite friends and family to your search. They can join your search, rate and discuss listings with you.