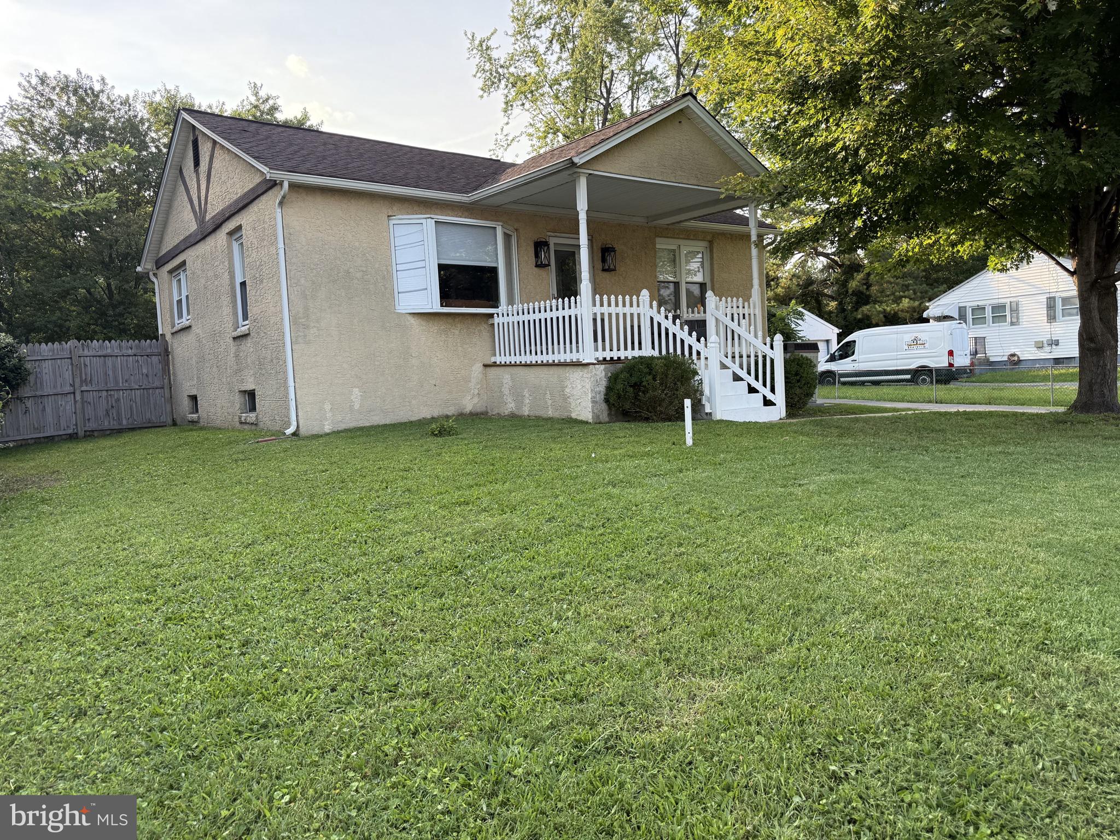
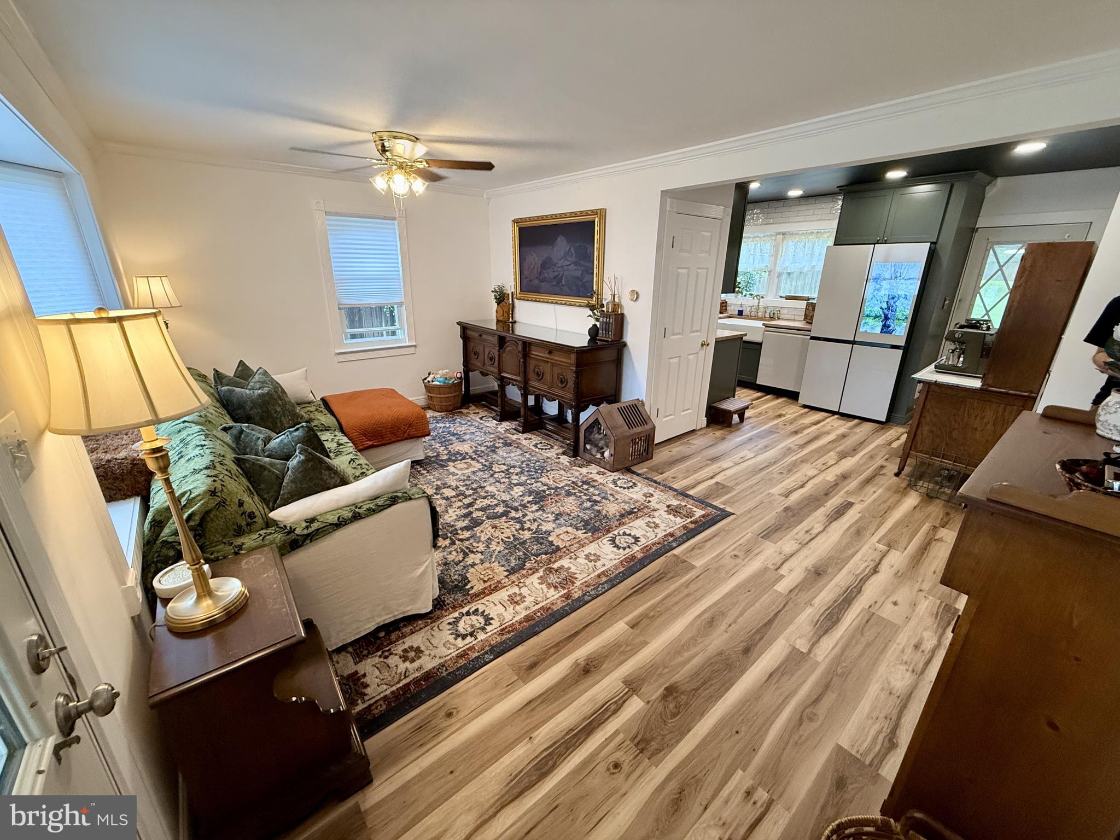
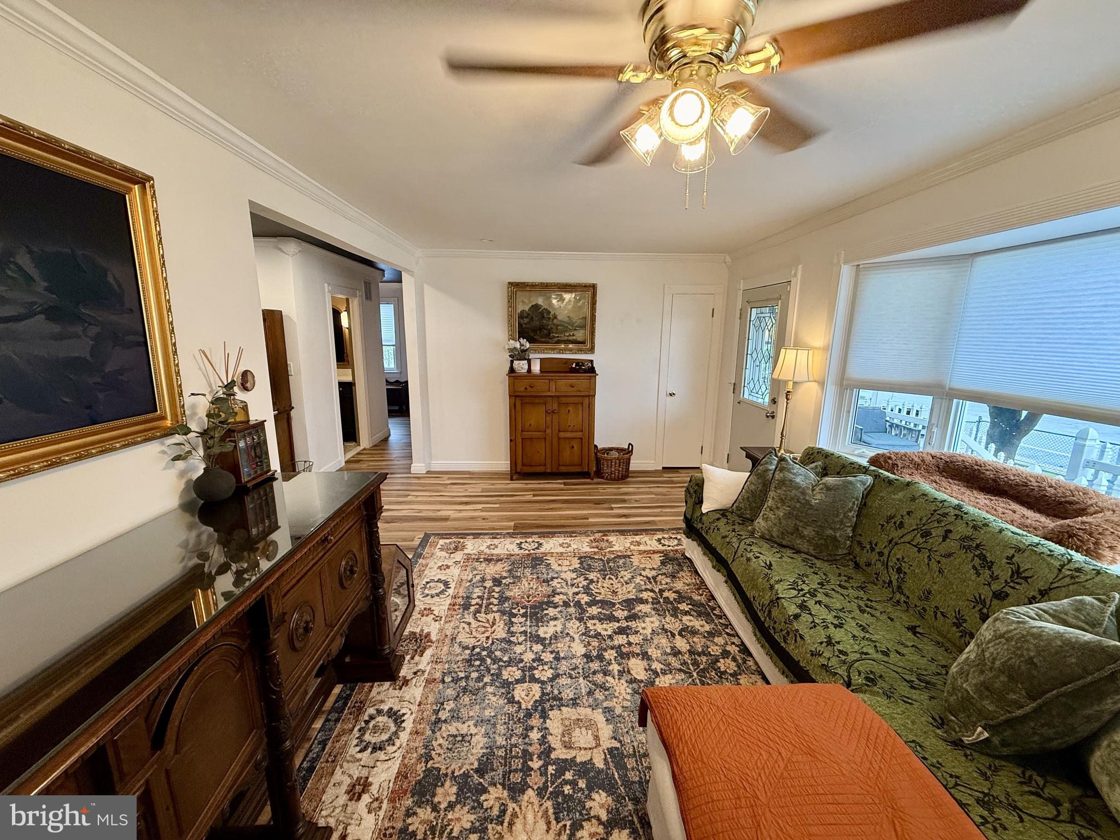
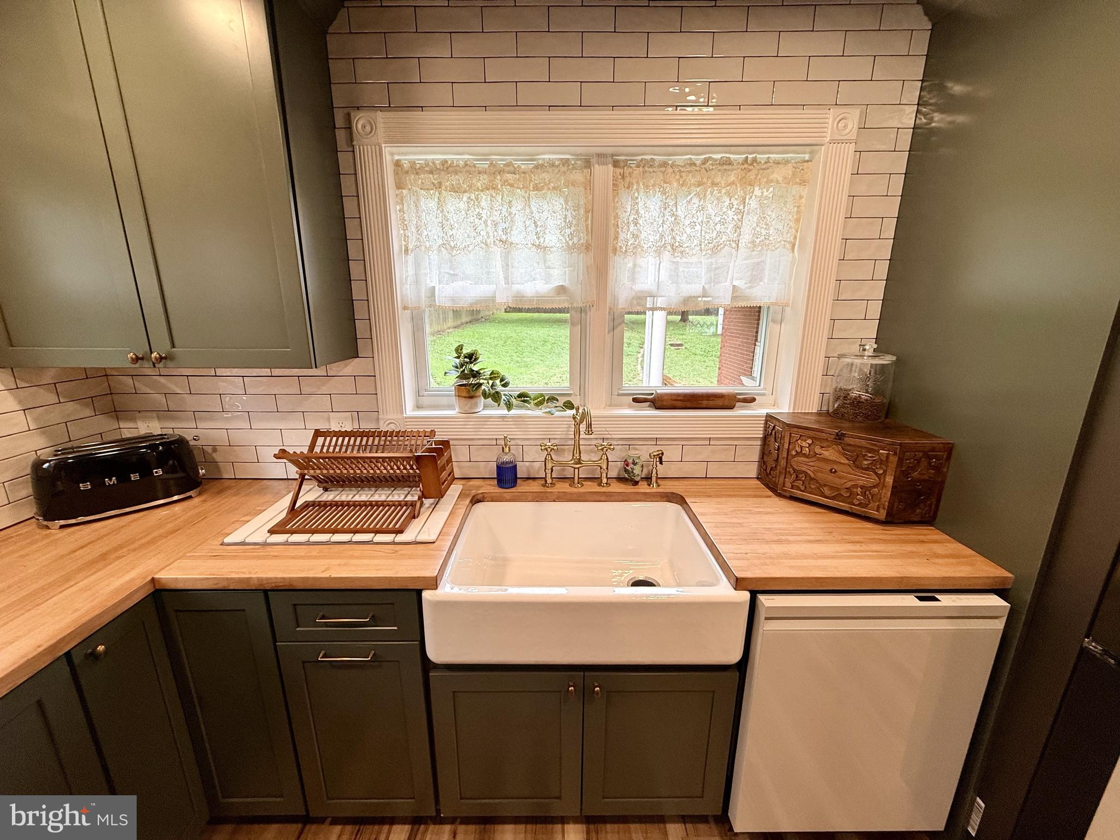
Rarely available, non-development, custom home on a beautiful .66 acre fenced lot. Lovingly and thoughtfully renovated throughout. Available due to a job relocation. You will be only the third owner of this special property. Open floor plan, large bedrooms, finished lower area with separate exterior entrance. Unfinished basement area has laundry, lots of storage, Bilco entrance and separate storage/utility room. The custom kitchen kitchen boasts tiled backsplash (to the ceiling), butcher block tops and a high end Samsung appliance package. The lower level is an open plan and features it's own covered entrance if an in-law suite is needed. There is a large, detached garage/shop and the property comes with plenty of parking. The current owners have a tiled wash station in the lower level for their pets which could easily be converted to a full bath. So many thoughtful touches throughout including ceiling fans, recessed lighting and more! Put it on your radar then put it on your calendar. Don't miss out!
Save
Ask
Tour
Hide
Share
Listing Snapshot
Price
$409,900
Days On Site
17 Days
Bedrooms
3
Inside Area (SqFt)
2,782 sqft
Total Baths
1
Full Baths
1
Partial Baths
N/A
Lot Size
0.66 Acres
Year Built
1950
MLS® Number
DENC2111392
Status
Active
Property Tax
$3,066
HOA/Condo/Coop Fees
N/A
Sq Ft Source
Estimated
Friends & Family
React
Comment
Invite
No Comments Yet
Did you know? You can invite friends and family to your search. They can join your search, rate and discuss listings with you.
Recent Activity
7 days ago
Listing updated with changes from the MLS®
2 weeks ago
Status changed to Active
3 weeks ago
Listing first seen on site
General Features
Acres
0.66
Foundation
Block
Garage
Yes
Garage Spaces
2
Land Lease
No
Levels
Two
Parking
OversizedGarage Door OpenerGarageDrivewayDetached
Parking Spaces
7
Property Sub Type
Single Family Residence
Sewer
Public Sewer
Special Circumstances
Standard
SqFt Above
1550
SqFt Below
1232
SqFt Total
2782
Style
Ranch/Rambler
Water Source
Public
Zoning
NC15
Interior Features
Appliances
Gas Water Heater
Basement
Walk-Out AccessSump Pump
Cooling
Central AirGas
Electric
Circuit Breakers
Fireplace
Yes
Fireplace Features
Wood Burning
Fireplaces
1
Heating
Natural Gas
Main Level Bedrooms
3
Save
Ask
Tour
Hide
Share
Exterior Features
Construction Details
BrickStucco
Lot Features
Back Yard
Pool Features
None
Community Features
Community Features
SidewalksStreet Lights
MLS Area
Newark/Glasgow (30905)
School District
CHRISTINA
Schools
School District
CHRISTINA
Elementary School
Unknown
Middle School
Unknown
High School
Unknown
Listing courtesy of Patterson-Schwartz - Greenville



Did you know? You can invite friends and family to your search. They can join your search, rate and discuss listings with you.