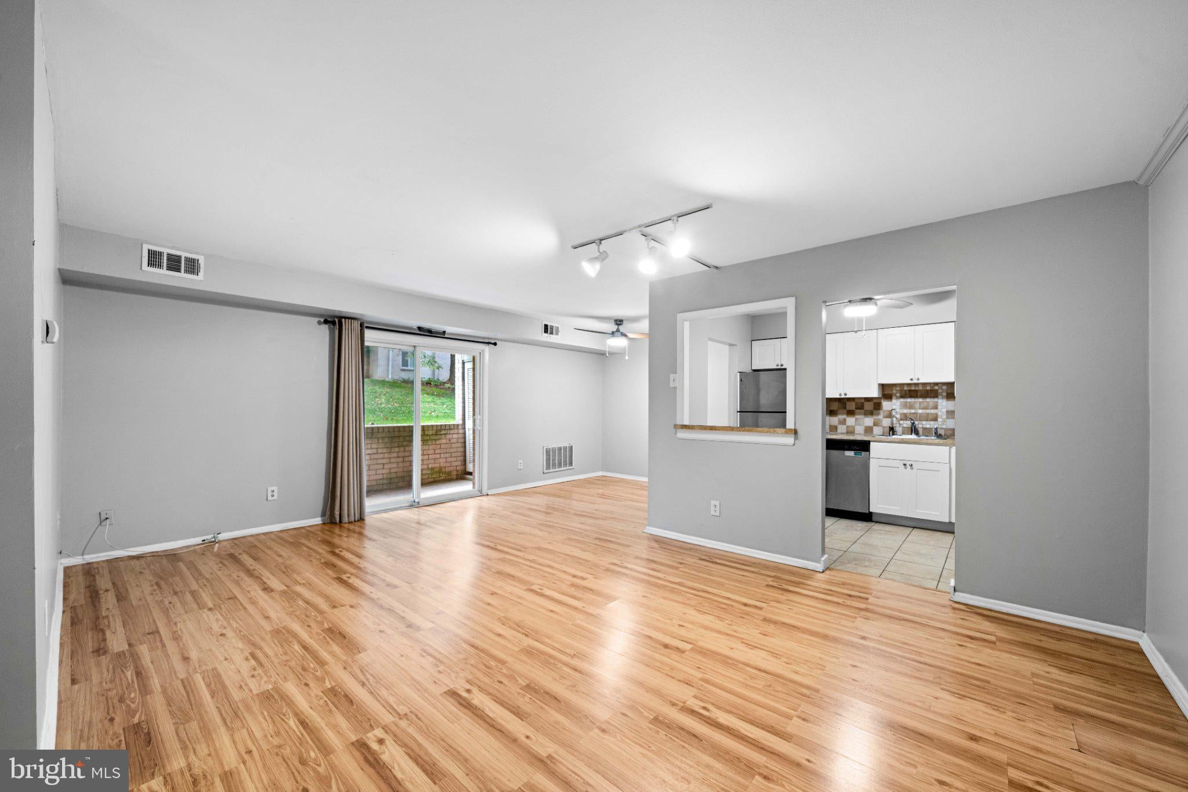
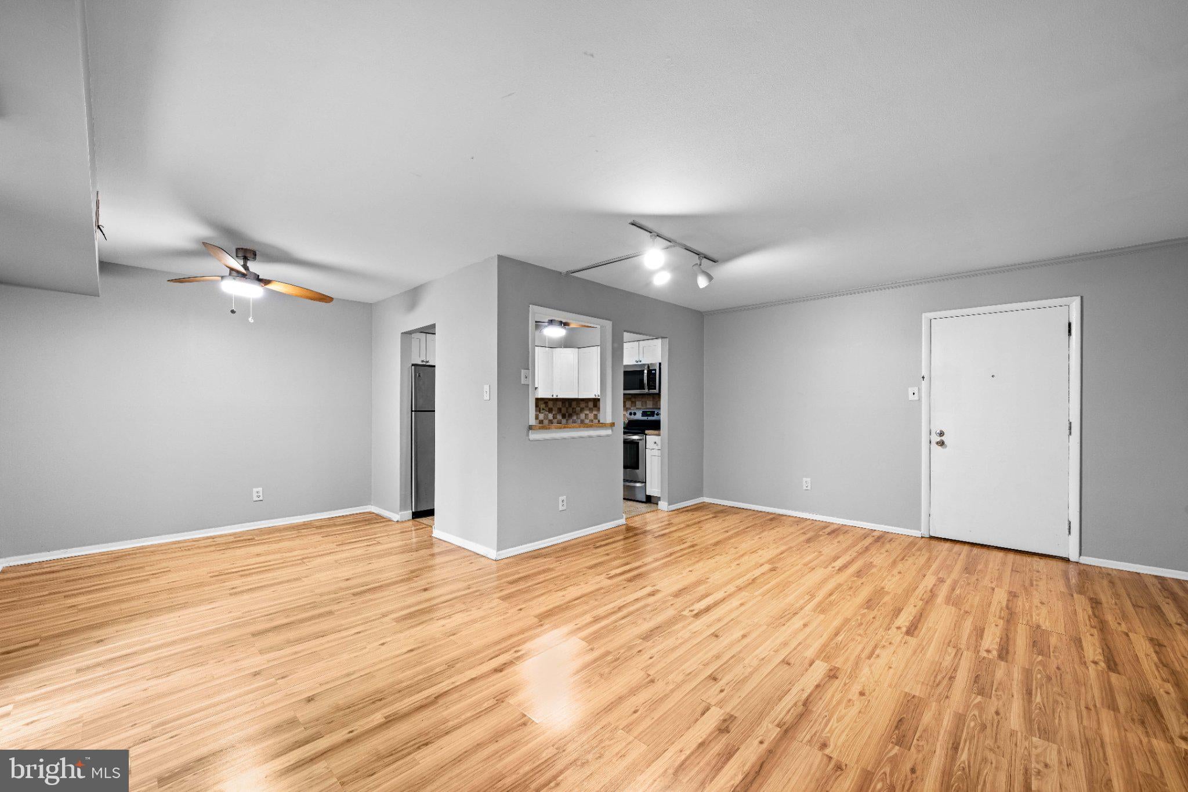
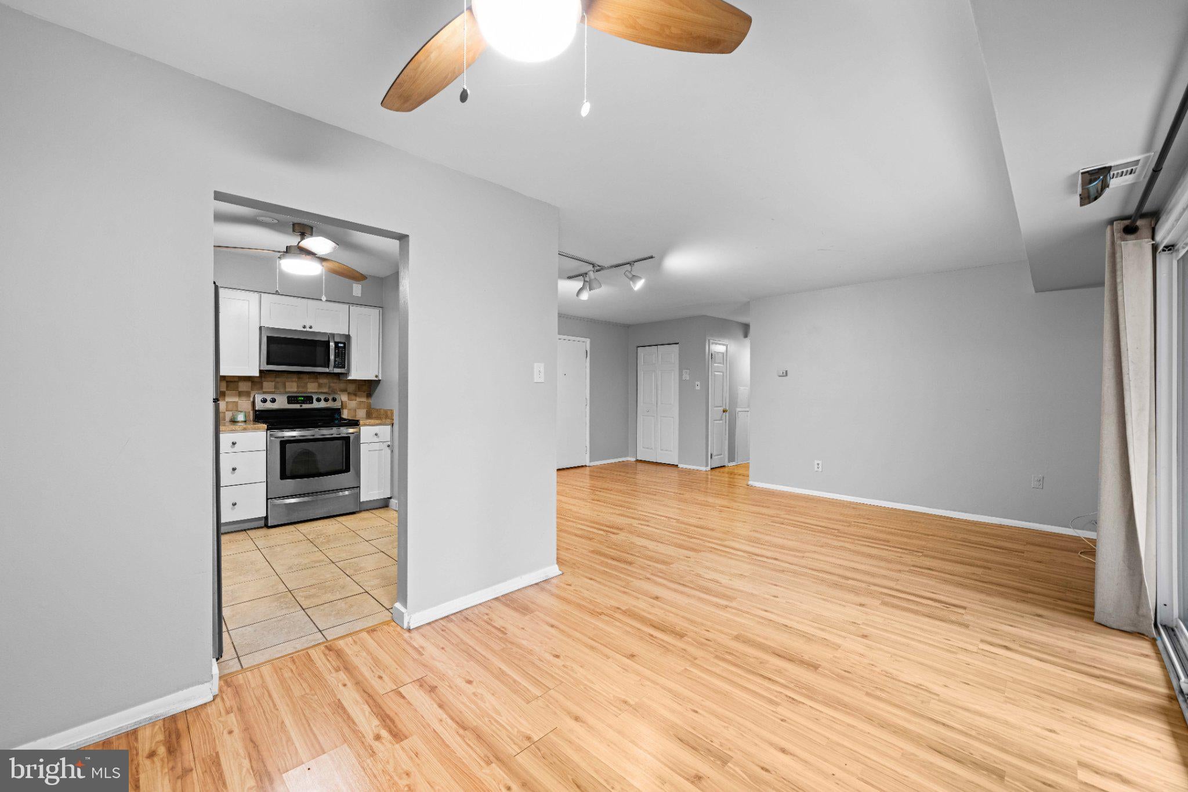
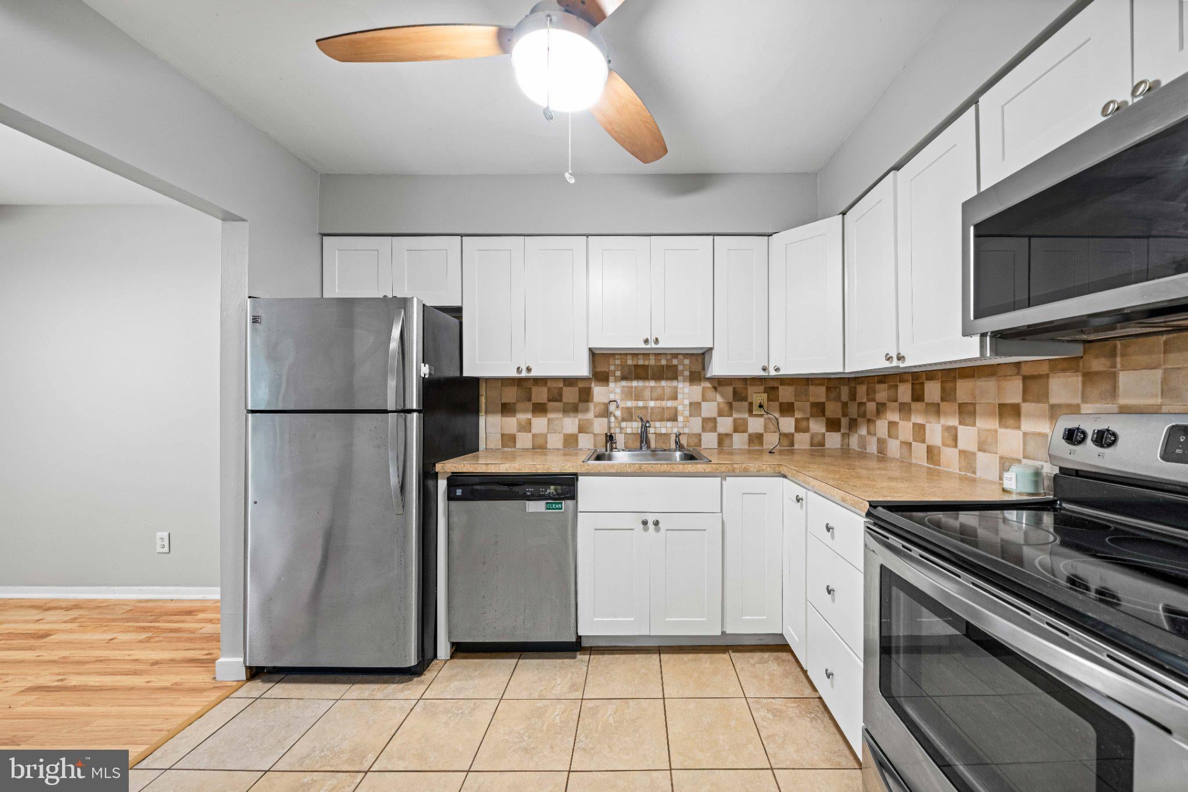
Your dream condo awaits! Exceptional Value! Exceptional location! In the heart of the Highlands with Rockford Park as your backyard, you will be walking distance to Trolley Square, Delaware Art Museum, Alapocas Trail and many restaurants and shops. This condo is ready for you to call home! Spacious living room and dinning area. Step out to your private balcony from the sliding doors to a lovely court yard. Stainless steel appliances and upgraded cabinets in the kitchen. Nice size bedrooms and bathrooms,. Primary suite has a convenient walk in closet and a tile shower. Laminate and tile floors throughout, freshly painted, 5 years old AC/Furnace system. Extra storage closed outside in the balcony. Well managed Condo Association - pet friendly, low monthly fee covers common areas maintenance, landscape maintenance, water, sewer, heat, basic cable, trash, snow removal. Laundry is conveniently located in the building. Exercise room on the premises. Start your maintenance free living before the holidays! Schedule your tour today and say goodbye to raking leaves and shoveling snow, and hello to more time simply enjoying every season. Is the lifestyle you've been waiting for!
Save
Ask
Tour
Hide
Share
Listing Snapshot
Price
$217,900
Days On Site
37 Days
Bedrooms
2
Inside Area (SqFt)
970 sqft
Total Baths
2
Full Baths
2
Partial Baths
N/A
Lot Size
N/A
Year Built
1969
MLS Number
DENC2111418
Status
Active
Property Tax
$1,663
HOA/Condo/Coop Fees
$516 monthly
Sq Ft Source
Assessor
Friends & Family
React
Invite
Recent Activity
yesterday
Price changed to $217,900
yesterday
Listing updated with changes from the MLS
a month ago
Status changed to Active
a month ago
Listing first seen on site
General Features
Cross Street
7 Rockford Road
Levels
One
Parking
UnassignedCommonPavedParking Lot
Pets
Breed RestrictionsNumber LimitYes
Property Sub Type
Condominium
Security
Smoke Detector(s)
Sewer
Public Sewer
Special Circumstances
Standard
SqFt Above
970
SqFt Total
970
Style
Unit/Flat
Utilities
Cable AvailableSewer AvailableWater AvailableElectricity Available
Water Source
Public
Zoning
26R5-B
Interior Features
Appliances
Electric RangeElectric OvenGas Water HeaterDishwasherRefrigeratorStainless Steel Appliance(s)Microwave
Cooling
Central AirCeiling Fan(s)Electric
Electric
100 Amp ServiceCircuit Breakers
Flooring
Laminate
Heating
Natural GasForced Air
Interior
Ceiling Fan(s)High CeilingsOpen Floorplan
Laundry Features
Common Area
Main Level Bedrooms
2
Window Features
Double Pane Windows
Save
Ask
Tour
Hide
Share
Exterior Features
Construction Details
Brick
Exterior
BalconyLighting
Lot Features
WoodedLevelCleared
Patio And Porch
Patio
Pool Features
Community
Roof
Flat
View
CityTrees/Woods
Waterview
CityTrees/Woods
Windows/Doors
Double Pane Windows
Community Features
Association Amenities
Fitness Center
Additional Association Fee
$516.0
Additional Association Fee Frequency
Monthly
Community Features
PoolStreet Lights
MLS Area
Wilmington (30906)
School District
RED CLAY CONSOLIDATED
Roads
Paved
Schools
School District
RED CLAY CONSOLIDATED
Elementary School
HIGHLANDS
Middle School
ALEXIS I.DUPONT
High School
ALEXIS I. DUPONT
Listing courtesy of Long & Foster Real Estate, Inc.