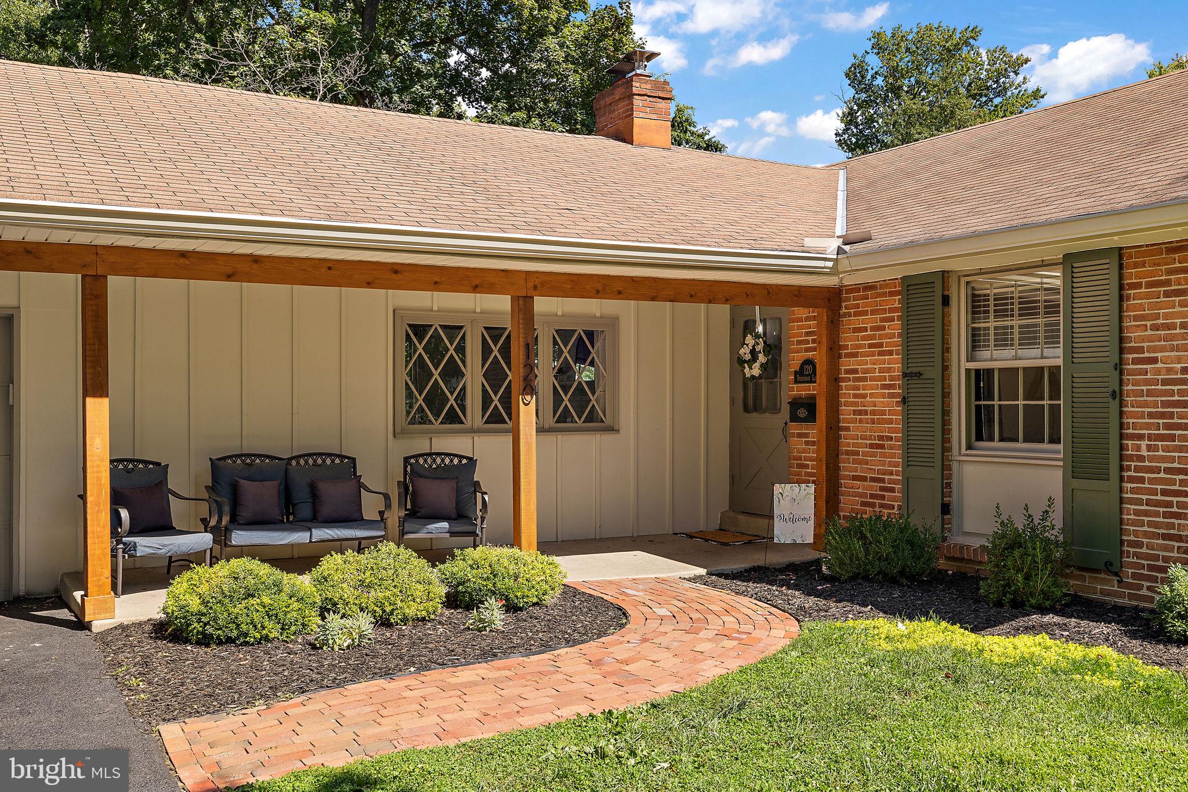
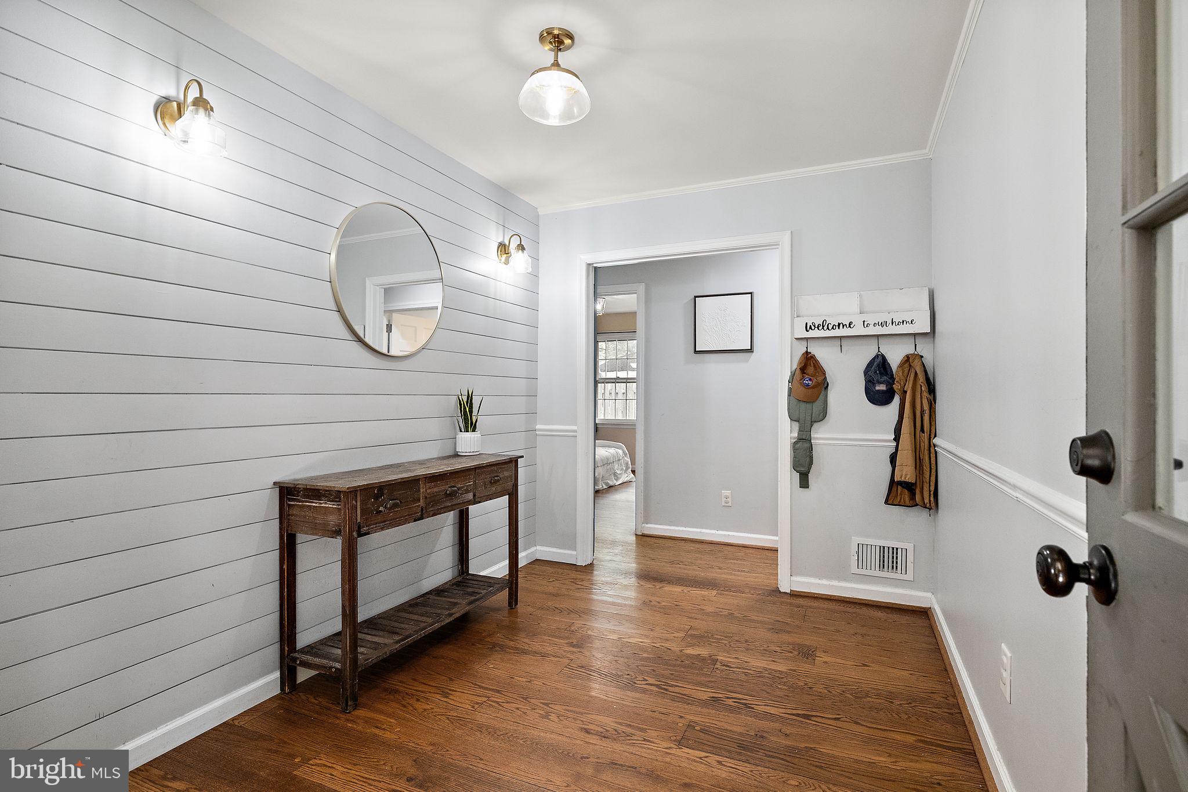
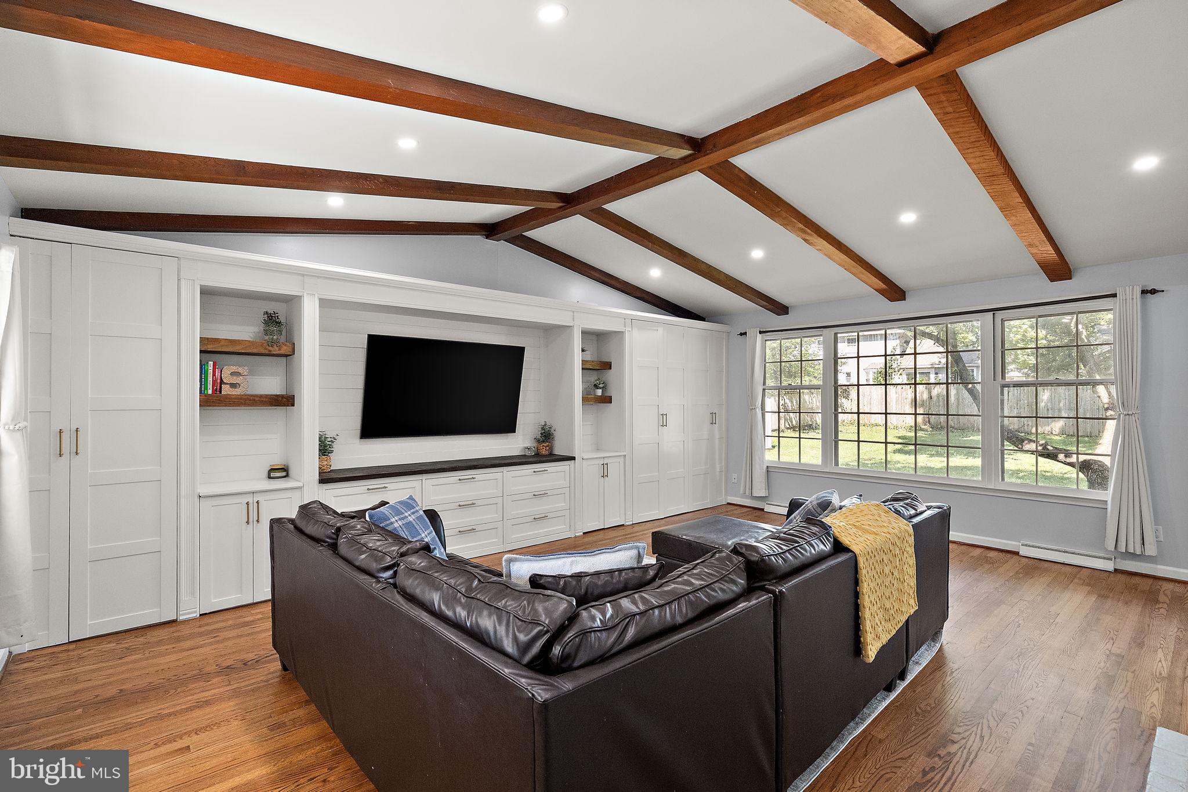
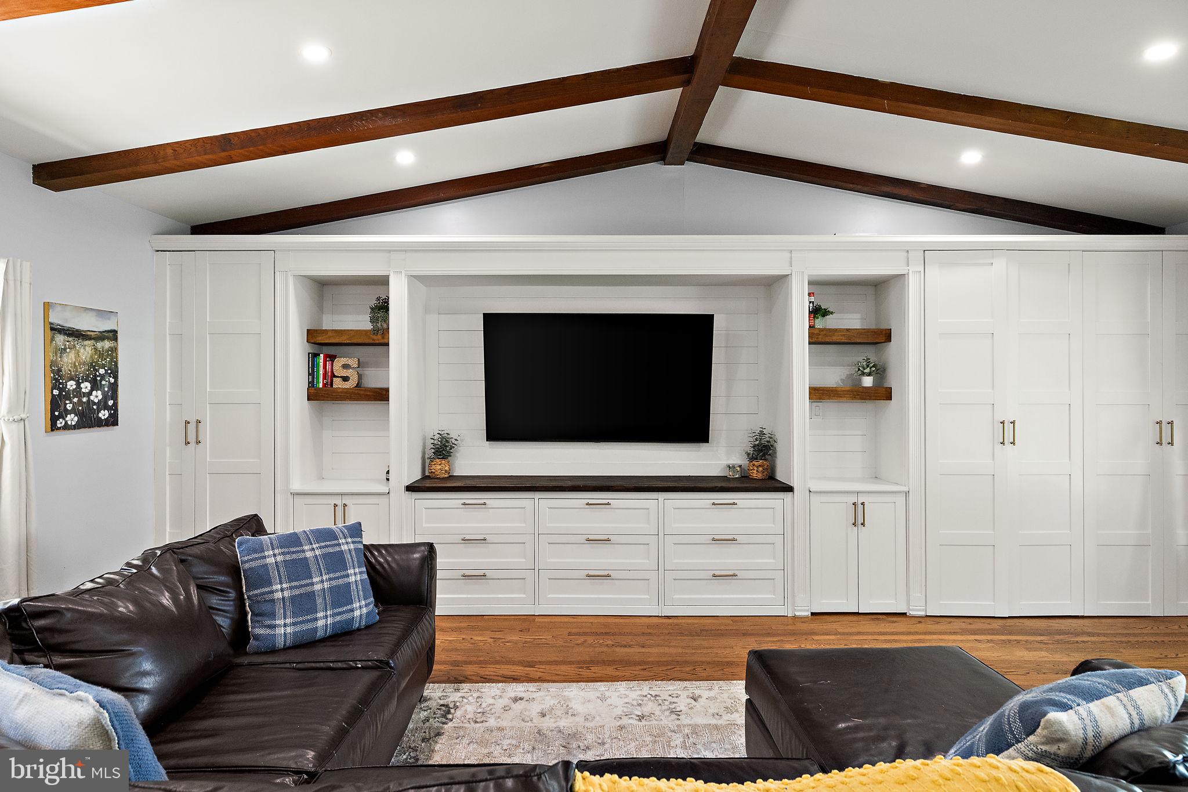
Welcome to this beautifully updated 3-bedroom, 2-bath West Park home offering exceptional one-story living in one of Wilmington’s most desirable areas. Thoughtful design and custom craftsmanship are evident throughout, with beautiful hardwood floors, abundant natural light and an impressive main living room featuring a vaulted ceiling with exposed wood beams, brick fireplace and an entire wall of custom built-ins with cabinetry, shelving and integrated media center. The custom kitchen is equally impressive, featuring crisp white cabinetry, quartz countertops, stainless steel appliances, farmhouse sink and a beautiful blue-gray tile backsplash. The kitchen opens seamlessly to the dining area, where custom navy cabinetry and glass-front storage add both character and functionality. The primary bedroom features a private full en-suite bath, while the two additional bedrooms offer comfortable living space, good closet storage and plenty of versatility. One secondary bedroom adds a touch of personality with a stylish accent wall. Outside, the fully fenced backyard is a true extension of the home, with a large patio, a generous lawn and a pizza oven creating an incredible setting for outdoor entertaining. An attached garage and partial basement provide plenty of storage and ample driveway parking adds everyday convenience. A great lot, beautiful finishes, exceptional custom details and a superb 19807 location—this is one-story living done right. Welcome home
Save
Ask
Tour
Hide
Share
Listing Snapshot
Price
$649,900
Days On Site
38 Days
Bedrooms
3
Inside Area (SqFt)
1,925 sqft
Total Baths
2
Full Baths
2
Partial Baths
N/A
Lot Size
0.25 Acres
Year Built
1957
MLS Number
DENC2111438
Status
Active
Property Tax
$3,651
HOA/Condo/Coop Fees
$3.33 monthly
Sq Ft Source
Estimated
Friends & Family
React
Comment
Invite
No Comments Yet
Did you know? You can invite friends and family to your search. They can join your search, rate and discuss listings with you.
Recent Activity
4 weeks ago
Status changed to Active
4 weeks ago
Listing updated with changes from the MLS
4 weeks ago
Price changed to $649,900
a month ago
Listing first seen on site
General Features
Acres
0.25
Attached Garage
Yes
Foundation
Block
Garage
Yes
Garage Spaces
1
Levels
One
Parking
GarageDrivewayAttached
Parking Spaces
2
Property Sub Type
Single Family Residence
Sewer
Public Sewer
Special Circumstances
Standard
SqFt Above
1925
SqFt Total
1925
Style
Ranch/Rambler
Water Source
Private
Zoning
NC6.5
Interior Features
Appliances
Gas Water Heater
Basement
Partial
Cooling
Central AirElectric
Electric
200+ Amp Service
Fireplace
Yes
Fireplaces
1
Flooring
Hardwood
Heating
Natural GasForced Air
Main Level Bedrooms
3
Save
Ask
Tour
Hide
Share
Exterior Features
Construction Details
BrickWood Siding
Pool Features
None
Community Features
Association Fee
$40.0
Association Fee Frequency
Annually
MLS Area
Hockssn/Greenvl/Centrvl (30902)
School District
RED CLAY CONSOLIDATED
Schools
School District
RED CLAY CONSOLIDATED
Elementary School
Unknown
Middle School
Unknown
High School
Unknown
Listing courtesy of Long & Foster Real Estate, Inc.



Did you know? You can invite friends and family to your search. They can join your search, rate and discuss listings with you.