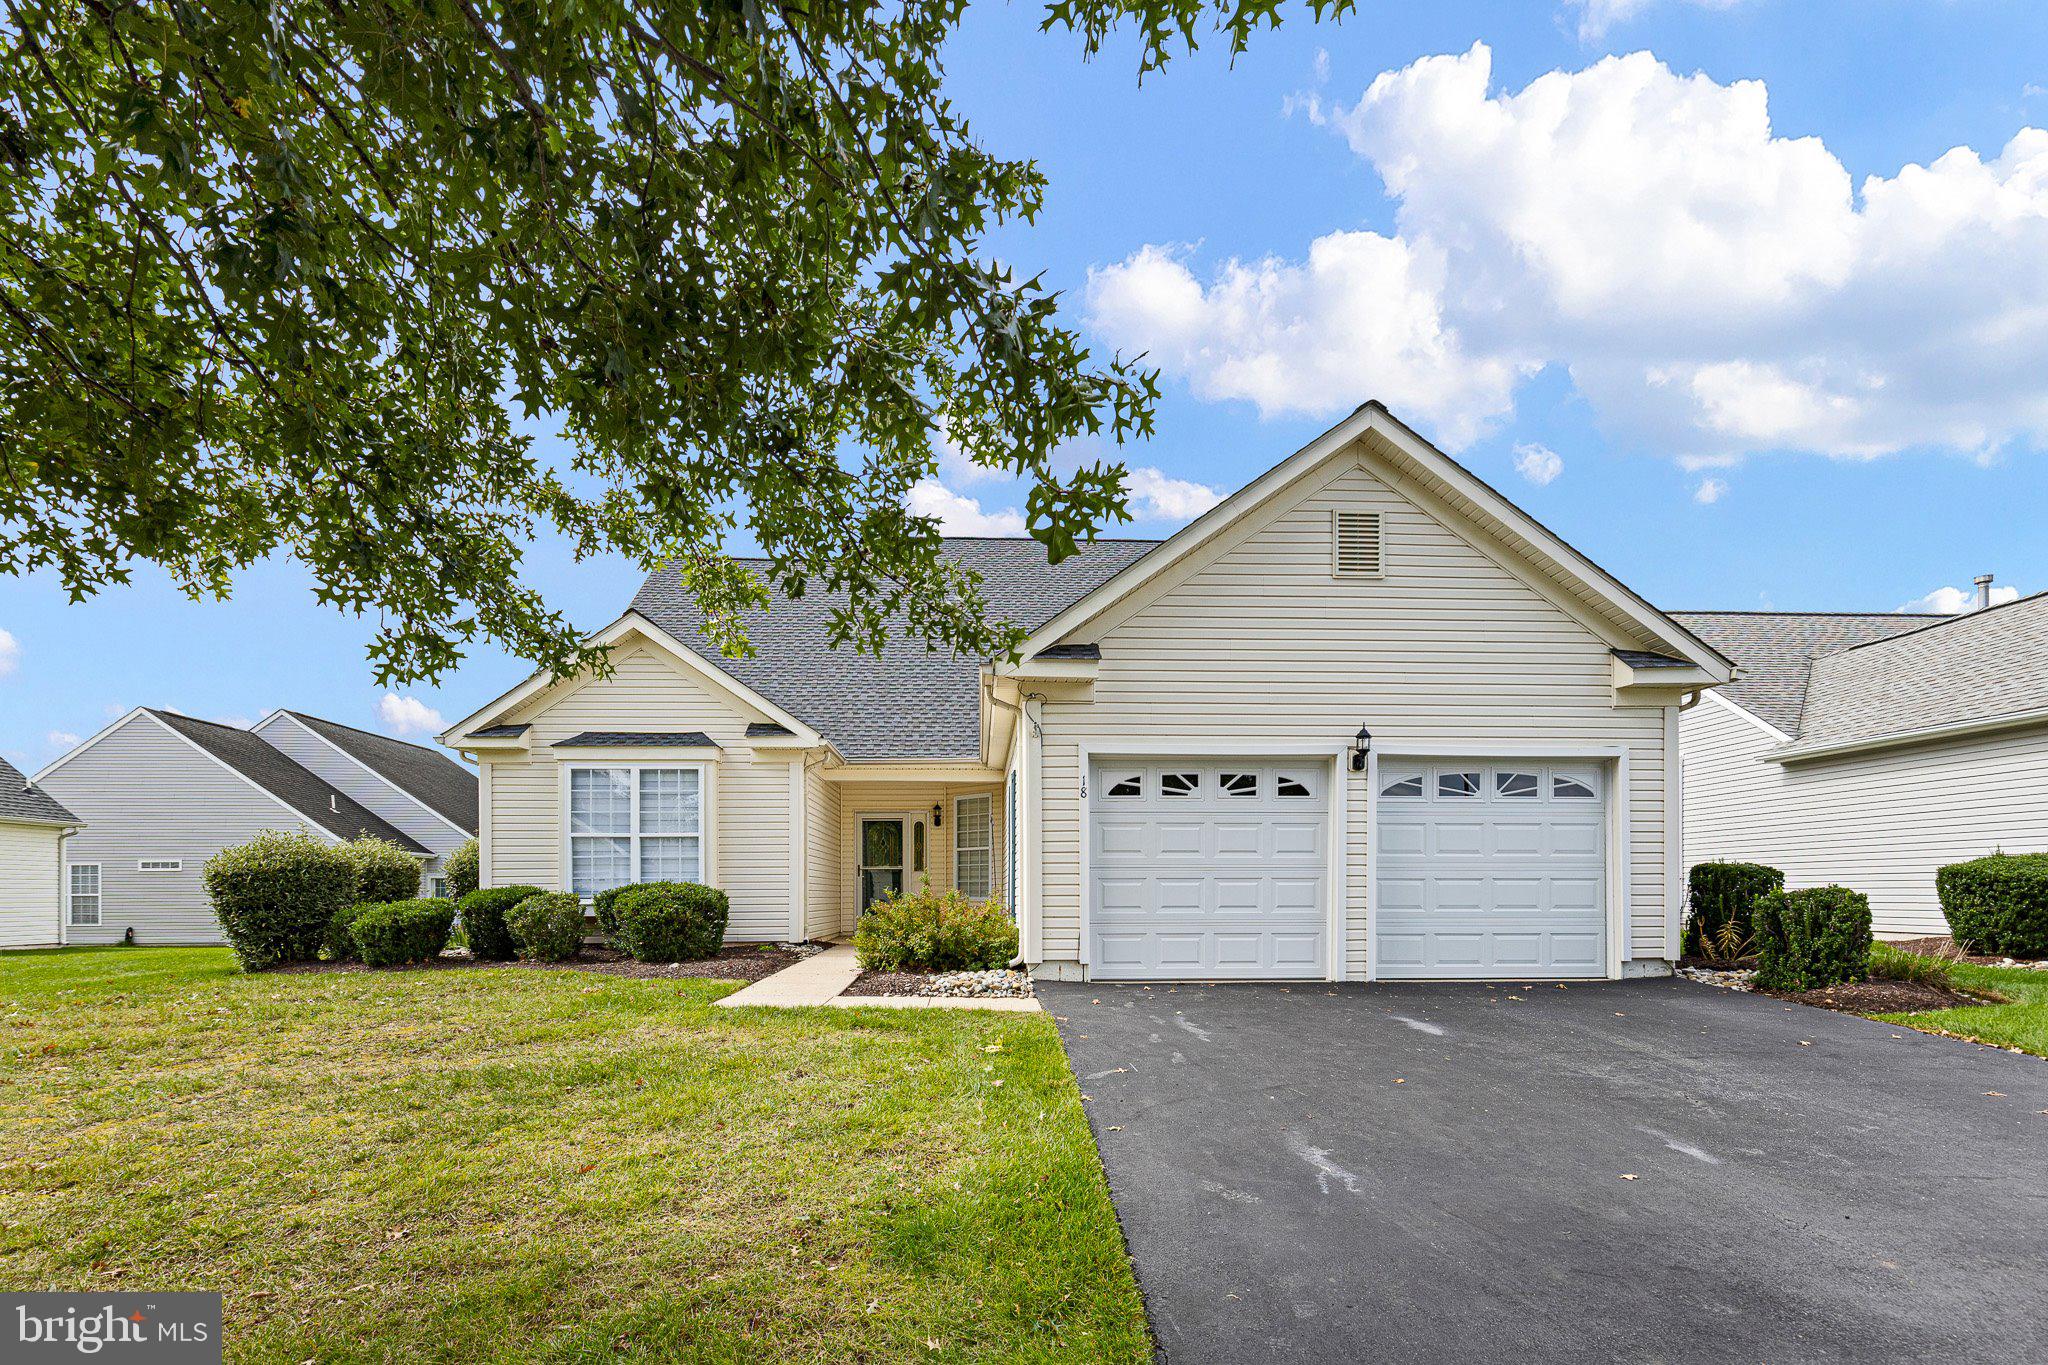
Enjoy the carefree lifestyle of Springmill, a 55+ community where comfortable living and inviting amenities come together.
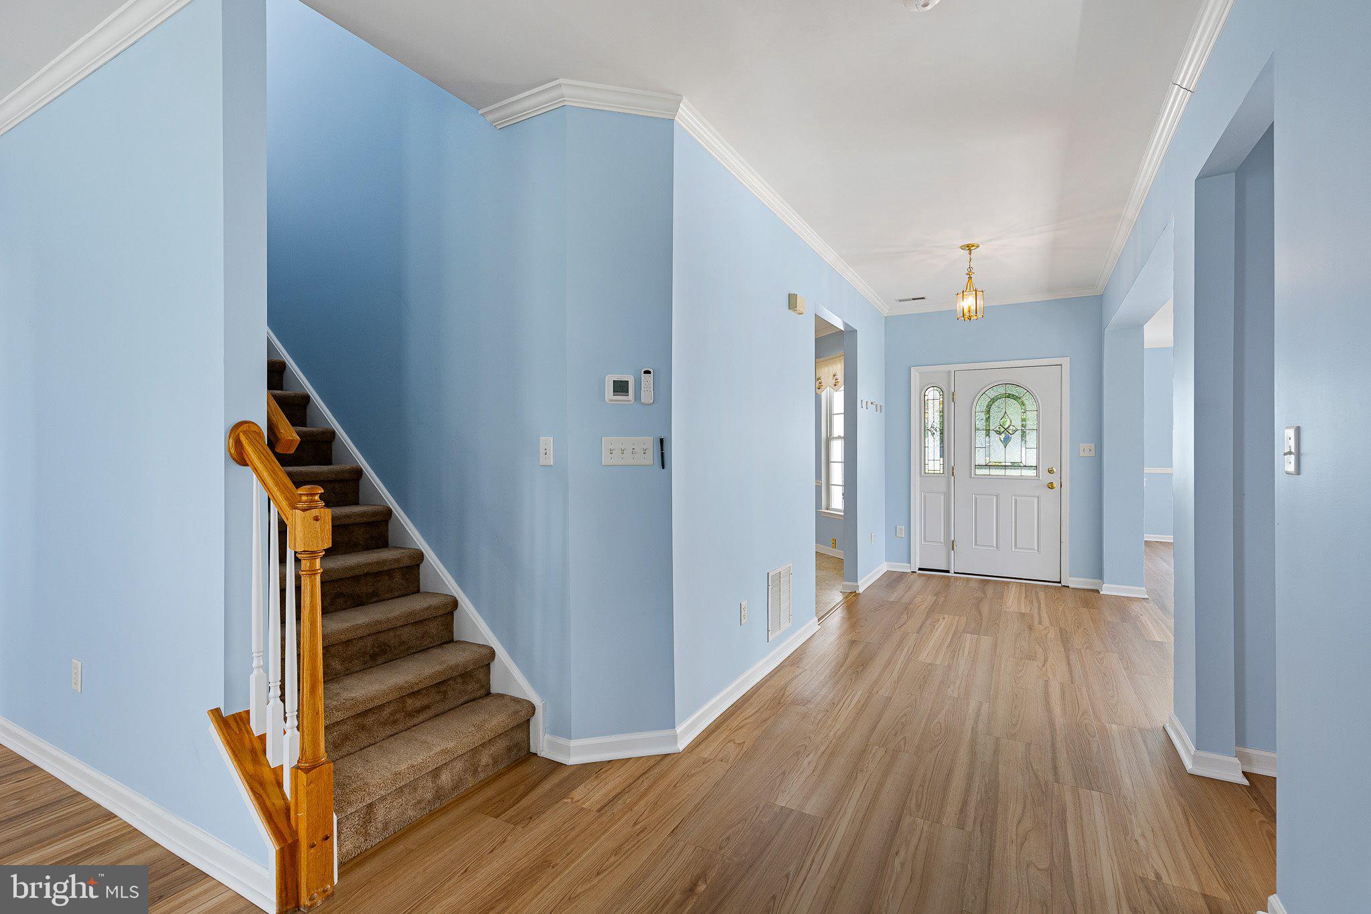
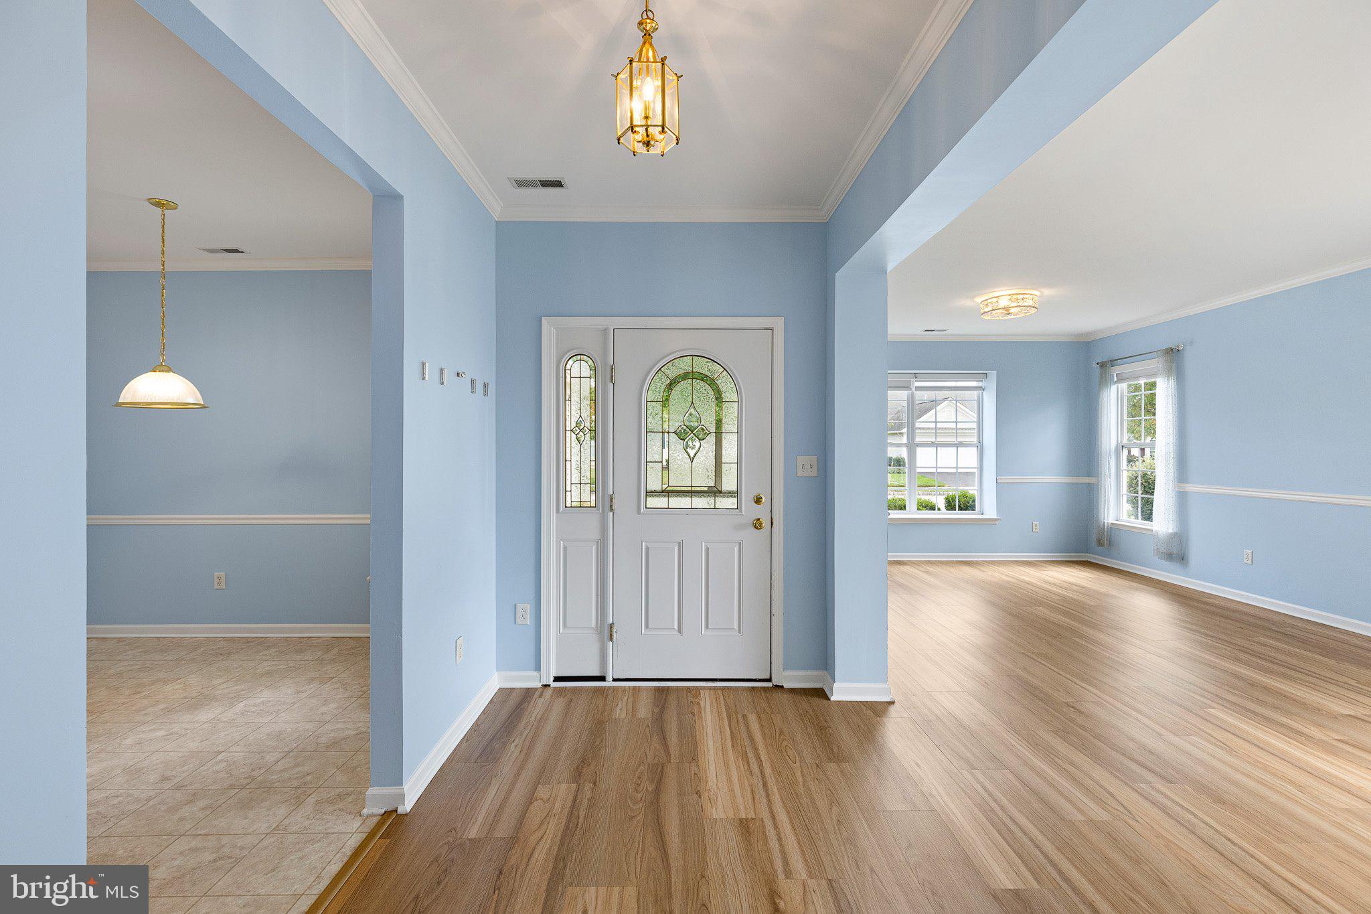
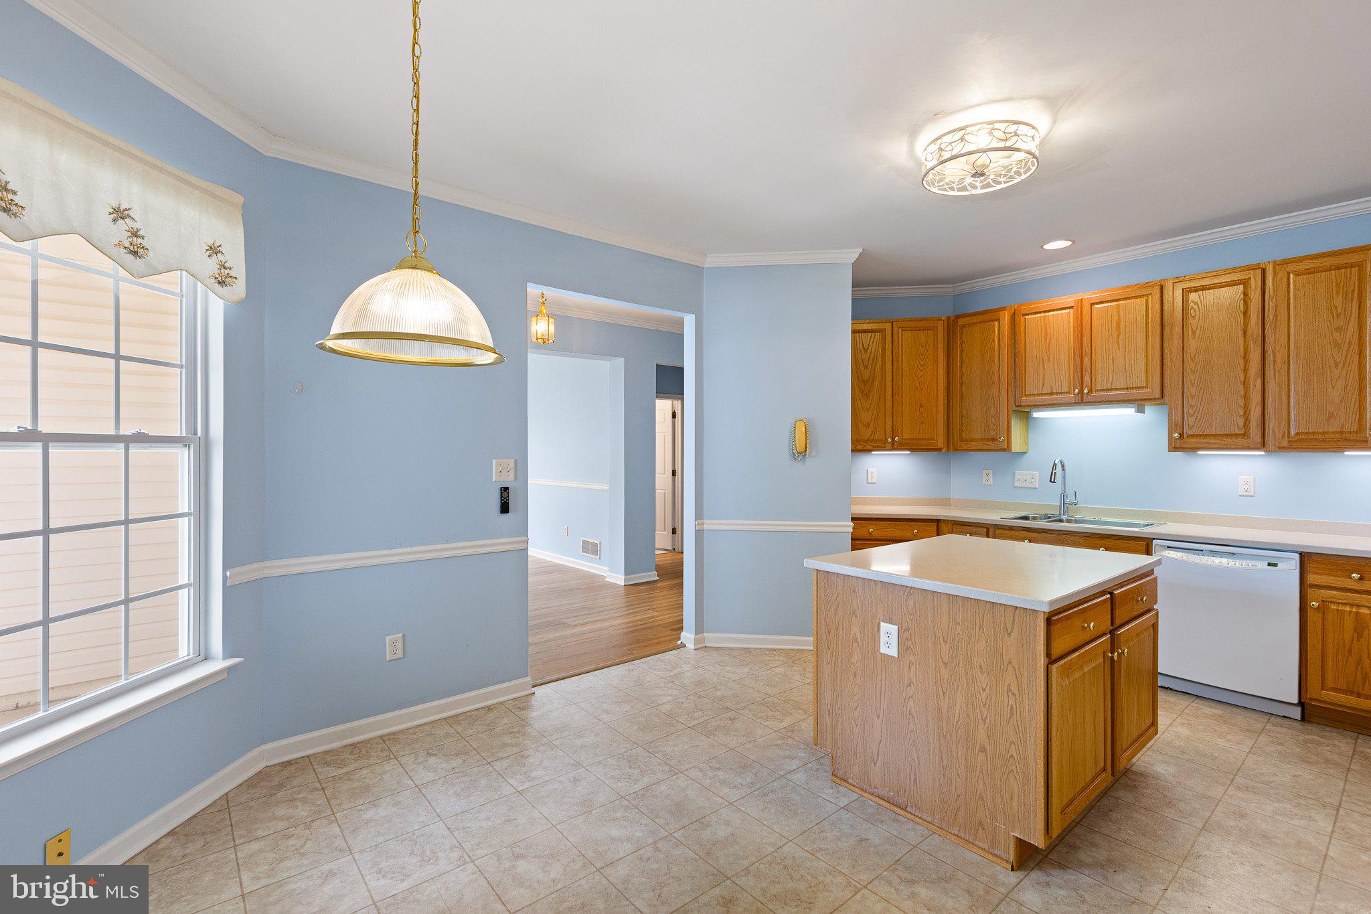
Natural light fills the main level’s airy floor plan, while wide-plank, wood-inspired luxury vinyl plank flooring connects the living room, dining area, family room and sunroom. Crown molding accents the living room and continues into the dining area, where chair railing adds a classic touch. The eat-in kitchen features coordinating appliances, Corian countertops, center island, pantry and a sunny breakfast nook. Nearby, the laundry room offers upper cabinetry for storage and convenient access to the two-car garage.
The family room provides a welcoming place to relax, with a decorative fireplace flanked by two sunny windows and a breezy ceiling fan. Just beyond, the tranquil sunroom offers access to the brick patio. A spacious bedroom features a sliding barn-style closet door and perimeter shelving for displaying treasured decor and photos, with a full bathroom just steps away.
Positioned on the opposite side of the family room for added privacy, the primary suite offers soft carpeting, a walk-in closet and an en suite bath. Upstairs, the versatile loft provides space for an office, studio, library or visiting guests.
Community amenities include a clubhouse with a library and fitness facilities, along with an outdoor pool, sports courts and shaded seating areas. Convenient access to I-95 and Route 1 puts shopping, dining, hospitals and trips to the Delaware beaches within reach. Discover the space, comfort and lifestyle waiting for you at Springmill!
Note: Select interior photos have been virtually staged.
Save
Ask
Tour
Hide
Share
Listing Snapshot
Price
$475,000
Days On Site
2 Days
Bedrooms
2
Inside Area (SqFt)
2,375 sqft
Total Baths
2
Full Baths
2
Partial Baths
N/A
Lot Size
0.16 Acres
Year Built
2004
MLS® Number
DENC2111444
Status
Active
Property Tax
$2,749
HOA/Condo/Coop Fees
$165 monthly
Sq Ft Source
Assessor
Friends & Family
React
Comment
Invite
No Comments Yet
Did you know? You can invite friends and family to your search. They can join your search, rate and discuss listings with you.
Recent Activity
yesterday
Listing updated with changes from the MLS®
3 days ago
Listing first seen on site
General Features
Acres
0.16
Attached Garage
Yes
Direction Faces
Southeast
Foundation
Slab
Garage
Yes
Garage Spaces
2
Levels
One
Parking
Garage Door OpenerAsphaltGarageDrivewayInside EntranceAttached
Parking Spaces
4
Property Sub Type
Single Family Residence
Security
Smoke Detector(s)
Sewer
Public Sewer
Special Circumstances
Standard
SqFt Above
2375
SqFt Total
2375
Style
ContemporaryRanch/Rambler
Water Source
Public
Zoning
23R-2
Interior Features
Appliances
CooktopElectric Water HeaterWasherRefrigeratorDishwasherDisposalMicrowaveDryerWater HeaterExhaust Fan



Did you know? You can invite friends and family to your search. They can join your search, rate and discuss listings with you.