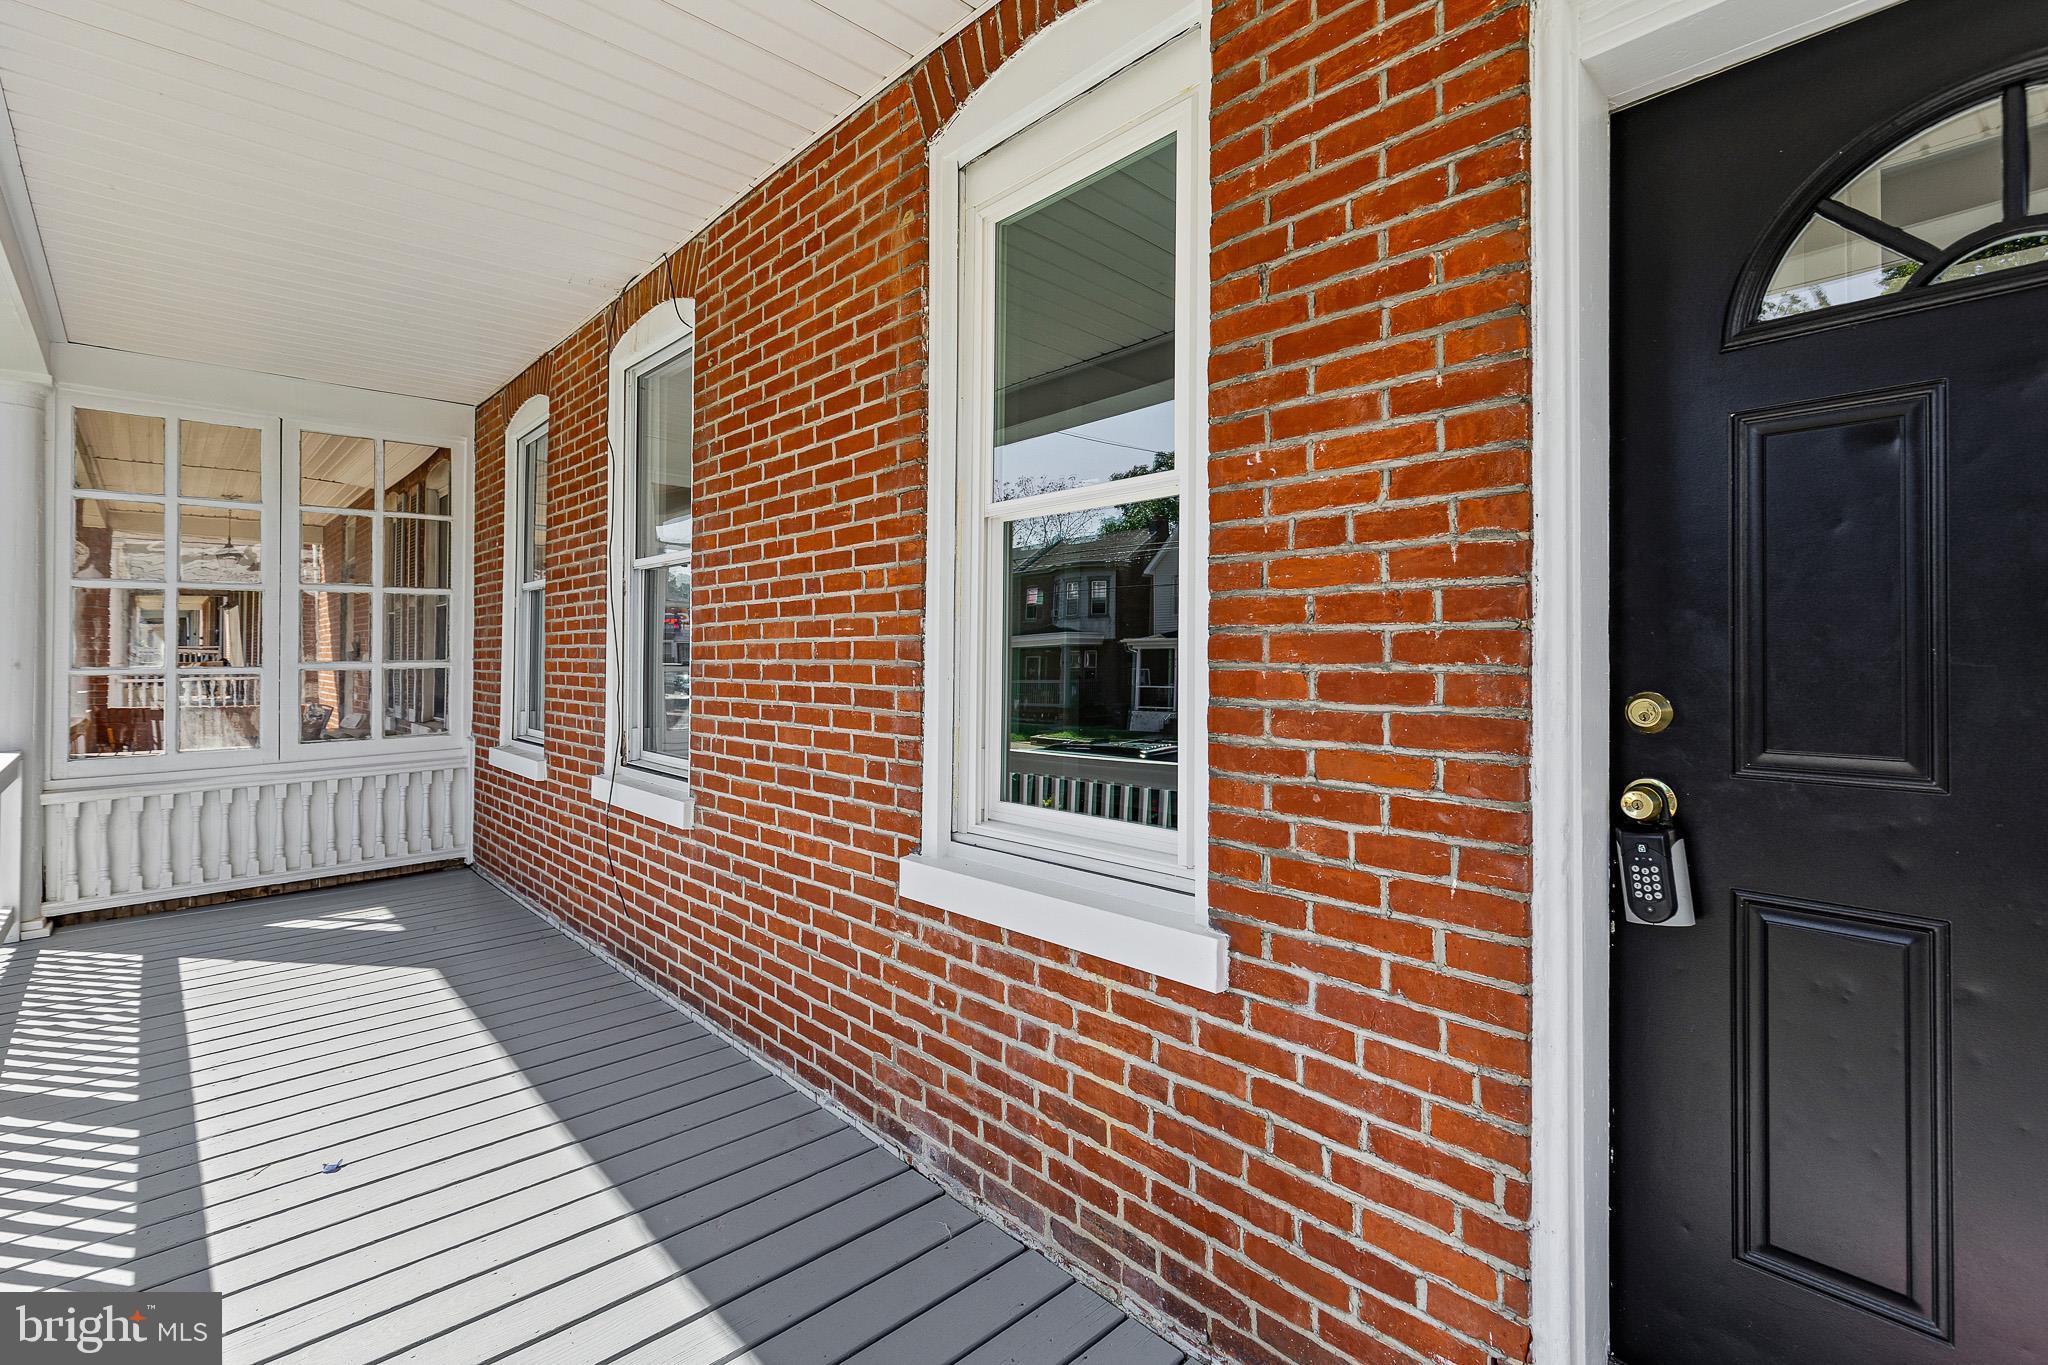
Charming renovation in Concord Heights with city convenience meets Classic Victorian elegance! Welcome home to this beautifully updated 1920s Victorian twin home located in conveniently located Concord Heights neighborhood. Perfectly positioned just blocks from I-95 and Route 202, this home is an absolute dream for commuters while located near vibrant city entertainment, dining, local coffee shops, and shopping. Completely renovated inside and outside in 2026, this property seamlessly blends classic brick architectural charm with high-end modern updates.
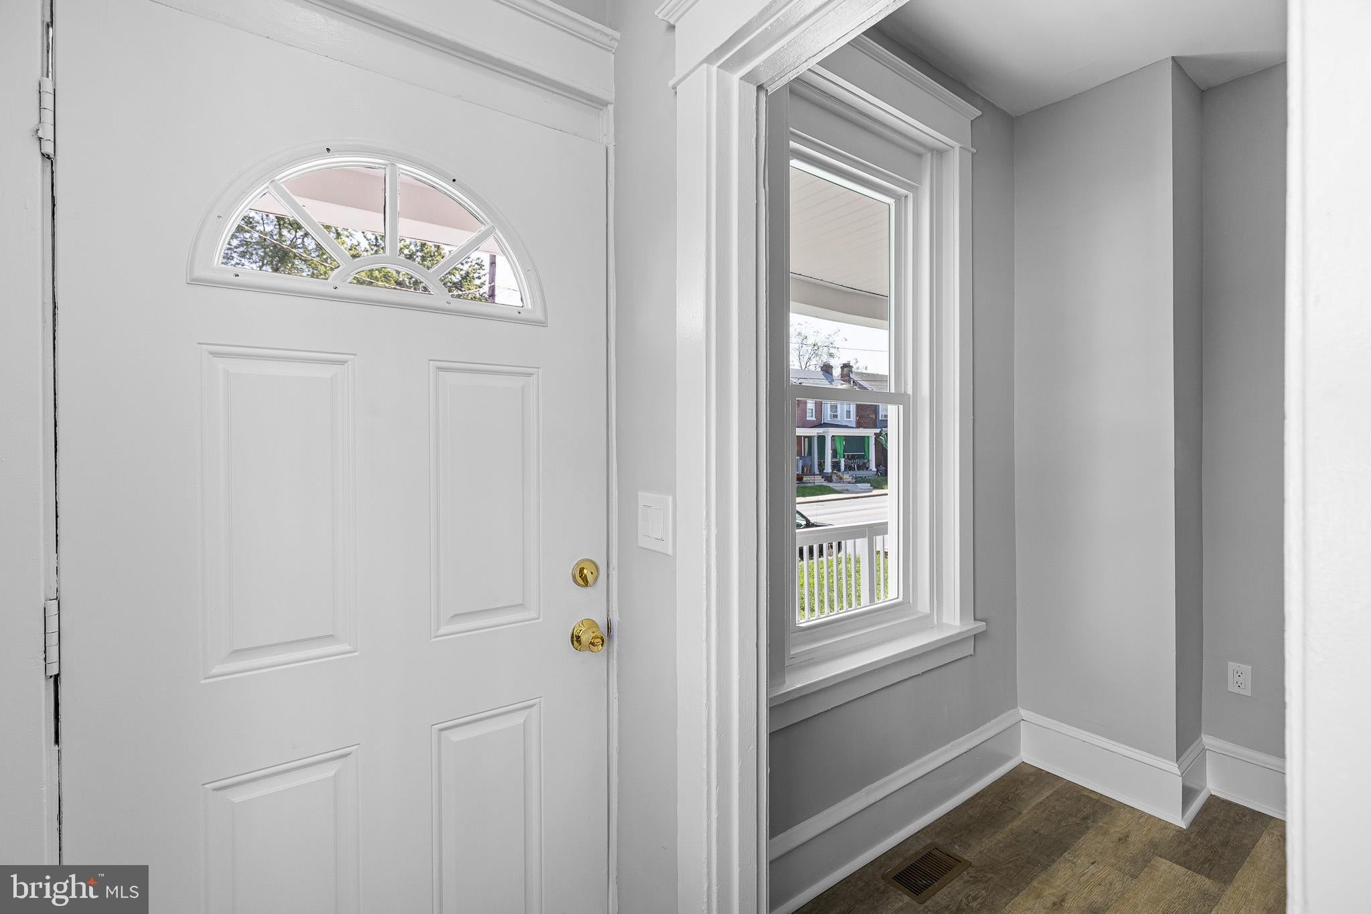
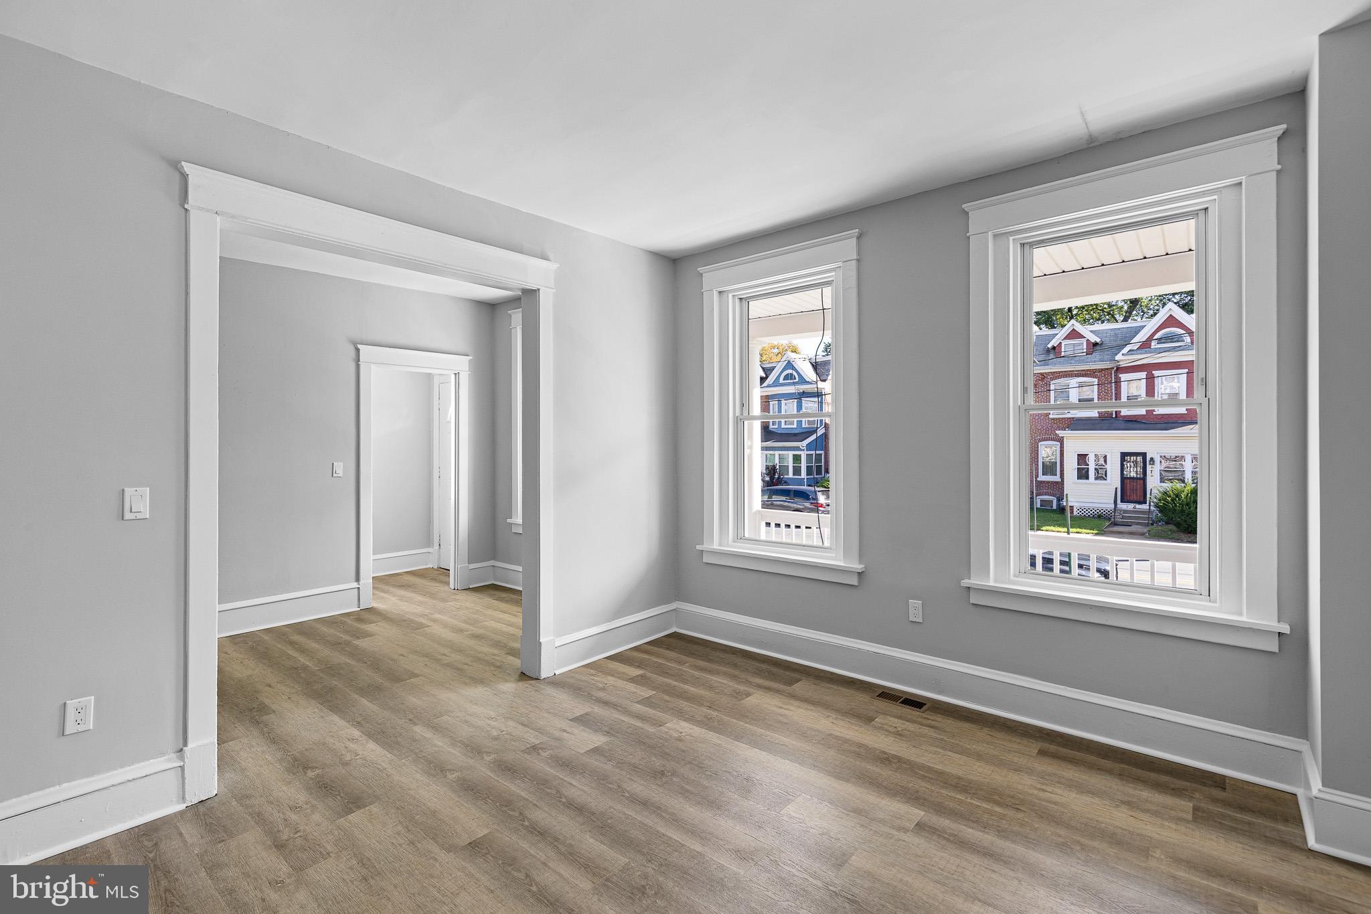
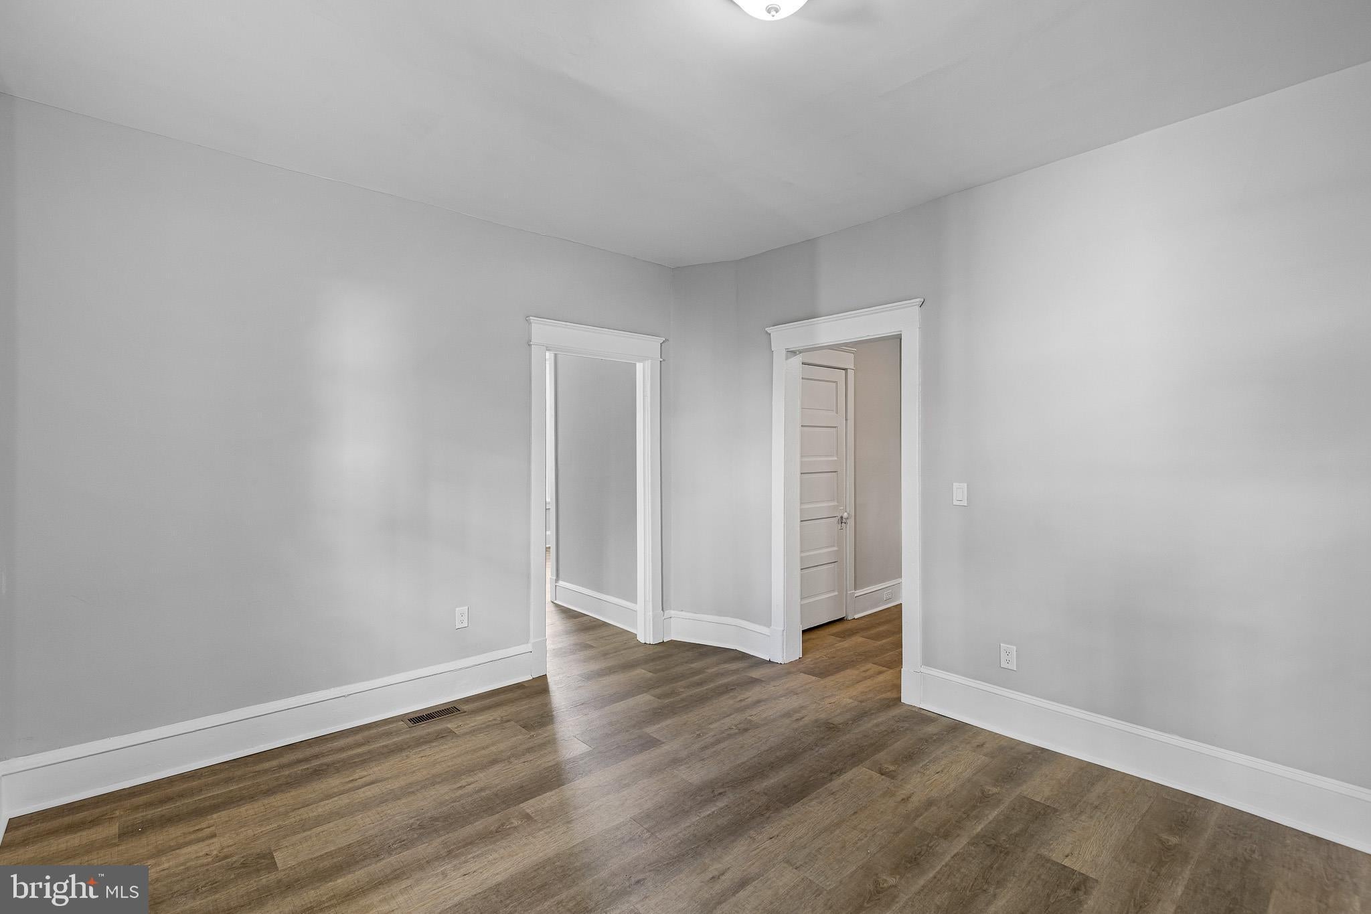
Step on the generous size front porch and into a thoughtfully designed main level featuring dedicated living and dining rooms, 4 bedrooms, 2 full bathrooms, with new flooring, fixtures, kitchen and bathroom makeovers. The kitchen boasts new cabinets and brand new stainless steel, energy-efficient appliances—including a gas range, microwave, and dishwasher. On the main level there is a full bathroom. Walk through the beautiful French door on the first floor to the private deck perfect for outdoor relaxation, and enjoy the greenery of the backyard. Upstairs, you’ll find four spacious, light-filled bedrooms featuring bay, double-hung, and charm-enhancing transom windows. One of the bedroom features its own private balcony offering an upper view of the backyard. The freshly painted spacious basement offers interior and side-door access. Don't miss the newly installed HVAC systems, AC and gas furnace, including new laundry machines, electrical panel and water heater. Whether you are looking for a turn-key residence or a high-yield opportunity in a growing rental market, this Concord Heights gem is poised for success. This one won't last. Come see it before it is too late. Schedule your tour today!
Save
Ask
Tour
Hide
Share
Listing Snapshot
Price
$299,999
Days On Site
16 Days
Bedrooms
4
Inside Area (SqFt)
1,550 sqft
Total Baths
2
Full Baths
2
Partial Baths
N/A
Lot Size
0.06 Acres
Year Built
1920
MLS® Number
DENC2111458
Status
Active
Property Tax
$3,042
HOA/Condo/Coop Fees
N/A
Sq Ft Source
Assessor
Friends & Family
React
Comment
Invite
No Comments Yet
Did you know? You can invite friends and family to your search. They can join your search, rate and discuss listings with you.
Recent Activity
2 weeks ago
Listing updated with changes from the MLS®
2 weeks ago
Listing first seen on site
General Features
Acres
0.06
Cross Street
N. Van Buren
Direction Faces
East
Foundation
BlockBrick/Mortar
Parking
On Street
Pets
Yes
Property Sub Type
Townhouse
Sewer
Septic TankPublic Sewer
Special Circumstances
Standard
SqFt Above
1550
SqFt Total
2171
Style
Victorian
Utilities
Cable AvailableNatural Gas AvailableWater AvailableElectricity Available
Water Source
Public
Zoning
26R-2
Interior Features
Appliances
Gas RangeGas OvenGas Water HeaterDishwasherIce MakerMicrowaveRange HoodStainless Steel Appliance(s)ENERGY STAR Qualified Appliances
Basement
FullInterior Entry
Cooling
Central AirElectric
Flooring
Ceramic TileVinyl
Furnished
Unfurnished
Heating
Natural GasHot Water
Interior
PantryHigh CeilingsCrown Molding
Window Features
Bay Window(s)
Save
Ask
Tour
Hide
Share
Exterior Features
Construction Details
Brick
Exterior
Balcony
Fencing
Fenced
Lot Features
Corner LotBack Yard
Patio And Porch
DeckPorch
Pool Features
None
Roof
Asphalt
View
CityGarden
Waterview
CityGarden
Windows/Doors
Bay Window(s)
Community Features
Accessibility Features
Accessible DoorsAccessible Electrical and Environmental Controls
Community Features
Sidewalks
MLS Area
Brandywine (30901)
School District
RED CLAY CONSOLIDATED
Schools
School District
RED CLAY CONSOLIDATED
Elementary School
Unknown
Middle School
Unknown
High School
Unknown
Listing courtesy of Keller Williams Realty Wilmington



Did you know? You can invite friends and family to your search. They can join your search, rate and discuss listings with you.