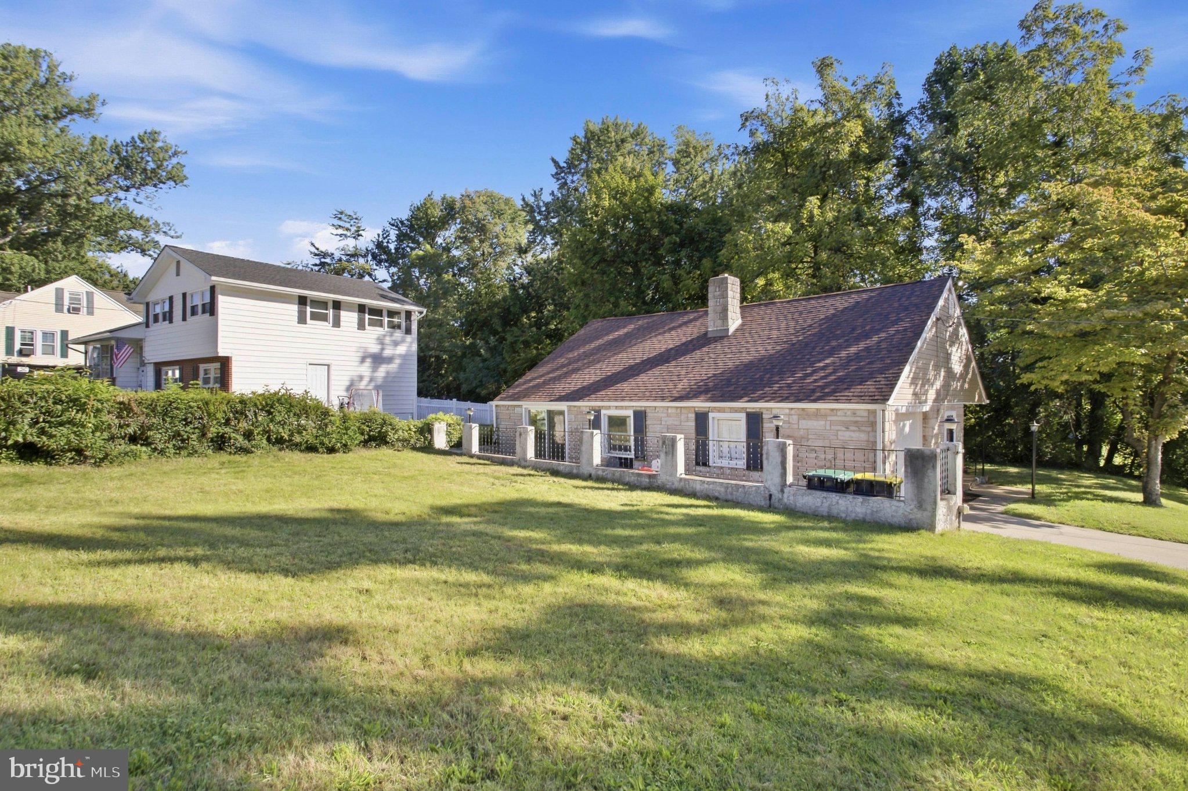
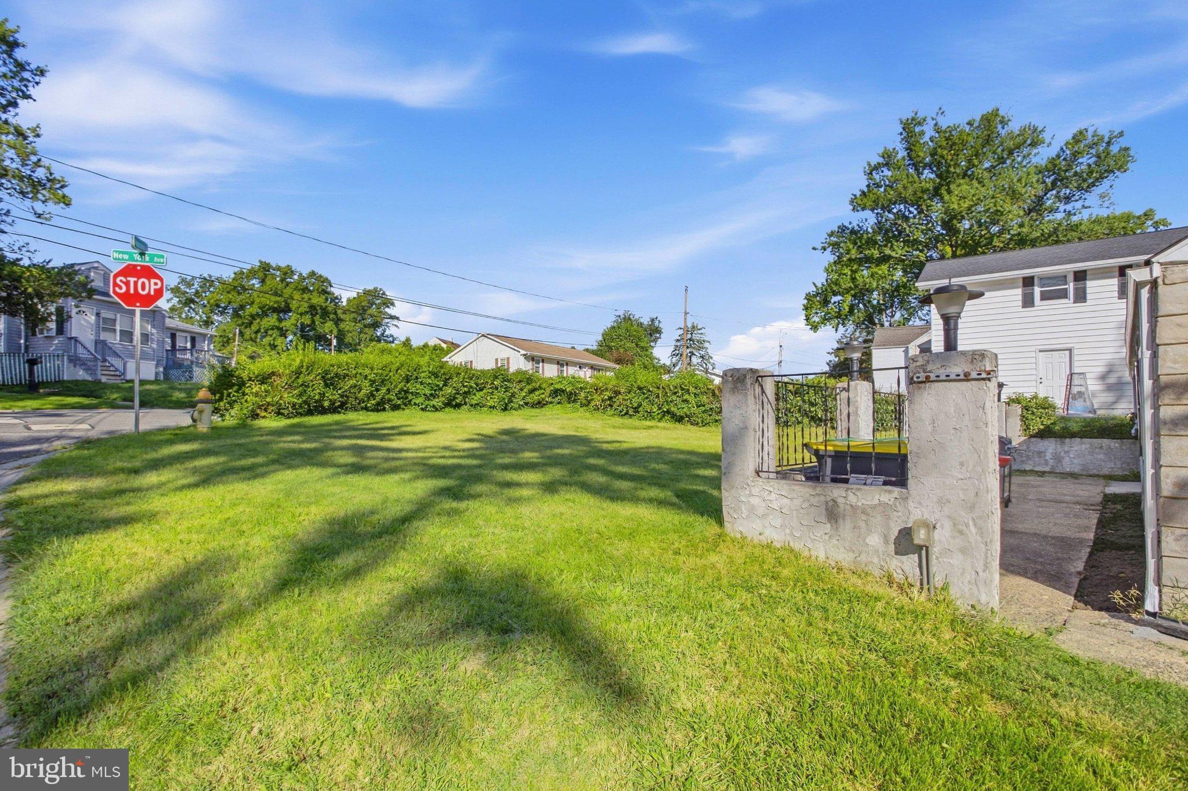
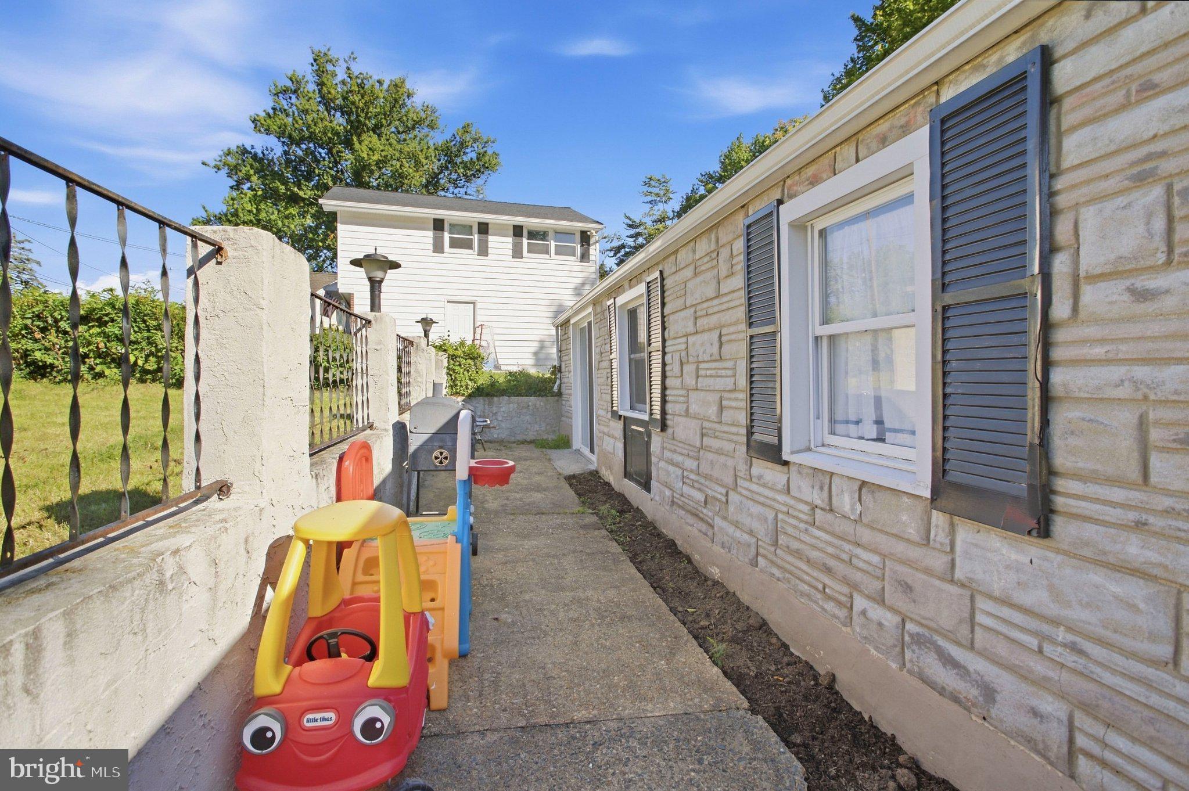
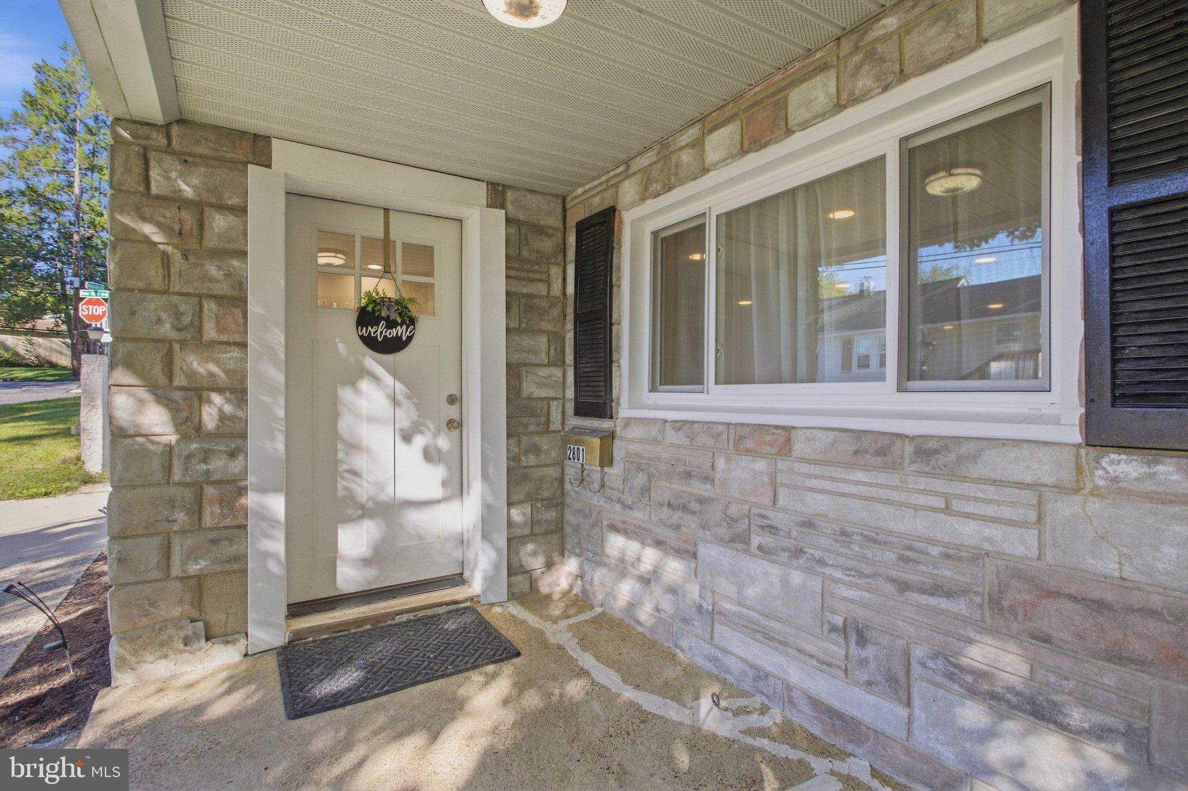
Welcome to 2801 Mansion Ave: a turnkey detached ranch-style home in Claymont offering three bedrooms, one full bathroom, approximately 1,450 sq ft, true one-level living, and a flexible layout that provides more space than you may expect. A welcoming entry vestibule leads into the bright and wide-open main living area, featuring modern flooring, recessed lighting, and plenty of room for both a comfortable living room and a separate dining space. The kitchen sits at the center of the home and offers white cabinetry, stainless steel appliances, ample counter space, and an open connection to the surrounding living areas. Just beyond the kitchen is an additional living space that can easily be used as a family room, home office, playroom, gym, or whatever best fits your needs. A brand-new sliding glass door fills the room with natural light and provides direct access to the backyard. On the opposite side of the kitchen, a hallway leads to the full bathroom, laundry area, and three bedrooms, keeping everything conveniently located on one level with no stairs to navigate. Replacement windows are found throughout the home, while the roof, major systems, and appliances are approximately five years old. Outside, the yard offers plenty of usable space for relaxing, entertaining, gardening, pets, or simply enjoying the outdoors. An attached one-car garage with separate exterior access provides space for parking, tools, equipment, hobbies, or additional storage, while the attic above the garage adds even more valuable storage space. UPGRADES: Paint T/O (2026), Replacement windows (2022), Doors (2022), HVAC (2021), Roof (2021), Conveniently located near shopping, dining, local parks, the Claymont Transit Center, I-95, I-495, and everyday amenities, 2801 Mansion Ave offers a great combination of space, flexibility, modern finishes, and true move-in-ready convenience.
Save
Ask
Tour
Hide
Share
Listing Snapshot
Price
$300,000
Days On Site
38 Days
Bedrooms
3
Inside Area (SqFt)
1,450 sqft
Total Baths
1
Full Baths
1
Partial Baths
N/A
Lot Size
0.11 Acres
Year Built
1950
MLS Number
DENC2111498
Status
Pending
Property Tax
$3,241
HOA/Condo/Coop Fees
N/A
Sq Ft Source
Assessor
Friends & Family
React
Comment
Invite
No Comments Yet
Did you know? You can invite friends and family to your search. They can join your search, rate and discuss listings with you.
Recent Activity
4 weeks ago
Status changed to Pending
4 weeks ago
Listing updated with changes from the MLS
a month ago
Listing first seen on site
General Features
Acres
0.11
Attached Garage
Yes
Foundation
Other
Garage
Yes
Garage Spaces
1
Levels
One
Parking
GarageDrivewayAttached
Parking Spaces
3
Property Sub Type
Single Family Residence
Sewer
Public Sewer
Special Circumstances
Standard
SqFt Above
1450
SqFt Total
1450
Style
Ranch/Rambler
Water Source
Public
Zoning
NC6.5
Interior Features
Appliances
Electric Water Heater
Cooling
Central AirElectric
Heating
ElectricForced Air
Main Level Bedrooms
3
Save
Ask
Tour
Hide
Share
Exterior Features
Construction Details
Other
Lot Features
Front YardBack Yard
Pool Features
None
Community Features
MLS Area
Brandywine (30901)
School District
BRANDYWINE
Schools
School District
BRANDYWINE
Elementary School
Unknown
Middle School
Unknown
High School
Unknown
Listing courtesy of Long & Foster Real Estate, Inc.



Did you know? You can invite friends and family to your search. They can join your search, rate and discuss listings with you.