OPEN HOUSE SCHEDULED FOR 10/25/2026 HAS BEEN CANCELLED.
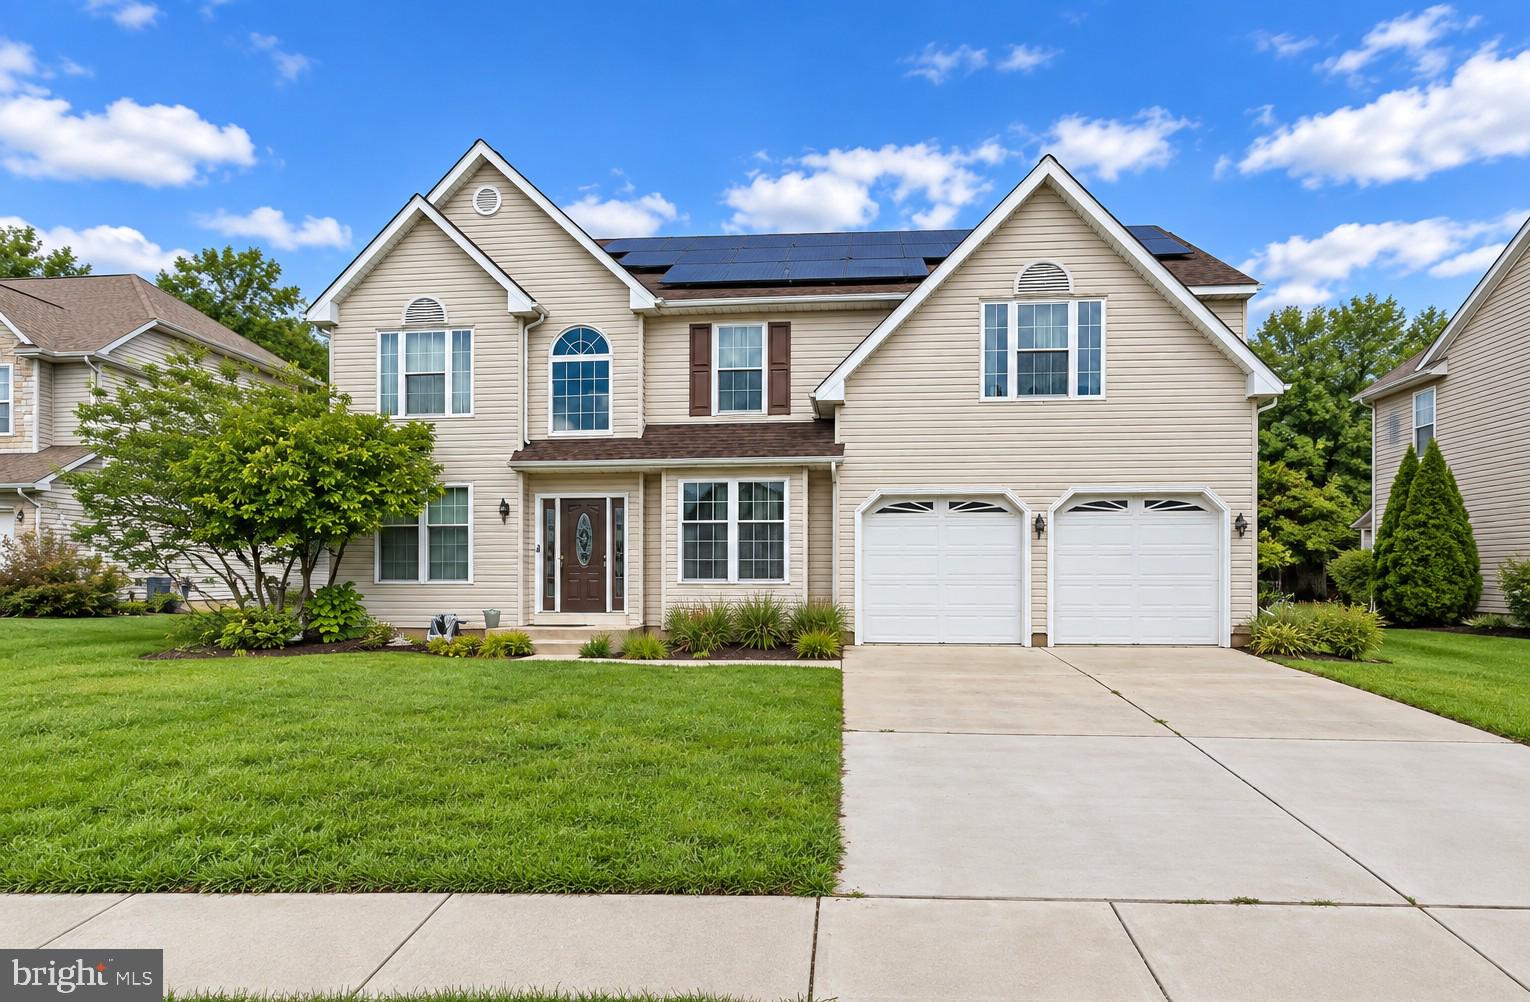
Nestled in the charming Oakwood subdivision, 122 Hannum Drive offers approximately 4,000 square feet of beautifully designed living space, seamlessly blending elegance, comfort, and functionality.
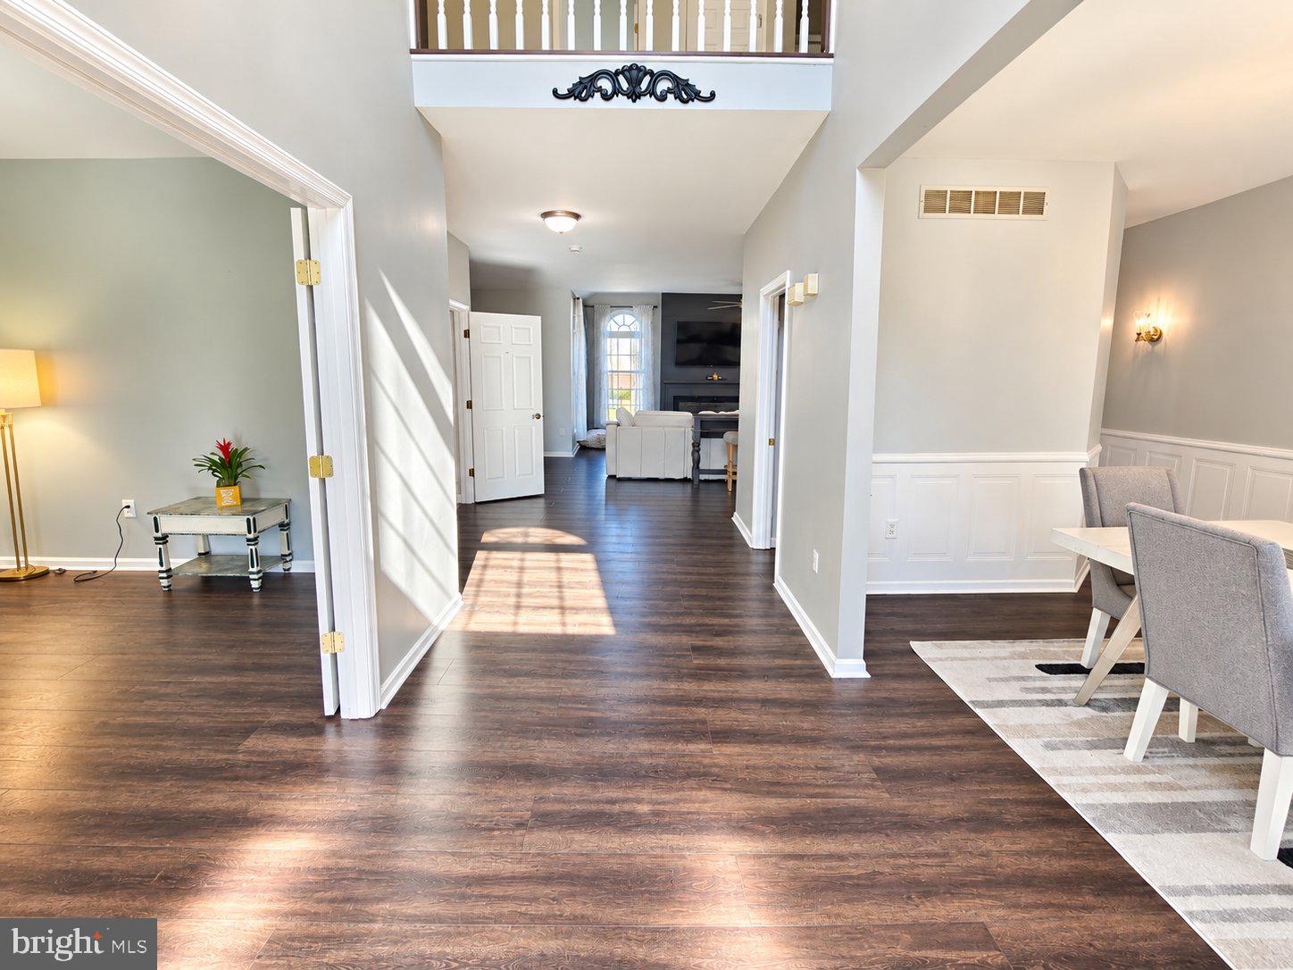
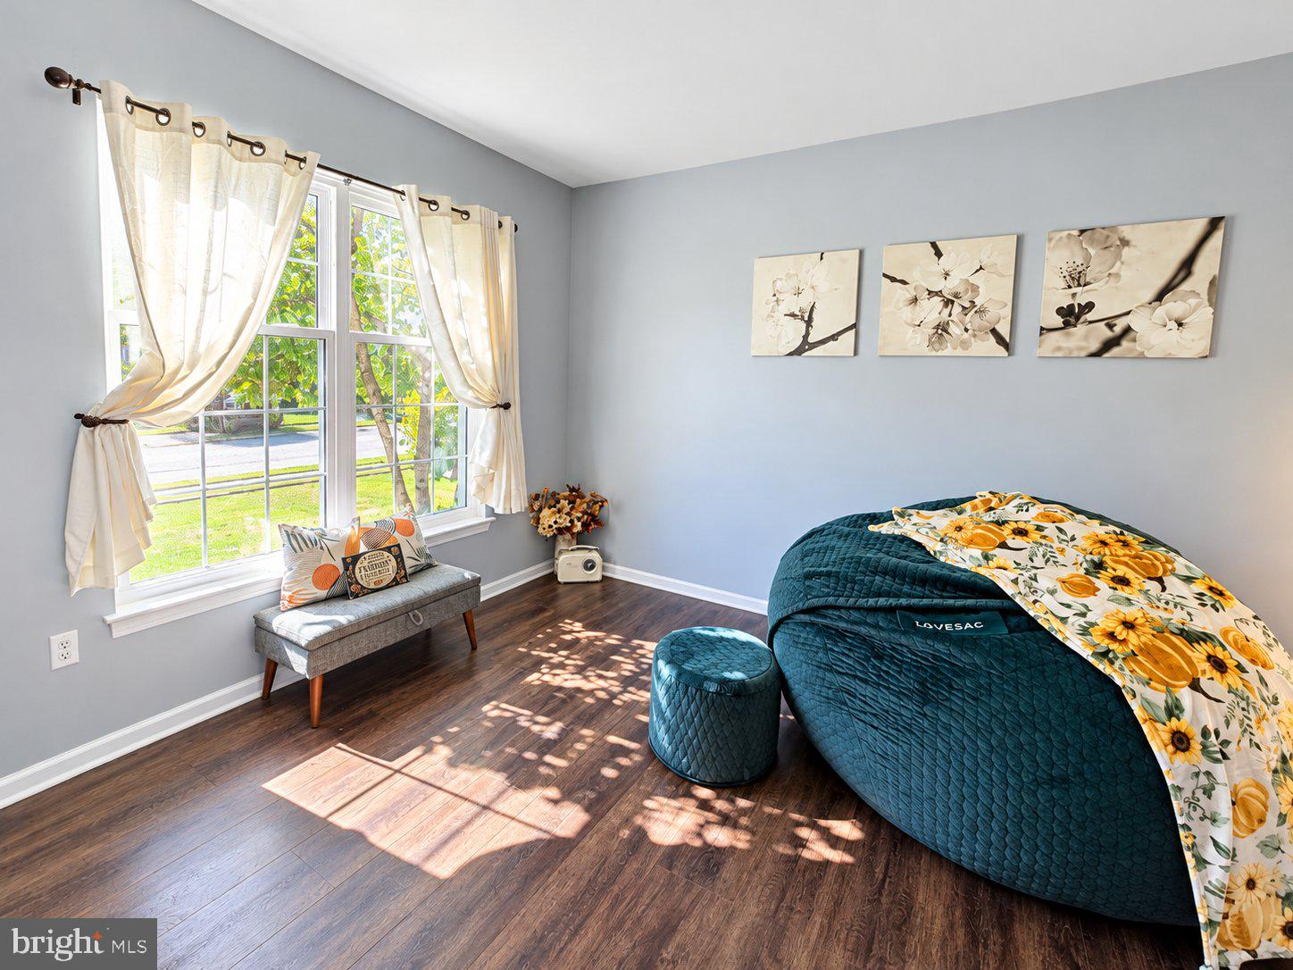
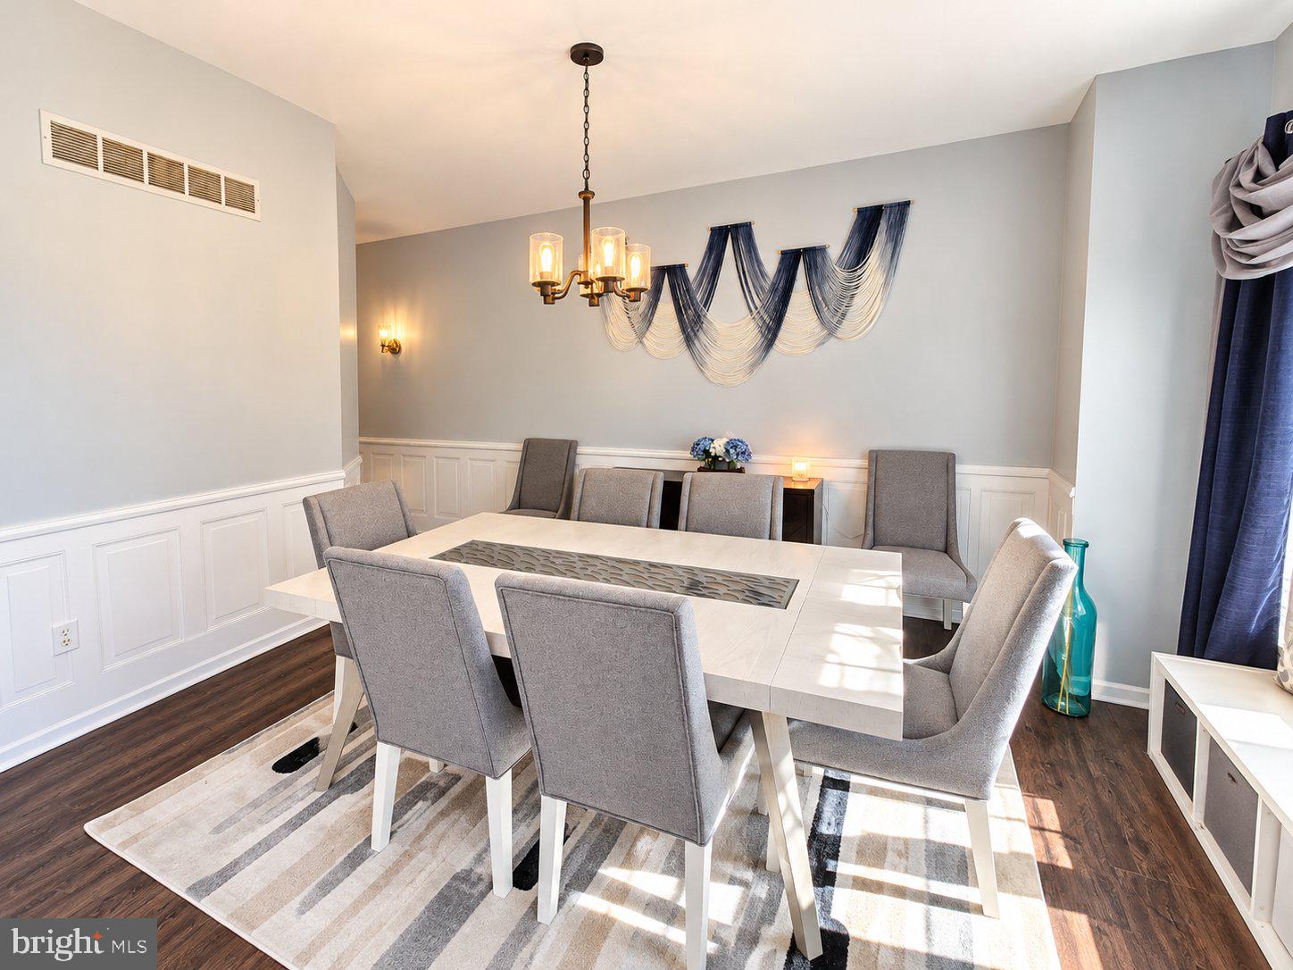
A grand foyer welcomes you with luxury vinyl plank flooring and tasteful wainscoting, setting the tone for the sophisticated interior. The gourmet kitchen features upgraded countertops, stainless steel appliances, and a spacious butler’s pantry -- perfect for everyday living and entertaining. Just beyond, the inviting family room is anchored by a cozy fireplace, while the formal dining room provides an elegant setting for memorable gatherings. Thoughtfully designed for flexible living, the home’s five bedrooms, 3.5 bathrooms, second kitchen, and fully finished walk-out basement offer adaptable spaces for multigenerational living, extended stays, entertaining, working from home, and more.
Outside, enjoy your own private retreat featuring an in-ground pool, beautiful landscaping, exterior lighting, an inviting porch, and a rear storage shed.
Additional highlights include solar panels, a whole-house standby generator, exterior security cameras, an attached two-car garage, and additional driveway parking.
From lively gatherings by the pool to quiet evenings at home, this exceptional Oakwood residence delivers refined living in every detail. Eligible buyers may qualify for a reduced interest rate through a participating lender. Terms and conditions apply.
Save
Ask
Tour
Hide
Share
Listing Snapshot
Price
$649,500
Days On Site
38 Days
Bedrooms
5
Inside Area (SqFt)
4,158 sqft
Total Baths
4
Full Baths
3
Partial Baths
1
Lot Size
0.23 Acres
Year Built
1998
MLS Number
DENC2111504
Status
Active
Property Tax
$5,966
HOA/Condo/Coop Fees
$16.67 monthly
Sq Ft Source
Estimated
Friends & Family
React
Comment
Invite
No Comments Yet
Did you know? You can invite friends and family to your search. They can join your search, rate and discuss listings with you.
Recent Activity
20 hours ago
Listing updated with changes from the MLS
6 days ago
Price changed to $649,500
3 weeks ago
Status changed to Active
a month ago
Listing first seen on site
General Features
Acres
0.23
Attached Garage
Yes
Foundation
Concrete Perimeter
Garage
Yes
Garage Spaces
2
Levels
Two
Parking
On StreetGarageDrivewayInside EntranceAttached
Parking Spaces
4
Property Sub Type
Single Family Residence
Security
Smoke Detector(s)
Sewer
Public Sewer
Special Circumstances
Standard
SqFt Above
4158
SqFt Total
4158
Style
Colonial
Utilities
Natural Gas AvailableSewer AvailableWater AvailableElectricity Available
Water Source
Public
Zoning
NC10
Interior Features
Appliances
RangeGas RangeGas OvenElectric Water HeaterBuilt-In RangeDishwasherDisposalDryerExhaust FanStainless Steel Appliance(s)WasherWater HeaterMicrowave
Basement
Finished
Cooling
Central AirCeiling Fan(s)Electric
Electric
200+ Amp Service
Fireplace
Yes
Fireplaces
1
Flooring
CarpetWood
Heating
Exhaust FanNatural GasForced Air
Interior
BarCeiling Fan(s)PantryRecessed LightingWalk-In Closet(s)Soaking Tub



Did you know? You can invite friends and family to your search. They can join your search, rate and discuss listings with you.