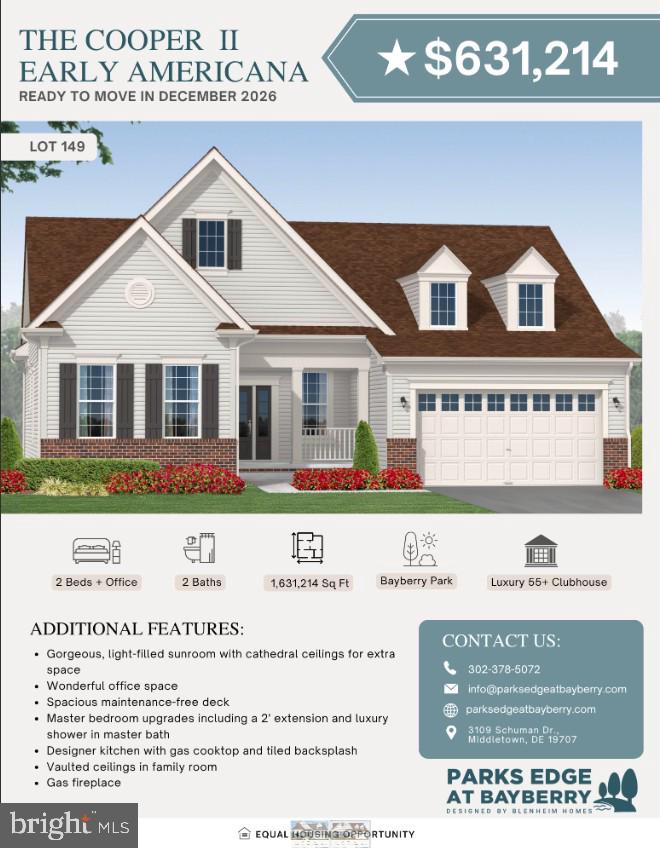
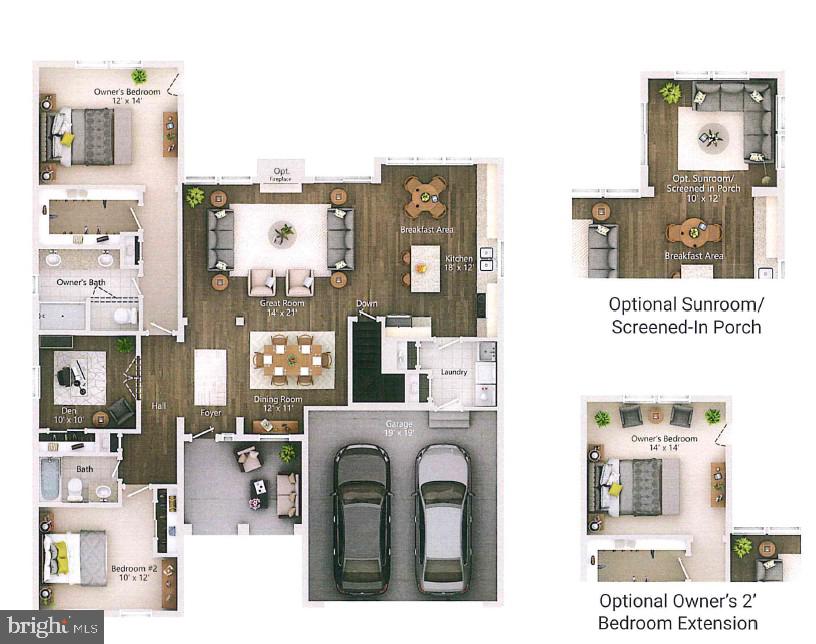
With a spacious open floor plan, this ranch-style residence features two beautifully appointed bedrooms and two full bathrooms, including a walk-in shower and a tub shower for ultimate relaxation. Step inside to discover high-end finishes, including upgraded countertops, crown moldings, and a cozy fireplace that adds warmth to the family room. The kitchen, seamlessly integrated with the dining area, boasts modern appliances such as a built-in microwave, range, and dishwasher, perfect for culinary enthusiasts. Enjoy the convenience of a walk-in closet and the elegance of luxury vinyl plank and solid hardwood flooring throughout. The exterior is equally impressive, featuring vinyl siding and an attached two-car garage with a front entry. The property sits on a generous 0.28-acre lot, complete with a rear yard and side yards, ideal for outdoor gatherings or quiet moments of reflection. Relax on the deck while taking in panoramic views of the park, greenbelt, and pond, creating a tranquil backdrop for your daily life. As part of this exclusive community, residents can enjoy access to a stunning in-ground pool, perfect for exercise or leisure. With construction still underway, this home presents a unique opportunity to personalize your space and embrace a lifestyle of comfort and elegance. Experience the best of senior living in a home that truly feels like a retreat.
Save
Ask
Tour
Hide
Share
Listing Snapshot
Price
$631,214
Days On Site
16 Days
Bedrooms
2
Inside Area (SqFt)
1,631 sqft
Total Baths
2
Full Baths
2
Partial Baths
N/A
Lot Size
0.28 Acres
Year Built
N/A
MLS® Number
DENC2111510
Status
Active
Property Tax
$1,010
HOA/Condo/Coop Fees
$250 monthly
Sq Ft Source
Estimated
Friends & Family
React
Comment
Invite
No Comments Yet
Did you know? You can invite friends and family to your search. They can join your search, rate and discuss listings with you.
Recent Activity
2 weeks ago
Listing updated with changes from the MLS®
2 weeks ago
Listing first seen on site
General Features
Acres
0.28
Attached Garage
Yes
Cross Street
South Bayberry Parkway
Foundation
Concrete Perimeter
Garage
Yes
Garage Spaces
2
Levels
One
Parking
Garage Door OpenerAsphaltGarageAttached
Parking Spaces
2
Pets
Yes
Property Condition
New Construction
Property Sub Type
Single Family Residence
Sewer
Public Sewer
Special Circumstances
Standard
SqFt Above
1631
SqFt Total
1631
Style
Ranch/Rambler
Water Source
Public
Zoning
S
Interior Features
Appliances
RangeElectric Water HeaterBuilt-In RangeCooktopDishwasherMicrowave



Did you know? You can invite friends and family to your search. They can join your search, rate and discuss listings with you.