If you are currently working with an agent, please contact them to schedule a tour. If you do not have an agent, we can connect you with one who can assist you.
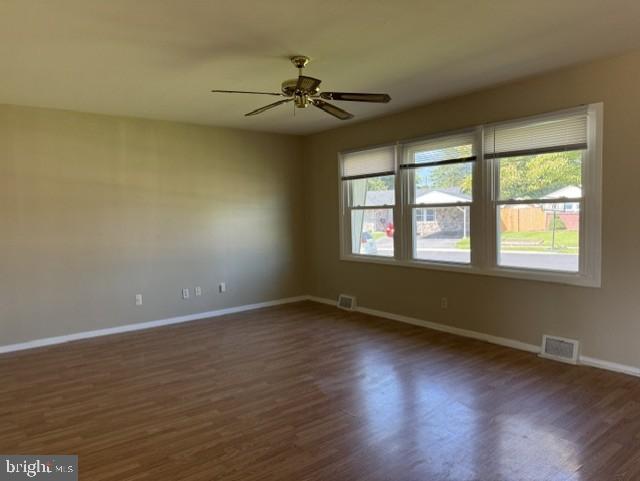
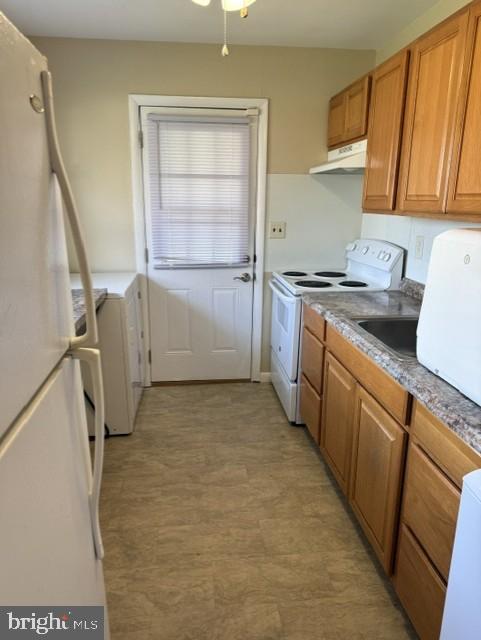
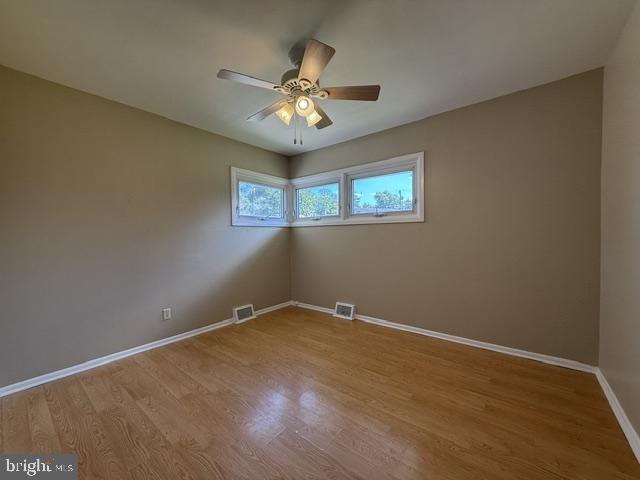
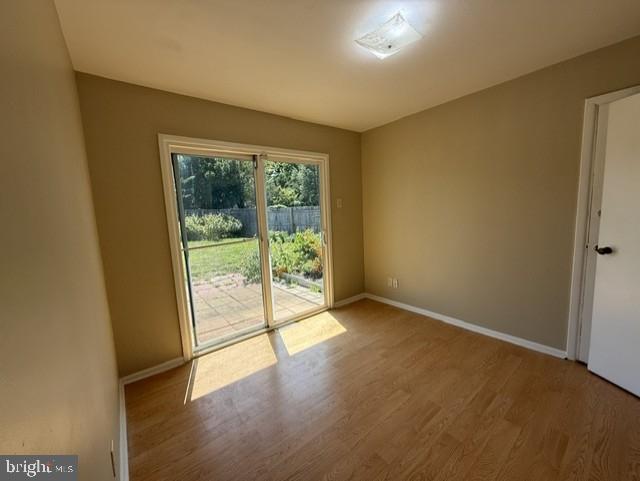
Come see this charming 3 bed 1 full bath ranch home in Chestnut Hill Estates. Home has been professionally painted and features galley style kitchen, large living area and spacious fenced in back yard. Off street parking and carport round out the exterior of this exceptional property. Conveniently located to nearby restaurants, shopping and major road ways. SPECIAL CLAUSES 1) No smoking permitted 2) Pet(s) permitted with owner approval and pet deposit 3) Tenant pays all utilities including: water, sewer and trash 4) Tenant responsible for lawn care to include grass cutting, weeding, leaf removal and snow removal 5) No alterations to home or grounds without written permission from Landlord 6) Use of area rugs or floor protectors required under all furniture resting on hardwood flooring 7) Tenant responsible for replacement of any batteries, bulbs, or filters in the property during tenancy 8) Tenant required to change HVAC filters at least quarterly or as recommended by manufacturer 9) Clogged drains resulting from tenants’ actions will be repaired at the tenants’ expense 10) Property has a public sewer. Tenant is prohibited from flushing cat litter, cleaning products, feminine hygiene products, diapers, cleaning wipes, tissue papers, paper towels, and other foreign objects down the toilet 11) Renters insurance required
Save
Ask
Tour
Hide
Share
Listing Snapshot
Price
$1,800
Days On Site
16 Days
Bedrooms
3
Inside Area (SqFt)
1,150 sqft
Total Baths
1
Full Baths
1
Partial Baths
N/A
Lot Size
0.17 Acres
Year Built
1955
MLS® Number
DENC2111524
Status
Active
Property Tax
N/A
HOA/Condo/Coop Fees
N/A
Sq Ft Source
Estimated
Friends & Family
React
Comment
Invite
No Comments Yet
Did you know? You can invite friends and family to your search. They can join your search, rate and discuss listings with you.
Recent Activity
2 weeks ago
Listing updated with changes from the MLS®
2 weeks ago
Listing first seen on site
General Features
Acres
0.17
Available on
2026-09-17
Carport
1
Foundation
Slab
Land Lease
No
Lease Term
12 Months
Levels
One
Parking
Attached CarportAttached
Parking Spaces
1
Pets
Cats OKDogs OKYes
Property Sub Type
Single Family Residence
Sewer
Public Sewer
SqFt Above
1150
SqFt Total
1150
Style
Ranch/Rambler
Water Source
Public
Zoning
NC6.5
Interior Features
Appliances
Electric RangeElectric OvenElectric Water HeaterDryerRefrigeratorWasher
Cooling
Central AirCeiling Fan(s)Electric
Heating
Natural GasForced Air
Laundry Features
Main Level
Main Level Bedrooms
3
Save
Ask
Tour
Hide
Share
Exterior Features
Construction Details
Wood Siding
Fencing
Fenced
Pool Features
None
Community Features
MLS Area
Newark/Glasgow (30905)
School District
CHRISTINA
Schools
School District
CHRISTINA
Elementary School
Unknown
Middle School
Unknown
High School
Unknown
Listing courtesy of Patterson-Schwartz-Property Management



Did you know? You can invite friends and family to your search. They can join your search, rate and discuss listings with you.