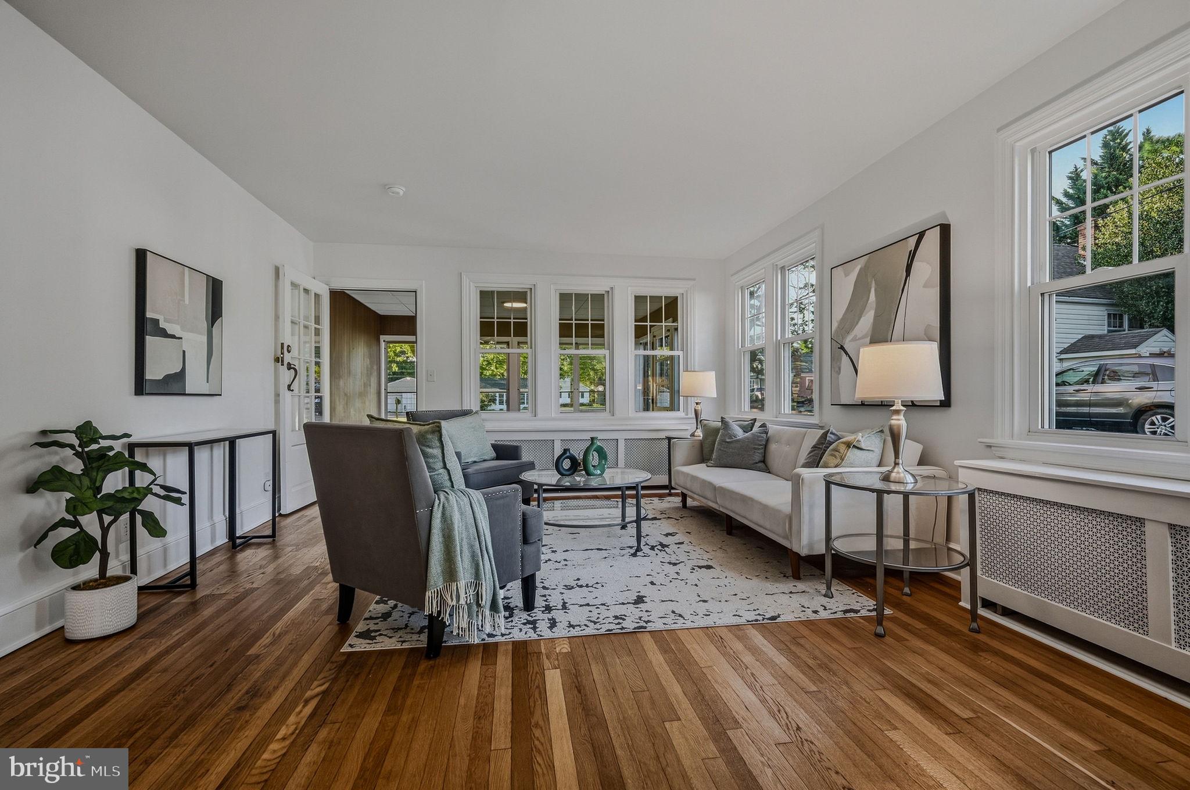
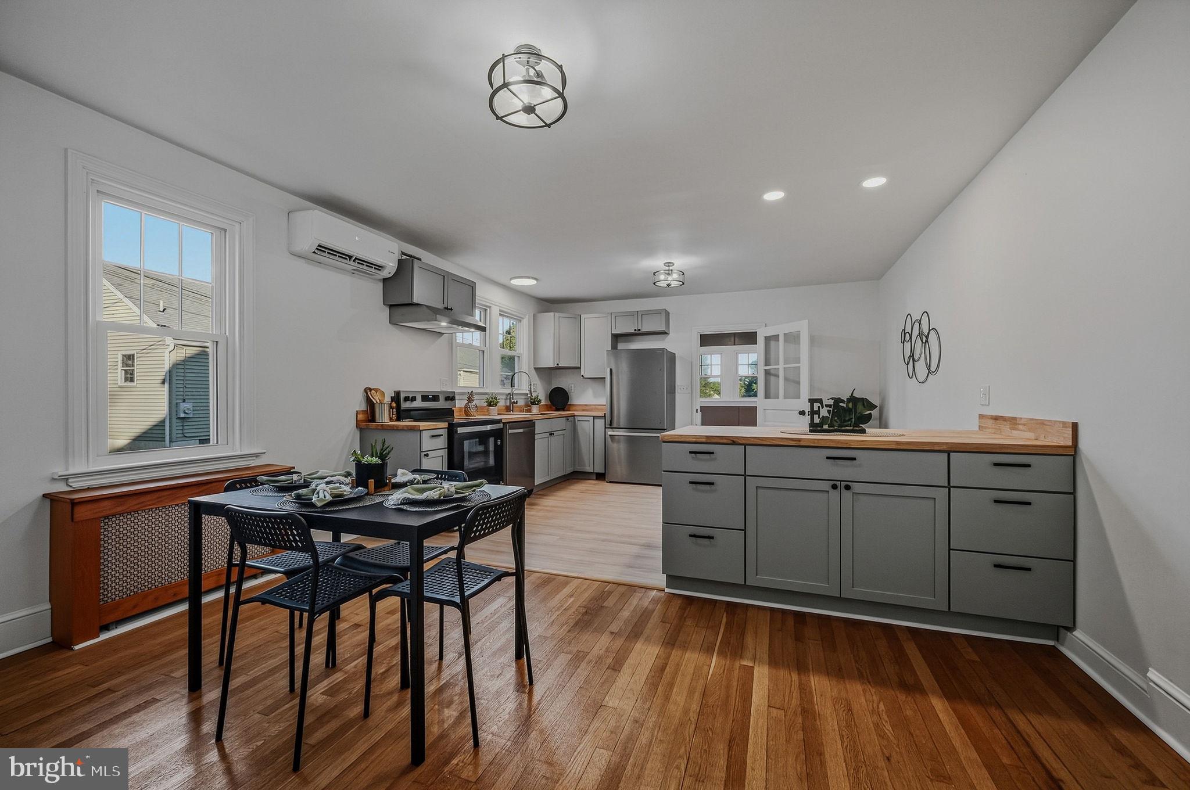
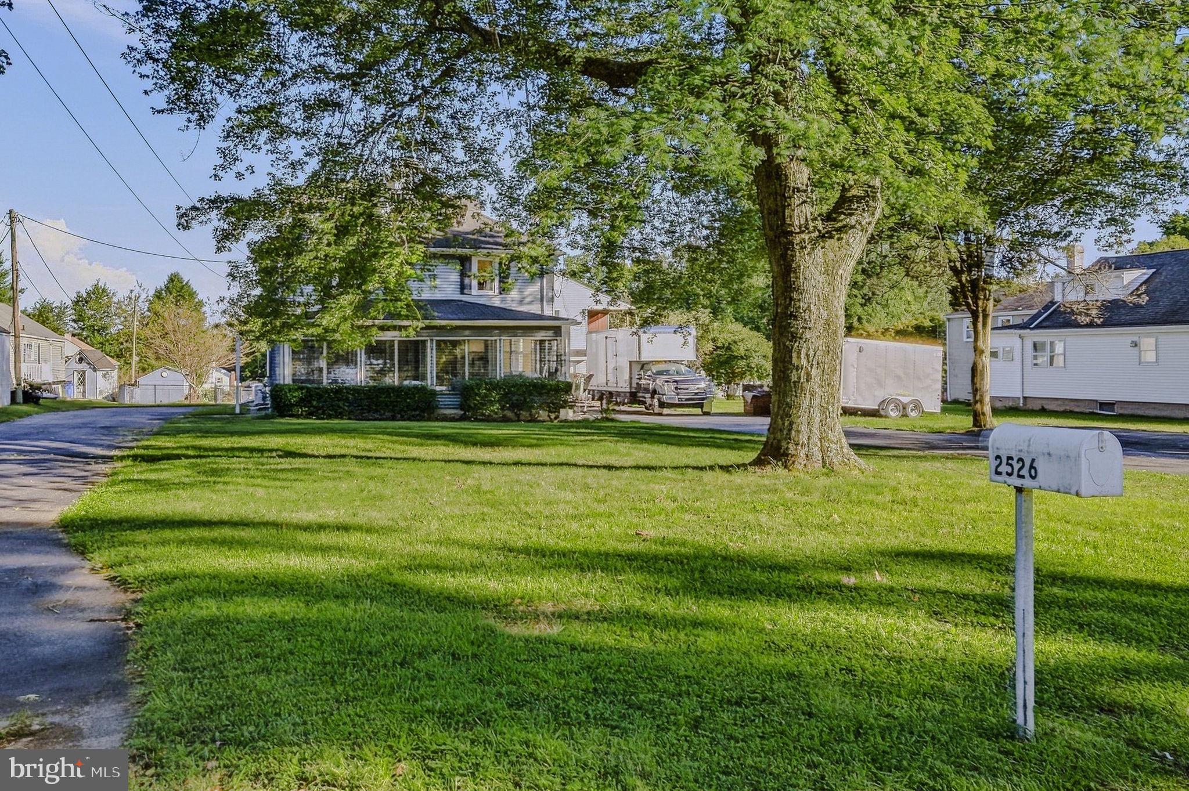
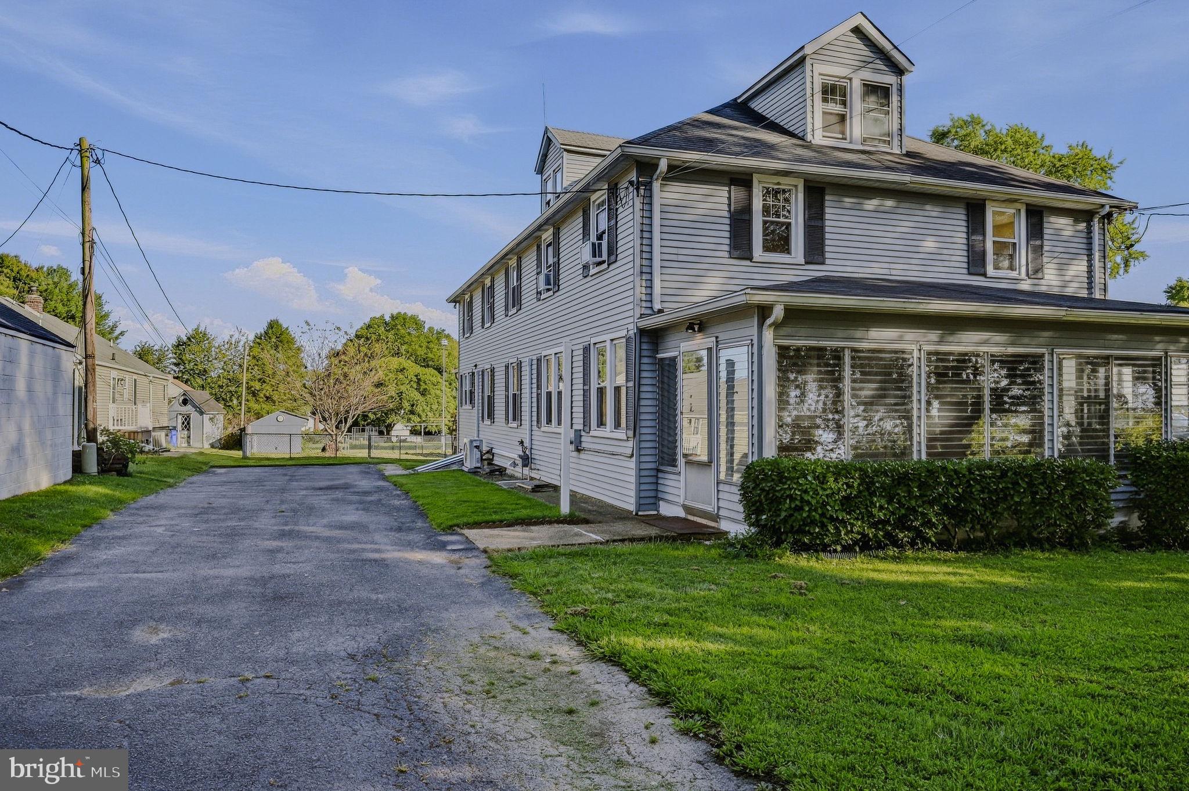
FIND OUT HOW YOU CAN TAKE ADVANTAGE OF RATES FOR THIS HOME AS LOW AS 5.5% to 6.5% - SELLER is MOTIVATED and SAYS THEY CAN BUY YOUR RATE DOWN!!! Come Tour Your NEW HOME! Welcome to 2526 Ebright Road, a beautifully renovated 3-bedroom, 2.5-bath home in North Wilmington. This property has been thoughtfully updated throughout, featuring a brand-new kitchen, updated bathrooms, refinished hardwood floors, new flooring, modern finishes, and a spacious primary suite with a private full bath. The main level offers a bright and functional layout with generous living and dining spaces, a convenient powder room, and an updated kitchen designed for everyday living and entertaining along with a bonus 1st-floor laundry. Upstairs, you’ll find three bedrooms and two full bathrooms, including the private primary suite with a generous-sized walk-in Shower. Downstairs, there is a full freshly painted basement with an outside entrance and abundant built-in drawer space that provides great storage. Outside, the property sits on an approximately 0.38-acre lot with an exceptionally deep backyard, ample off-street parking, and plenty of space for a future garage, workshop, garden, or outdoor entertaining area. No HOA. Systems: split systems on the main floor provide hot air/ and ac , 2nd floor offers ac units plus the whole house offers warm gas boiler radiator heat; complemented by shingle roof, siding, and replacement-style windows. Conveniently located near shopping, dining, major roadways, and everything North Wilmington has to offer. Move-in ready and completely updated—schedule your showing today. The school district is Brandywine.
Save
Ask
Tour
Hide
Share
Listing Snapshot
Price
$429,777
Days On Site
36 Days
Bedrooms
3
Inside Area (SqFt)
1,725 sqft
Total Baths
3
Full Baths
2
Partial Baths
1
Lot Size
0.38 Acres
Year Built
1942
MLS Number
DENC2111550
Status
Active
Property Tax
$4,706
HOA/Condo/Coop Fees
N/A
Sq Ft Source
Assessor
Friends & Family
React
Comment
Invite
No Comments Yet
Did you know? You can invite friends and family to your search. They can join your search, rate and discuss listings with you.
Recent Activity
yesterday
Listing updated with changes from the MLS
2 weeks ago
Price changed to $429,777
a month ago
Listing first seen on site
General Features
Acres
0.38
Cross Street
Naamans Rd
Foundation
Block
Levels
Three Or More
Parking
AsphaltDriveway
Parking Spaces
8
Property Sub Type
Townhouse
Sewer
Public Sewer
Special Circumstances
Standard
SqFt Above
1725
SqFt Total
1725
Style
Side-by-Side
Water Source
Public
Zoning
NC6.5
Interior Features
Appliances
Electric RangeElectric OvenElectric Water HeaterWasherDishwasherDryerRefrigeratorStainless Steel Appliance(s)Water Heater



Did you know? You can invite friends and family to your search. They can join your search, rate and discuss listings with you.