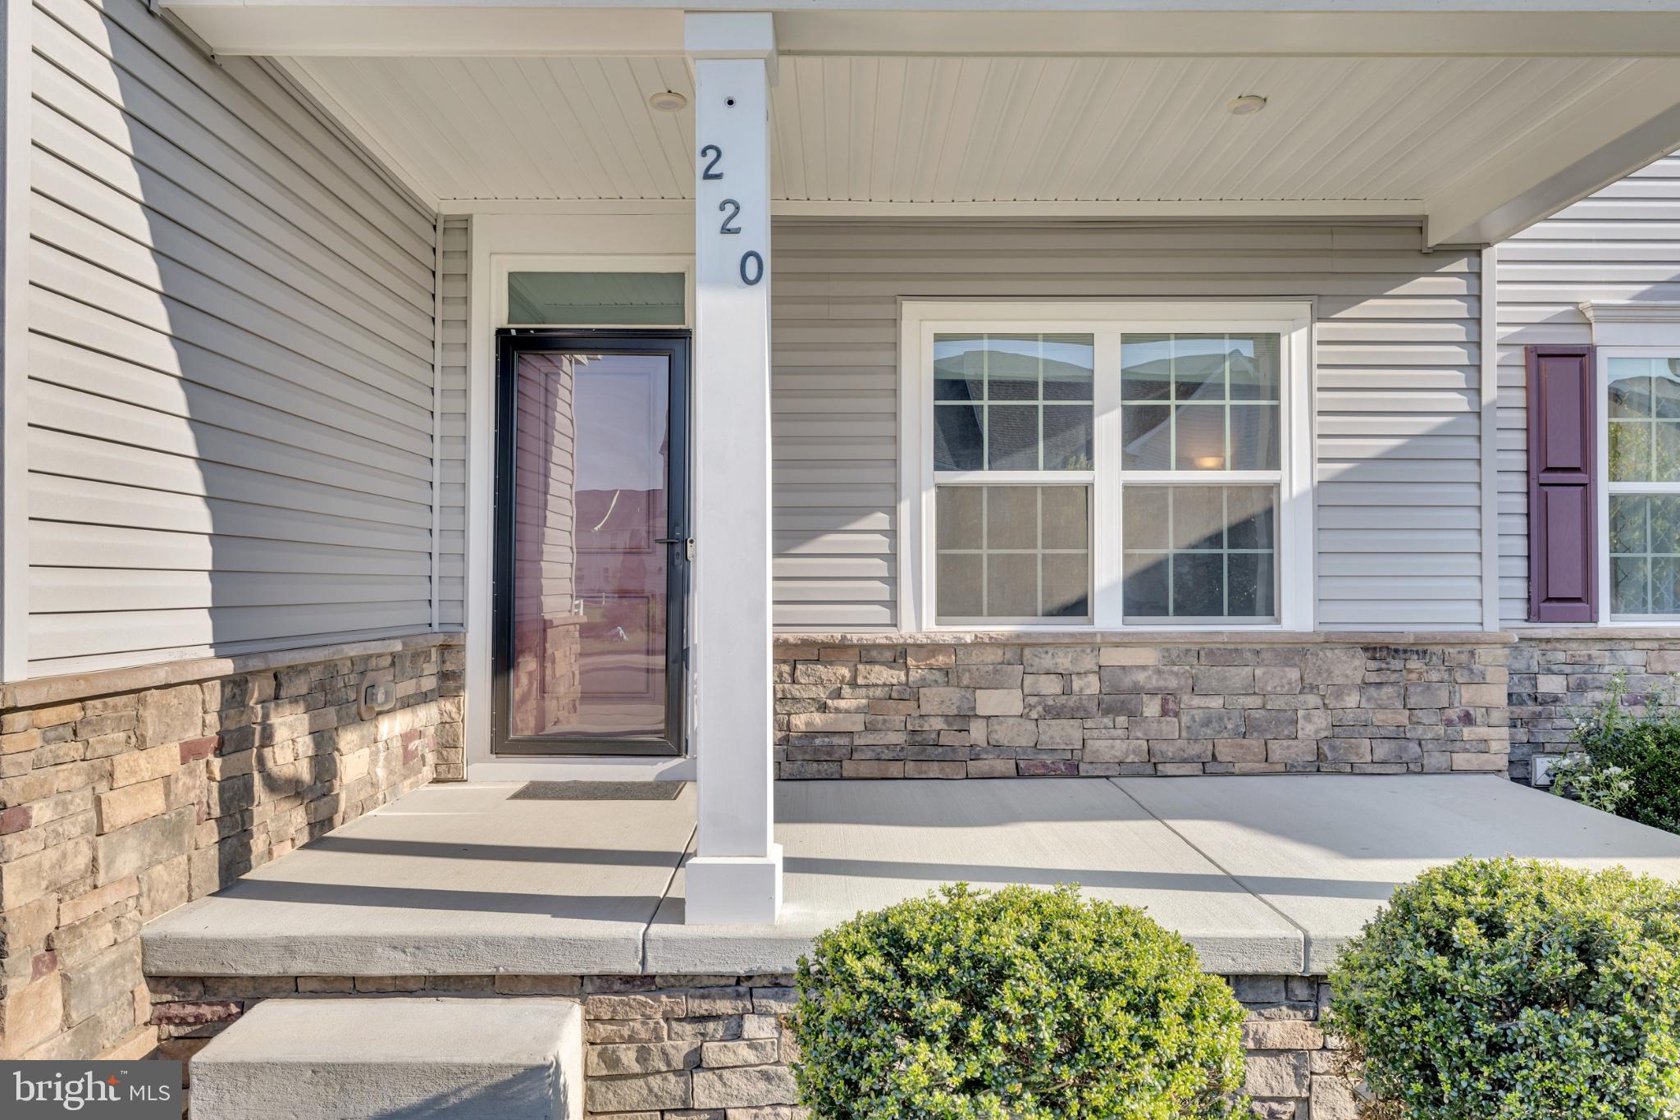
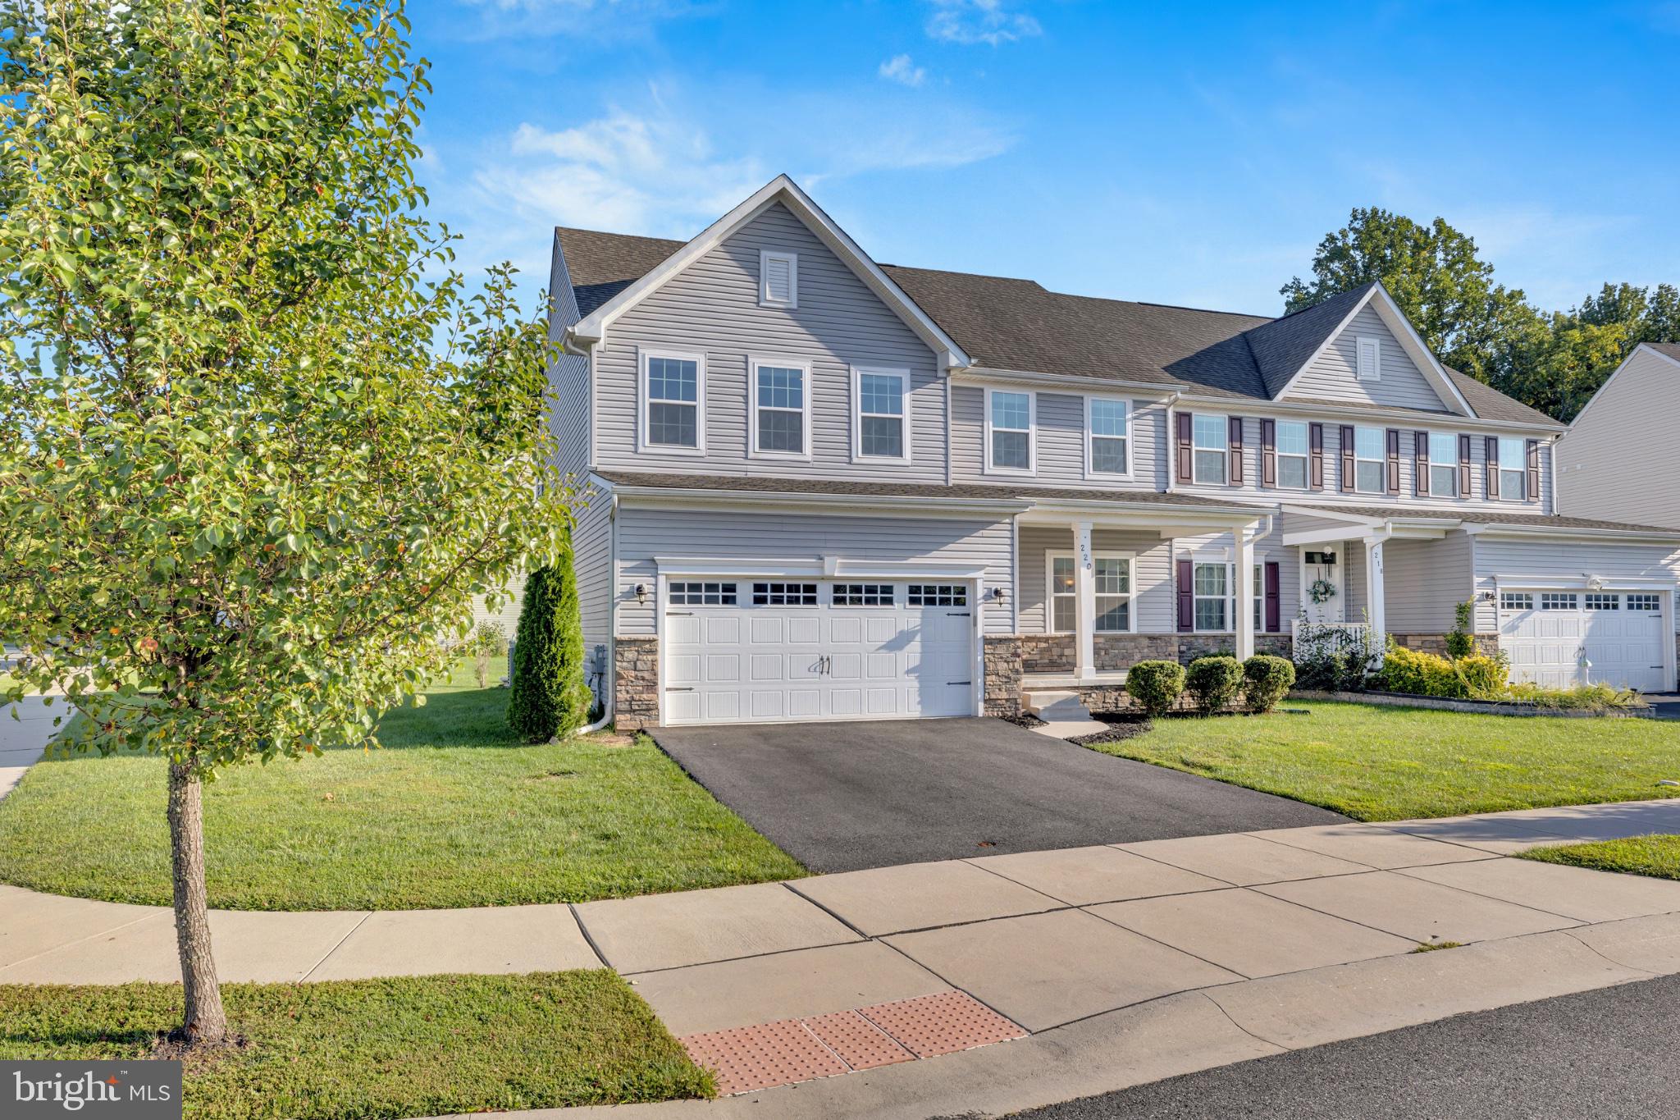
Welcome to 220 Felix Drive, a beautifully maintained 4-bedroom, 3.5-bath home located in the desirable Chestnut Hill Preserve community of Newark. Built in 2020, this home offers a modern, spacious layout with thoughtful upgrades and plenty of room to live, work, and entertain.
Step inside to a bright and inviting main level featuring a dedicated first-floor study—perfect for a home office, playroom, or flex space. The open living areas create an effortless flow for everyday living and entertaining, while the spacious kitchen serves as the heart of the home.
Upstairs, you’ll find generously sized bedrooms, including a comfortable primary suite with a beautifully appointed bath featuring a Roman-style shower.
The finished basement adds an incredible amount of usable living space and includes an additional bathroom, making it ideal for a recreation room, home gym, guest space, movie room, or a combination of all four.
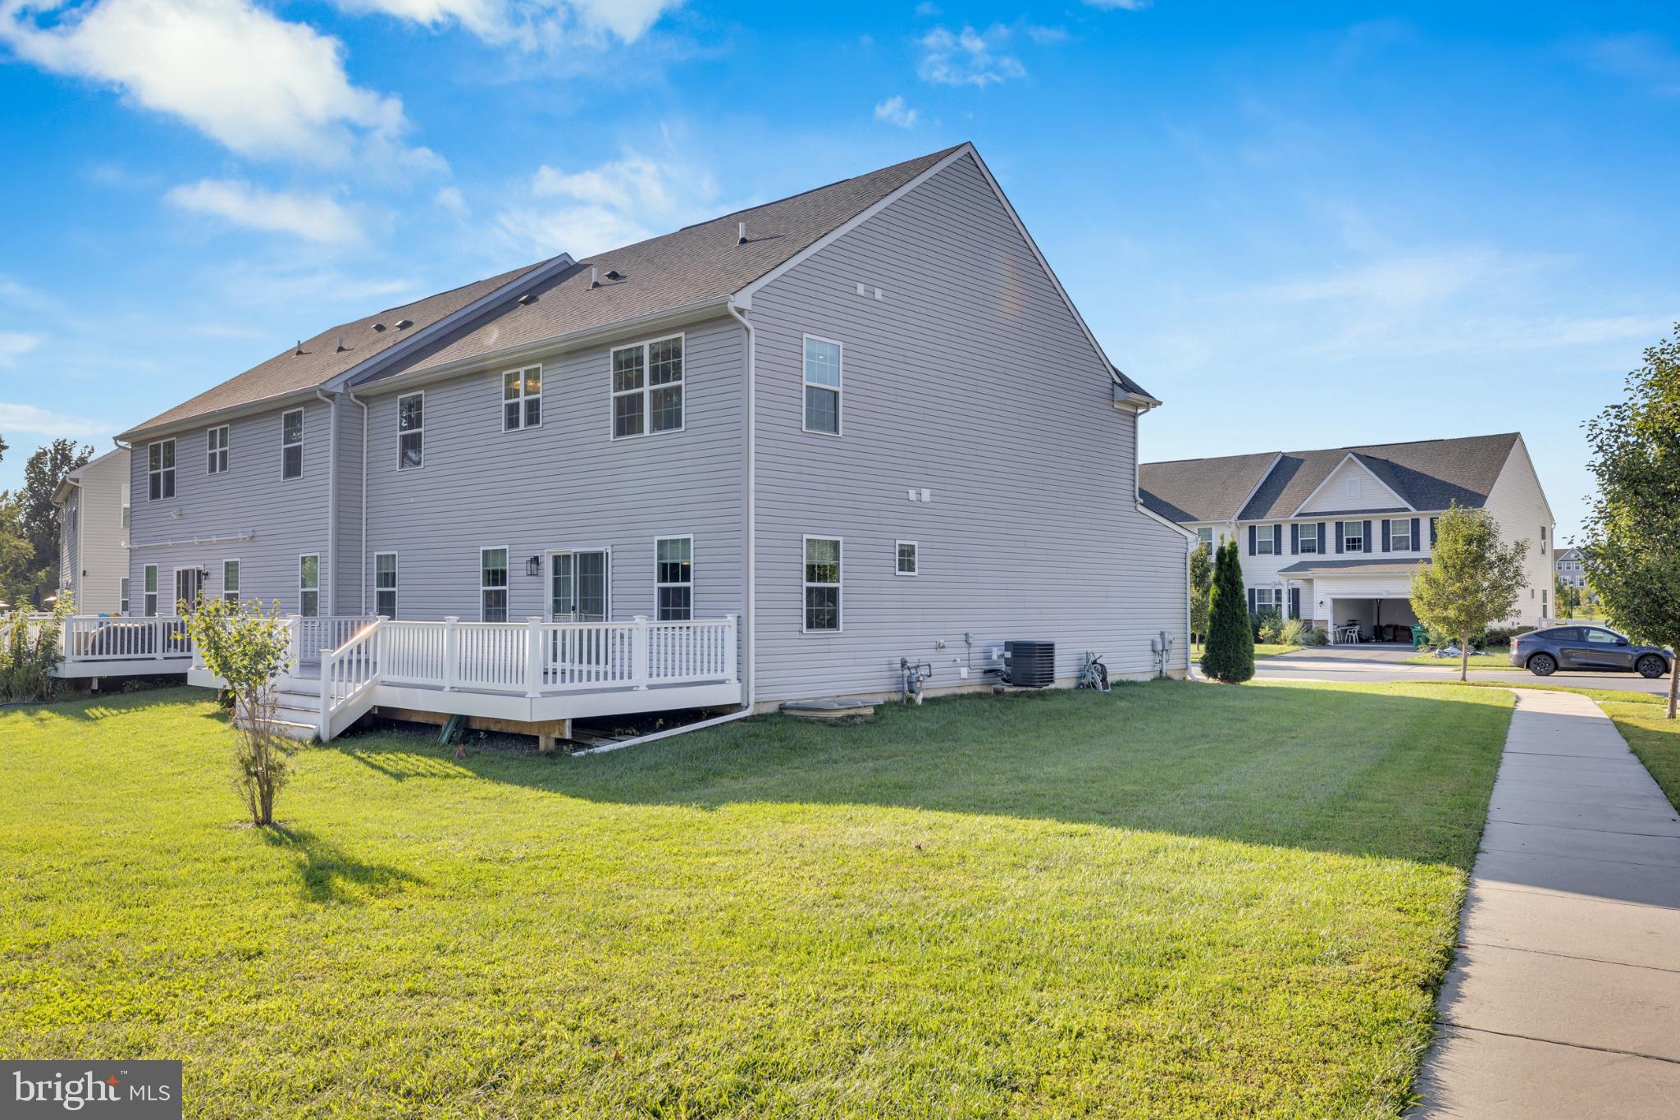
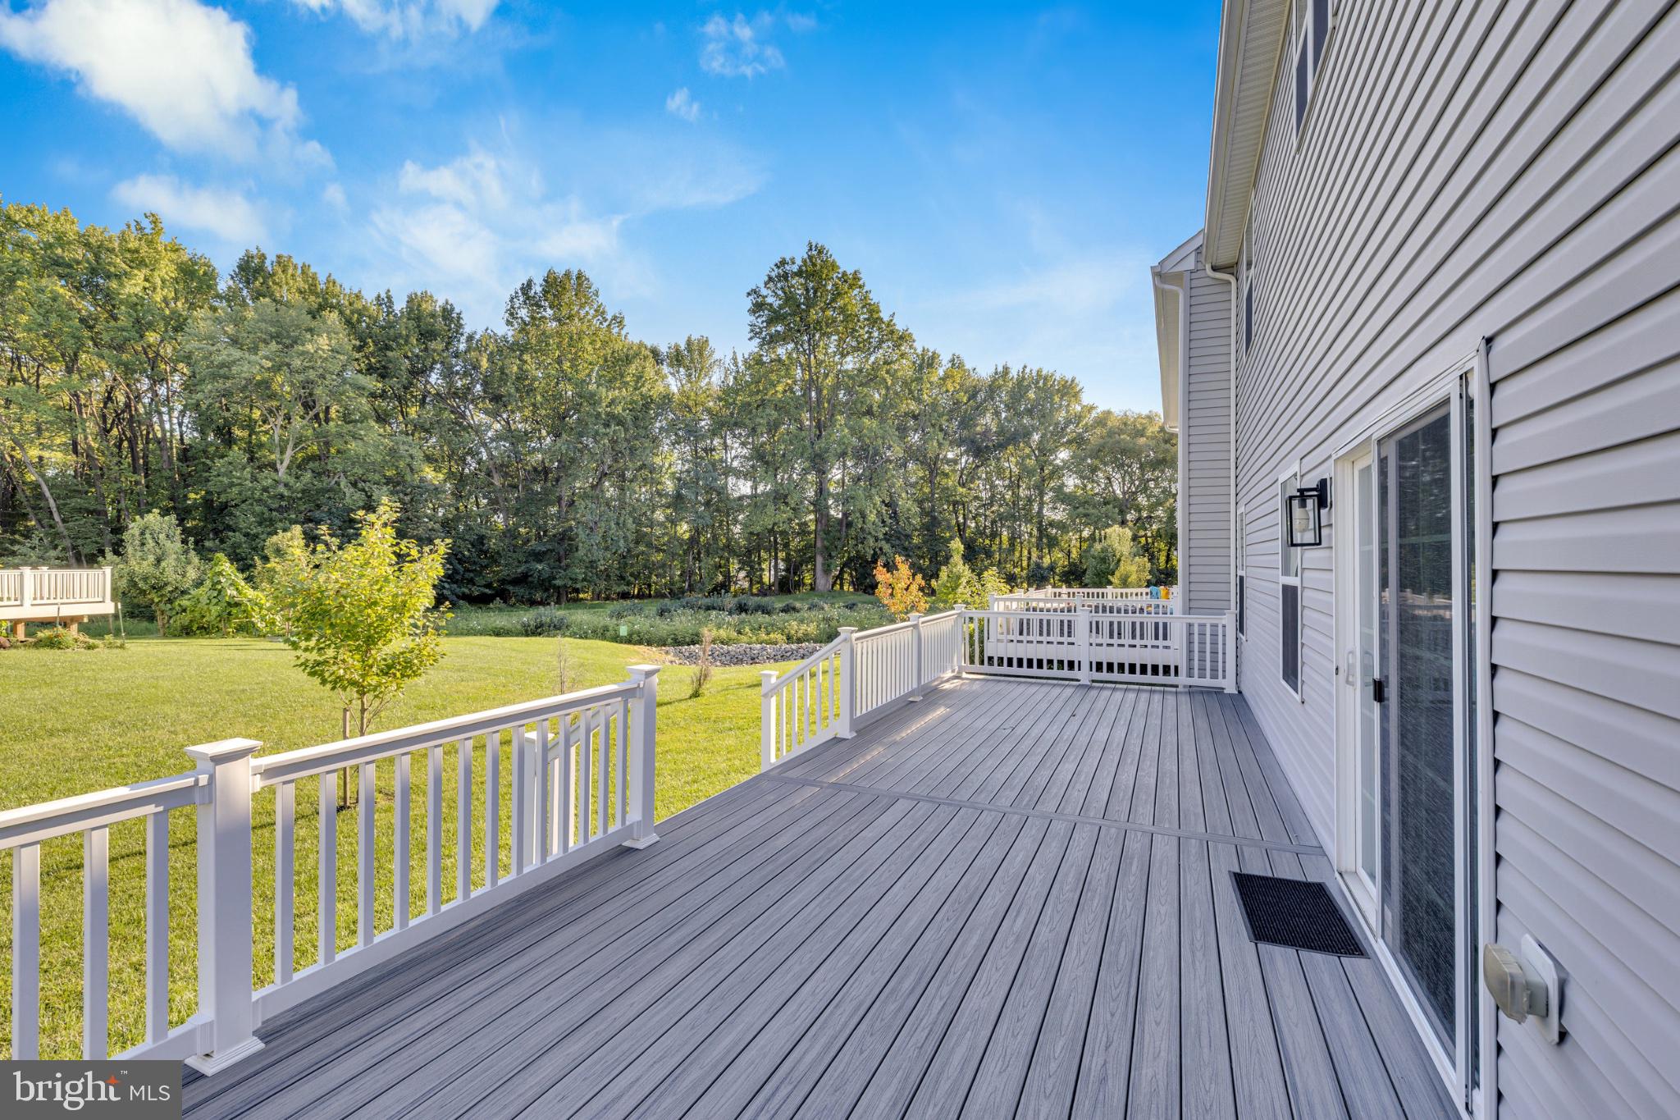
Outdoor living is just as impressive. Step out onto the expansive 12’ x 35’ deck, offering plenty of room for grilling, dining, entertaining, or simply relaxing outdoors. An attached two-car garage completes the home with added storage and everyday convenience.
Located in Newark with convenient access to shopping, dining, major roadways, the University of Delaware, and surrounding employment centers, 220 Felix Drive combines newer construction, flexible living space, and a convenient location in one impressive package.
With four bedrooms, multiple flexible living spaces, a finished basement, oversized deck, and a two-car garage, this home has the space and versatility today’s buyers are looking for. Schedule your private tour and see everything 220 Felix Drive has to offer.
Save
Ask
Tour
Hide
Share
Listing Snapshot
Price
$674,900
Days On Site
14 Days
Bedrooms
4
Inside Area (SqFt)
3,175 sqft
Total Baths
4
Full Baths
3
Partial Baths
1
Lot Size
N/A
Year Built
2020
MLS® Number
DENC2111636
Status
Active
Property Tax
$5,571
HOA/Condo/Coop Fees
$75 monthly
Sq Ft Source
Assessor
Friends & Family
React
Comment
Invite
No Comments Yet
Did you know? You can invite friends and family to your search. They can join your search, rate and discuss listings with you.
Recent Activity
2 weeks ago
Status changed to Active
2 weeks ago
Listing updated with changes from the MLS®
2 weeks ago
Listing first seen on site
General Features
Attached Garage
Yes
Garage
Yes
Garage Spaces
2
Levels
Two
Parking
GarageAttached
Parking Spaces
2
Pets
Yes
Property Sub Type
Townhouse
Special Circumstances
Standard
SqFt Above
3175
SqFt Total
3175
Style
Other
Water Source
Public
Zoning
S
Interior Features
Appliances
RangeBuilt-In RangeDishwasherRefrigeratorWasherDryerMicrowaveTankless Water Heater
Basement
Cooling
Central AirElectric
Heating
Natural GasCentral
Save
Ask
Tour
Hide
Share
Exterior Features
Construction Details
OtherVinyl Siding
Pool Features
None
Community Features
Association Fee
$75.0
Association Fee Frequency
Monthly
MLS Area
Newark/Glasgow (30905)
School District
CHRISTINA
Schools
School District
CHRISTINA
Elementary School
Unknown
Middle School
Unknown
High School
Unknown
Listing courtesy of Iron Valley Real Estate Premier



Did you know? You can invite friends and family to your search. They can join your search, rate and discuss listings with you.