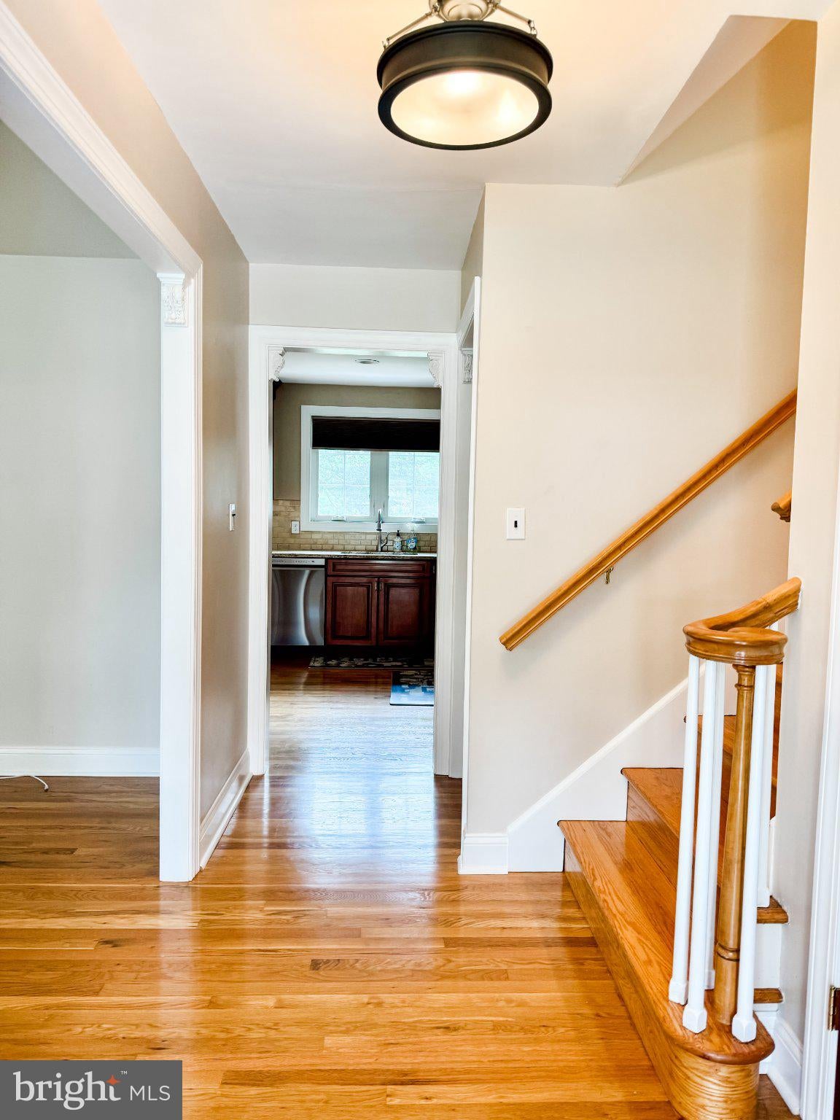
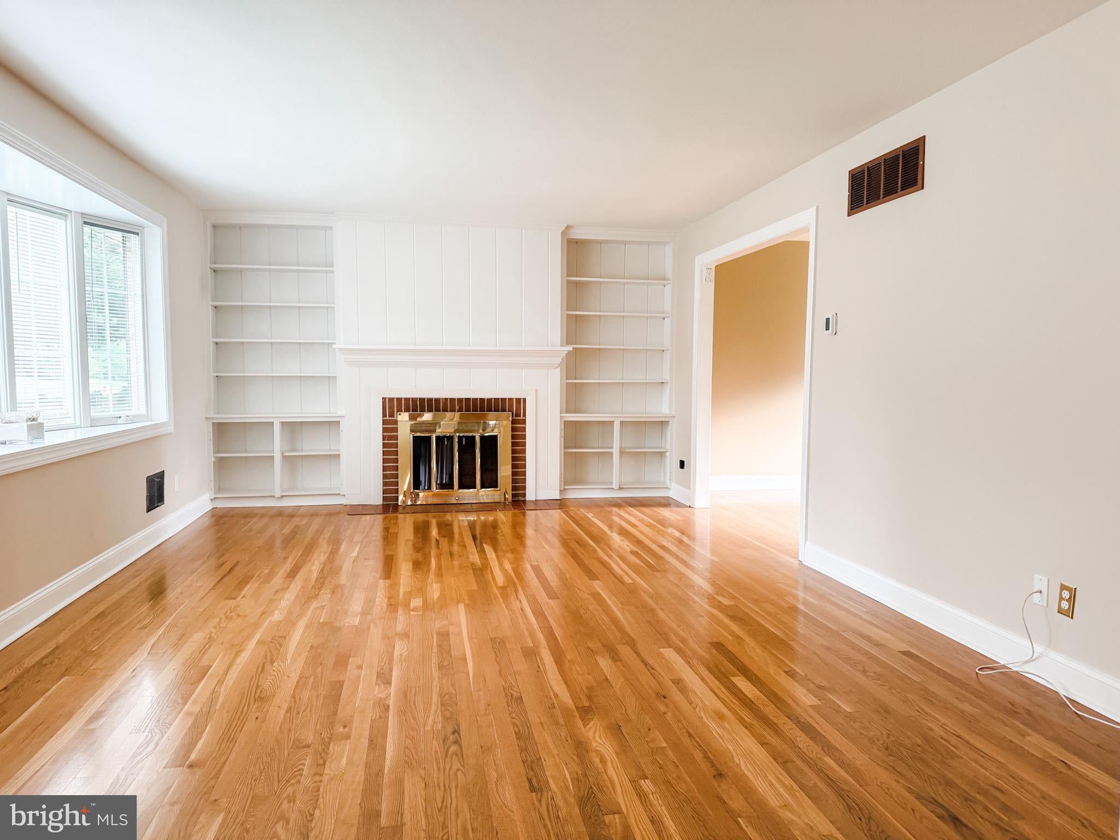
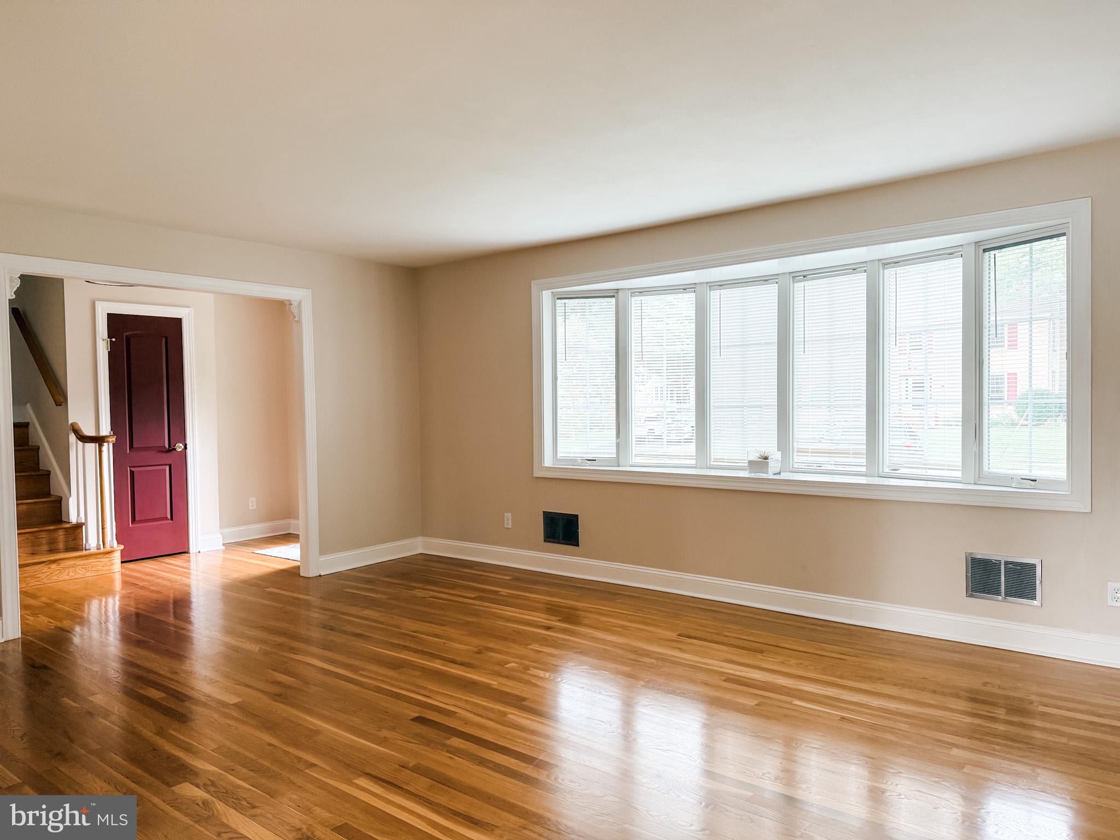
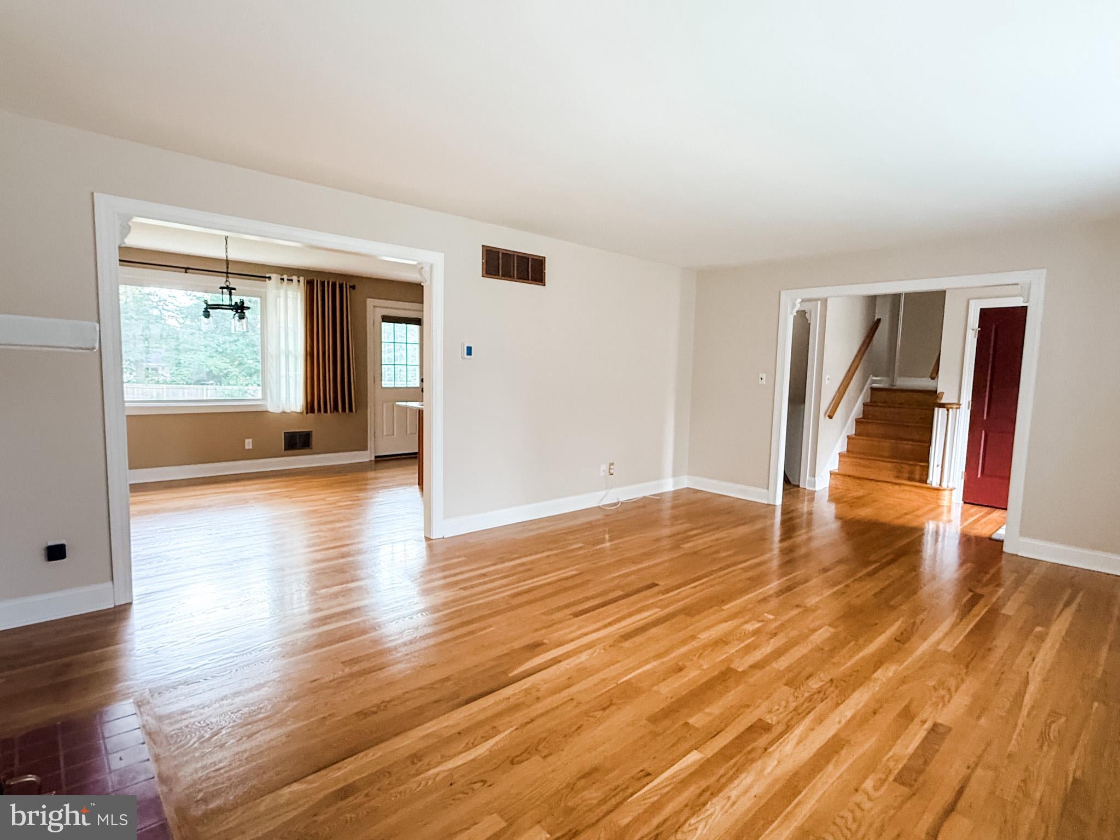
Welcome to 208 Sypherd Dr in the highly sought after Oaklands neighborhood. This 3-4 bedroom, 2 bath split-level home is move-in-ready. Enter the foyer and you'll see the beautiful hardwood floors that run throughout the majority of the home. The main level includes an updated Kitchen, Dining Room and Living Room with Fireplace and built-in sheving. Upstairs features 3 bedrooms and an updated full bathroom. The primary bedroom has direct access to the full bathroom. The lower level has a large family room with LVP flooring and sliders to the expansive, fenced backyard. This room can also be used as a 4th Bedroom and there is a full bathroom and access to the 2-car garage on this level. A basement with laundry and plenty of storage space complete this home. New Heater 2025, New Hot Water Heater 2022. Renovations in 2020 include: new Anderson Windows, AC, Bathrooms, Kitchen, Refinished Hardwood floors, Smart thermostat and Ring doorbell (not active).
Save
Ask
Tour
Hide
Share
Listing Snapshot
Price
$565,000
Days On Site
15 Days
Bedrooms
4
Inside Area (SqFt)
2,460 sqft
Total Baths
2
Full Baths
2
Partial Baths
N/A
Lot Size
0.49 Acres
Year Built
1957
MLS® Number
DENC2111642
Status
Active
Property Tax
$4,519
HOA/Condo/Coop Fees
N/A
Sq Ft Source
Assessor
Friends & Family
React
Comment
Invite
No Comments Yet
Did you know? You can invite friends and family to your search. They can join your search, rate and discuss listings with you.
Recent Activity
3 days ago
Price changed to $565,000
3 days ago
Listing updated with changes from the MLS®
2 weeks ago
Listing first seen on site
General Features
Acres
0.49
Attached Garage
Yes
Foundation
Block
Garage
Yes
Garage Spaces
2
Parking
PavedGarageAttached
Parking Spaces
2
Property Sub Type
Single Family Residence
Sewer
Public Sewer
Special Circumstances
Standard
SqFt Above
2050
SqFt Below
410
SqFt Total
2460
Style
Split Level
Water Source
None
Zoning
18RS
Interior Features
Appliances
Gas Water Heater
Basement
Cooling
Central AirElectric
Fireplace
Yes
Fireplace Features
Wood Burning
Fireplaces
1
Flooring
Hardwood
Heating
Natural GasForced Air
Laundry Features
In Basement
Save
Ask
Tour
Hide
Share
Exterior Features
Construction Details
Brick
Lot Features
Wooded
Patio And Porch
Patio
Pool Features
None
View
Trees/Woods
Waterview
Trees/Woods
Community Features
Community Features
SidewalksStreet Lights
MLS Area
Newark/Glasgow (30905)
School District
CHRISTINA
Schools
School District
CHRISTINA
Elementary School
Unknown
Middle School
Unknown
High School
Unknown
Listing courtesy of Long & Foster Real Estate, Inc.



Did you know? You can invite friends and family to your search. They can join your search, rate and discuss listings with you.