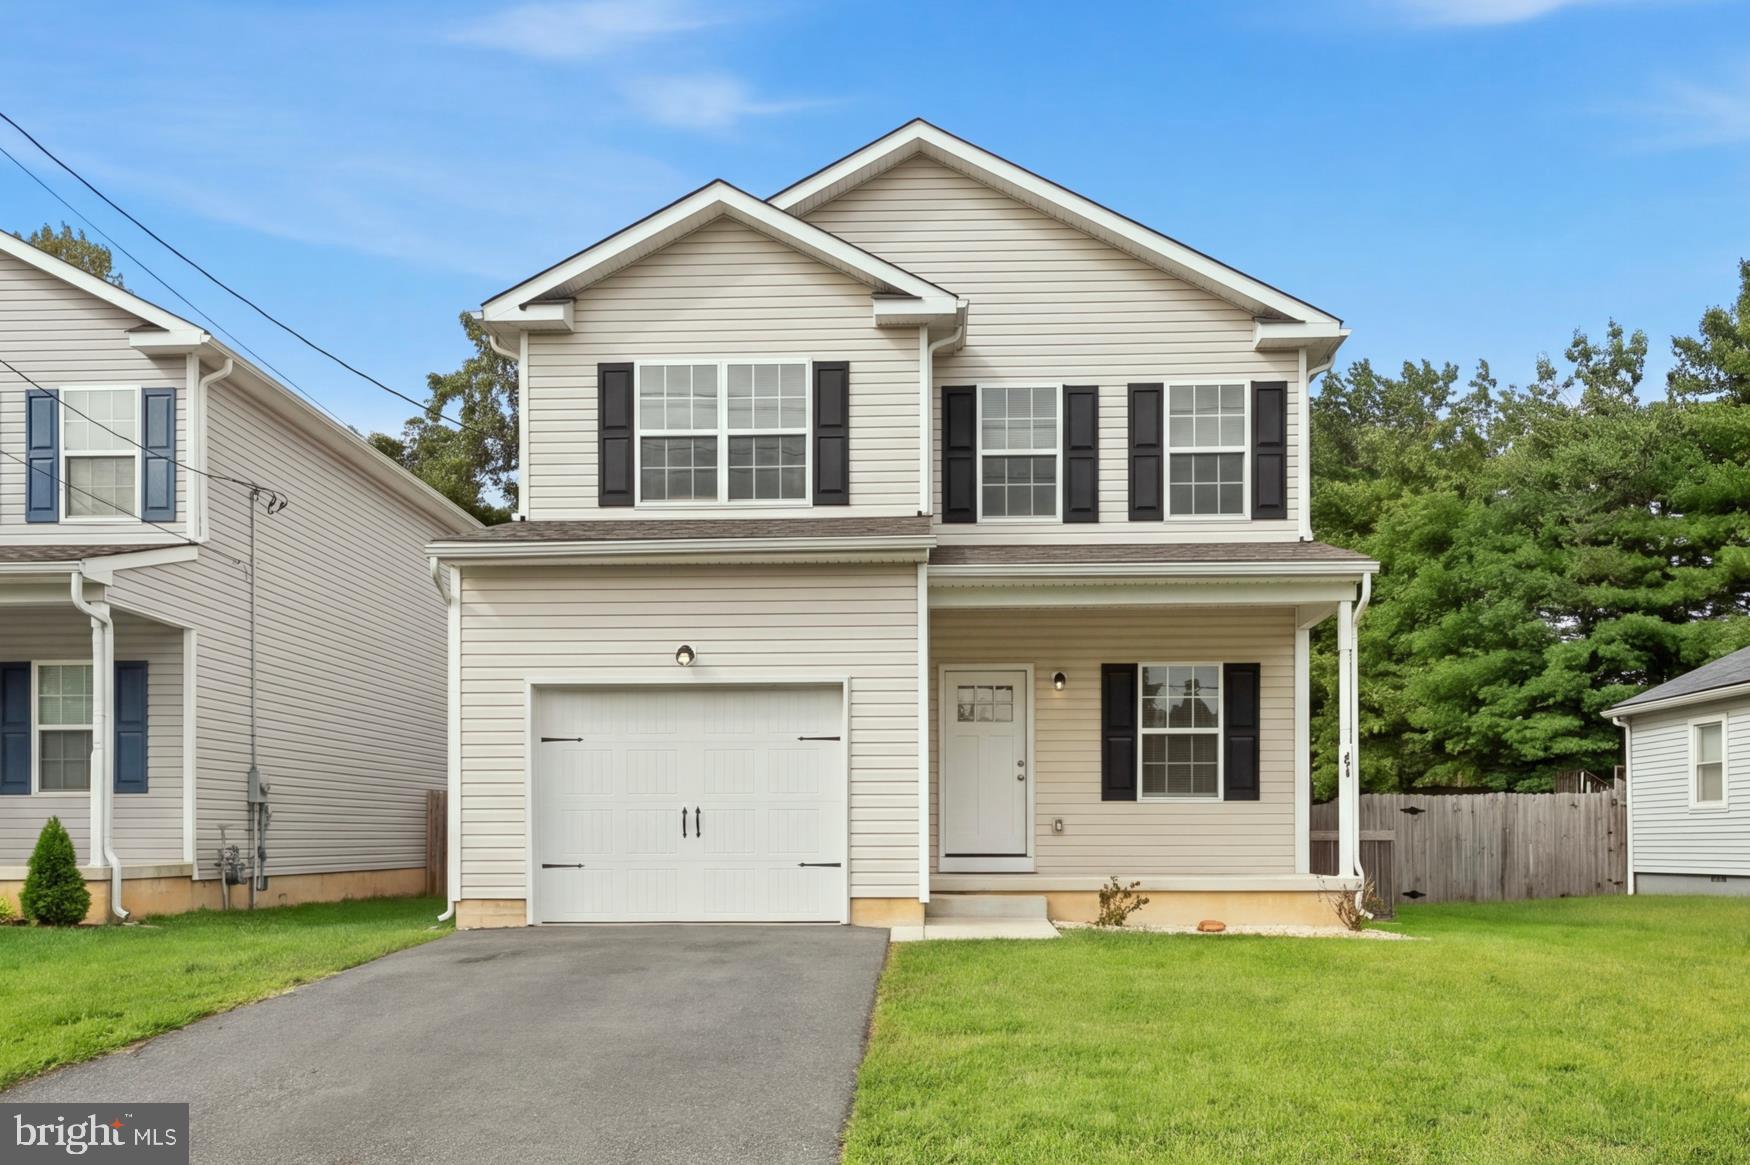
Welcome to your dream home! This charming 3 bedroom 2.5 bath colonial home is just 5 years young and ready for you to make it your own!
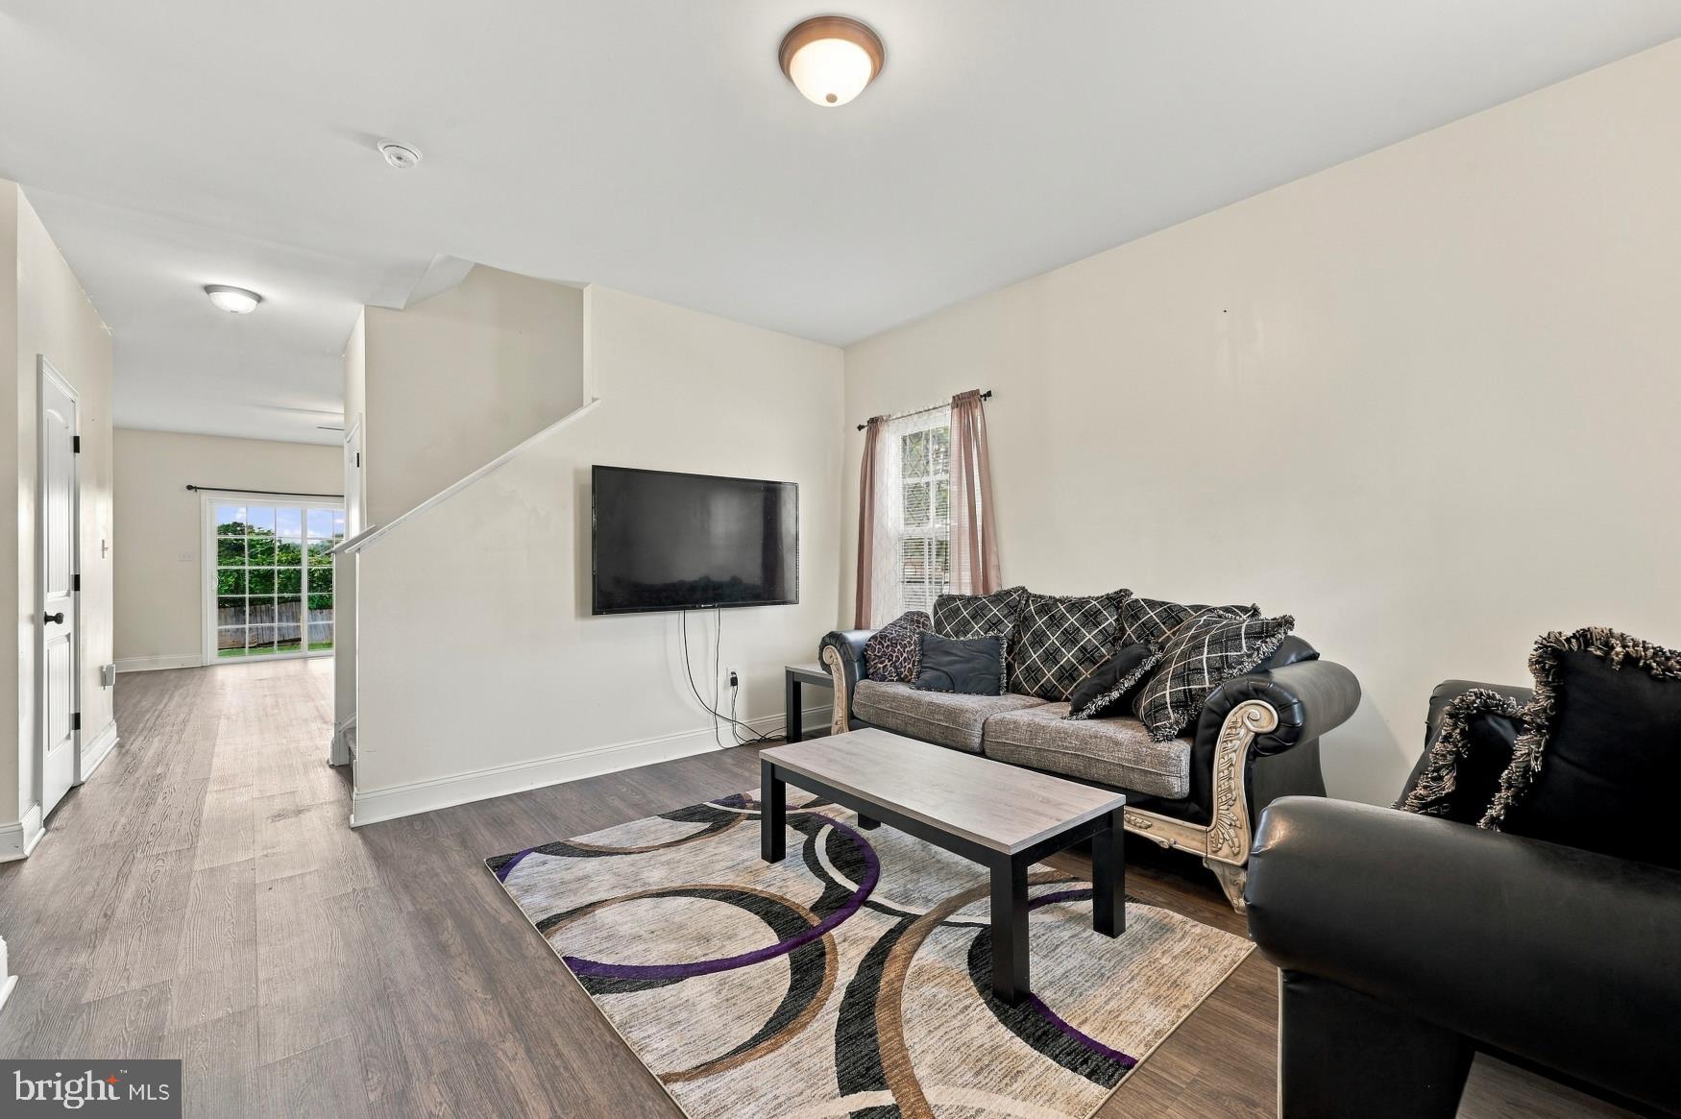
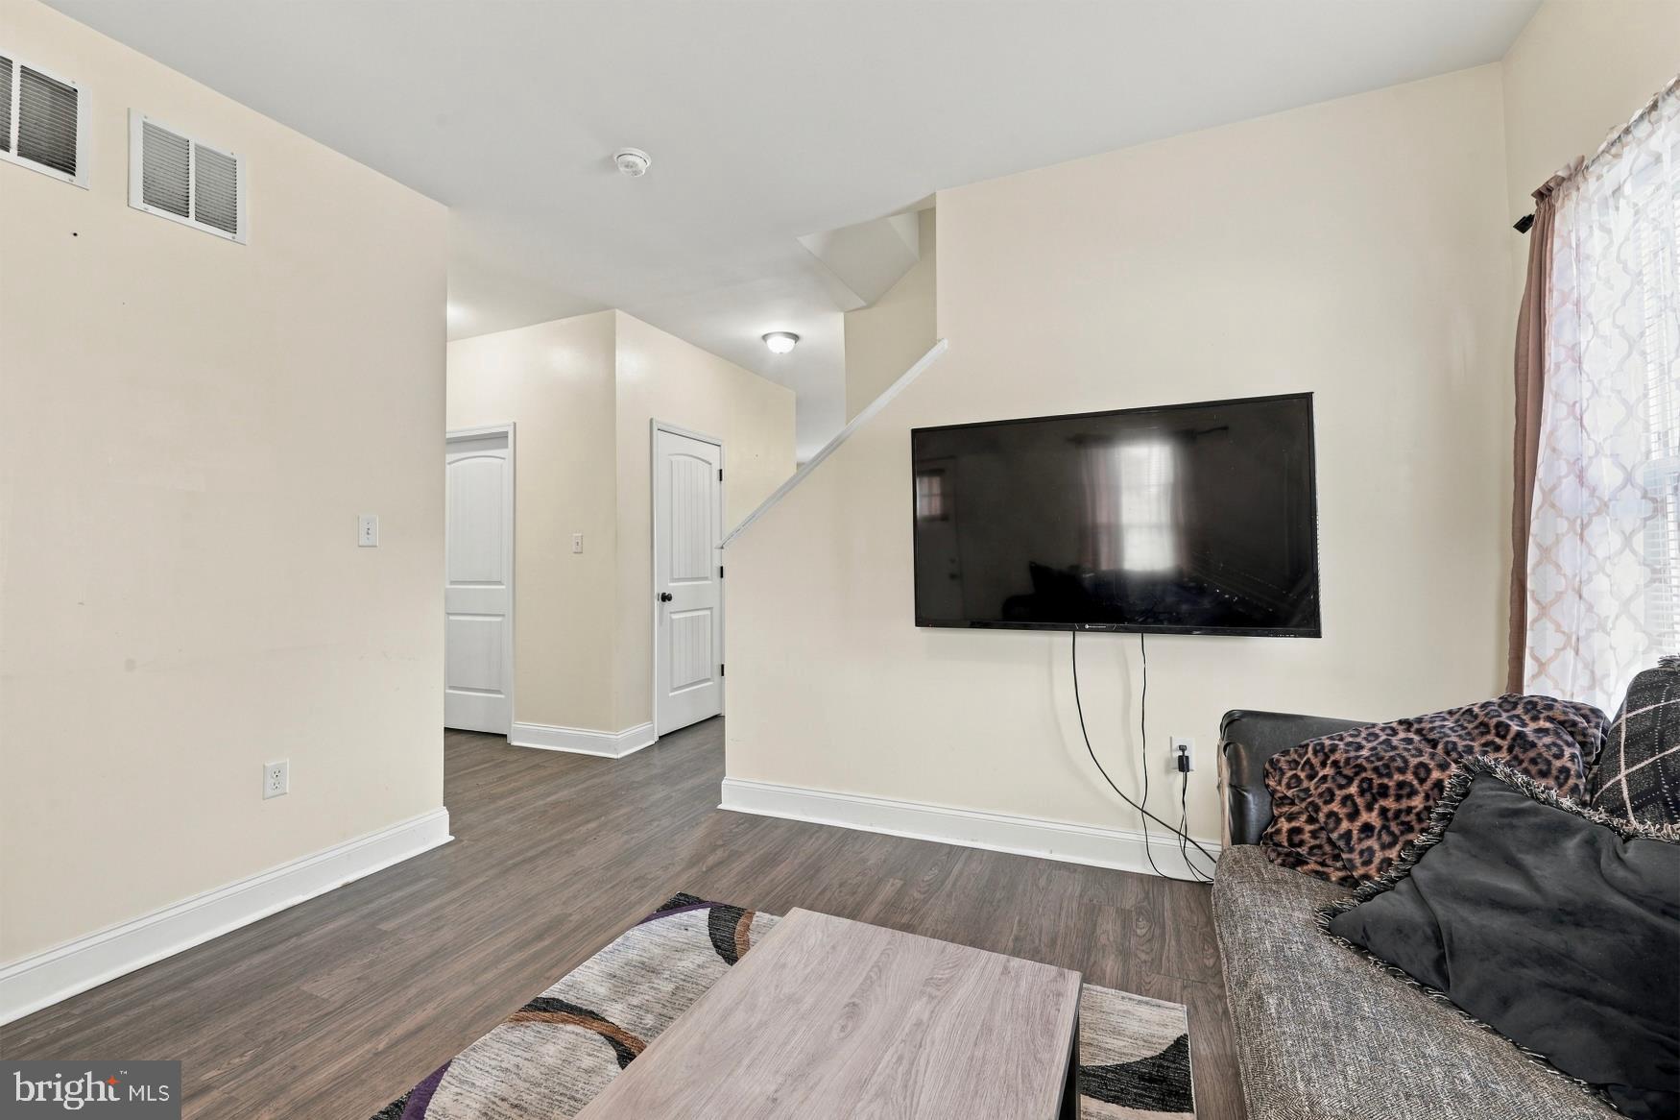
As you step inside, you will be greeted by a warm and inviting family room, perfect for family gatherings and entertaining friends!
The main level also offers a spacious and open concept which features a living room, dining area, complete with sliding doors that lead to a level back yard, modern eat-in kitchen with stainless steel appliances, shaker style cabinetry, granite countertops, recessed lights and a lovely island!
Off the family room, is the convenience of a powder room, full-size, walk-in pantry and access to 1 car garage.
The upper level offers a master suite with private bath, double walk-in closet, and relaxing sitting area
The 2 additional bedrooms are large and have spacious closets, and ceiling fans.
There is vinyl flooring for the hallway laundry hookup area and bathroom areas.
The full unfinished basement with egress, provides endless possibilities-whether you envision a home gym, playroom, game
room, etc. the choice is yours!
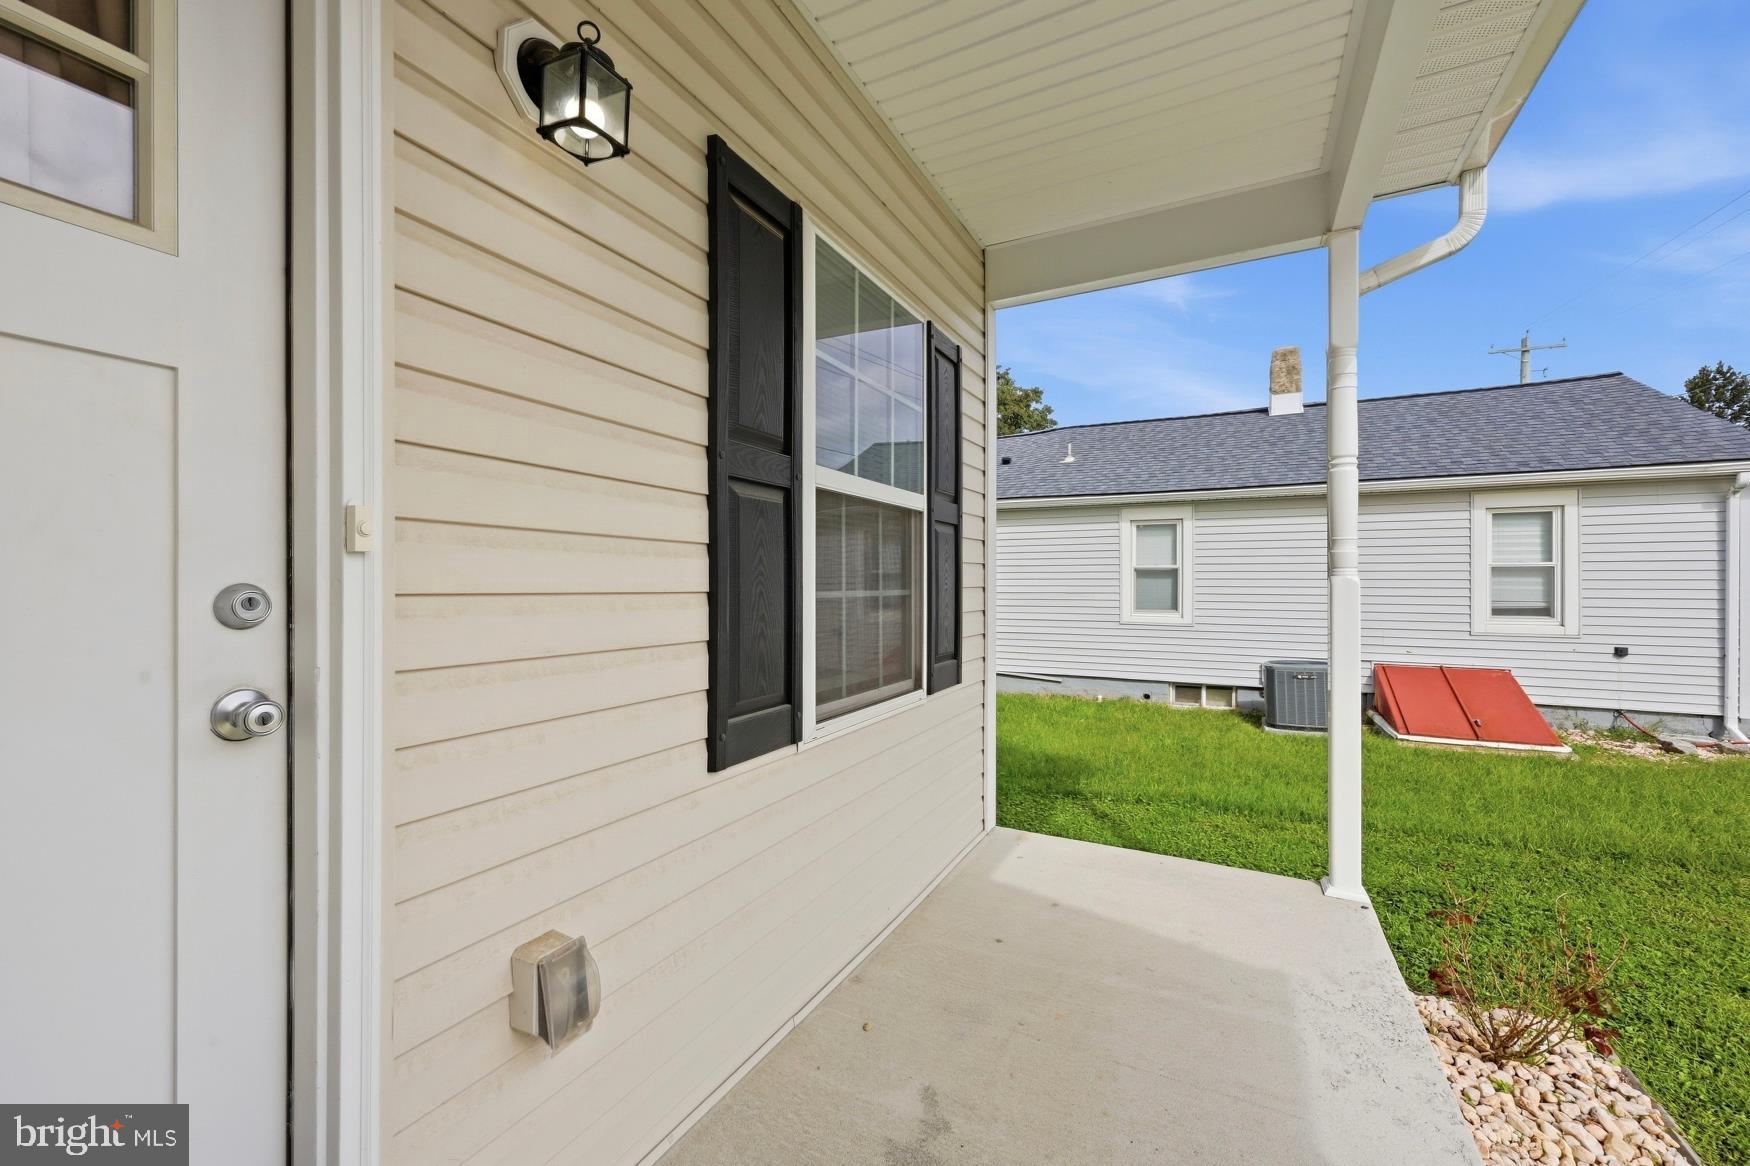
Don't forget the charming front porch where you can drink your morning coffee or unwind after a long day. Plus, with a 1 car garage, you'll have the convenience of parking and extra storage space.
This delightful home is waiting for your personal touch, don't miss an opportunity to make this home yours!
Take advantage of the FHA assumable mortgage@3.75% that is associated with this wonderful home!
Seller at Seller's expense is offering a Cinch one year Home Warranty
Professional photos coming soon!
Save
Ask
Tour
Hide
Share
Listing Snapshot
Price
$475,000
Days On Site
35 Days
Bedrooms
3
Inside Area (SqFt)
1,975 sqft
Total Baths
3
Full Baths
2
Partial Baths
1
Lot Size
0.09 Acres
Year Built
2021
MLS Number
DENC2111650
Status
Active
Property Tax
$3,437
HOA/Condo/Coop Fees
N/A
Sq Ft Source
Assessor
Friends & Family
React
Comment
Invite
No Comments Yet
Did you know? You can invite friends and family to your search. They can join your search, rate and discuss listings with you.
Recent Activity
3 days ago
Listing updated with changes from the MLS
a month ago
Status changed to Active
a month ago
Listing first seen on site
General Features
Acres
0.09
Attached Garage
Yes
Cross Street
dupont
Foundation
Concrete Perimeter
Garage
Yes
Garage Spaces
1
Levels
Two
Parking
Garage Door OpenerOff StreetGarageInside EntranceAttached
Parking Spaces
1
Property Sub Type
Single Family Residence
Sewer
Public Sewer
Special Circumstances
Standard
SqFt Above
1975
SqFt Total
1975
Style
Colonial
Water Source
Public
Zoning
NC5
Interior Features
Appliances
RangeOvenWater PurifierElectric Water HeaterDisposalDishwasherRefrigeratorWater HeaterBuilt-In RangeMicrowave
Basement
FullBath/Stubbed
Cooling
Central AirCeiling Fan(s)Electric
Electric
200+ Amp Service
Flooring
CarpetHardwoodVinyl
Heating
Natural GasForced Air
Interior
Ceiling Fan(s)Built-in Features
Laundry Features
Upper Level
Bathroom 3
Bedroom 1
Bedroom 2
Kitchen
Level - Main
Save
Ask
Tour
Hide
Share
Exterior Features
Construction Details
Vinyl SidingConcrete
Pool Features
None
Roof
Shingle
Community Features
MLS Area
New Castle/Red Lion/Del.City (30904)
School District
COLONIAL
Schools
School District
COLONIAL
Elementary School
Unknown
Middle School
Unknown
High School
Unknown
Listing courtesy of Long & Foster Real Estate, Inc.



Did you know? You can invite friends and family to your search. They can join your search, rate and discuss listings with you.