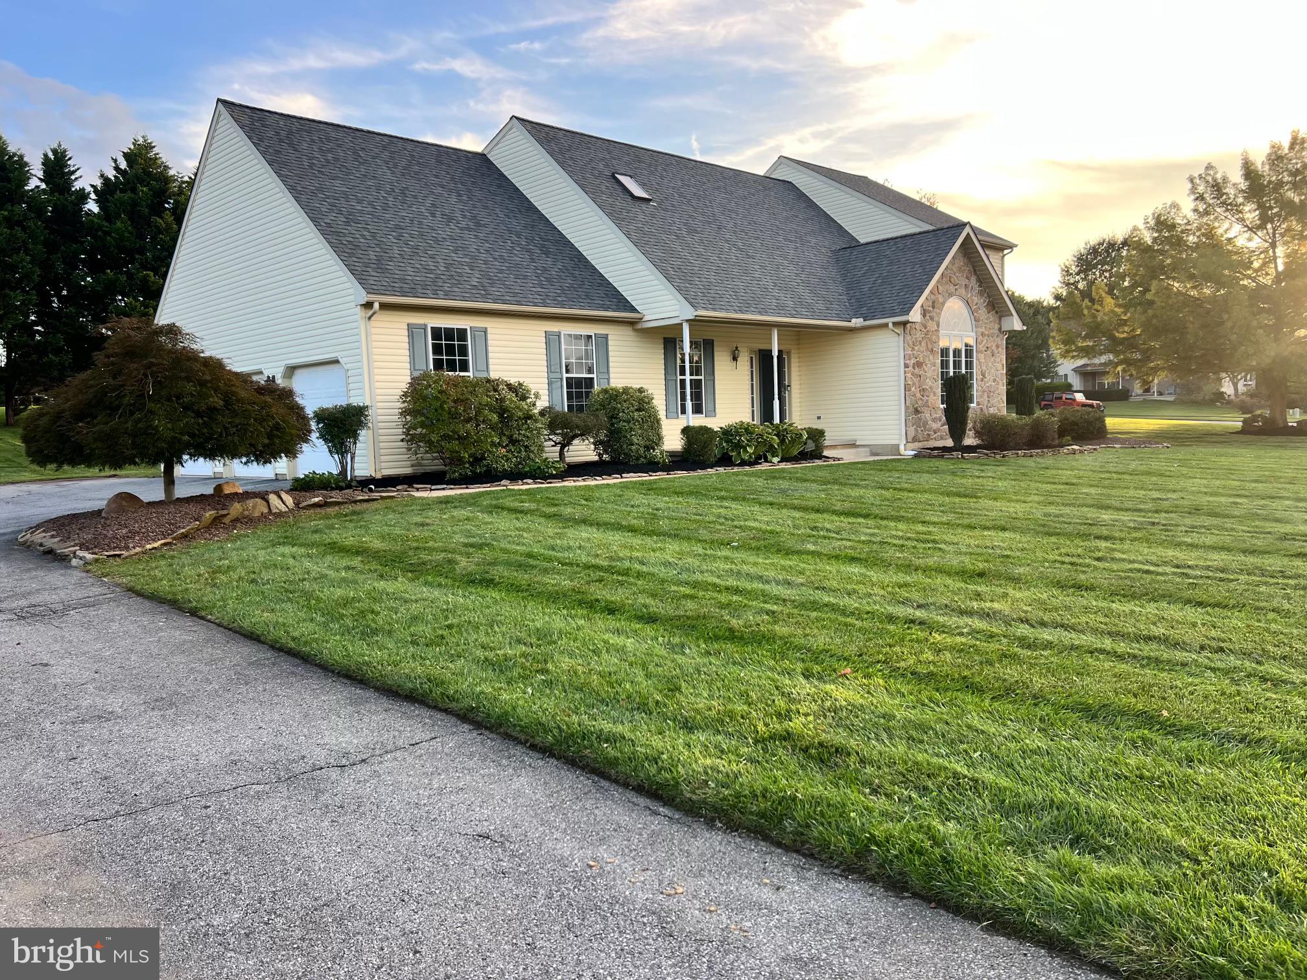
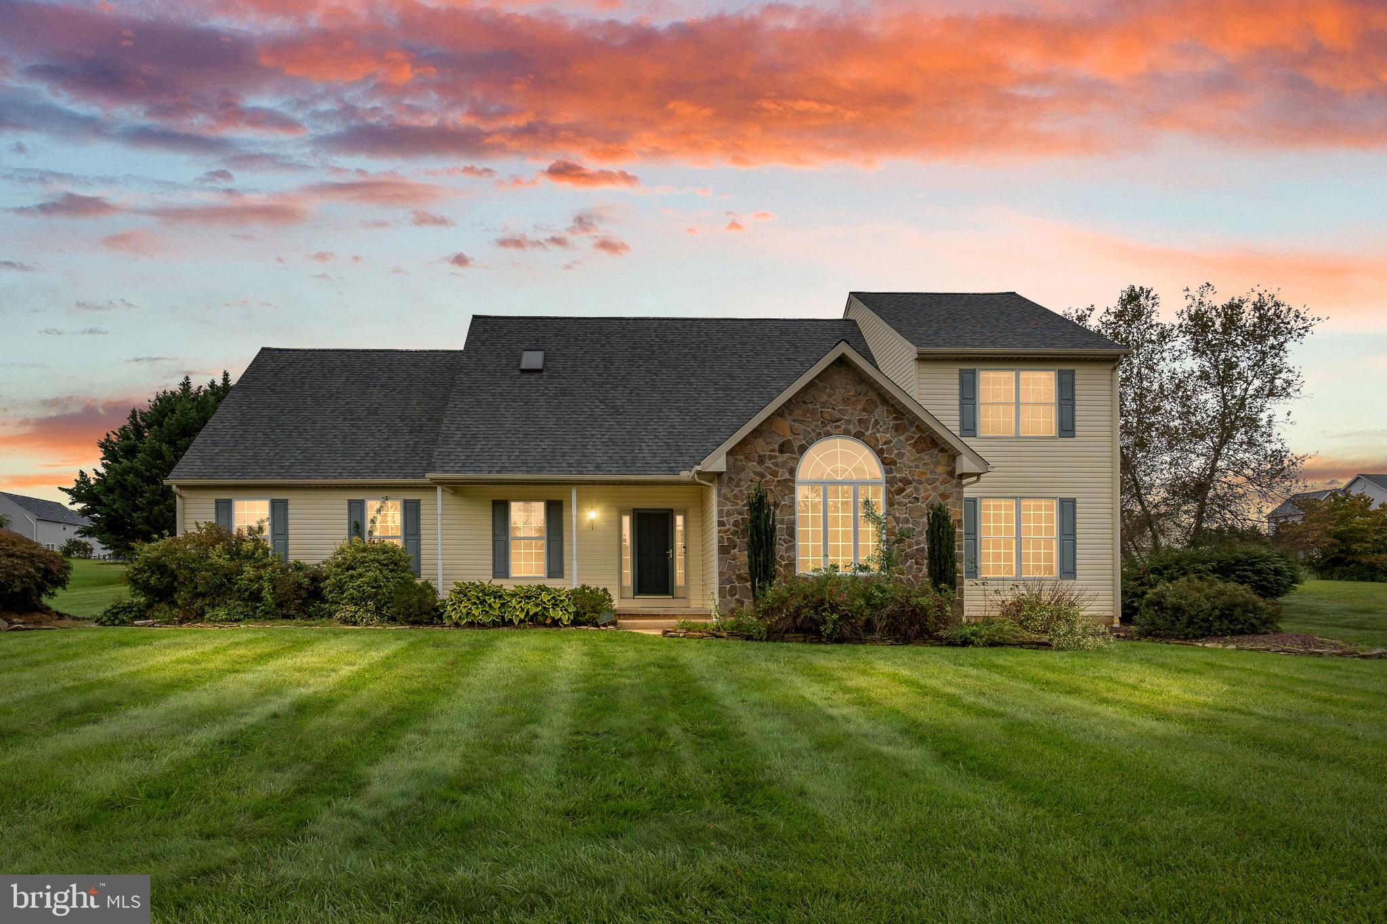
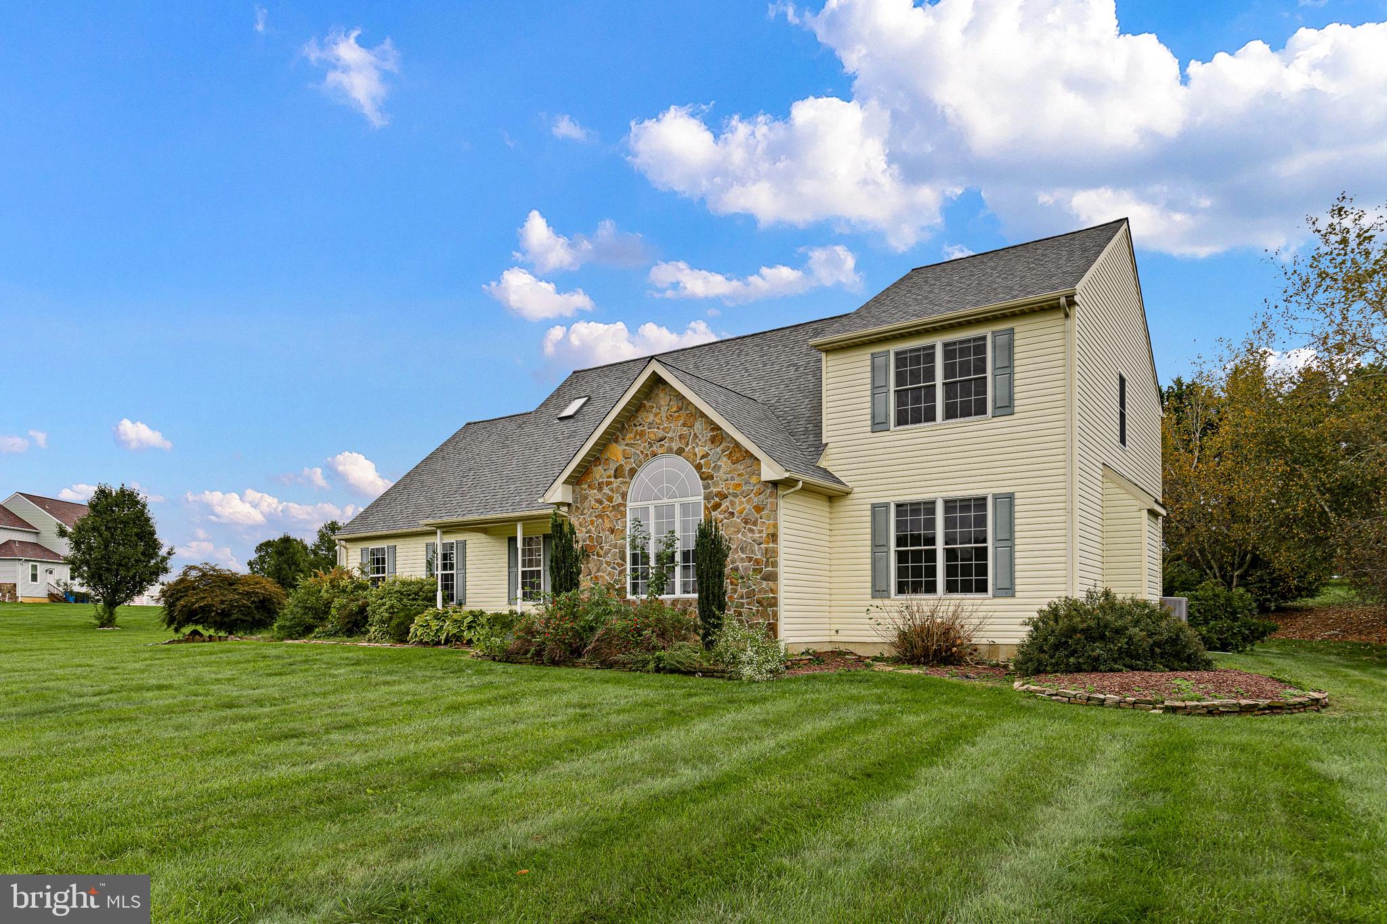
Discover the warmth and thoughtful features of this magnificent, move-in-ready 4-bedroom, 2.5-bath home, offering nearly 3,600 square feet of living space. Situated on a premium .86-acre landscaped corner lot in the pristine community of Barbs Farm, the home welcomes you with a lush front lawn, covered front porch and side-entry 3-car garage.
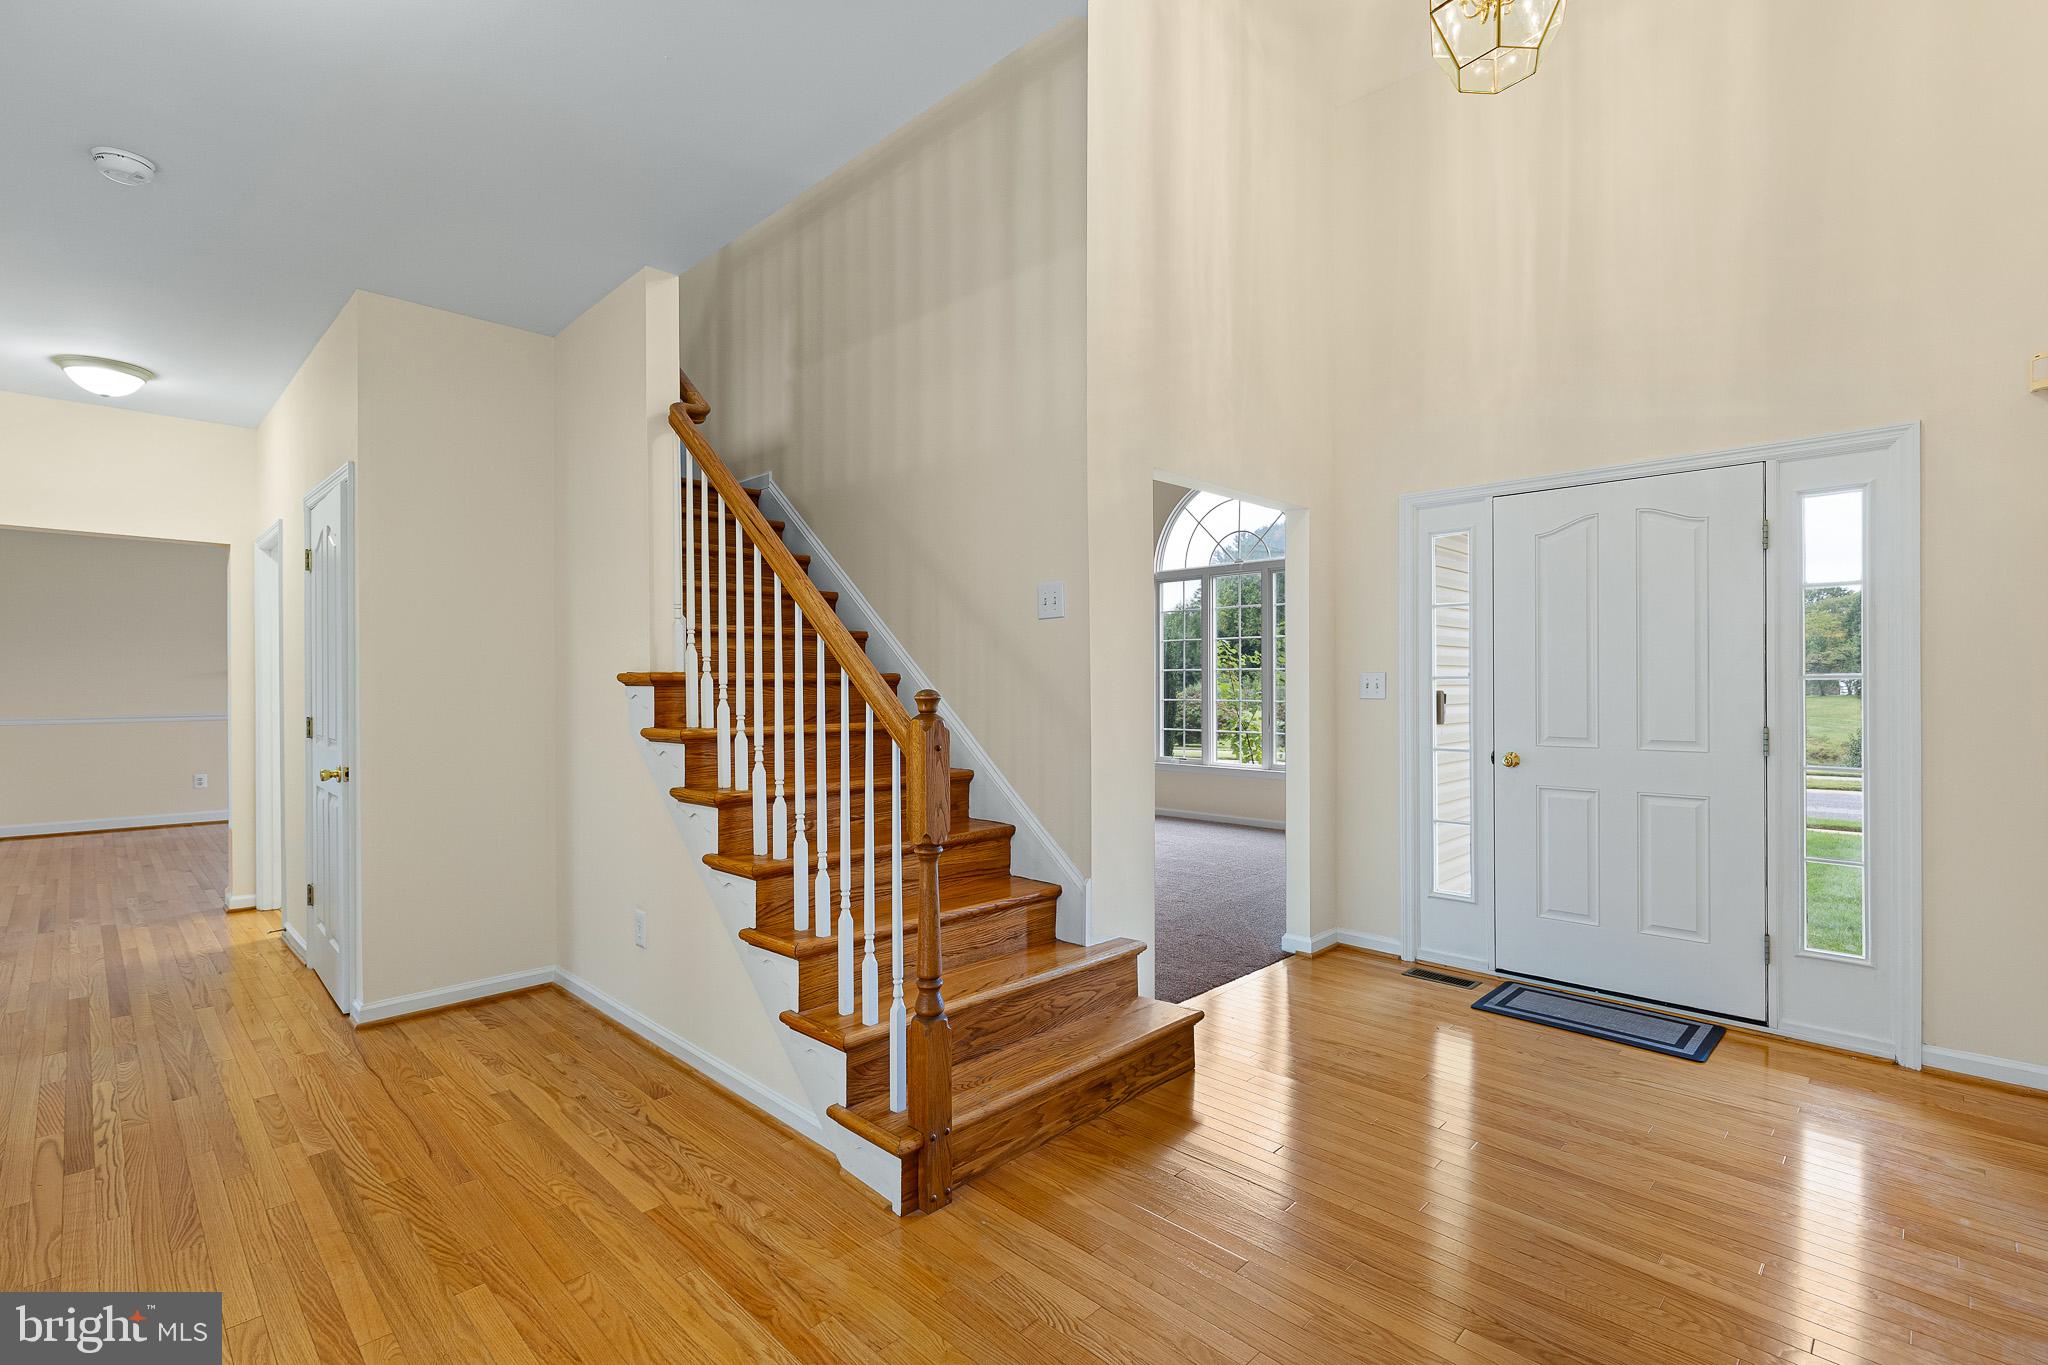
The two-story foyer introduces a bright, inviting main level with plenty of room for entertaining. In the living room, new plush carpet adds comfort, while Palladian-style windows frame views of the community pond. Beyond the living room, the dining room exudes warmth with hardwood flooring, chair railing and crown molding, complemented by a bay window overlooking the rear lawn and mature trees. This welcoming setting is ideal for holiday dinners and gatherings with friends. A separate office with soft carpeting and a breezy ceiling fan provides a comfortable space for work or quiet pursuits.
The eat-in kitchen features new LVP flooring, a double sink and stainless steel appliances, including a new gas range. The breakfast nook provides a comfortable spot for casual meals, with a sliding glass door leading to the new deck. Enjoy grilling and outdoor dining against the backdrop of the freshly landscaped rear lawn and tree-lined views. Back inside, hardwood flooring, custom millwork, and an electric fireplace bring warmth and character to the family room. From the dining room to the kitchen, family room and deck, the main living level offers generous space to host and gather. A powder room and main-level laundry complete the layout.
Upstairs, a hardwood-floored landing overlooks the two-story foyer, creating an airy transition to the sleeping quarters. The primary suite offers new carpet, a walk-in closet and peaceful views of the community pond and its thoughtfully landscaped surroundings. The renovated en suite bath features a modern double-sink vanity with paired mirrors, a soaking tub and a frameless glass walk-in shower. Three spacious additional bedrooms, each measuring 14 by 12 feet and featuring new carpet, comfortably accommodate bedroom furnishings with room for a desk or reading nook. A full hall bath completes the upper level.
The basement, with walk-up access to the outdoors, offers ample potential to create additional living space tailored to your needs and style. Freshly painted and enhanced by a new roof, this home offers a refreshed setting for your next chapter. Just minutes from Middletown, Chesapeake City and the Elk River and Bohemian Bay, the location offers easy access to shopping, dining and waterfront recreation for those who love the water. This home blends everyday convenience with welcoming warmth. Come discover the space, comfort and setting that make it a wonderful place to call home.
Note: Select interior photos have been virtually staged.
Save
Ask
Tour
Hide
Share
Listing Snapshot
Price
$625,000
Days On Site
19 Days
Bedrooms
4
Inside Area (SqFt)
3,575 sqft
Total Baths
3
Full Baths
2
Partial Baths
1
Lot Size
0.87 Acres
Year Built
2000
MLS Number
DENC2111676
Status
Active Under Contract
Property Tax
$4,236
HOA/Condo/Coop Fees
$41.67 monthly
Sq Ft Source
Estimated
Friends & Family
React
Comment
Invite
No Comments Yet
Did you know? You can invite friends and family to your search. They can join your search, rate and discuss listings with you.
Recent Activity
a week ago
Status changed to Active Under Contract
a week ago
Listing updated with changes from the MLS
3 weeks ago
Listing first seen on site
General Features
Acres
0.87
Attached Garage
Yes
Cross Street
Cox Neck Rd.
Direction Faces
North
Foundation
Concrete Perimeter
Garage
Yes
Garage Spaces
3
Levels
Two
Parking
Garage Door OpenerAsphaltGarageDrivewayInside EntranceAttached
Parking Spaces
8
Property Sub Type
Single Family Residence
Security
Security System
Sewer
Septic Tank
Special Circumstances
Standard
SqFt Above
3075
SqFt Below
500
SqFt Total
4575
Style
Traditional
Utilities
Cable AvailableWater AvailableSewer AvailableNatural Gas AvailableElectricity Available
Water Source
Public
Zoning
NC21
Interior Features
Appliances
Gas RangeGas OvenCooktopGas Water HeaterWasherRefrigeratorIce MakerDishwasherDisposalMicrowaveDryerWater HeaterExhaust Fan
Basement
Cooling
Central AirCeiling Fan(s)Electric
Electric
200+ Amp ServiceCircuit Breakers
Fireplace
Yes
Fireplace Features
ElectricGlass Doors
Fireplaces
1
Flooring
LaminateCarpetWoodCeramic TileVinyl
Heating
Exhaust FanNatural GasForced Air
Interior
Ceiling Fan(s)Recessed LightingCathedral Ceiling(s)Crown MoldingSoaking Tub



Did you know? You can invite friends and family to your search. They can join your search, rate and discuss listings with you.