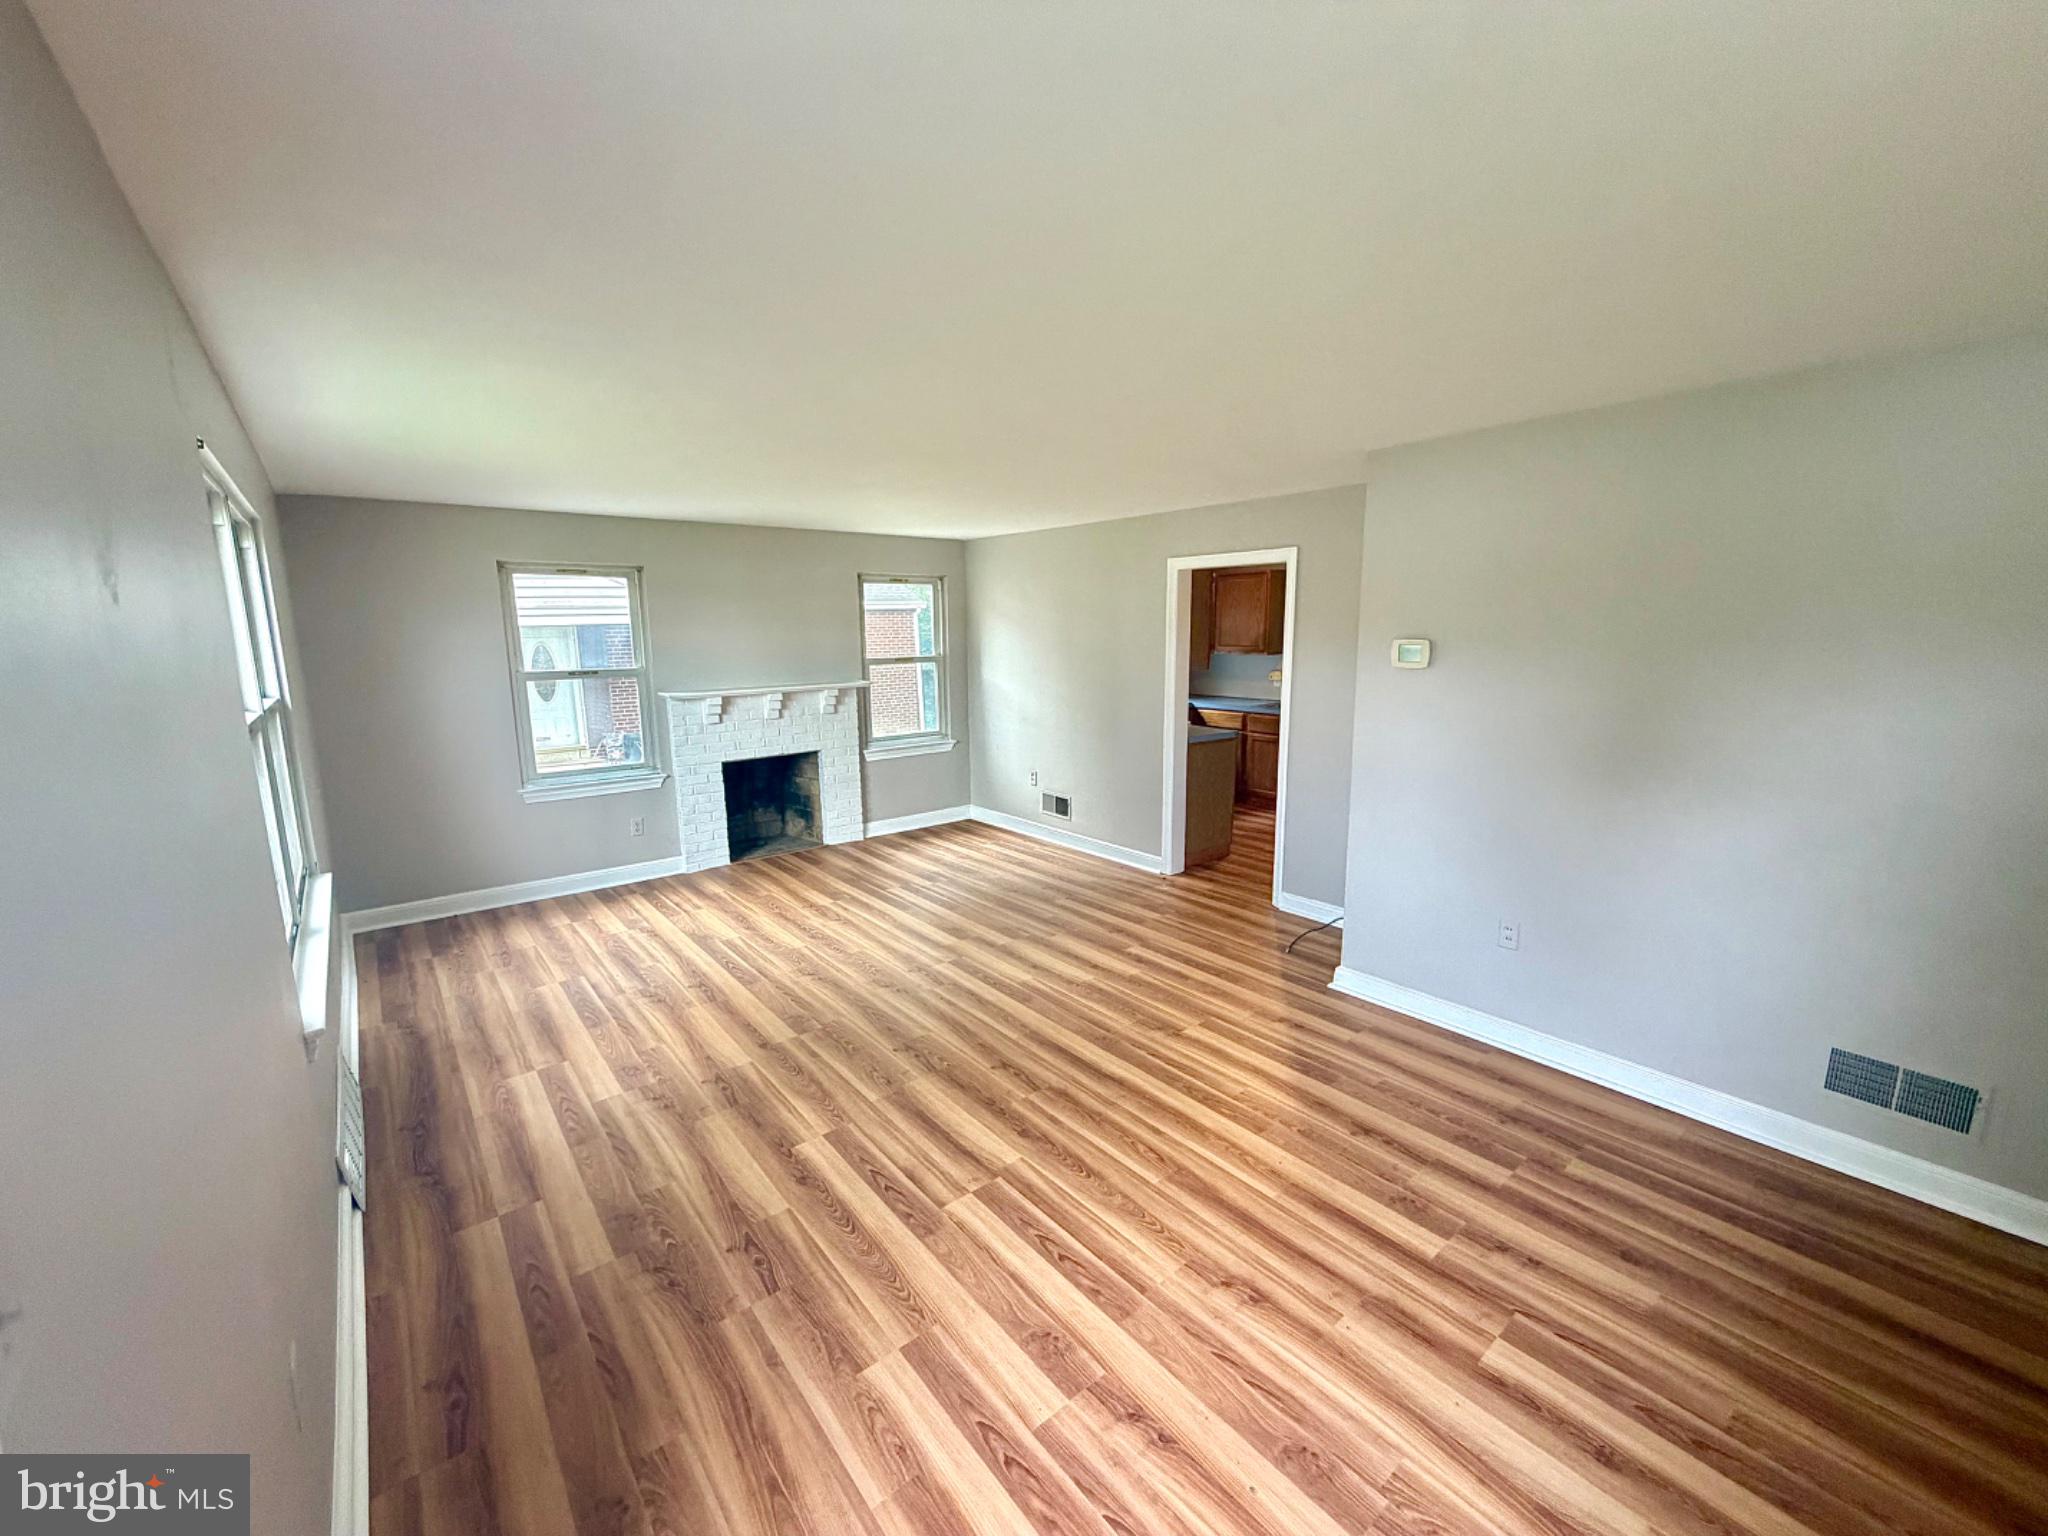
Step inside to a delightful living room anchored by a cozy, focal-point brick fireplace and framed by large windows that flood the home with warm, natural sunlight. Beautiful, newly installed waterproof luxury vinyl plank flooring flows seamlessly throughout the entire main level.
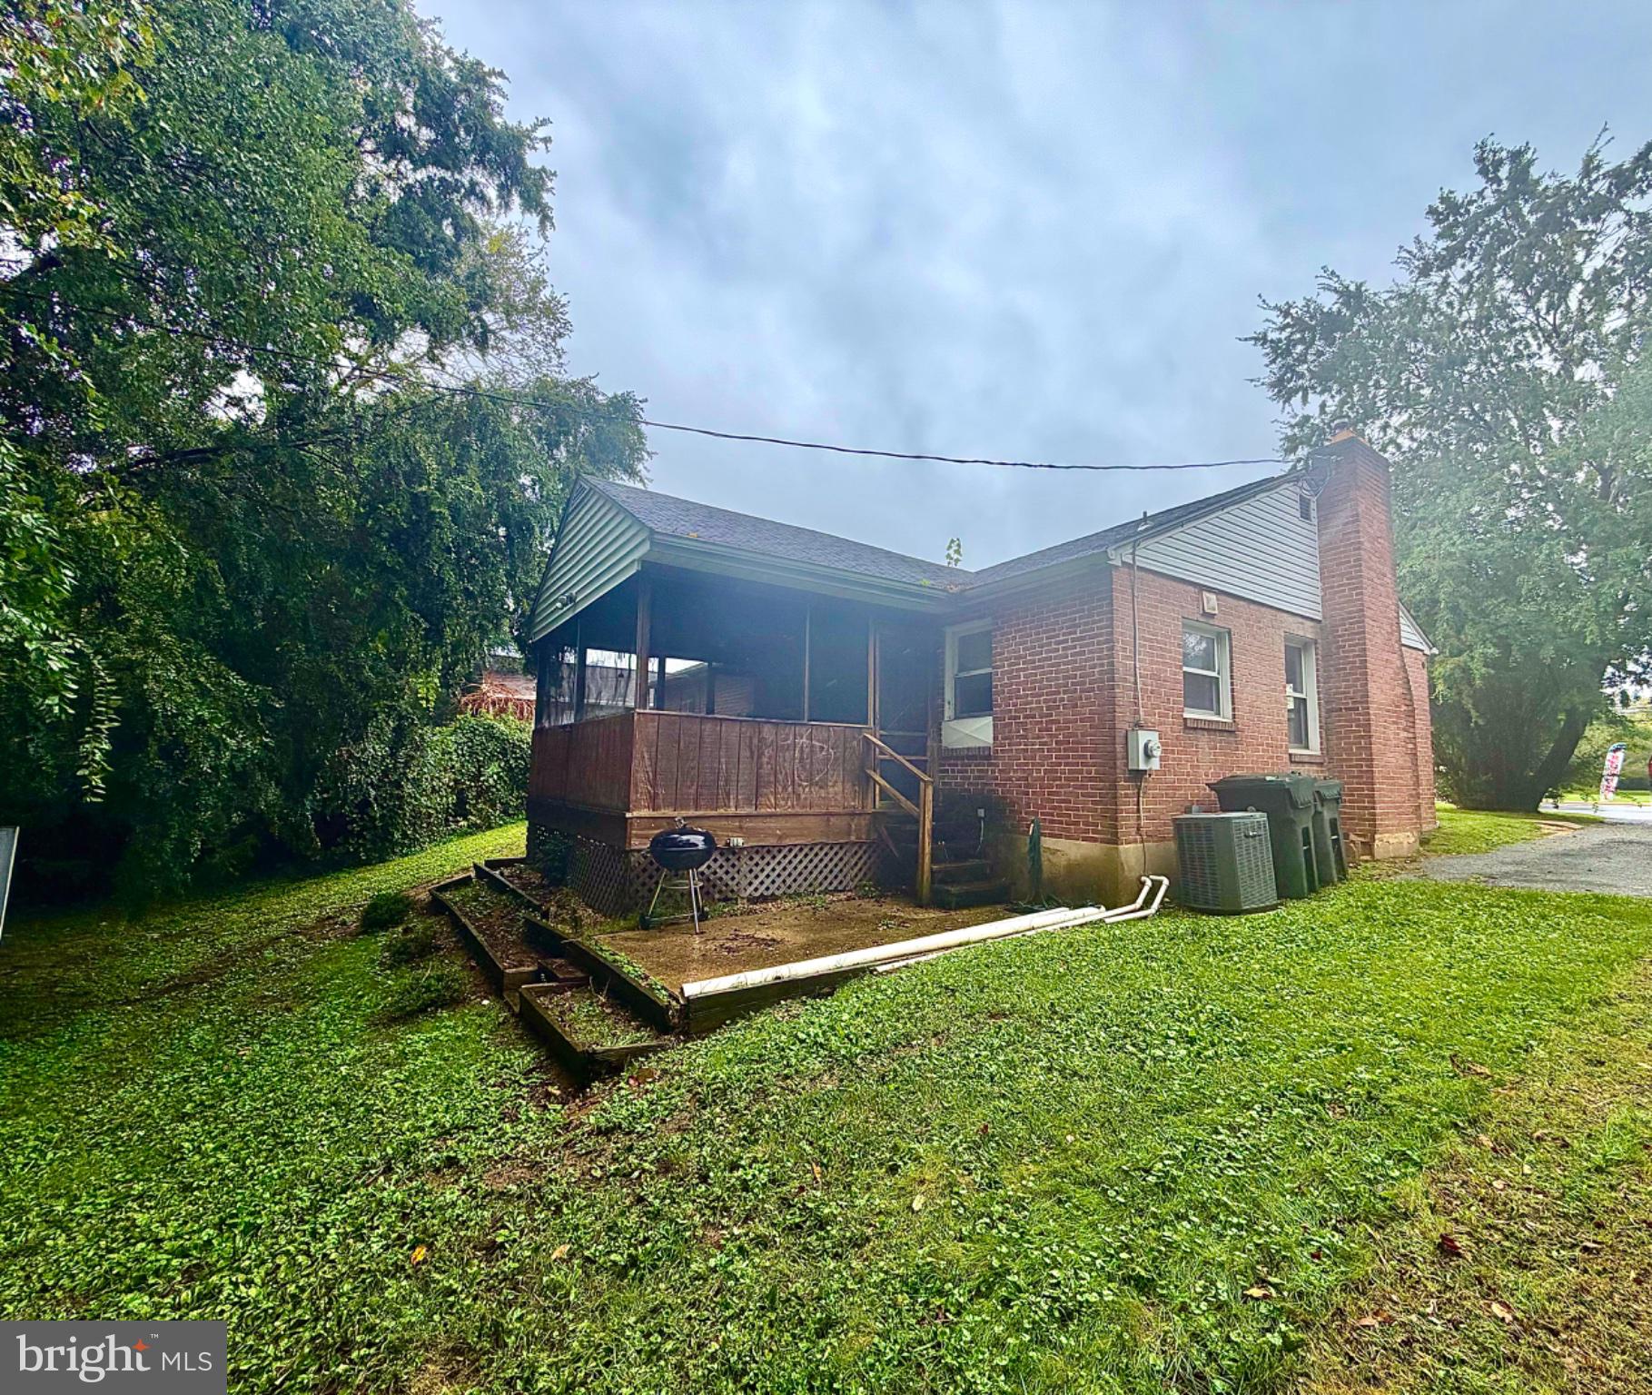
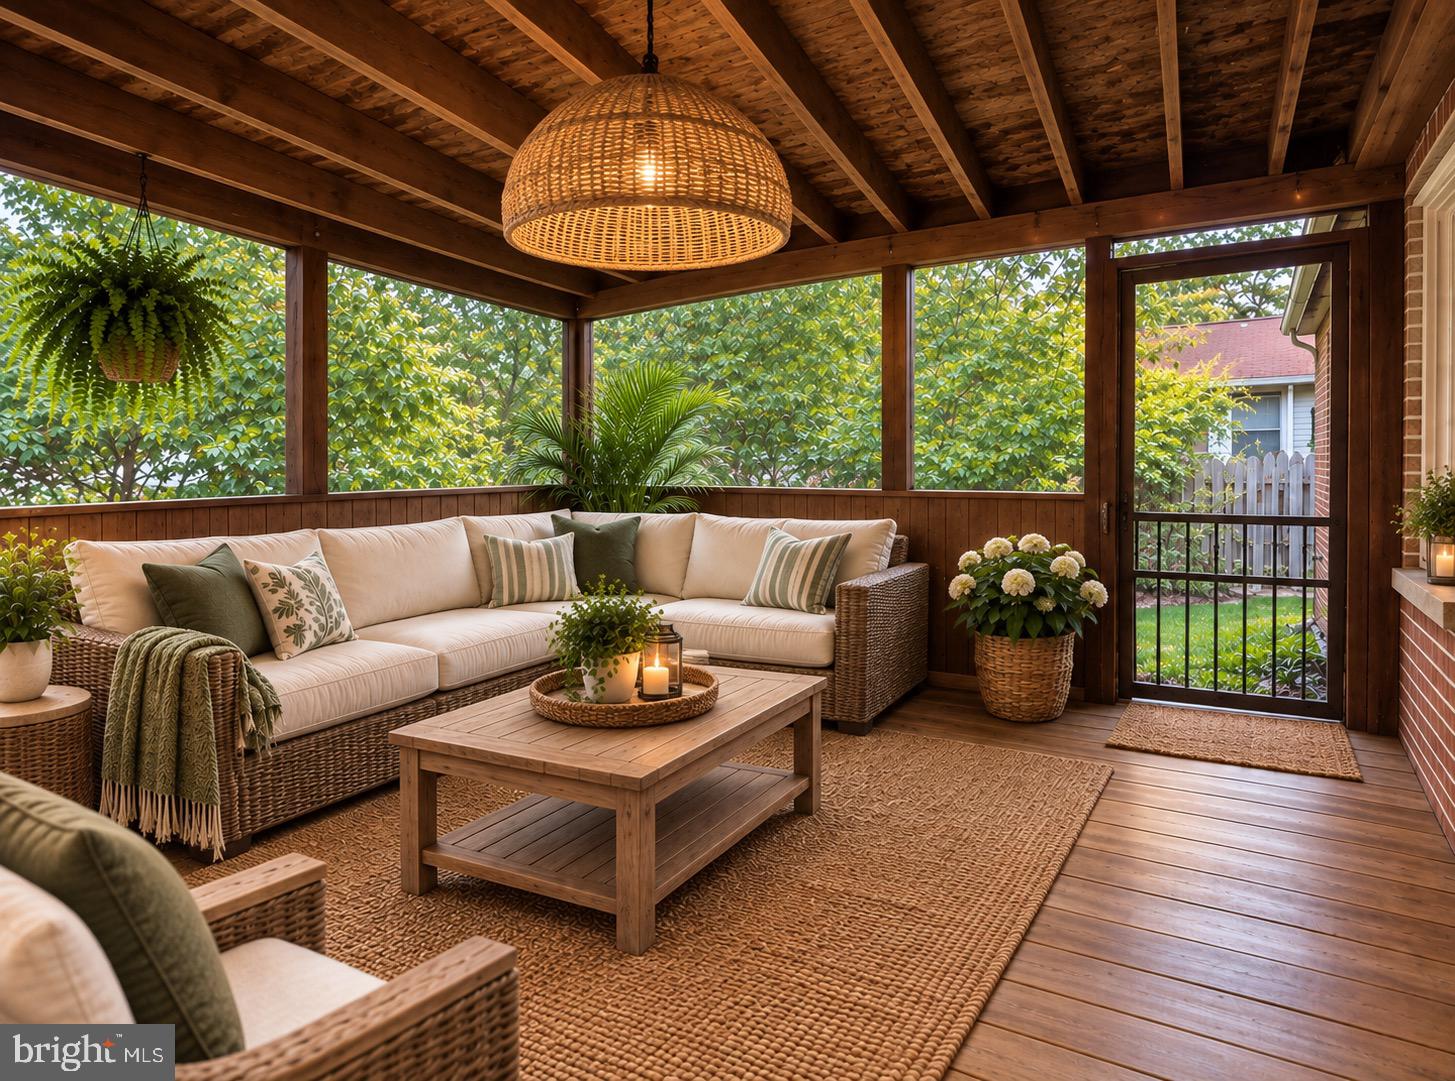
The heart of the home features a well-appointed kitchen equipped with a gas stove, dishwasher, and a dedicated pantry for ample storage. Directly off the kitchen, step into your private 14’ x 11’ enclosed screened porch—an extraordinary outdoor living space ideal for morning coffee, evening relaxation, or hosting guests year-round. Beyond the porch, a concrete patio overlooks a spacious, sunny backyard that is ready for your dream garden or favorite outdoor activities.
The main level includes 3 comfortable bedrooms and 1 full bath. Downstairs, the full basement expands your functional living space with a dedicated laundry area featuring a washer, dryer, and utility sink. You'll also find two partially finished bonus rooms, offering endless potential for a home office, gym, craft space, or hobby retreat.
Unbeatable Location & Convenience - right across from the Bob Carpenter Center, minutes from the University of Delaware, & vibrant downtown Newark dining & shopping, local parks, and public transportation. Also, a commuter's dream - Quick, convenient access to I-95!
This property has so much potential. Schedule your tour today before it’s gone!
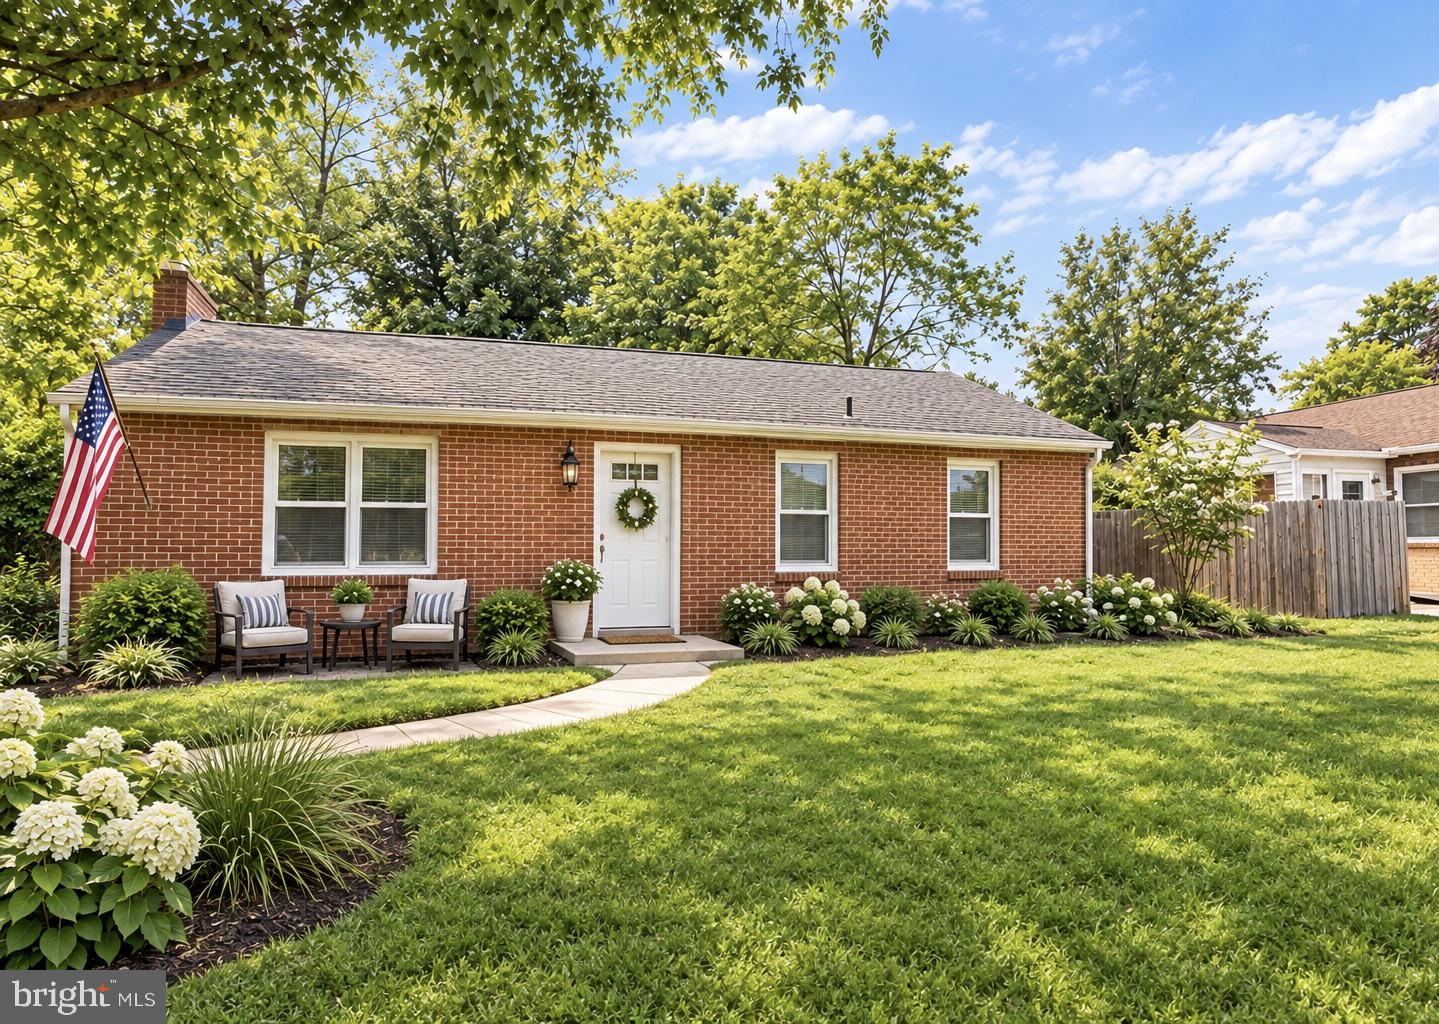
**Please note virtually staged photos.
Save
Ask
Hide
Share
Listing Snapshot
Bedrooms
3
Total Baths
1
Full Baths
1
Partial Baths
N/A
Inside Area (SqFt)
1,000 sqft
Lot Size
0.16 Acres
Year Built
1952
MLS Number
DENC2111678
Status
Sold
Property Tax
$3,044
HOA/Condo/Coop Fees
N/A
Sq Ft Source
Assessor
Friends & Family
React
Comment
Invite
No Comments Yet
Did you know? You can invite friends and family to your search. They can join your search, rate and discuss listings with you.
Recent Activity
yesterday
Listing updated with changes from the MLS
General Features
Acres
0.16
Foundation
Block
Levels
One
Parking
Off StreetPavedDriveway
Property Sub Type
Single Family Residence
Sewer
Public Sewer
Special Circumstances
Standard
SqFt Above
1000
SqFt Total
1000
Style
Ranch/Rambler
Water Source
Public
Zoning
18RD
Interior Features
Appliances
Gas Water HeaterDishwasherRefrigeratorWasherWater Heater
Basement
Full
Cooling
Central AirElectric
Electric
Circuit Breakers
Fireplace
Yes
Fireplaces
1
Flooring
Vinyl
Heating
Natural GasForced Air
Interior
Pantry
Laundry Features
In Basement
Main Level Bedrooms
3
Save
Ask
Hide
Share
Exterior Features
Construction Details
Brick Veneer
Patio And Porch
EnclosedPorchScreened
Pool Features
None
Roof
Shingle
Windows/Doors
Storm Door(s)
Community Features
Community Features
SidewalksStreet Lights
MLS Area
Newark/Glasgow (30905)
School District
CHRISTINA
Schools
School District
CHRISTINA
Elementary School
Unknown
Middle School
Unknown
High School
Unknown
Neighborhood & Commute
Source: Walkscore
Disclosure: Community information and market data powered by Constellation Data Labs. Information is deemed reliable but not guaranteed.


Did you know? You can invite friends and family to your search. They can join your search, rate and discuss listings with you.