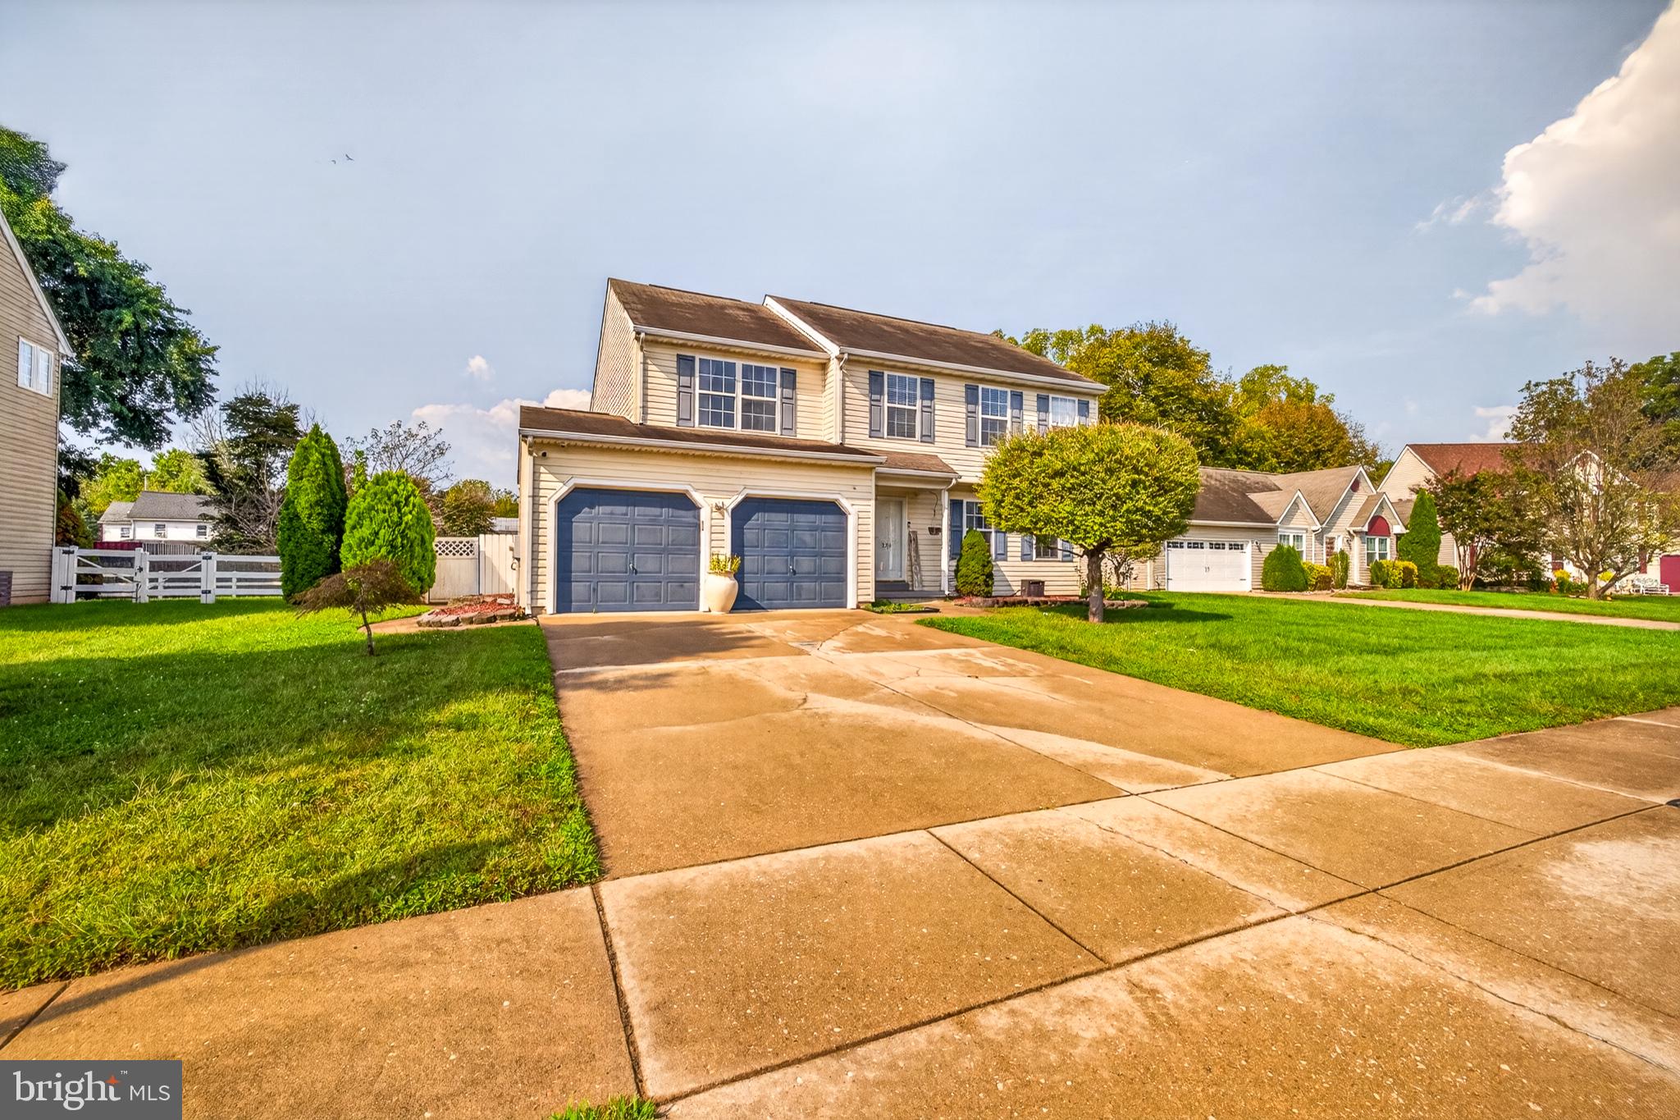
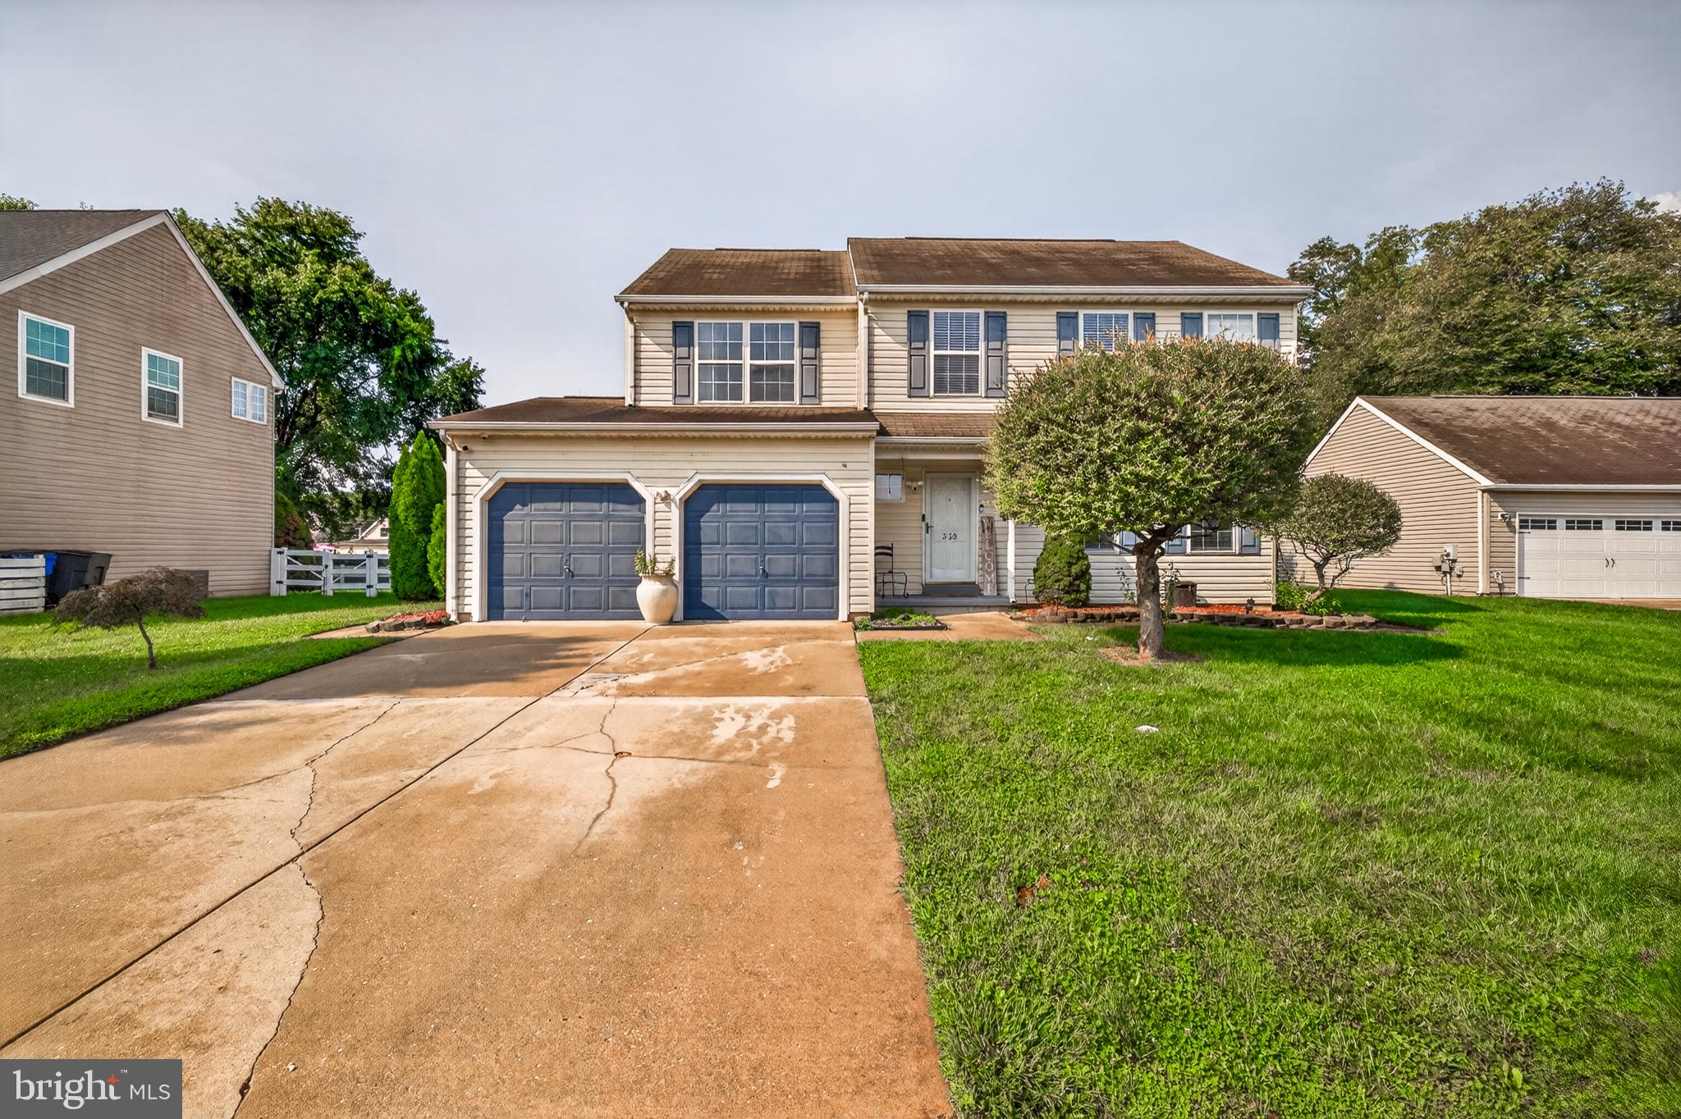
Welcome to 339 Sunnyside Ln, a beautifully updated 4-bedroom, 2.5-bath Colonial located in the desirable Townsend Station community of Townsend, Delaware.
From the moment you arrive, this well-maintained home offers an inviting combination of comfortable living spaces, thoughtful updates, and a spacious fenced backyard designed for both everyday enjoyment and entertaining.
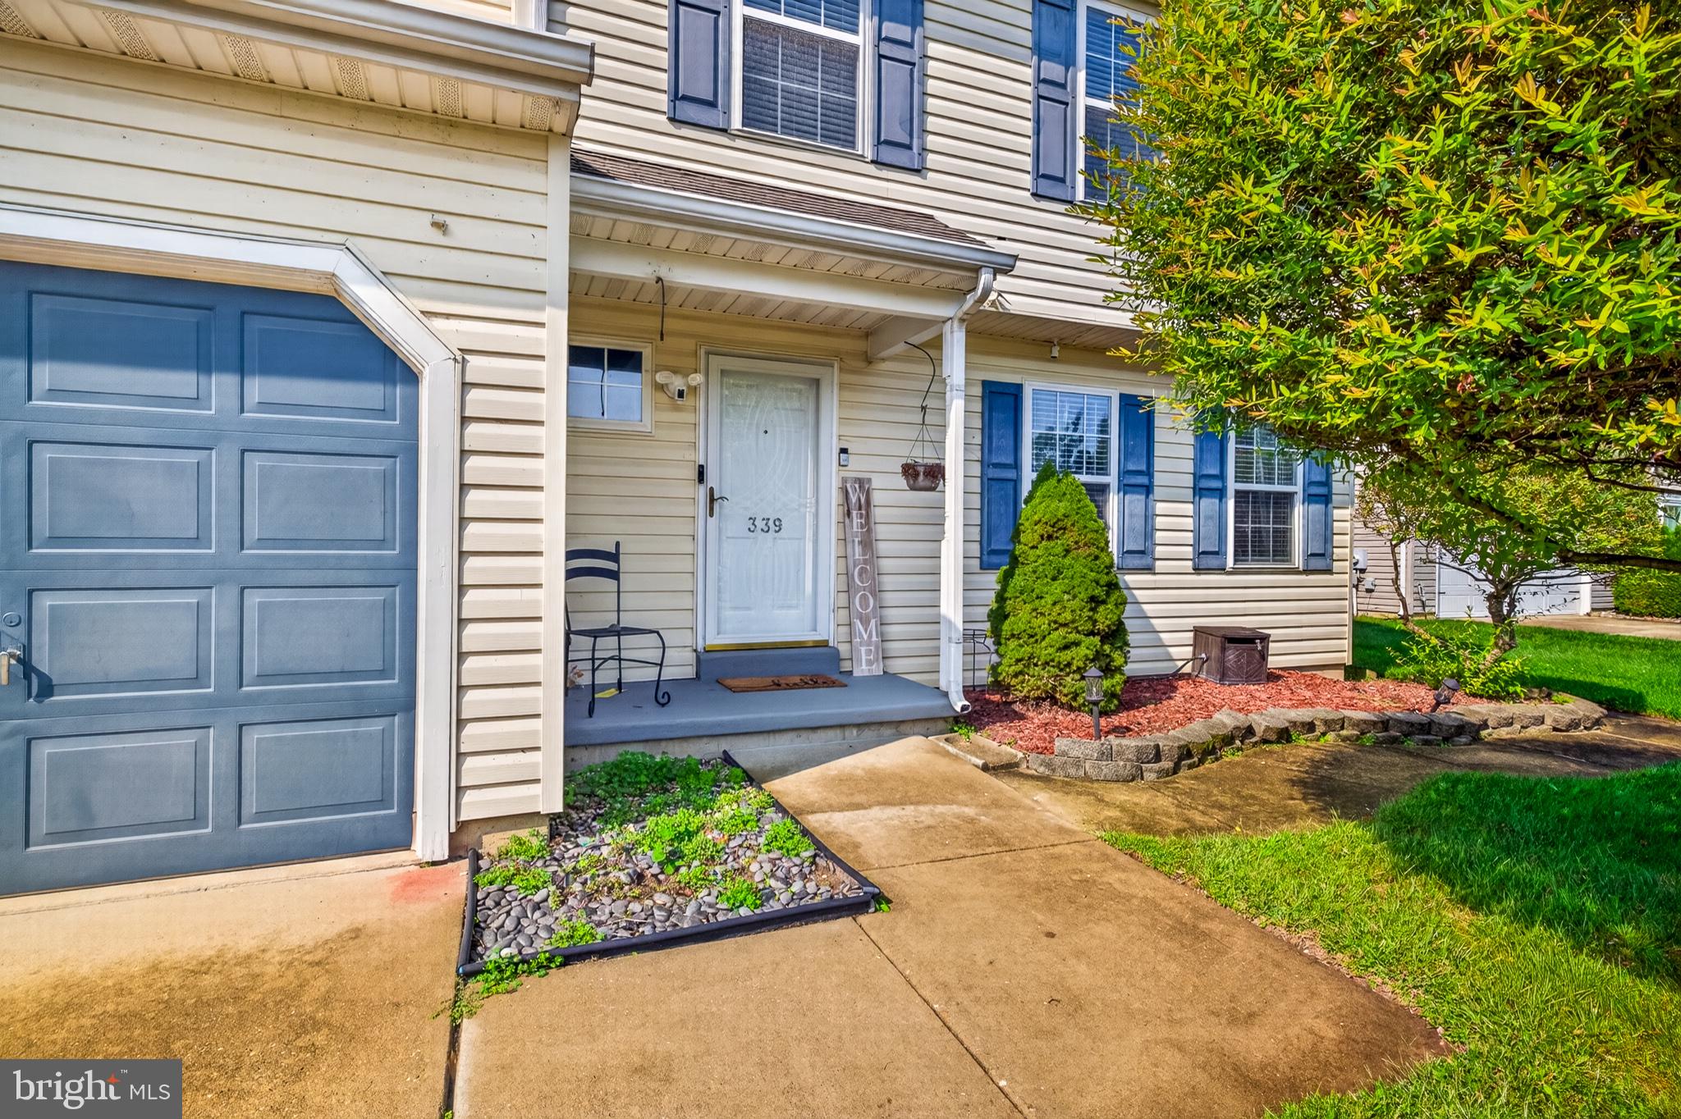
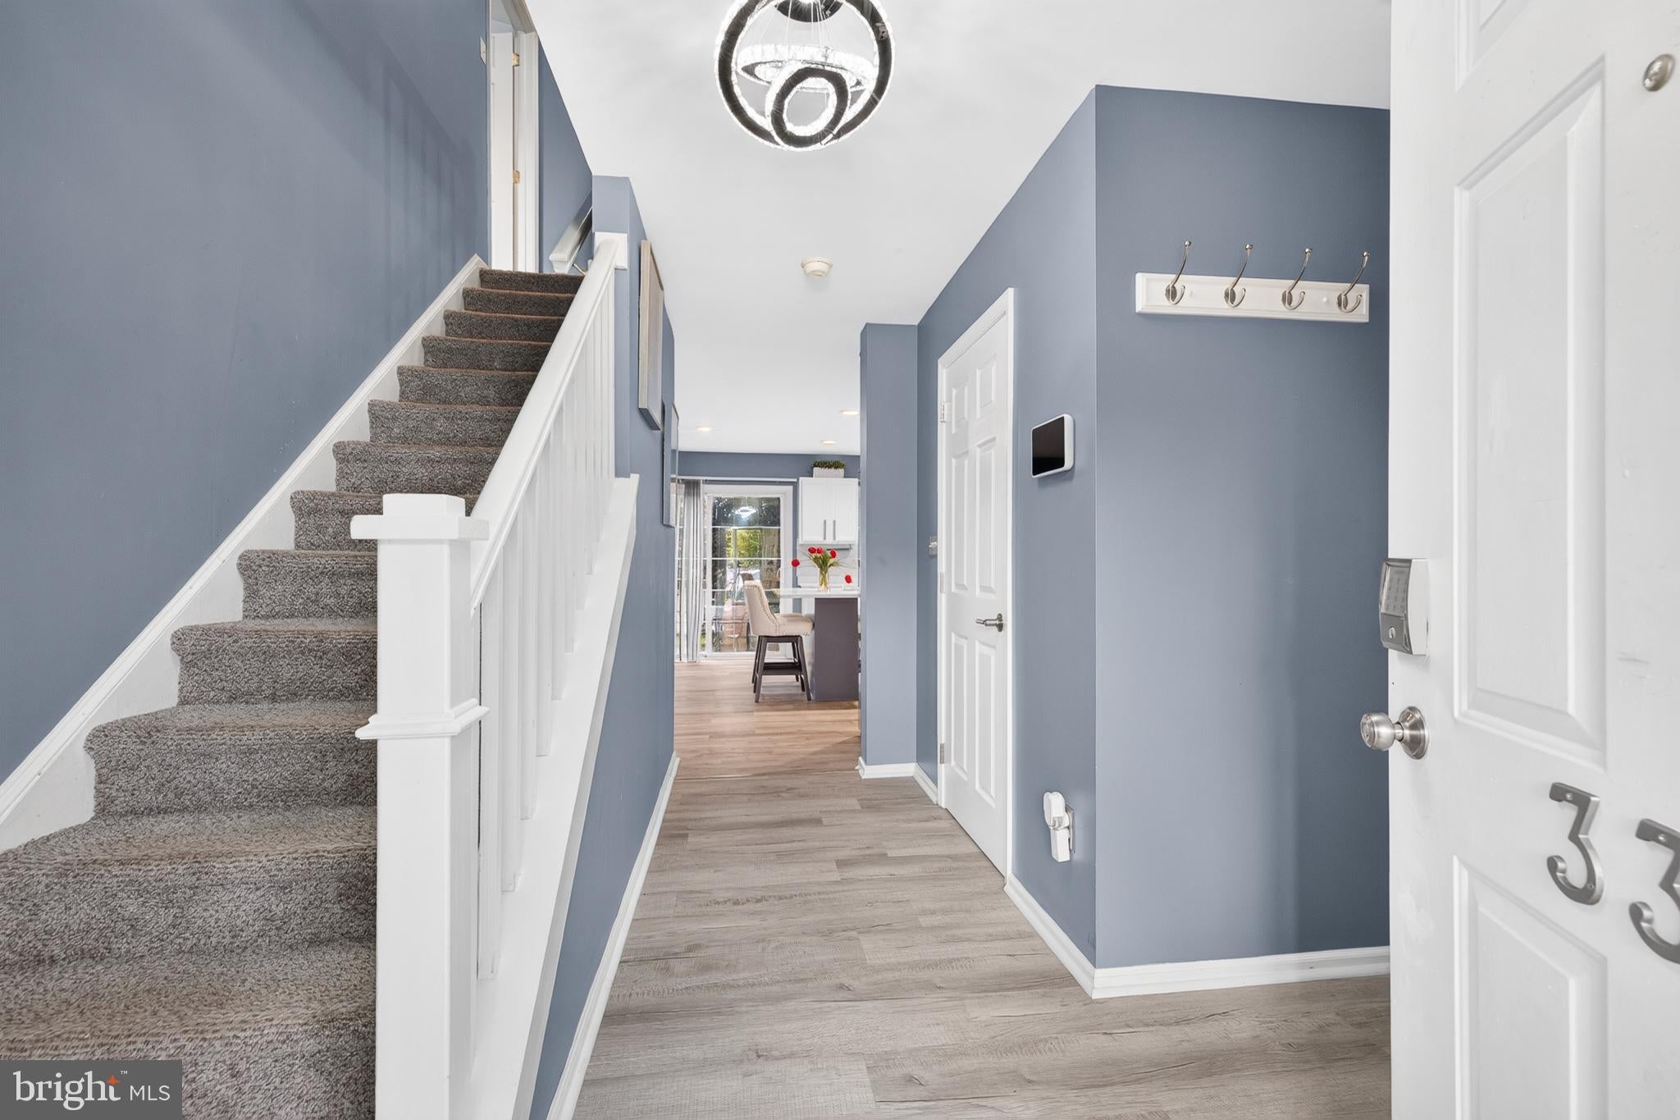
Step through the front door into the welcoming foyer, where the home's functional layout immediately unfolds. To the right is a spacious living room offering plenty of room for relaxing, gathering, or creating an additional sitting area. Continue through the main level into the generously sized family room, an inviting central space that connects seamlessly with the kitchen and creates an open flow for everyday living.
The updated kitchen is one of the highlights of the home, featuring abundant cabinetry and counter space along with a beautiful center island that provides additional workspace and a natural gathering point. The open connection between the kitchen and family room makes it easy to stay connected while cooking, entertaining, or spending time at home. A formal dining area provides a dedicated setting for meals, celebrations, and special occasions. A convenient powder room completes the main level.
Upstairs, you will find four spacious bedrooms and two full bathrooms. Three secondary bedrooms offer comfortable layouts and closet space and share a conveniently located full hallway bathroom.
The owner's suite provides a private retreat with a cathedral ceiling that adds height and character to the room. His-and-hers closets provide generous storage, while the private en-suite bathroom features both a soaking tub and separate standing shower.
The outdoor space adds even more to enjoy. The fully fenced backyard offers room for recreation, entertaining, gardening, pets, and outdoor gatherings. An above-ground swimming pool provides a great place to enjoy the warmer months, while the storage shed offers additional space for lawn equipment, pool supplies, and outdoor essentials.
Additional features include an attached two-car garage, driveway parking, central air, public water and sewer, and a crawl-space foundation.
Located in the established Townsend Station community, this home offers a residential neighborhood setting in Townsend while remaining convenient to the greater Middletown/Townsend area. The property is located within the Appoquinimink School District and provides convenient access to shopping, dining, everyday services, and major roadways throughout southern New Castle County.
With four bedrooms, multiple living and dining spaces, an updated kitchen, private owner's suite, fenced backyard, above-ground pool, storage shed, and two-car garage, 339 Sunnyside Ln offers an impressive combination of indoor and outdoor living.
Schedule your showing and come experience everything this Townsend Station home has to offer.
Save
Ask
Tour
Hide
Share
Listing Snapshot
Price
$439,000
Days On Site
12 Days
Bedrooms
4
Inside Area (SqFt)
1,950 sqft
Total Baths
3
Full Baths
2
Partial Baths
1
Lot Size
0.21 Acres
Year Built
2004
MLS® Number
DENC2111694
Status
Active Under Contract
Property Tax
$2,457
HOA/Condo/Coop Fees
$4.58 monthly
Sq Ft Source
Assessor
Friends & Family
React
Comment
Invite
No Comments Yet
Did you know? You can invite friends and family to your search. They can join your search, rate and discuss listings with you.
Recent Activity
7 days ago
Status changed to Active Under Contract
7 days ago
Listing updated with changes from the MLS®
2 weeks ago
Listing first seen on site
General Features
Acres
0.21
Attached Garage
Yes
Cross Street
Brook Ramble
Foundation
Concrete Perimeter
Garage
Yes
Garage Spaces
2
Levels
Two
Parking
Garage Door OpenerAsphaltGarageDrivewayInside EntranceAttached



Did you know? You can invite friends and family to your search. They can join your search, rate and discuss listings with you.