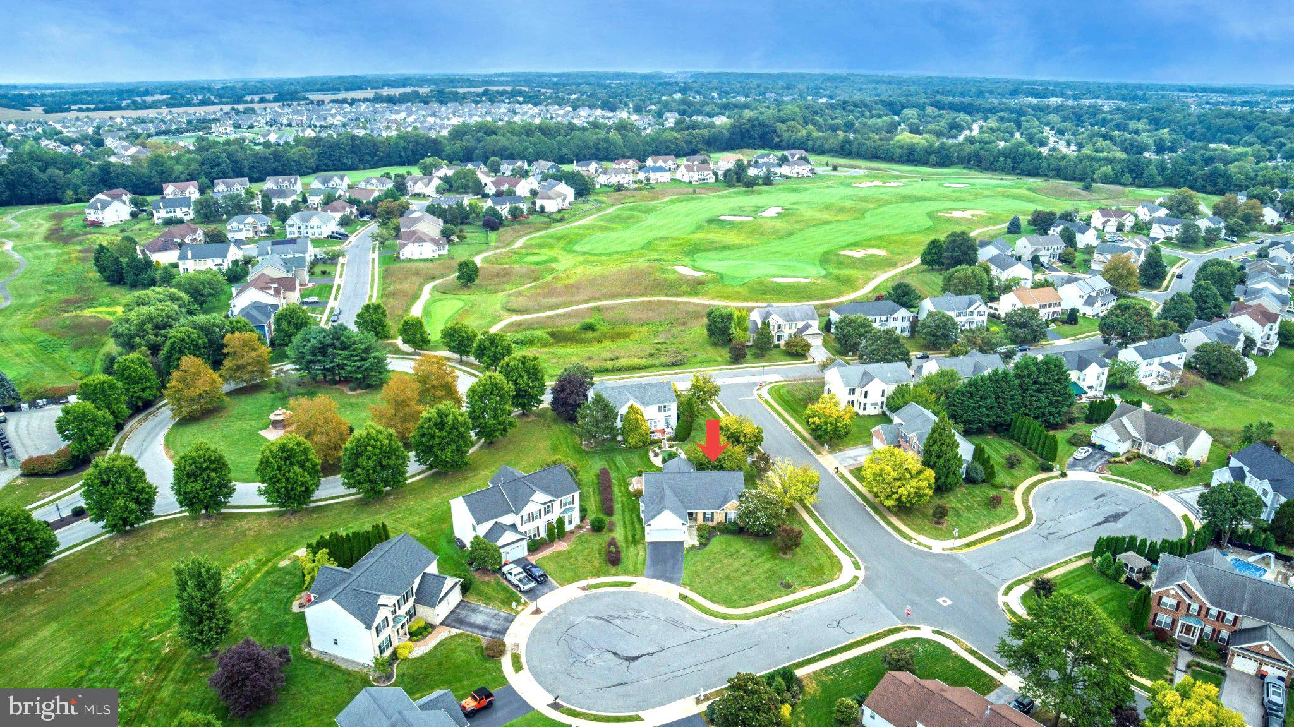
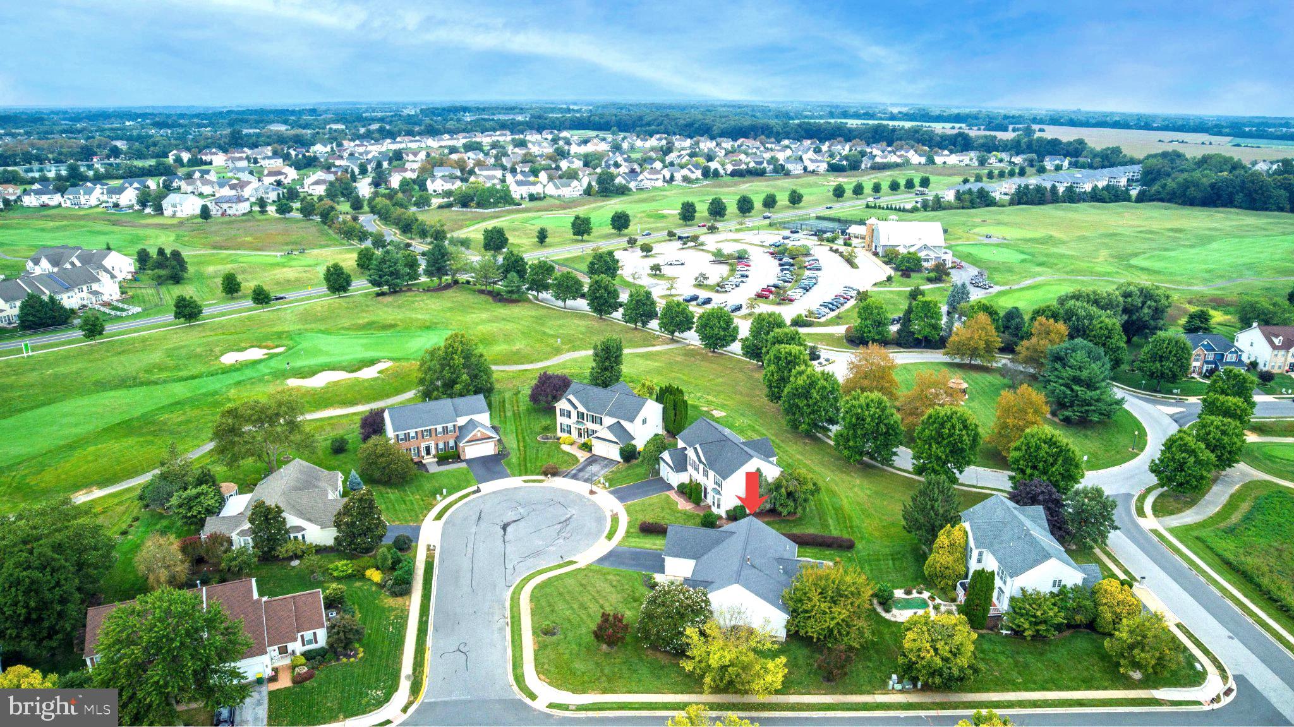
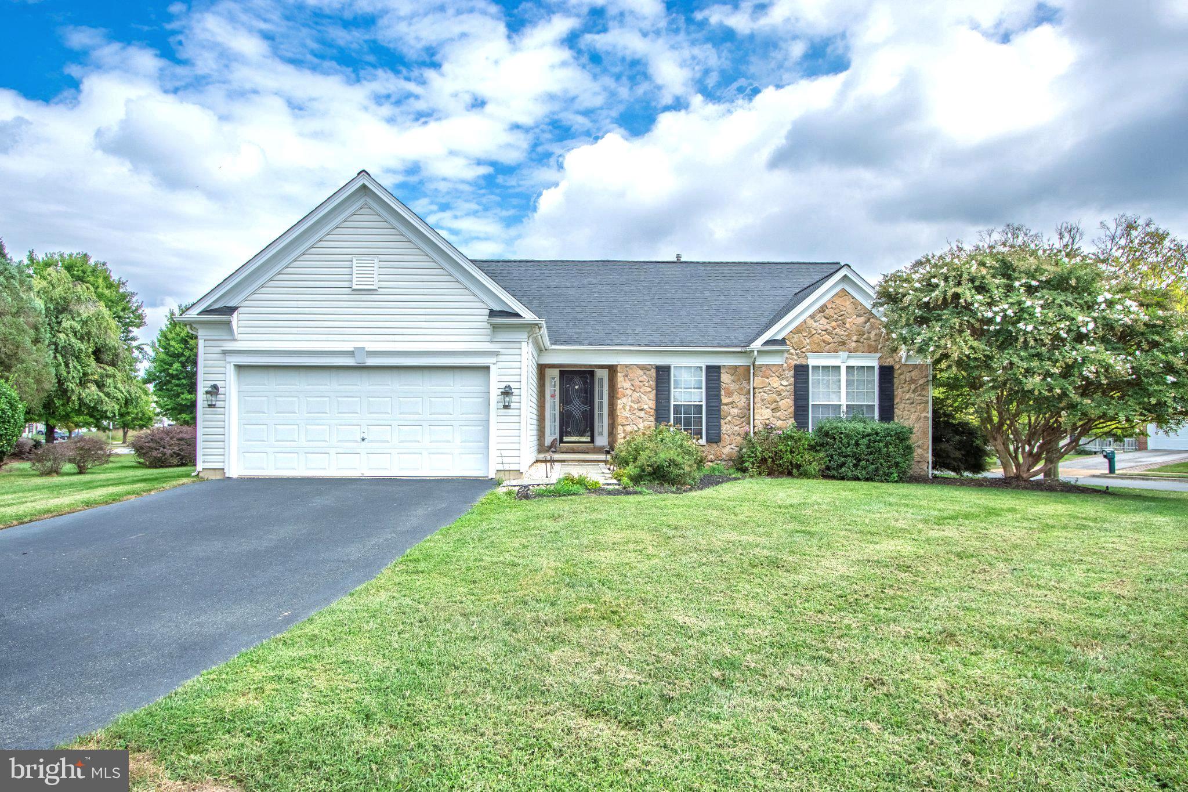
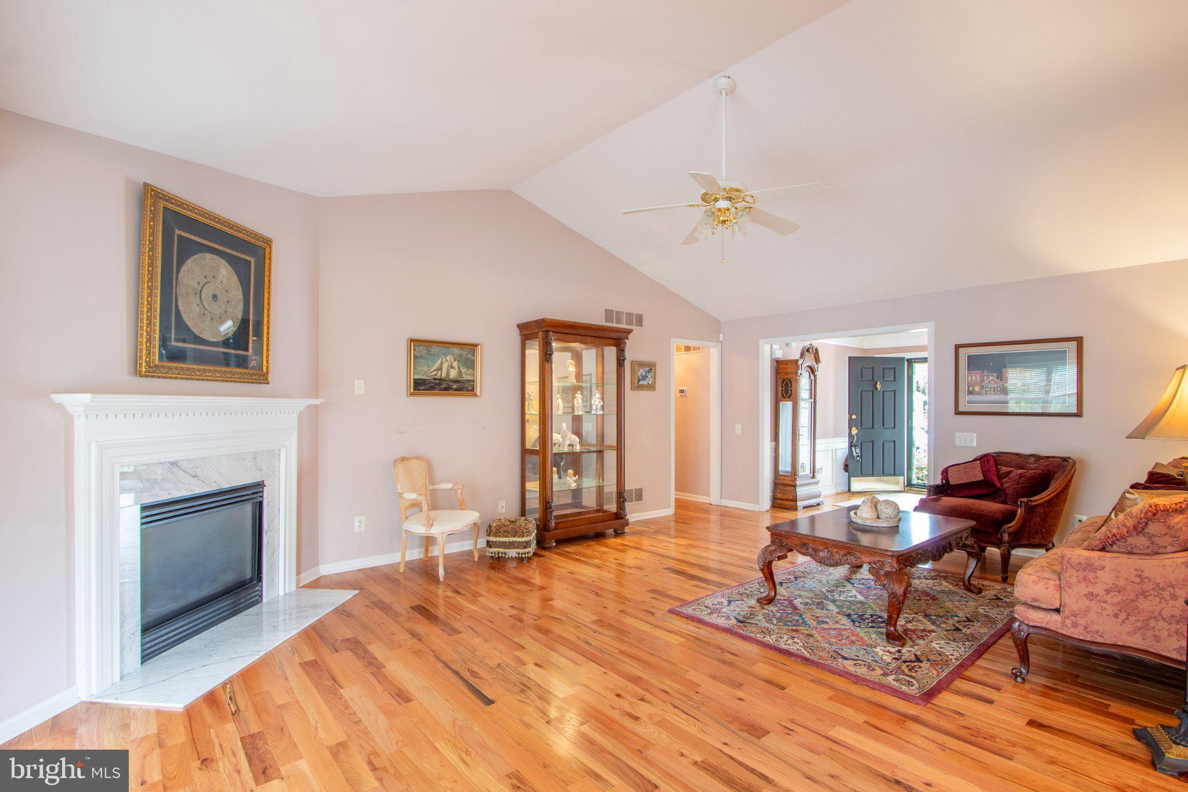
Some homes simply check the boxes; this one delivers the lifestyle you’ve been waiting for—beautifully designed spaces, effortless one-level living, and an exeptional setting in The Legends at Frog Hollow. This thoughtfully crafted and carefully maintained ranch homes offers causal elegance and an inviting open-concept design. The vaulted great room features gleaming hardwood floors and a gas fireplace, flowing seamlessly into the classic formal dining room and spacious kitchen with crisp white cabinetry, granite countertops, center island, and cozy breakfast nook - the perfect place for morning coffee. The versatile four-season sunroom leads to the private E.P. Henry patio for indoor and outdoor entertaining or relaxing with a good book. The primary suite provides a restful retreat, complete with a huge walk-in closet and luxurious en-suite bath featuring a jetted tub, walk-in shower, and double vanity. Two additional bedrooms and a full bath provide comfortable accommodations for family or guests. The finished lower level adds more than 1,000 square feet of flexible living space with a second gas fireplace - ideal for a media room, home gym, hobbies, home office, recreation or entertaining - pool table included! A large unfinished room provides abundant storage. Other highlights include a two-car garage, new HVAC, new water heater, and a new roof installed in 2016. Ideally situated on a quiet cul-de-sac and surrounded by the amenities of The Legends, including Frog Hollow Golf Club, a public links-style 18-hole championship course, and The Edge 18 swim club & venue featuring a pool, pool house, tennis courts, playground, and ballroom/special event space for arts, fitness, and recreation, all just around the corner - then walk over an enjoy dinner or drinks with friends at The Pub at Frog Hollow. Discover The Legends—more than an address, it's a lifestyle.
Save
Ask
Tour
Hide
Share
Listing Snapshot
Price
$550,000
Days On Site
10 Days
Bedrooms
3
Inside Area (SqFt)
3,050 sqft
Total Baths
3
Full Baths
3
Partial Baths
N/A
Lot Size
0.3 Acres
Year Built
2002
MLS® Number
DENC2111700
Status
Active Under Contract
Property Tax
$5,261
HOA/Condo/Coop Fees
N/A
Sq Ft Source
Assessor
Friends & Family
React
Invite
Recent Activity
6 days ago
Status changed to Active Under Contract
6 days ago
Listing updated with changes from the MLS®
a week ago
Listing first seen on site
General Features
Acres
0.3
Attached Garage
Yes
Foundation
Permanent
Garage
Yes
Garage Spaces
2
Levels
One
Parking
Garage Door OpenerGarageDrivewayInside EntranceAttached
Parking Spaces
4
Property Sub Type
Single Family Residence
Sewer
Public Sewer
Special Circumstances
Standard
SqFt Above
2040
SqFt Below
1010
SqFt Total
3050
Style
Ranch/Rambler
Water Source
Public
Zoning
23R-1A
Interior Features
Appliances
Electric RangeElectric OvenElectric Water HeaterDishwasherDryerMicrowaveRefrigeratorWasherWater Heater