Available 11/8/2026
If you are currently working with an agent, please contact them to schedule a tour. If you do not have an agent, we can connect you with one who can assist you.
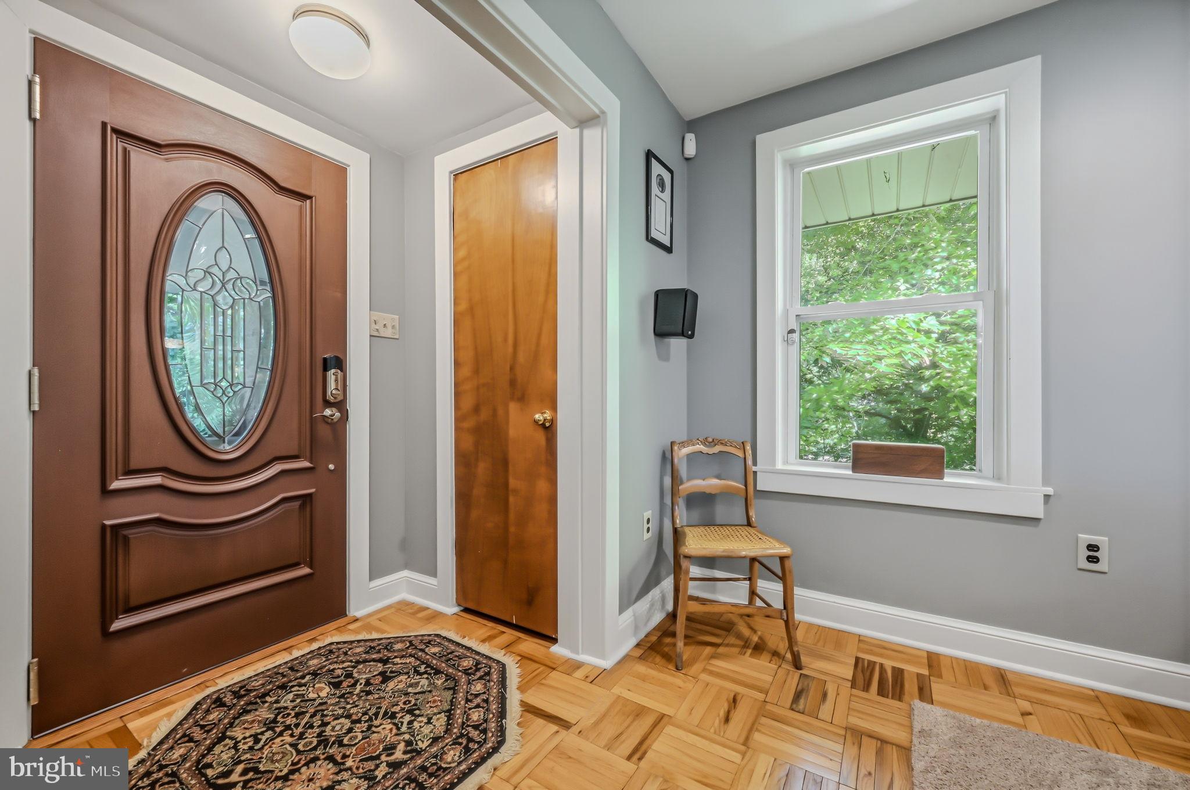
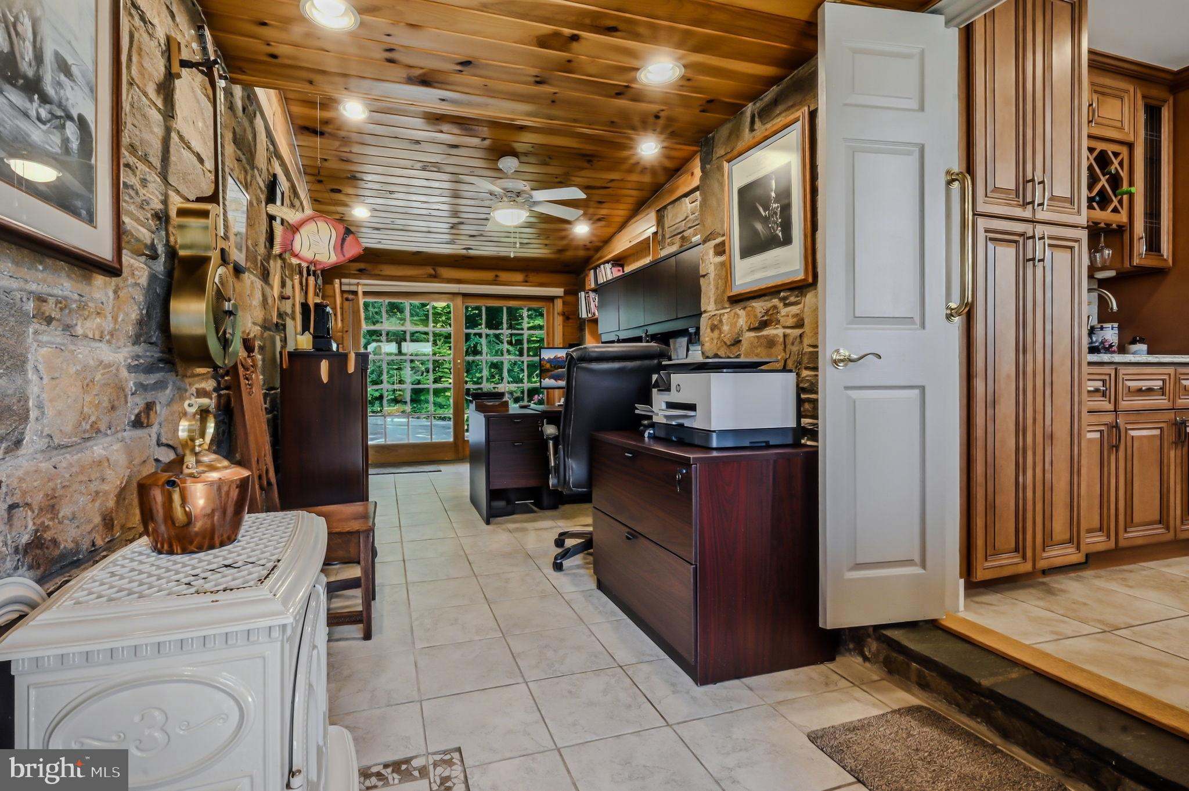
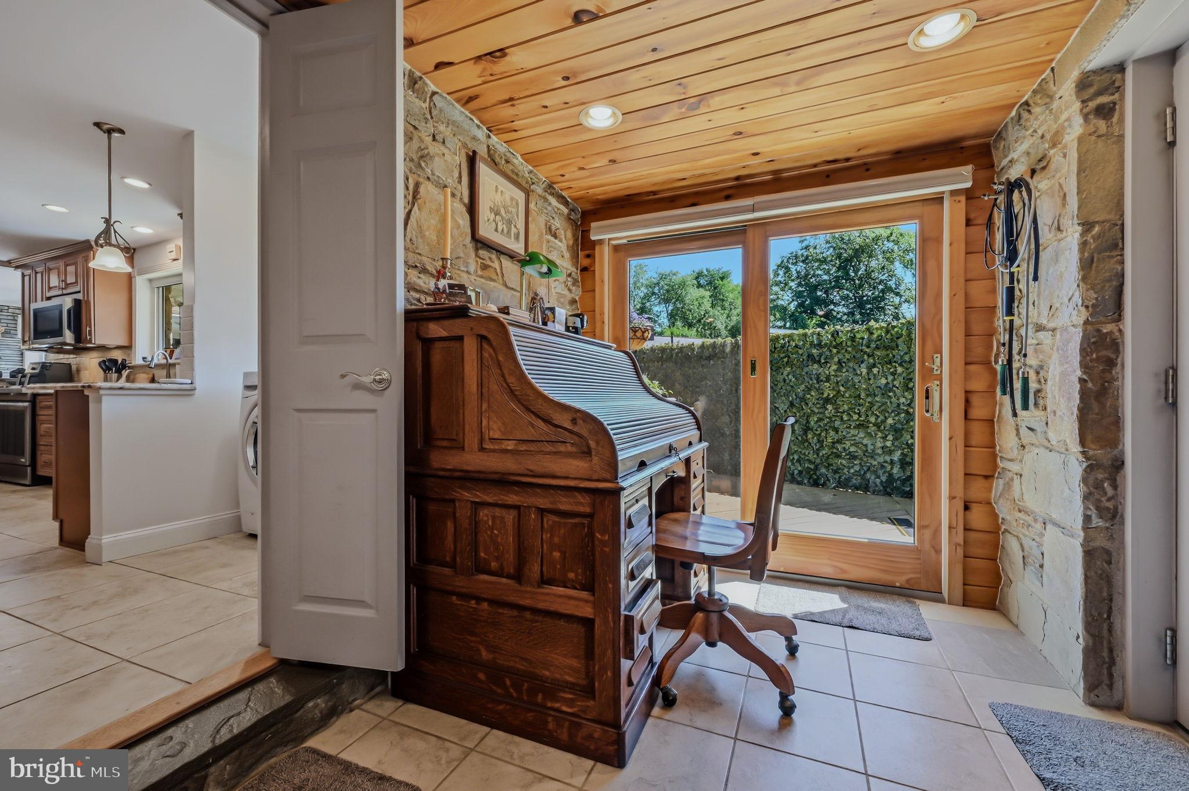
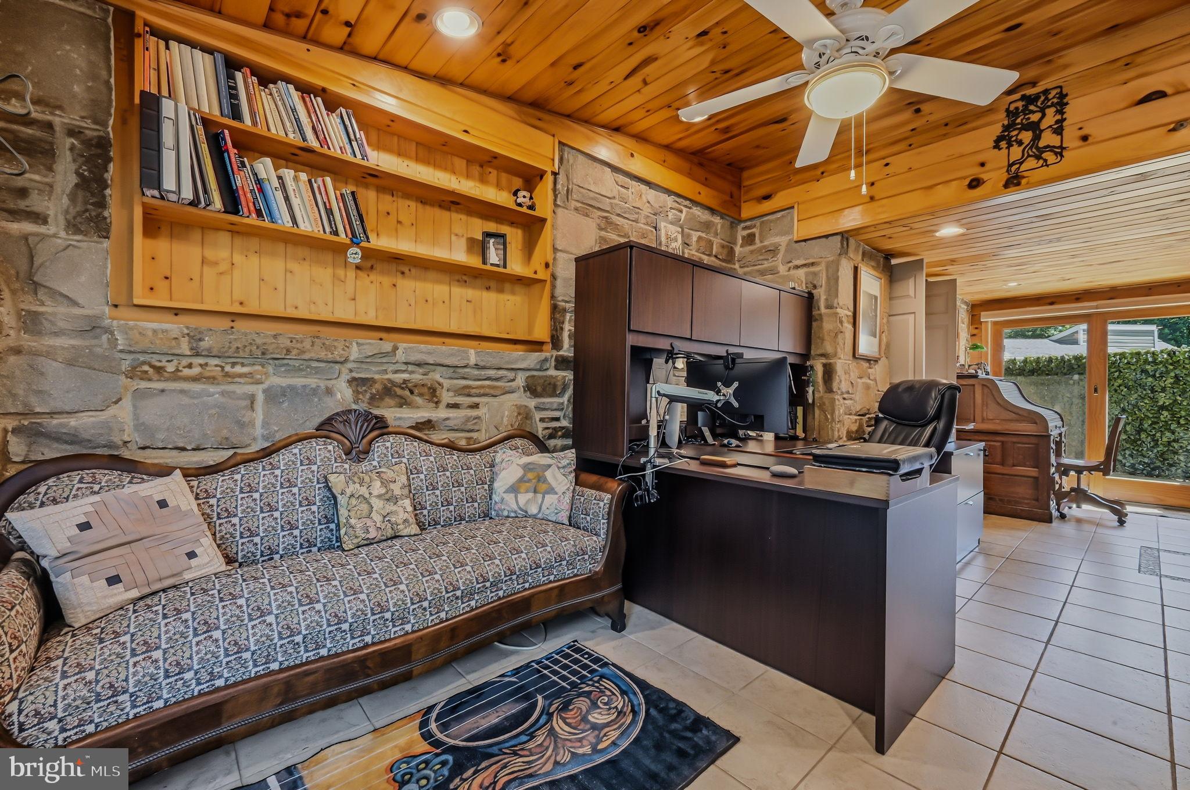
Discover comfortable living in this charming Ranch home nestled at the end of a dead end street backing to park land this is a storybook setting. This single-level residence offers 2 bedrooms and 2 bathrooms, perfect for simple and efficient living. The home has a stunning kitchen with modern high end appliances, central A/C to keep you cool during warmer months and efficient Forced Air heating for the colder seasons, a private deck with grilling station and outdoor kitchen. Step outside to enjoy the well-designed exterior, featuring an array of desirable elements that enhance both beauty and functionality. Entertain or relax on the spacious deck, an ideal spot for al fresco dining or unwinding after a long day. The property is further enhanced with a power awning that provides shade, while extensive hardscaping offers low-maintenance appeal and practical outdoor spaces with low lawn maintenance.
Enjoy outdoor gatherings with a built-in BBQ grill, and appreciate the carefully crafted stone walls that add character and dimension to the landscaped surroundings. Thoughtfully placed exterior lighting illuminates the home’s pathways and highlights its attractive features, ensuring safety and ambiance. Sidewalks provide easy access to all outdoor amenities, complementing the usability of this inviting property. This home presents a seamless blend of comfort and outdoor living, making it a standout choice for those seeking a balance of indoor coziness and inviting exterior spaces. Don’t miss the opportunity to make this delightful Wilmington residence your own. The owners will consider a small dog. Remaining Furniture may be included upon request. Special Clauses Available upon request.
Save
Ask
Tour
Hide
Share
Listing Snapshot
Price
$2,500
Days On Site
34 Days
Bedrooms
2
Inside Area (SqFt)
1,724 sqft
Total Baths
2
Full Baths
2
Partial Baths
N/A
Lot Size
0.22 Acres
Year Built
1950
MLS Number
DENC2111712
Status
Active
Property Tax
N/A
HOA/Condo/Coop Fees
N/A
Sq Ft Source
Assessor
Friends & Family
React
Comment
Invite
No Comments Yet
Did you know? You can invite friends and family to your search. They can join your search, rate and discuss listings with you.
Recent Activity
6 days ago
Price changed to $2,500
6 days ago
Listing updated with changes from the MLS
3 weeks ago
Status changed to Active
a month ago
Listing first seen on site
General Features
Acres
0.22
Attached Garage
Yes
Available on
2026-10-08
Foundation
Block
Garage
Yes
Garage Spaces
1
Land Lease
No
Lease Term
12 Months
Levels
One
Parking
PavedGarageDrivewayInside EntranceAttached
Parking Spaces
1
Pets
Dogs OKYes
Property Sub Type
Single Family Residence
Security
Security System
Sewer
Septic Tank
SqFt Above
1514
SqFt Below
210
SqFt Total
1724
Style
Ranch/Rambler
Water Source
Public
Zoning
RESIDENTIAL
Interior Features
Appliances
WasherInstant Hot WaterDryer
Basement
Partially Finished
Cooling
Central AirElectric
Heating
Natural GasForced Air
Laundry Features
Main Level
Main Level Bedrooms
2
Save
Ask
Tour
Hide
Share
Exterior Features
Construction Details
BrickStone
Exterior
BarbecueAwning(s)Lighting
Lot Features
PrivateSecludedFew Trees
Patio And Porch
Deck
Pool Features
None
View
Trees/Woods
Waterview
Trees/Woods
Community Features
Community Features
Sidewalks
MLS Area
Elsmere/Newport/Pike Creek (30903)
School District
RED CLAY CONSOLIDATED
Schools
School District
RED CLAY CONSOLIDATED
Elementary School
MARBROOK
Middle School
ALEXIS I.DUPONT
High School
THOMAS MCKEAN
Listing courtesy of Patterson-Schwartz-Property Management



Did you know? You can invite friends and family to your search. They can join your search, rate and discuss listings with you.