Welcome to 420 Winterberry Dr. — 55+ living without giving up the space you love.
Located in Four Seasons at Silver Maple Farms, this spacious detached home offers the best of both worlds: the ease of low-maintenance community living with the privacy, outdoor space, storage and flexibility of a single-family home.
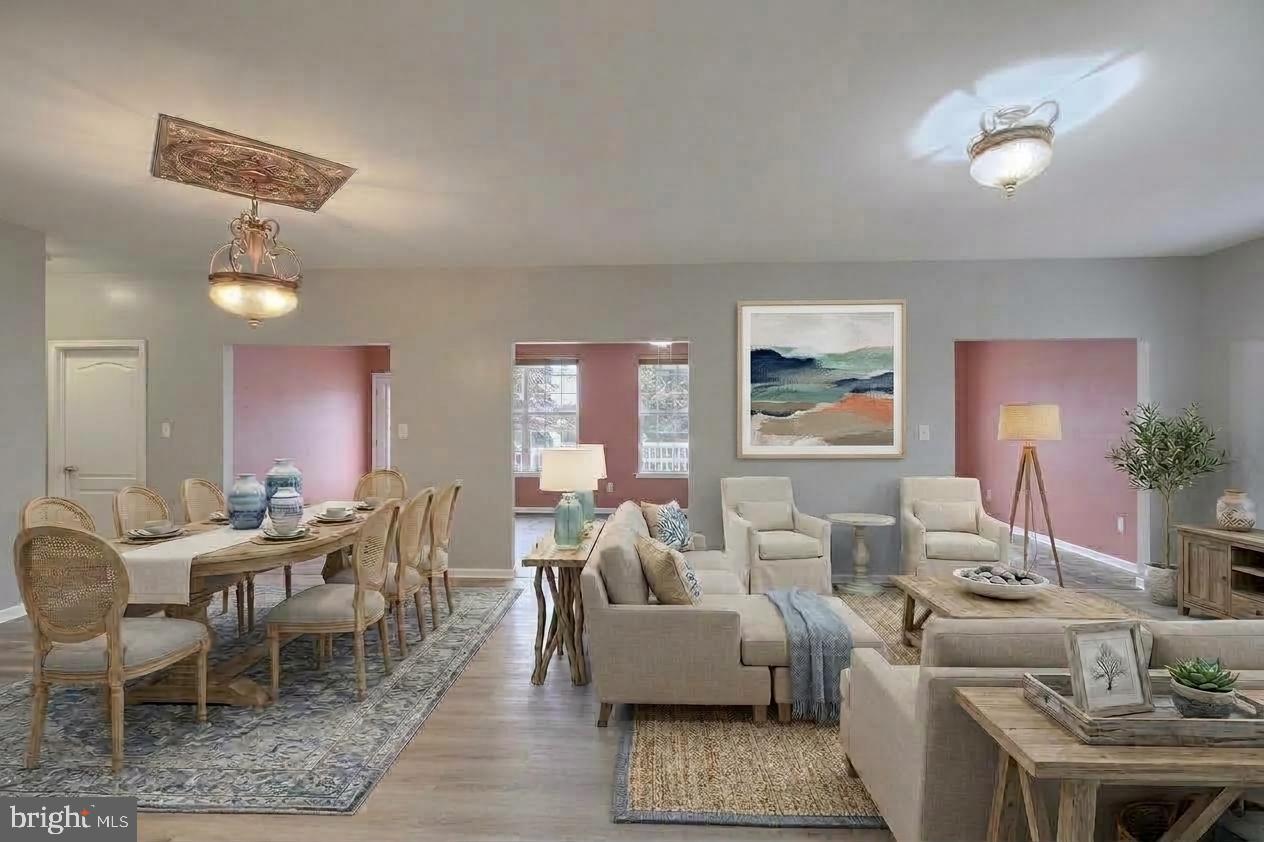
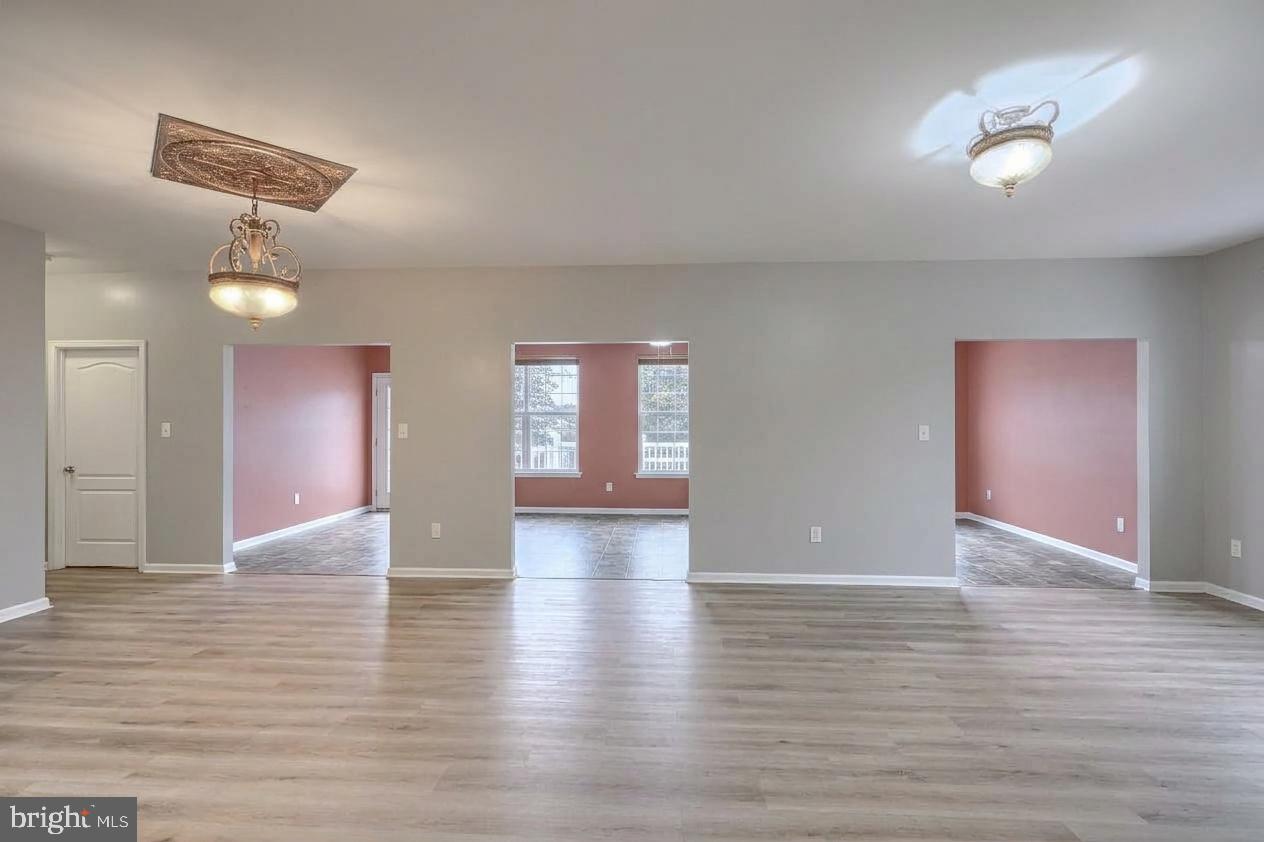
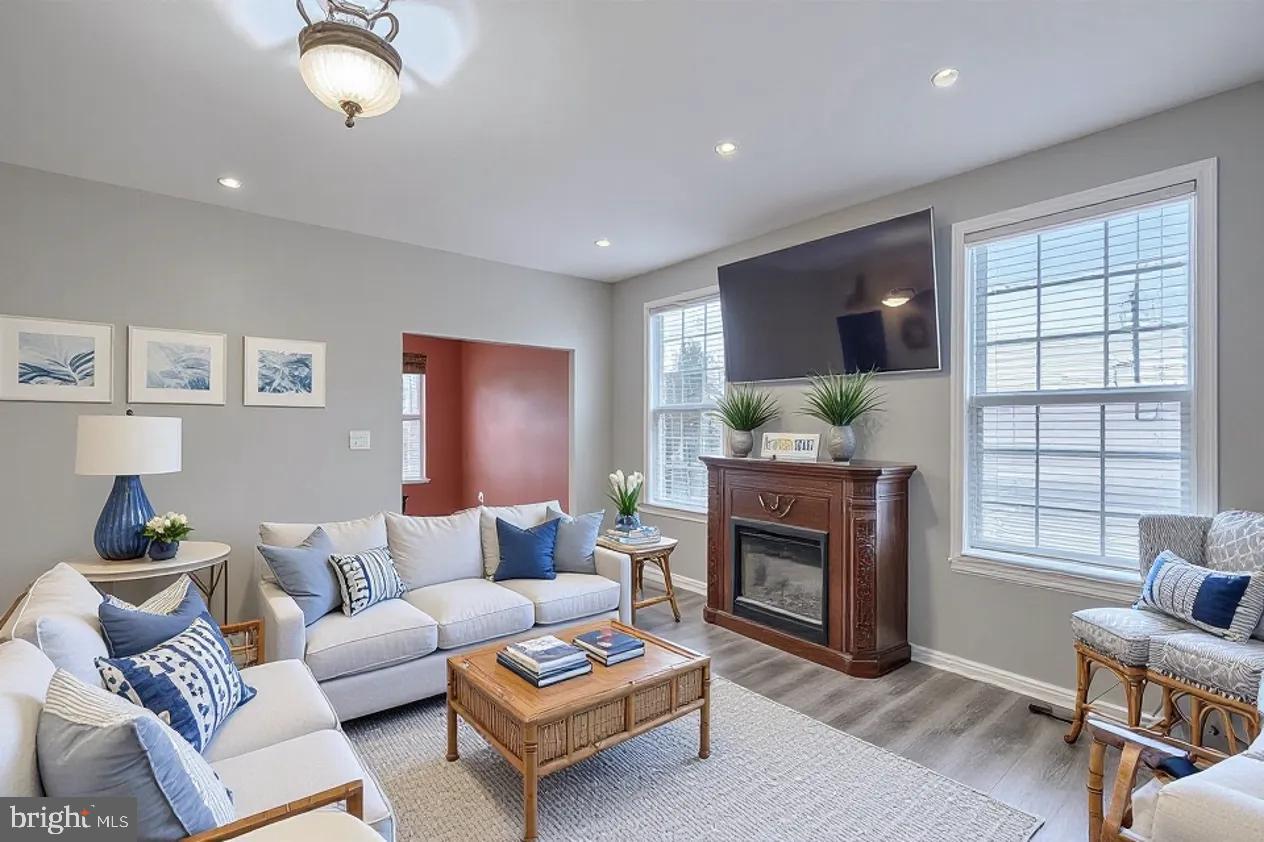
The main level is designed for comfortable everyday living, featuring three bedrooms, two full baths, laundry, a spacious kitchen with gas cooking and double oven, dining area, living room and the optional rear sunroom. The primary suite offers a generous bedroom and walk-in closet, while the additional bedrooms provide flexibility for guests, an office, hobbies or whatever fits your lifestyle.
And then there's the lower level — where this home really stands apart. The mostly finished basement offers an enormous recreation room, additional finished room, full bathroom and an abundance of storage. Create a billiards room, home theater, hobby space, exercise area, guest retreat or simply spread out and enjoy having room for the things that don't need to live upstairs. With so much additional space, you can right-size your lifestyle without feeling like you've downsized your life.
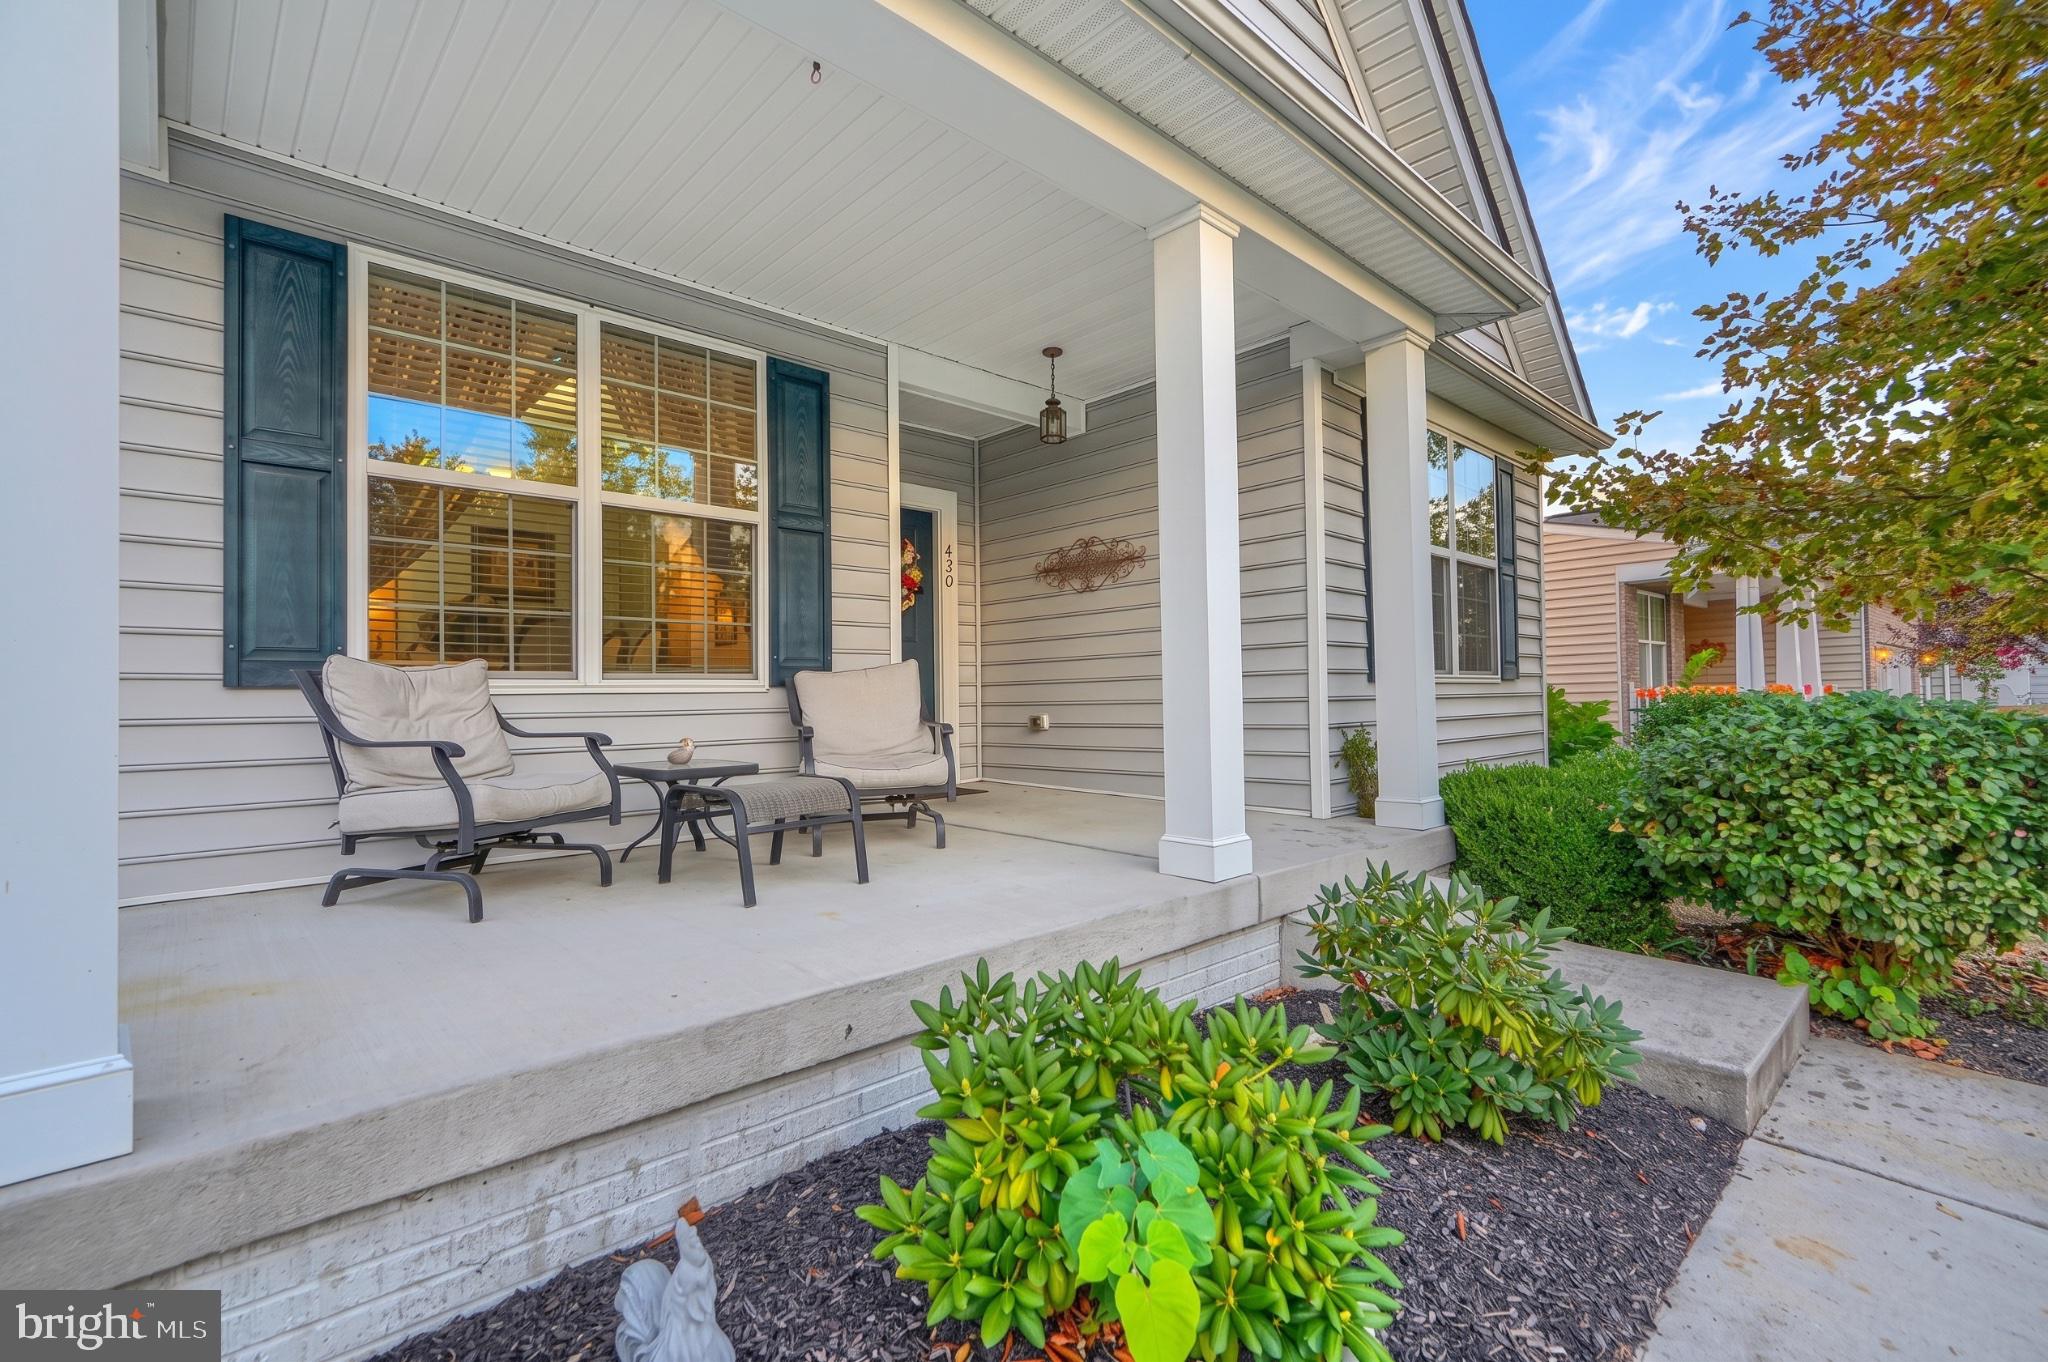
Step outside and enjoy the oversized composite deck, perfect for grilling, hosting a crab feast, enjoying dinner with friends or simply relaxing outdoors. A welcoming front porch overlooking mature trees offers another peaceful place to enjoy your surroundings.
Four Seasons at Silver Maple Farms offers a beautifully established setting with mature landscaping, well-spaced homes, walking trails and frequent seating areas, along with a pool, clubhouse and a variety of resident-organized clubs and activities. Lawn cutting, snow removal and common-area maintenance are included through the community association, giving you more time to enjoy the things you actually want to do.
Conveniently located in Middletown with easy access to I-95, Route 1, shopping, dining and the Delaware River, 420 Winterberry Dr. offers a peaceful community setting without feeling disconnected from everything you need.
Not ready to downsize? Right-size instead. Come see how much space, flexibility and lifestyle this home has to offer.
Save
Ask
Tour
Hide
Share
Listing Snapshot
Price
$499,000
Days On Site
48 Days
Bedrooms
3
Inside Area (SqFt)
3,723 sqft
Total Baths
3
Full Baths
3
Partial Baths
N/A
Lot Size
0.21 Acres
Year Built
2013
MLS Number
DENC2111750
Status
Active
Property Tax
$4,455
HOA/Condo/Coop Fees
$246 monthly
Sq Ft Source
Estimated
Friends & Family
React
Comment
Invite
No Comments Yet
Did you know? You can invite friends and family to your search. They can join your search, rate and discuss listings with you.
Recent Activity
3 weeks ago
Price changed to $499,000
3 weeks ago
Listing updated with changes from the MLS
2 months ago
Status changed to Active
2 months ago
Listing first seen on site
General Features
Acres
0.21
Attached Garage
Yes
Cross Street
Silver Maple
Foundation
Concrete Perimeter
Garage
Yes
Garage Spaces
2
Levels
One
Parking
Garage Door OpenerConcretePrivateGarageDrivewayAttached
Parking Spaces
4
Pets
Number LimitYes
Property Sub Type
Single Family Residence
Security
Smoke Detector(s)
Sewer
Public Sewer
Special Circumstances
Standard
SqFt Above
2430
SqFt Below
1293
SqFt Total
4976
Style
Ranch/Rambler
Water Source
Public
Zoning
S
Interior Features
Appliances
Gas RangeGas OvenElectric Water HeaterDishwasherDisposalDryerExhaust FanRefrigeratorStainless Steel Appliance(s)WasherWater HeaterMicrowave



Did you know? You can invite friends and family to your search. They can join your search, rate and discuss listings with you.