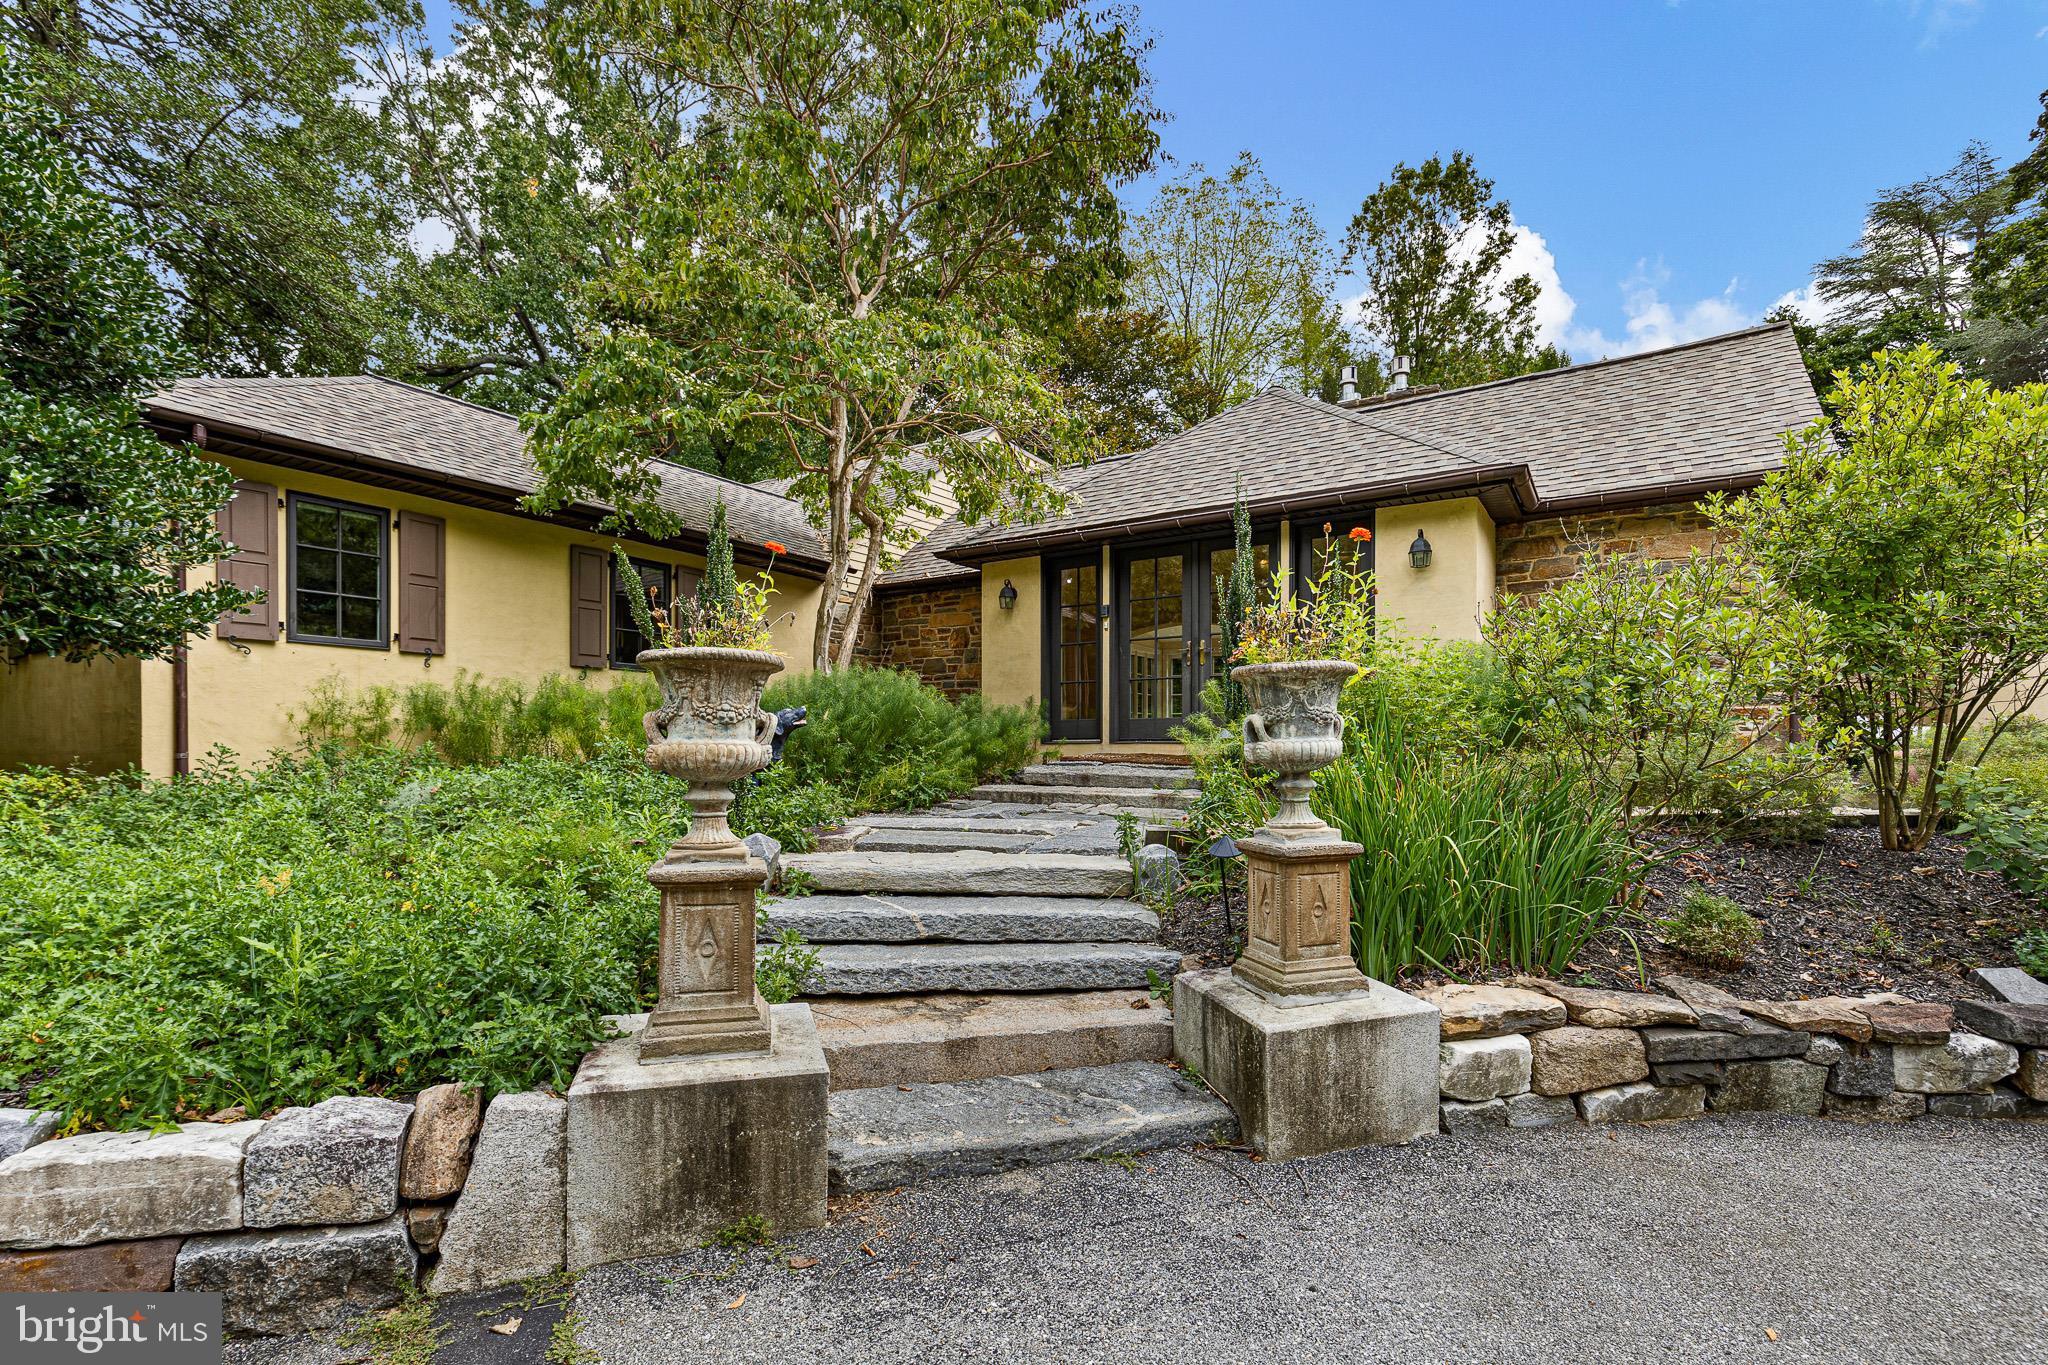
Welcome to 3312 Centerville Road, a truly special property tucked away in a beautifully landscaped setting. This custom home offers a wonderful combination of privacy, character, and beautiful architectural details. Inside, the home has a warmth and character that is hard to duplicate.
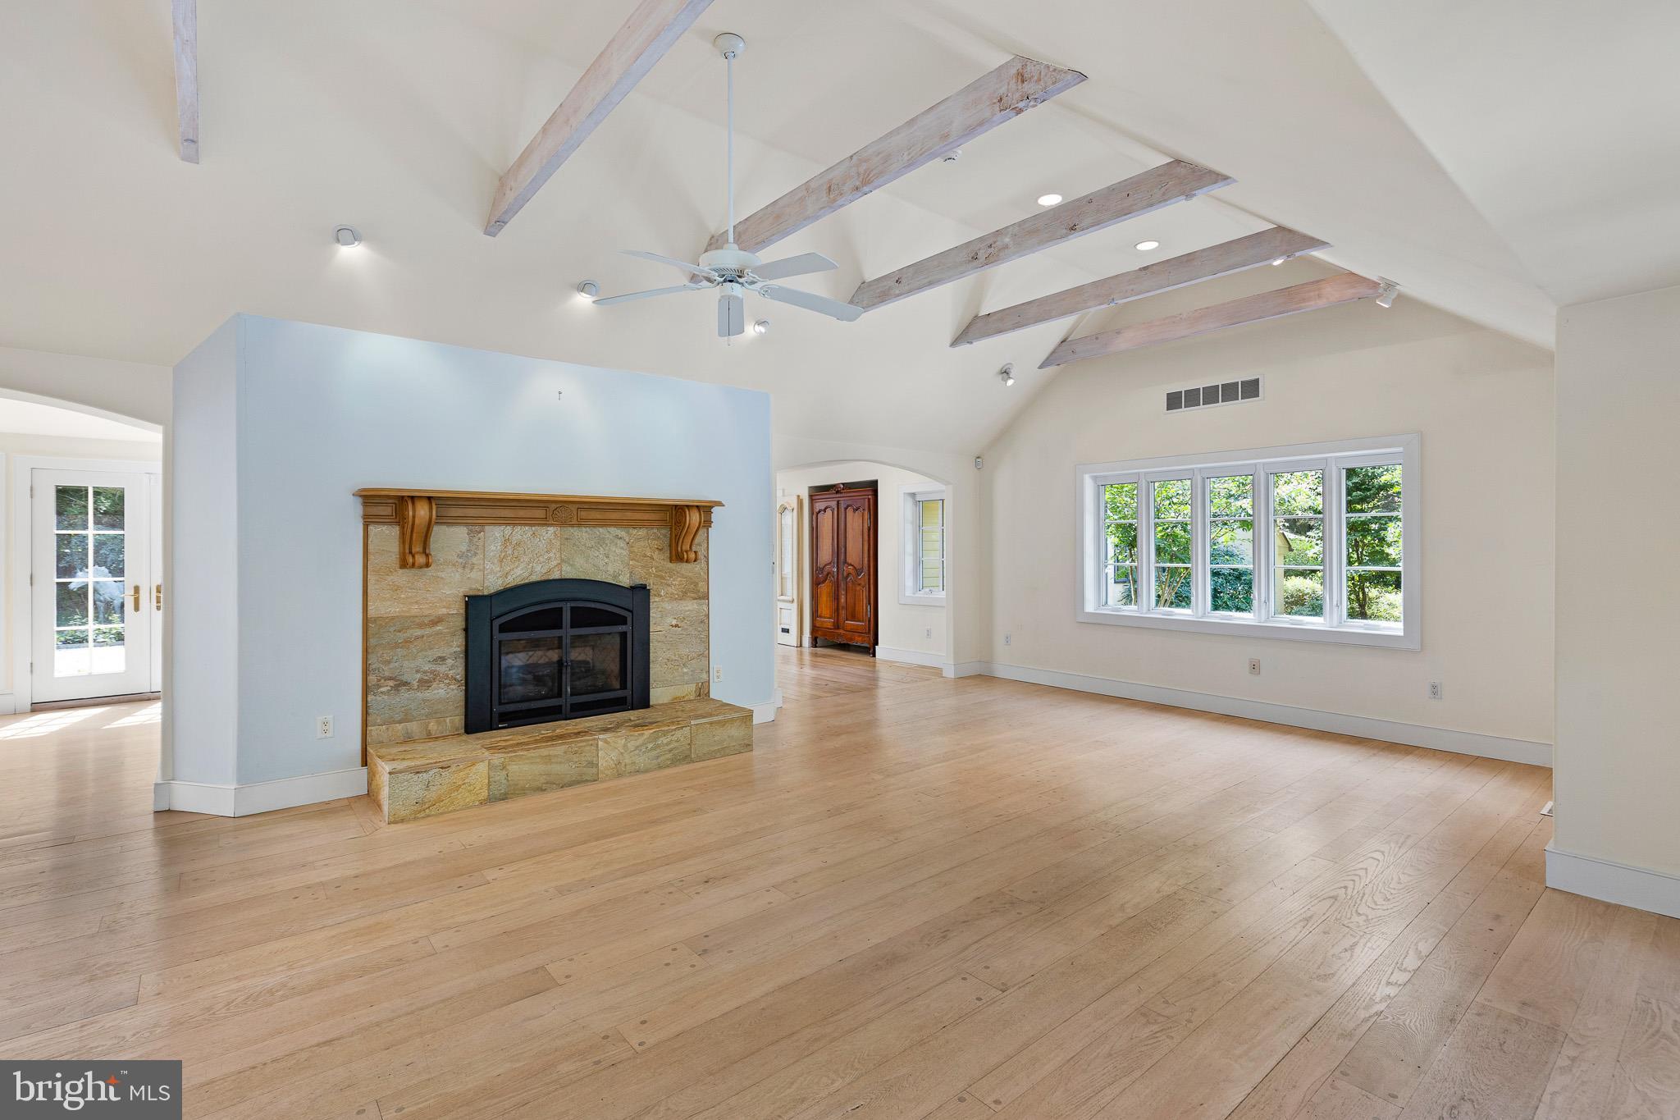
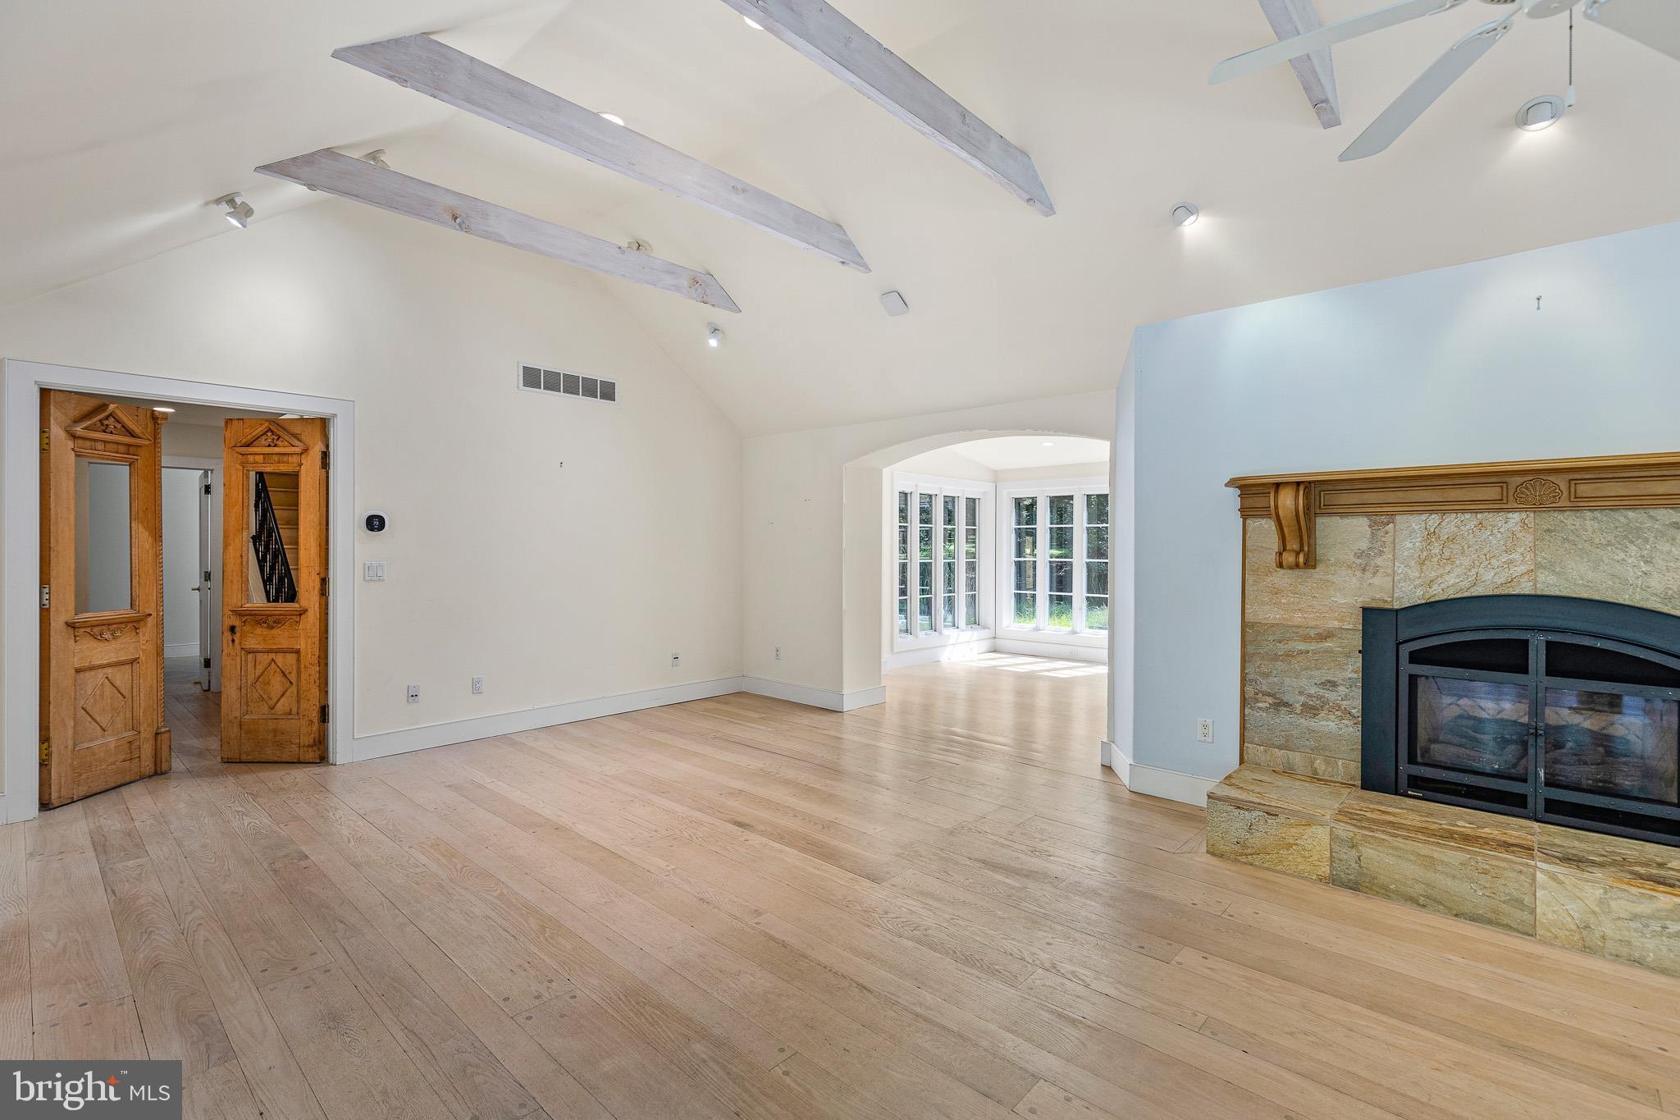
Soaring vaulted ceilings, exposed beams, large windows, and an abundance of natural light give the main living spaces an open and inviting feel. The kitchen features rare, custom-milled 17th-century American Chestnut flooring, while the handcrafted mantel and fireplace provide a beautiful focal point in the main living area. Custom Douglas Fir beams add warmth and architectural interest beneath the vaulted ceiling.
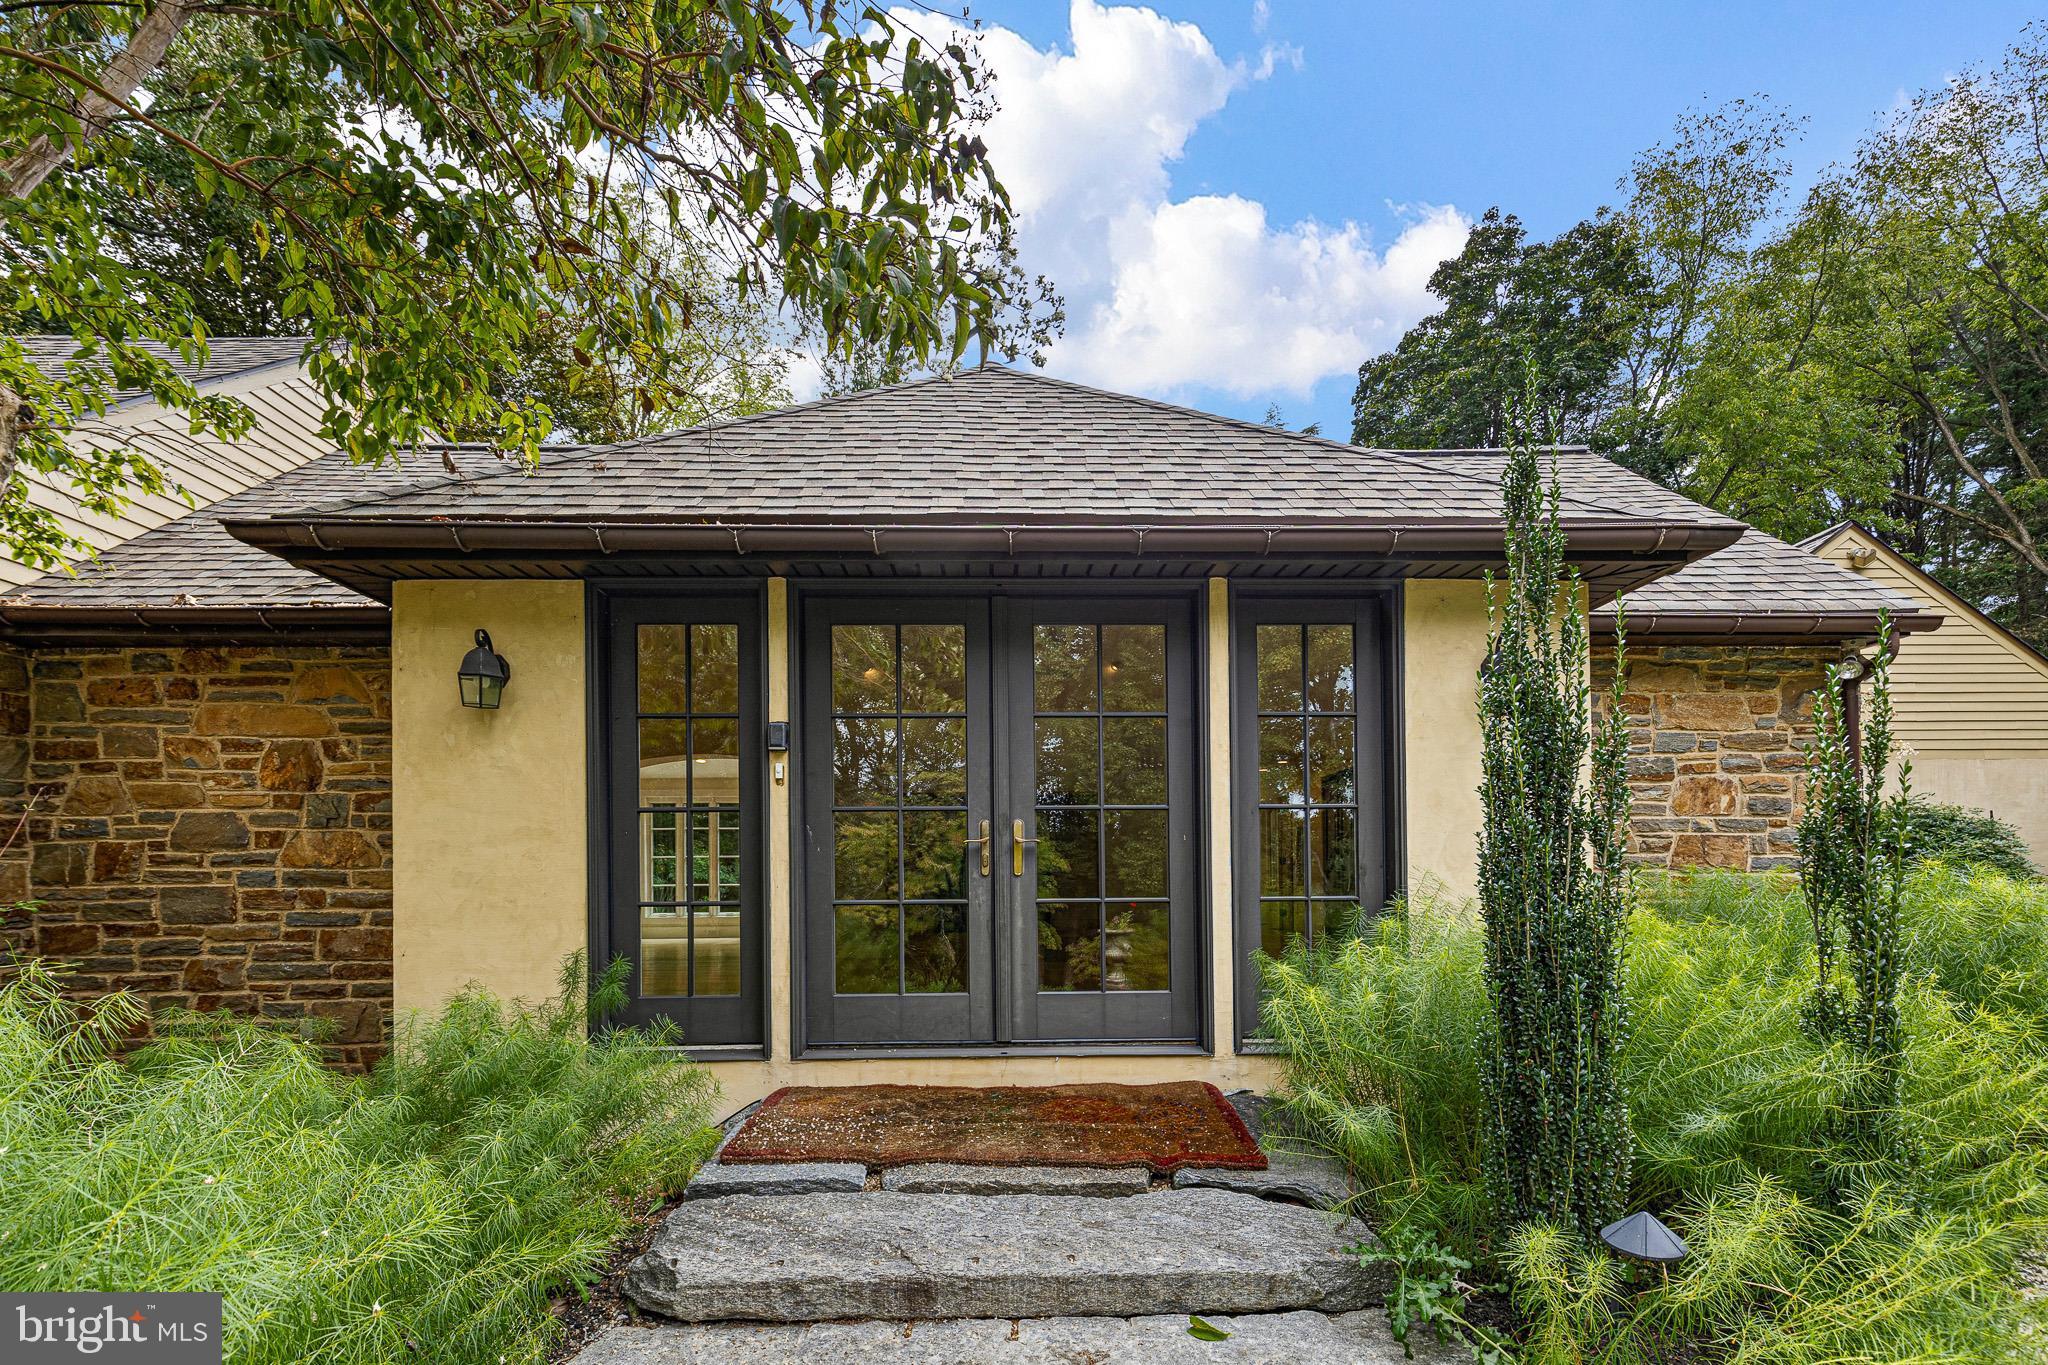
French doors at both the front and rear of the home bring the outdoors in and provide wonderful views through the property. The many windows throughout the home take full advantage of the surrounding gardens and mature trees, making the landscape feel like an extension of the living space.
The floor plan offers comfortable spaces for everyday living, including two first-floor bedrooms, each with its own full bathroom. There is plenty of room to entertain, relax, or work from home. Each room has its own personality, with architectural details and views of the grounds adding to the overall feel of the home.
There is plenty of space to entertain outdoors, garden, or simply enjoy the peaceful setting. A detached structure and additional paved parking offer added flexibility for storage, vehicles, hobbies, or other needs.
This home was completely renovated in 2003, by Montchanin Design. A new septic system is scheduled to be installed at the end of September 2026.
Save
Ask
Tour
Hide
Share
Listing Snapshot
Price
$1,295,000
Days On Site
10 Days
Bedrooms
4
Inside Area (SqFt)
3,950 sqft
Total Baths
6
Full Baths
4
Partial Baths
2
Lot Size
2.56 Acres
Year Built
1954
MLS® Number
DENC2111758
Status
Active
Property Tax
$10,453
HOA/Condo/Coop Fees
N/A
Sq Ft Source
Assessor
Friends & Family
React
Invite
Recent Activity
2 days ago
Listing updated with changes from the MLS®
a week ago
Status changed to Active
a week ago
Listing first seen on site
General Features
Acres
2.56
Attached Garage
Yes
Cross Street
Barley Mill Road
Foundation
Block
Garage
Yes
Garage Spaces
4
Levels
Two
Parking
GarageDrivewayCoveredAttachedDetached
Parking Spaces
4
Property Sub Type
Single Family Residence
Sewer
Septic Tank
Special Circumstances
Standard
SqFt Above
3950
SqFt Total
3950
Style
FrenchRanch/Rambler
Utilities
Cable AvailablePropane
Water Source
Well
Zoning
NC2A
Interior Features
Appliances
Electric Water HeaterCooktopDishwasherDryerMicrowaveRefrigeratorWasherWater Heater