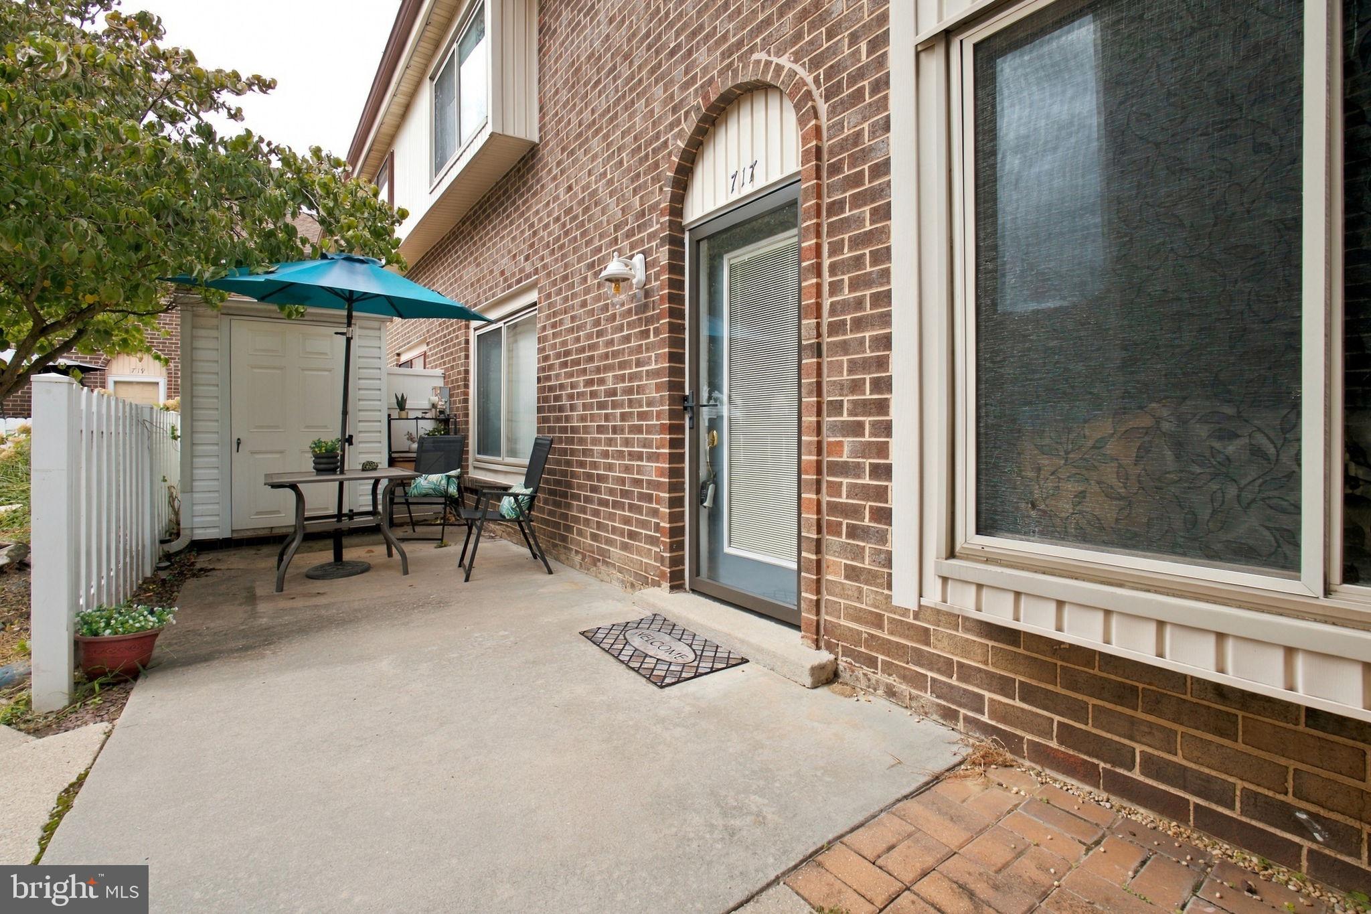
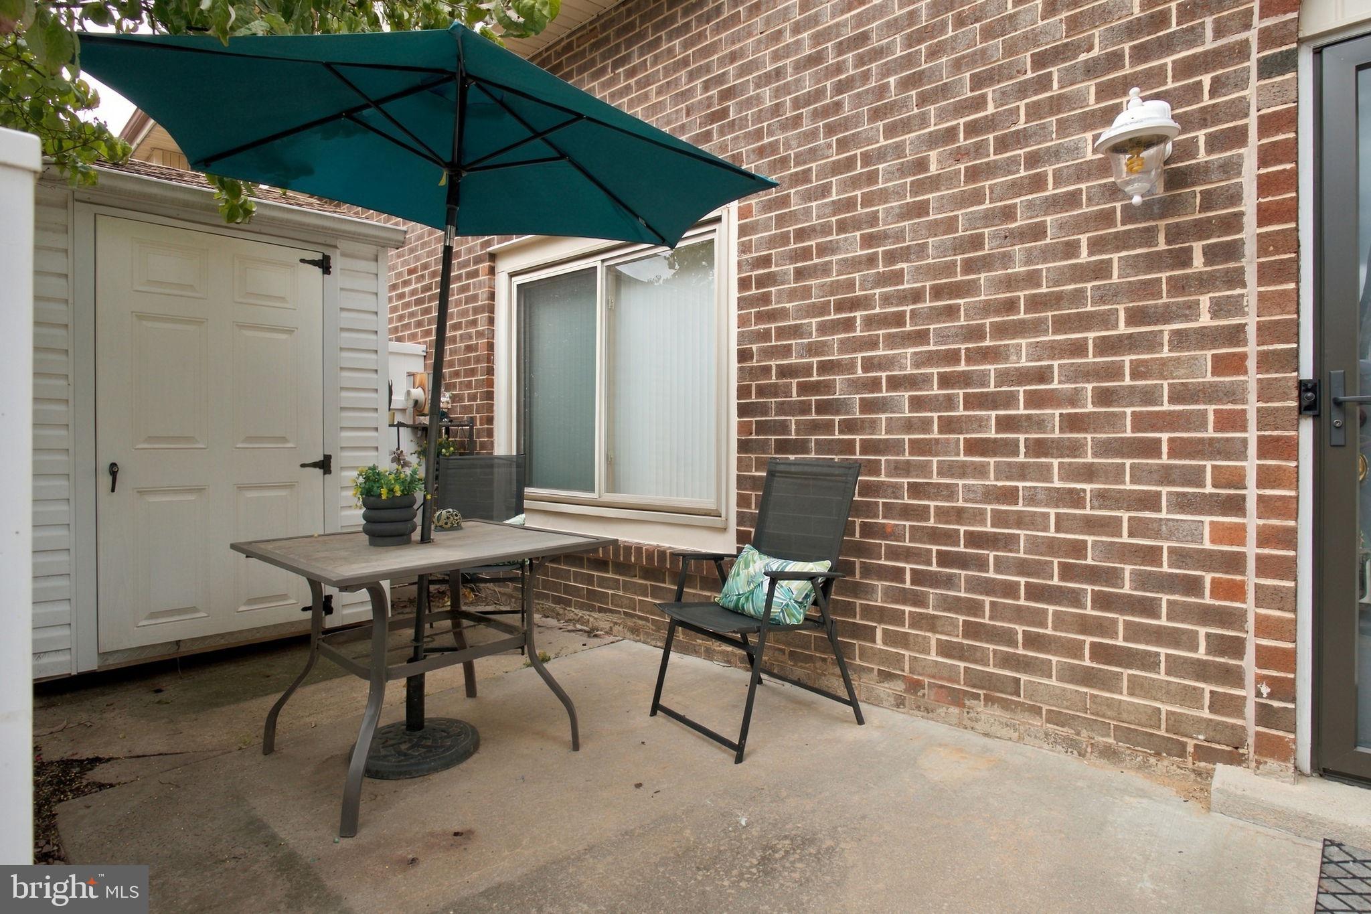
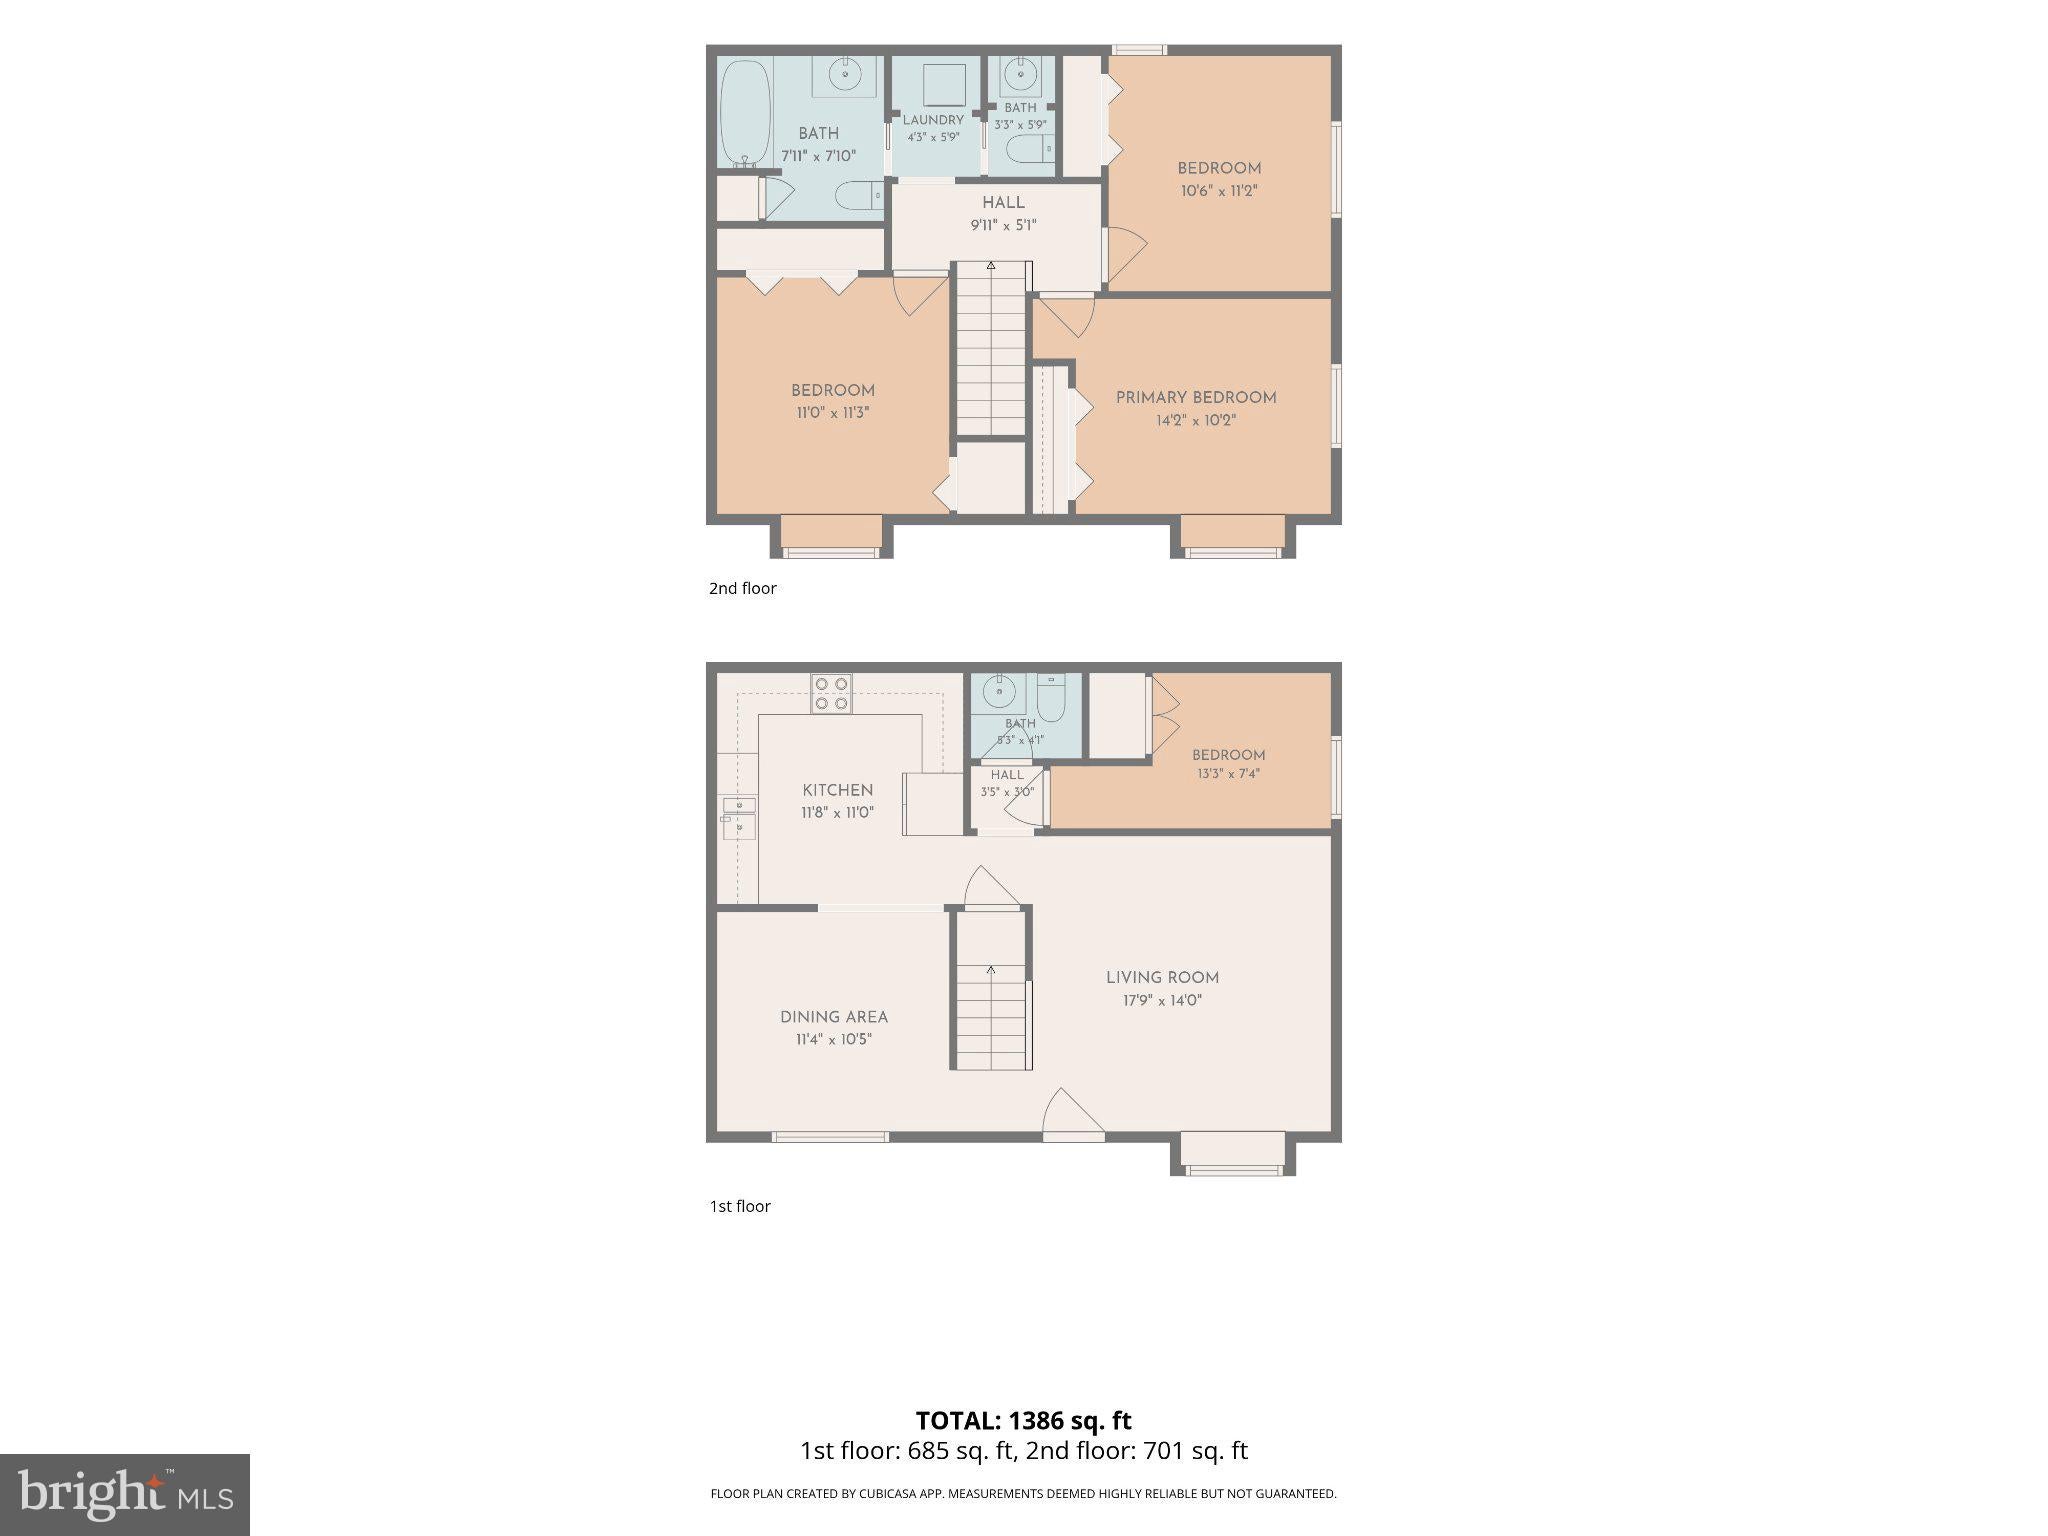
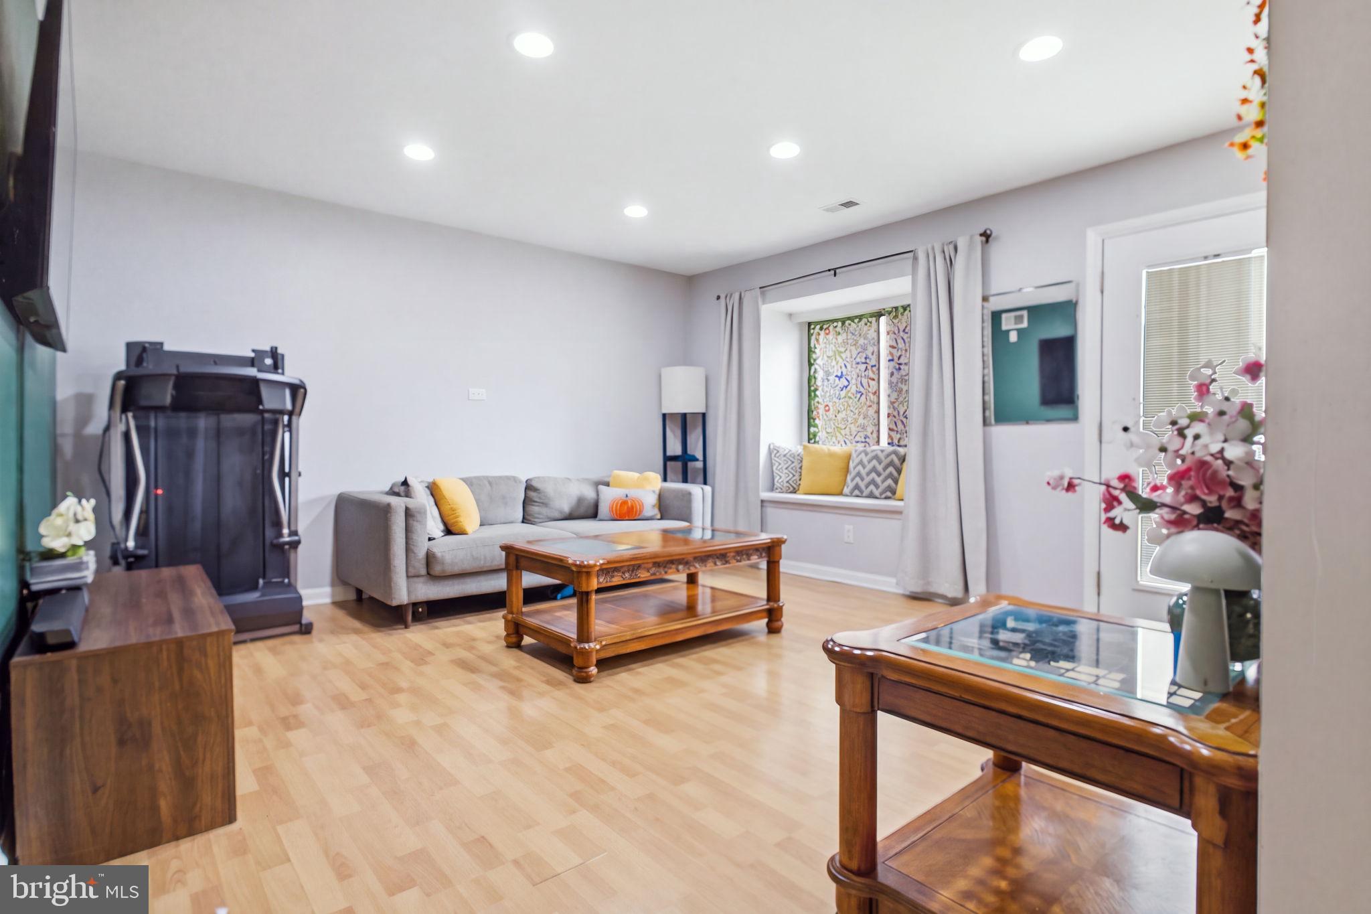
Nestled in the charming subdivision of Stones Throw, this end-of-row townhouse, built in 1975, offers both space and convenience. Step inside to discover a spacious 1,325 sq. ft. layout that seamlessly blends two story living, a large kitchen, beautiful flooring which provides both style and durability. With three well-appointed bedrooms and a combination of full and half baths, this home is designed for both relaxation and entertaining. The main floor also offers a smaller sized room that could be used as a 4th bedroom, office, playroom or a crafter's delight! Laundry is located on the second floor making chores a breeze. The community amenities enhance your lifestyle, with common grounds maintained by the association, allowing you to enjoy the beauty of your surroundings without the hassle of upkeep. Enjoy your outdoor patio, complete with your own shed that can hold bicycles, flower garden tools or summer fun items. Storage is abundant inside and out! Experience the ease of living in a vibrant neighborhood, complete with essential services like snow removal and lawn care included in the association fee. This property is not just a home; it's a lifestyle choice that offers comfort, elegance, and a sense of belonging. Embrace the opportunity to make this townhouse your own. Two reserved parking spaces offer convenience just steps from your front door.
Save
Ask
Tour
Hide
Share
Listing Snapshot
Price
$230,000
Days On Site
10 Days
Bedrooms
3
Inside Area (SqFt)
1,325 sqft
Total Baths
3
Full Baths
1
Partial Baths
2
Lot Size
N/A
Year Built
1975
MLS® Number
DENC2111762
Status
Active
Property Tax
$2,425
HOA/Condo/Coop Fees
$172.7 monthly
Sq Ft Source
Assessor
Friends & Family
React
Comment
Invite
No Comments Yet
Did you know? You can invite friends and family to your search. They can join your search, rate and discuss listings with you.
Recent Activity
6 days ago
Listing updated with changes from the MLS®
2 weeks ago
Listing first seen on site
General Features
Cross Street
PHOENIX AVE
Foundation
Slab
Levels
Two
Parking
AssignedParking Lot
Parking Spaces
2
Pets
Number LimitYes
Property Sub Type
Condominium
Sewer
Public Sewer
Special Circumstances
Standard
SqFt Above
1325
SqFt Total
1325
Style
ColonialTraditional
Utilities
Cable Available
Water Source
Public
Zoning
NCGA
Interior Features
Appliances
Electric Water Heater
Cooling
Central AirElectric
Electric
Circuit Breakers
Flooring
CarpetVinyl
Heating
ElectricForced AirHeat Pump
Laundry Features
Laundry RoomUpper Level
Laundry
Office
Level - Main
Save
Ask
Tour
Hide
Share
Exterior Features
Construction Details
Brick
Fencing
Privacy
Lot Features
Other
Pool Features
None
Roof
Shingle
Community Features
Additional Association Fee
$172.7
Additional Association Fee Frequency
Monthly
Community Features
SidewalksStreet Lights
MLS Area
Newark/Glasgow (30905)
School District
CHRISTINA
Schools
School District
CHRISTINA
Elementary School
Unknown
Middle School
Unknown
High School
Unknown
Listing courtesy of Long & Foster Real Estate, Inc.



Did you know? You can invite friends and family to your search. They can join your search, rate and discuss listings with you.