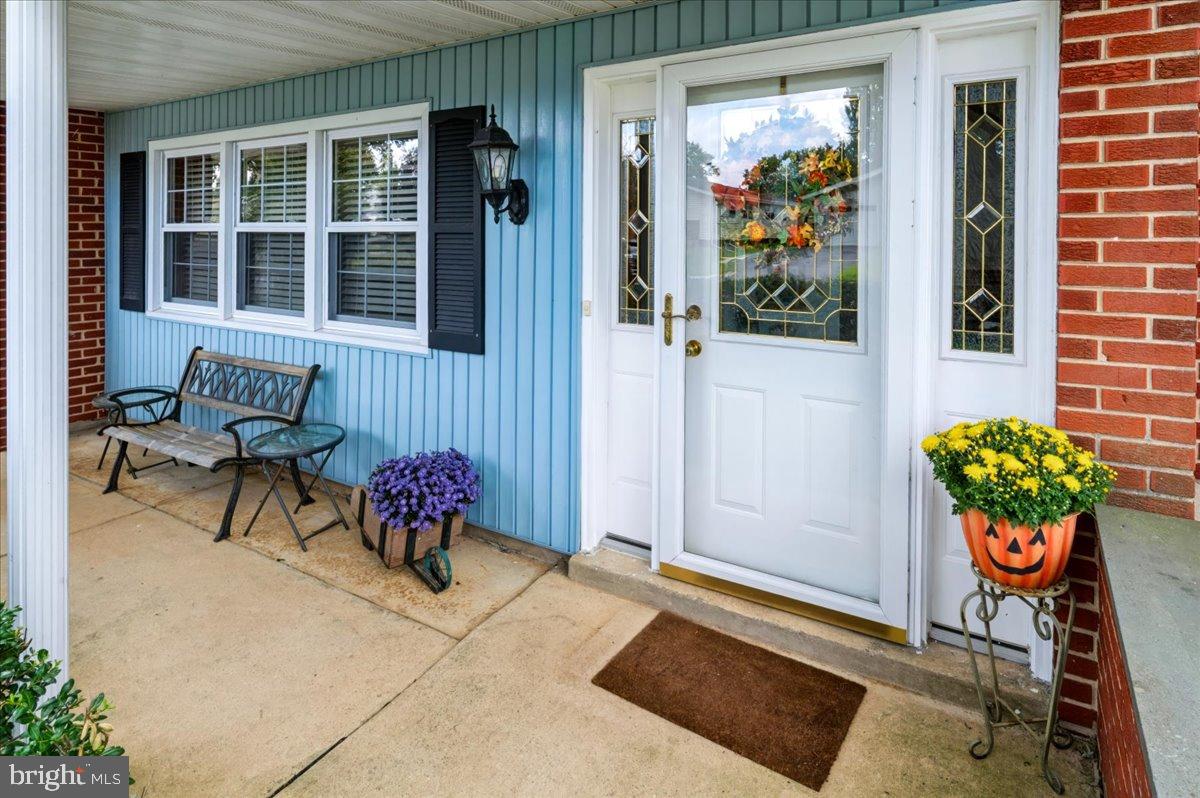
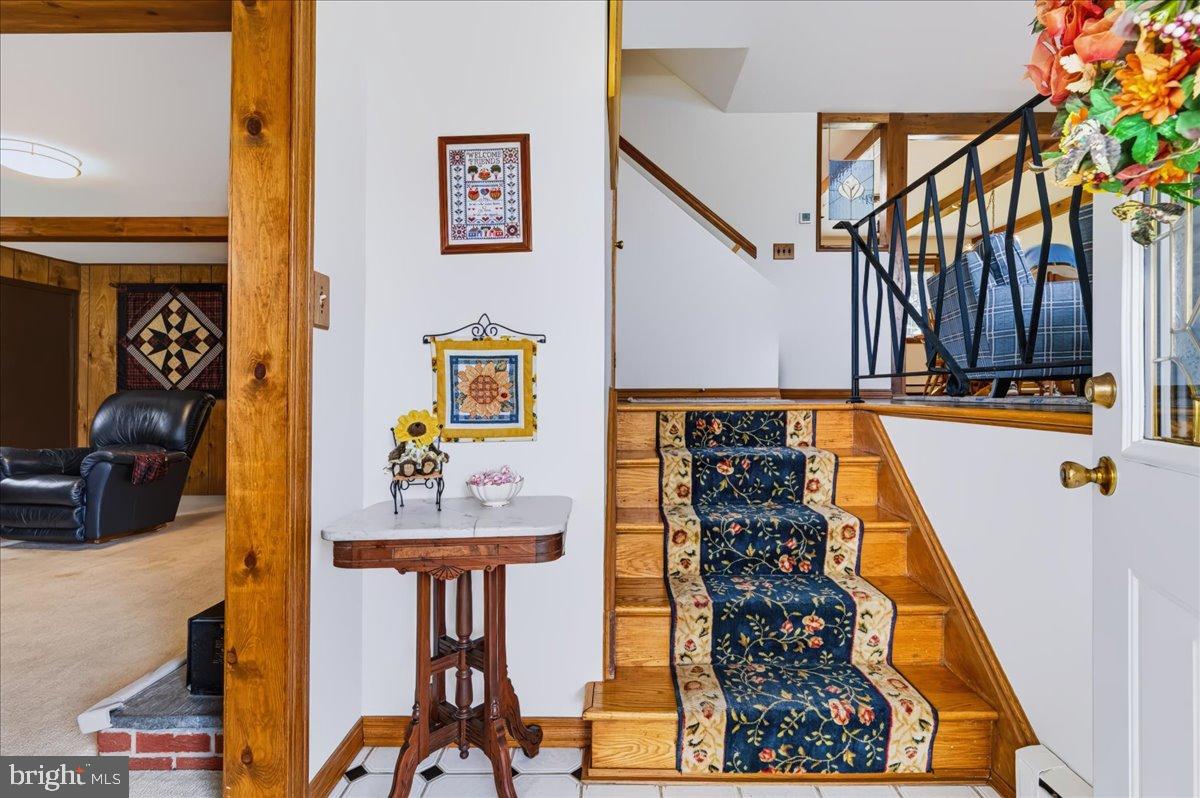
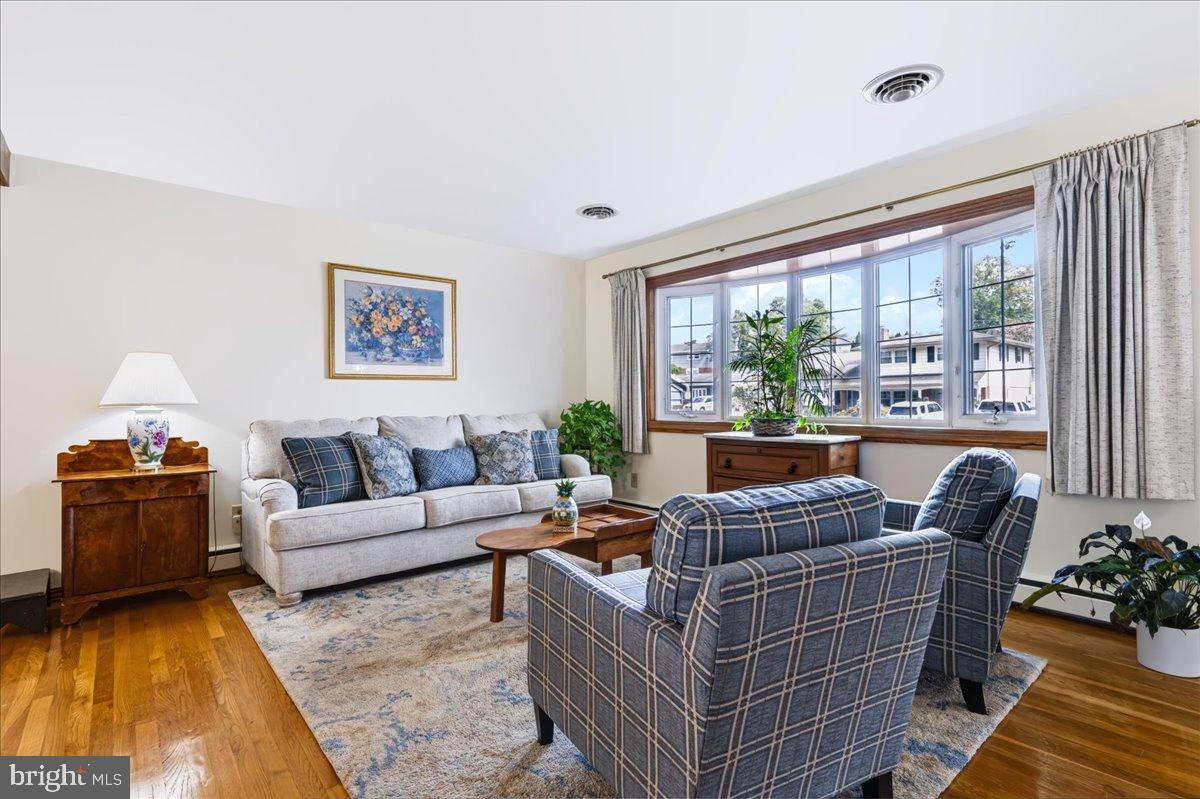
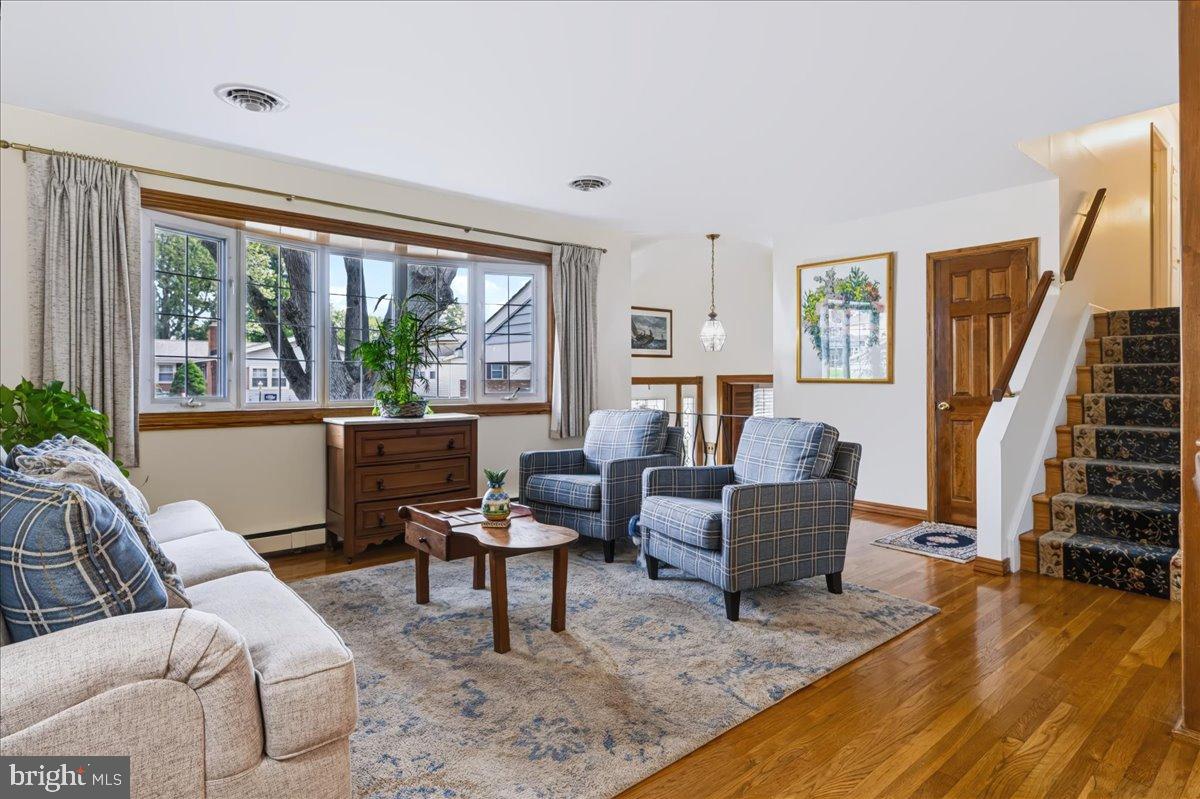
Lovingly maintained by the same owners for 38 years, 2652 Drayton Drive in Heritage Park is ready for its next chapter. Very recent updates include a new HVAC system(2025) and hot water heater(2026), and the primary and upstairs hall bathrooms were renovated in 2019, so many of the big-ticket items are already done. Inside, this four-bedroom, 2.5-bath split level home offers an open-concept kitchen, living, and dining area, a separate family room, a sunroom, and two garages. The home sits on a tree-lined street, right next to a lovely walking path. Upon entering, you notice the Bay windows, one in the living room and one in the dining area, filling the space with light and warmth. The kitchen features granite counters, an updated backsplash, and charming exposed beams. The family room, with its wood-burning fireplace set against a brick backdrop, is spacious yet cozy. This level also includes the fourth bedroom, currently used as a home office, and a half bath. Upstairs, you find an enlarged primary suite. Two bedrooms were combined to create one primary suite with a beautiful renovated bathroom and walk-in closet. Two additional bedrooms with ample storage and a hall bathroom, round out the upper level. Back downstairs, there is an expansive sunroom, adding another space for relaxing, dining, and entertaining. This room overlooks the large backyard backing to county parkland. Laundry and mechanicals are housed in the basement along with storage space. Two separate garages, one with attic access, provide off-street parking and additional storage. Schedule your tour today and see what 38 years of care looks like.
Save
Ask
Tour
Hide
Share
Listing Snapshot
Price
$450,000
Days On Site
31 Days
Bedrooms
4
Inside Area (SqFt)
2,115 sqft
Total Baths
3
Full Baths
2
Partial Baths
1
Lot Size
0.19 Acres
Year Built
1961
MLS Number
DENC2111766
Status
Active Under Contract
Property Tax
$3,877
HOA/Condo/Coop Fees
N/A
Sq Ft Source
Estimated
Friends & Family
React
Comment
Invite
No Comments Yet
Did you know? You can invite friends and family to your search. They can join your search, rate and discuss listings with you.
Recent Activity
4 weeks ago
Status changed to Active Under Contract
4 weeks ago
Listing updated with changes from the MLS
a month ago
Listing first seen on site
General Features
Acres
0.19
Attached Garage
Yes
Foundation
BlockConcrete Perimeter
Garage
Yes
Garage Spaces
2
Land Lease
No
Levels
Three Or More
Parking
GarageOtherAttached
Parking Spaces
2
Property Sub Type
Single Family Residence
Sewer
Public Sewer
Special Circumstances
Standard
SqFt Above
2115
SqFt Total
2115
Style
Split Level
Water Source
Public
Zoning
NC6.5
Interior Features
Appliances
Electric Water Heater
Basement
Unfinished
Cooling
Central AirElectric
Heating
Natural GasBaseboard
Bedroom 1
Bedroom 2
Bonus Room
Dining Room
Level - Main
Family Room
Half Bath
Kitchen
Level - Main
Living Room
Level - Main
Primary Bathroom
Primary Bedroom
Sun/Florida Room
Save
Ask
Tour
Hide
Share
Exterior Features
Construction Details
BrickVinyl Siding
Pool Features
None
Community Features
MLS Area
Elsmere/Newport/Pike Creek (30903)
School District
RED CLAY CONSOLIDATED
Schools
School District
RED CLAY CONSOLIDATED
Elementary School
Unknown
Middle School
Unknown
High School
Unknown
Listing courtesy of Patterson-Schwartz - Greenville



Did you know? You can invite friends and family to your search. They can join your search, rate and discuss listings with you.