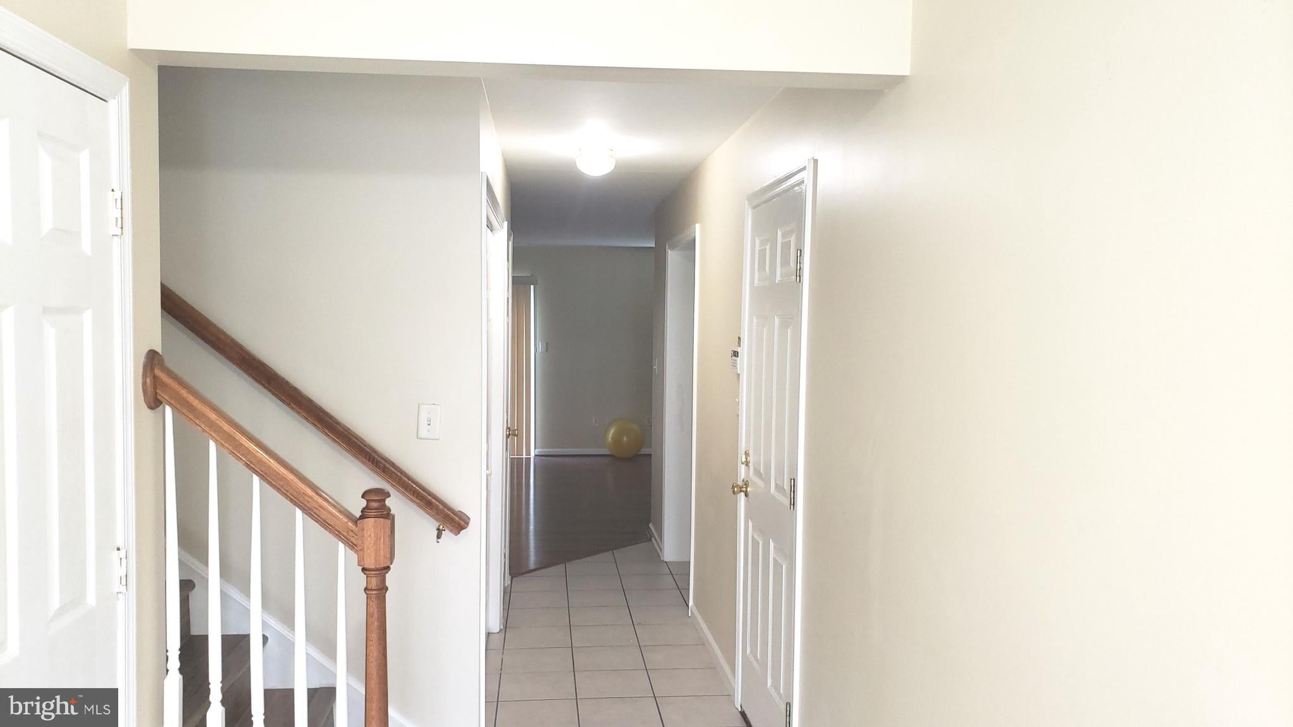
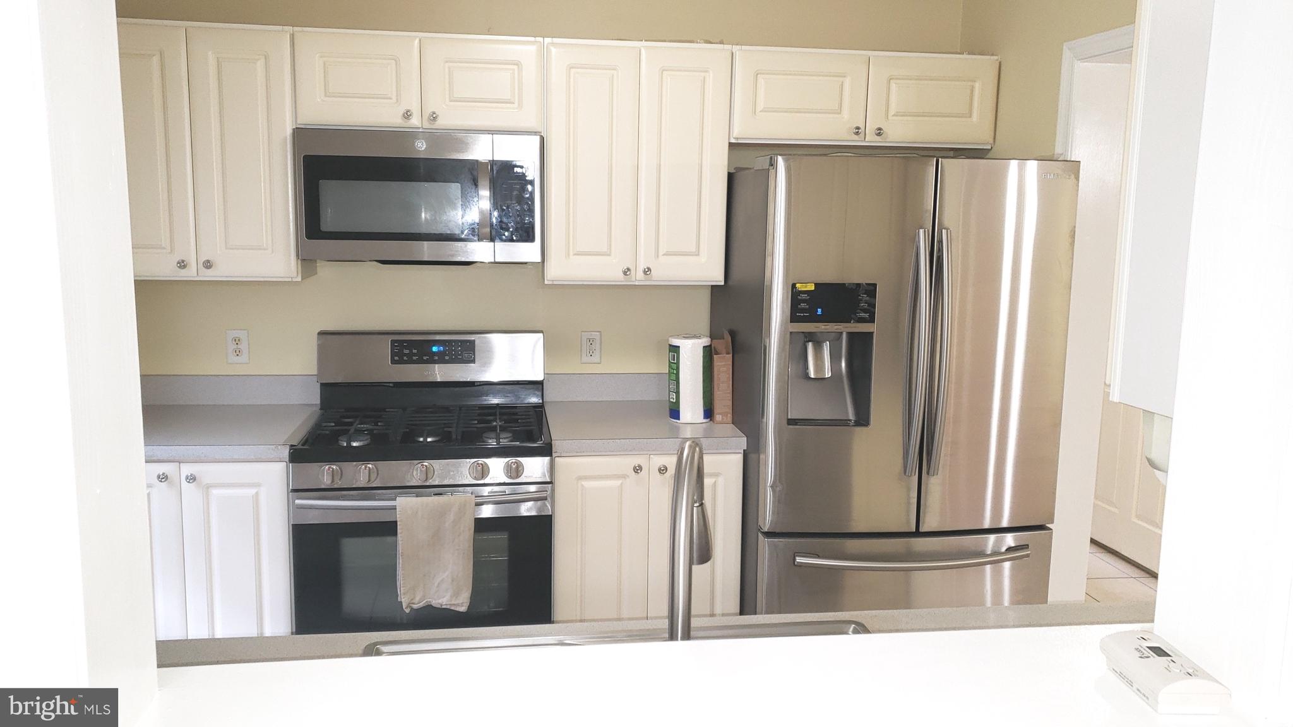
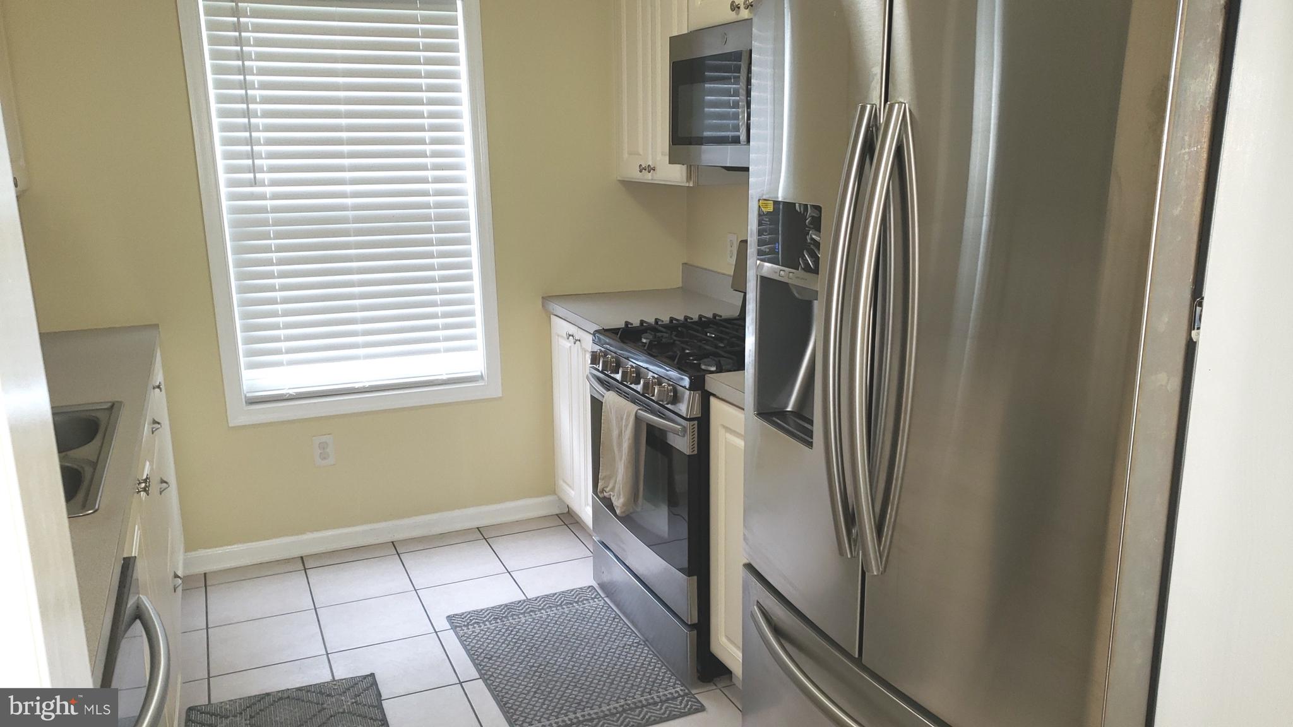
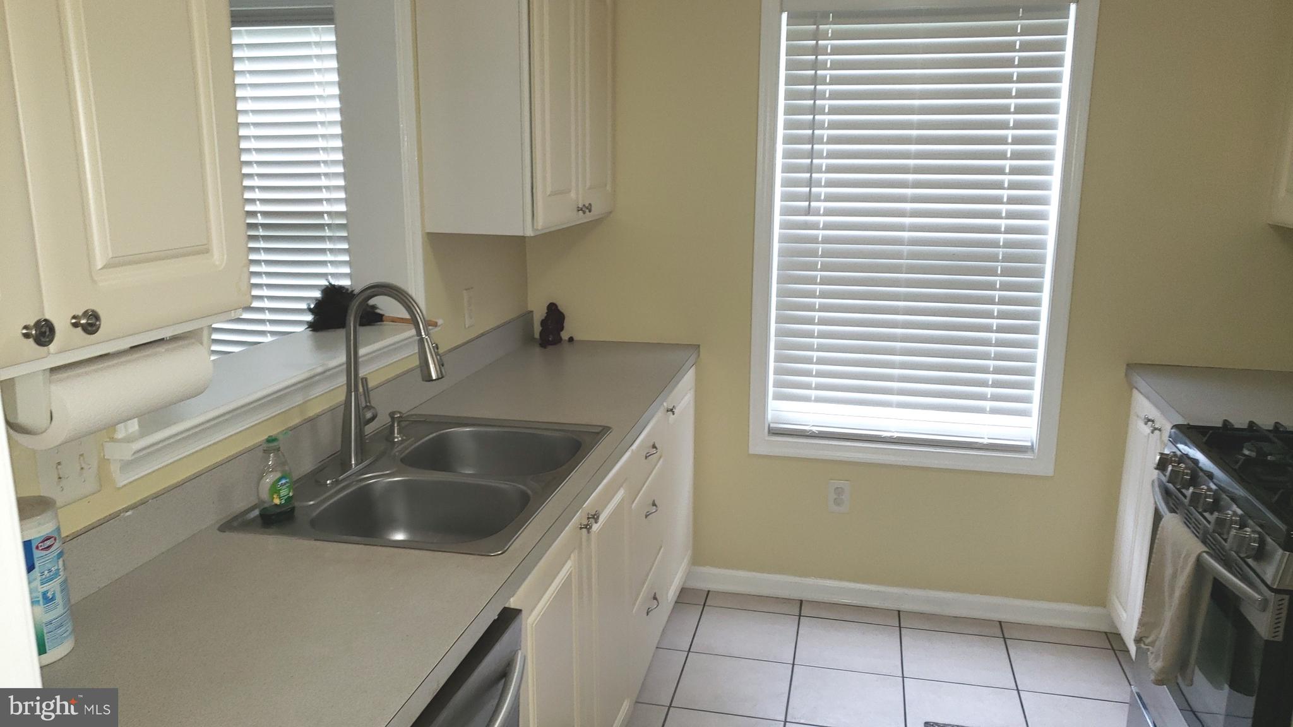
If you are currently working with an agent, please contact them to schedule a tour. If you do not have an agent, we can connect you with one who can assist you. Welcome to Dogwood Hollow! This beautifully maintained end-unit townhome feels like a model home and offers a bright, modern, and inviting atmosphere throughout. Fresh paint, ceramic tile, LVP, and carpet flooring complement the neutral color palette, while the spacious kitchen features crisp white cabinetry, stainless steel appliances, and a large window that fills the space with natural light. The open-concept main level seamlessly connects the living and dining areas, making it ideal for everyday living and entertaining, with a cozy corner gas fireplace adding warmth and character to the living room. Outside, enjoy a private fenced-in rear and side yard, perfect for relaxing or enjoying the outdoors. Upstairs, the generously sized primary bedroom features two closets, a ceiling fan, and a full private bath, along with two additional bedrooms and a full hall bath. Additional highlights include a one-car garage, oversized & expanded driveway, a full unfinished basement offering abundant storage, and an included washer and dryer. With its thoughtful layout, modern finishes, ample storage, and inviting outdoor space, this Dogwood Hollow townhome is a must-see—schedule your tour today!
SPECIAL CLAUSES: 1) No smoking permitted 2) Renters insurance required 3) Pet(s) permitted with owner approval and pet deposit 4) Tenant pays all utilities including water and trash 5) Property is currently wired for security system, monitoring available at tenant expense 6) Tenant responsible for lawn care to include grass cutting, weeding, leaf removal and snow removal 7) No alterations to home or grounds without written permission from Landlord 8) Use of area rugs or floor protectors required under all furniture resting on hardwood flooring 9) Tenant responsible for replacement of any batteries, bulbs, or filters in the property during tenancy 10) Tenant must run dehumidifier May through September or at all times 11) The property has a gas fireplace and tenant is prohibited from burning any additional materials 12) Tenant required to change HVAC filters at least quarterly or as recommended by manufacturer
13) Property has public sewer. Tenant is prohibited from flushing cat litter, cleaning products, feminine hygiene products, diapers, cleaning wipes, tissue papers, paper towels, and other foreign objects down the toilet 14)Tenant is responsible for maintaining water filtration/softener system by changing filters and/or adding additives as required
Save
Ask
Tour
Hide
Share
Listing Snapshot
Price
$2,600
Days On Site
11 Days
Bedrooms
3
Inside Area (SqFt)
1,625 sqft
Total Baths
3
Full Baths
2
Partial Baths
1
Lot Size
0.21 Acres
Year Built
2005
MLS® Number
DENC2111788
Status
Active
Property Tax
N/A
HOA/Condo/Coop Fees
N/A
Sq Ft Source
Estimated
Friends & Family
React
Comment
Invite
No Comments Yet
Did you know? You can invite friends and family to your search. They can join your search, rate and discuss listings with you.
Recent Activity
a week ago
Listing updated with changes from the MLS®
a week ago
Status changed to Active
2 weeks ago
Listing first seen on site
General Features
Acres
0.21
Attached Garage
Yes
Available on
2026-09-24
Cross Street
BALDINI BLVD
Foundation
Concrete Perimeter
Garage
Yes
Garage Spaces
1
Land Lease
No
Lease Term
12 Months
Levels
Two
Parking
Garage Door OpenerGarageDrivewayAttached
Parking Spaces
1
Pets
Cats OKDogs OKYes
Property Sub Type
Townhouse
Security
Security System
Sewer
Public Sewer
SqFt Above
1625
SqFt Total
1625
Style
Other
Water Source
Public
Zoning
19RGA
Interior Features
Appliances
CooktopElectric Water HeaterDishwasherDisposalDryerMicrowaveRefrigeratorWasher
Basement
FullUnfinished
Cooling
Central AirGas
Fireplace
Yes
Fireplace Features
Gas
Fireplaces
1
Flooring
CarpetWood
Heating
Natural GasForced Air
Laundry Features
Main Level
Bedroom 3
Dimensions - 11 X 10
Save
Ask
Tour
Hide
Share
Exterior Features
Construction Details
Aluminum SidingVinyl Siding
Pool Features
None
Community Features
MLS Area
Elsmere/Newport/Pike Creek (30903)
School District
RED CLAY CONSOLIDATED
Schools
School District
RED CLAY CONSOLIDATED
Elementary School
Unknown
Middle School
Unknown
High School
Unknown
Listing courtesy of Patterson-Schwartz-Property Management



Did you know? You can invite friends and family to your search. They can join your search, rate and discuss listings with you.