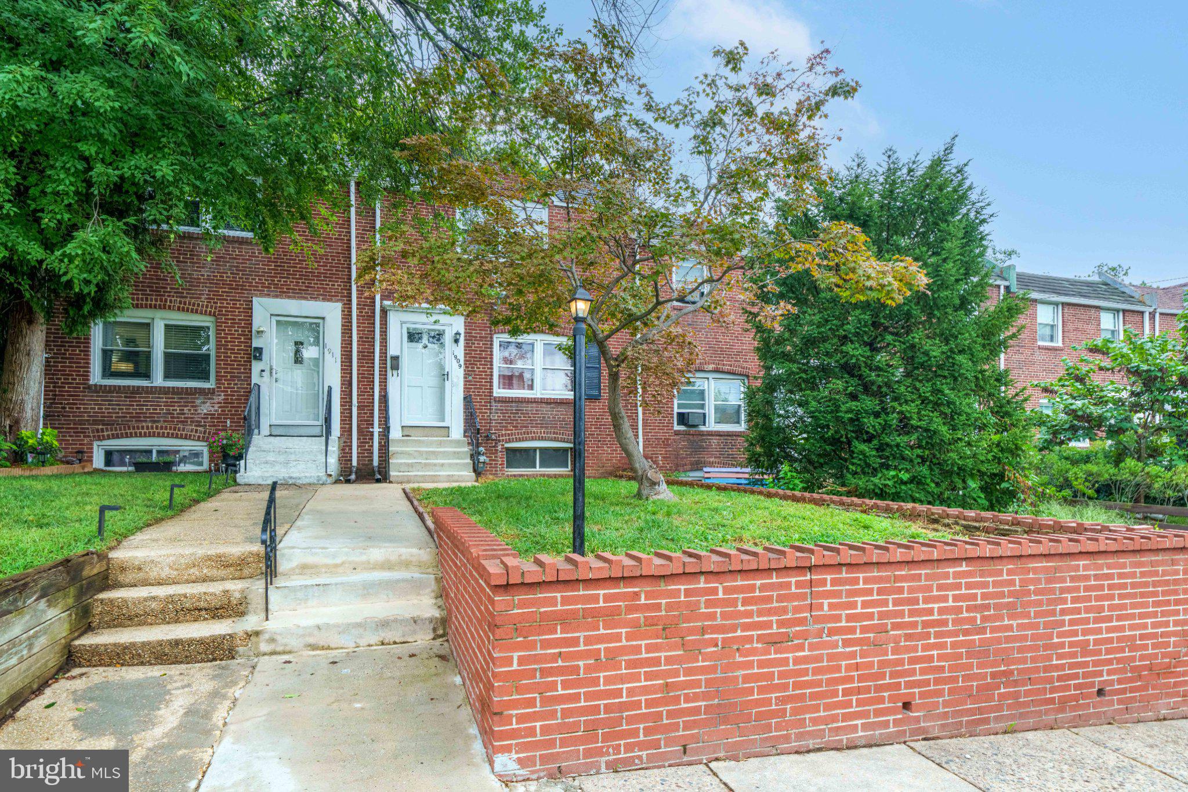
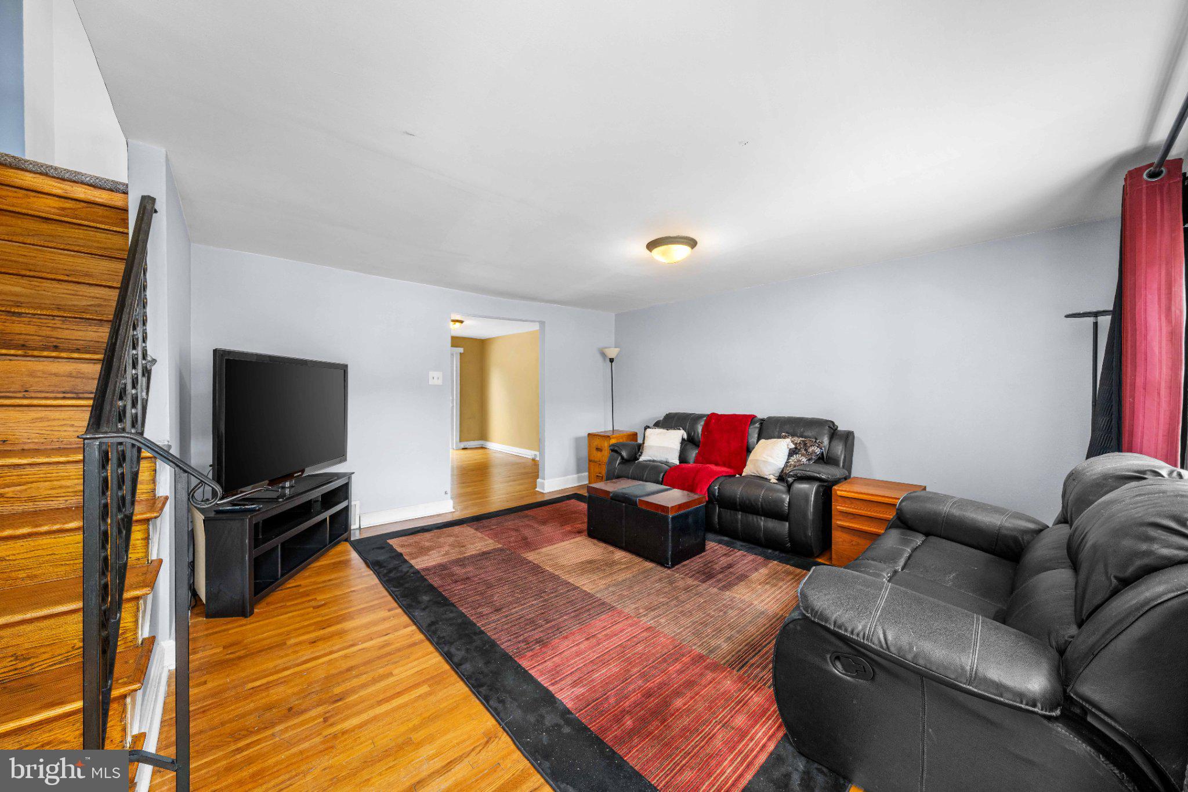
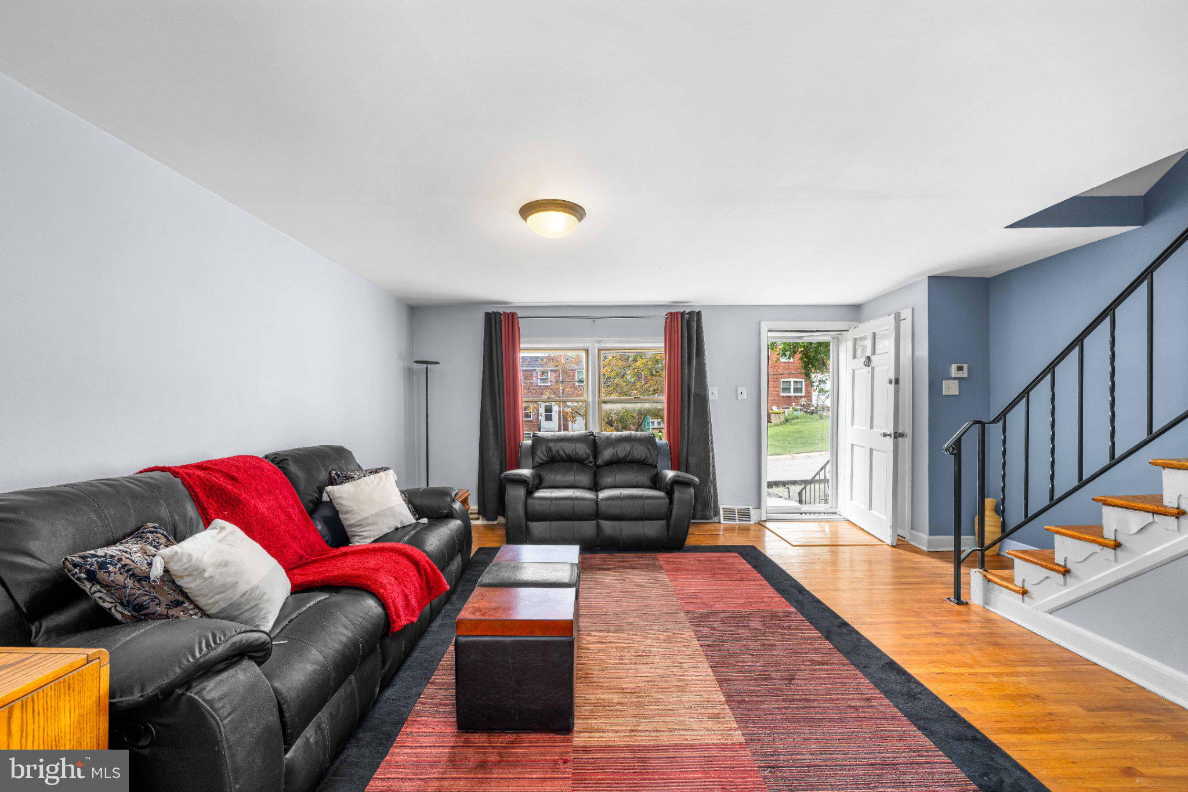
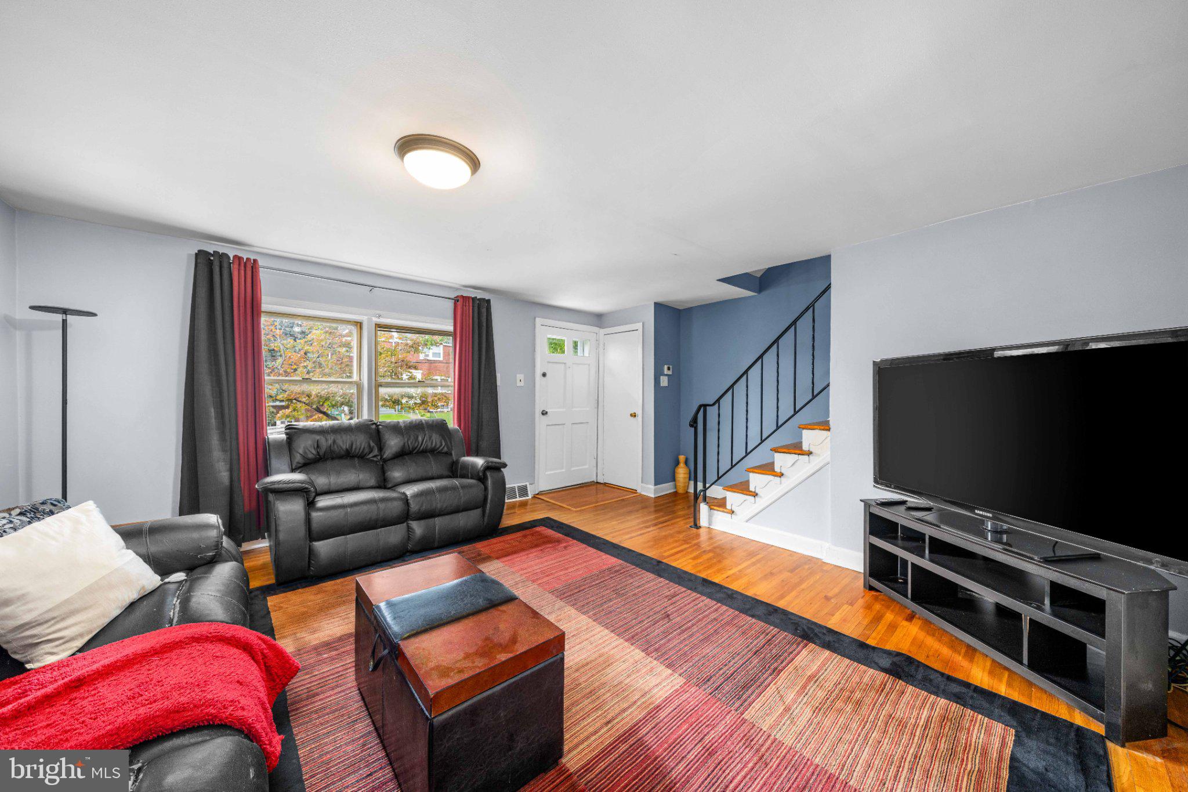
Nestled in the charming Canby Park neighborhood, this Colonial townhouse exudes modern comfort. Built in 1944, this residence seamlessly blends classic architectural details with contemporary living, creating a warm and inviting atmosphere that feels like home from the moment you step inside. As you enter, you are greeted by a spacious layout that invites natural light to dance across the beautifully maintained hardwood floors. The partially finished basement offers endless possibilities, whether you envision a cozy family room, a home office, or a personal gym. Move into the laundry room with full egress to the back fenced in concrete driveway. The main living areas are designed for both relaxation and entertaining, featuring generous spaces that flow effortlessly from one room to the next. The inviting deck extends your living space outdoors, with tranquil view of the wooded park and perfect for dining or simply unwinding with a good book in the fresh air. With three bedrooms, this home provides ample room for rest and rejuvenation. Each bedroom is a serene retreat, designed to foster comfort. The full bathroom is thoughtfully designed, featuring classic fixtures that enhance the home's overall charm. Parking is a breeze with multiple options, including alley access, driveway, and on-street parking, ensuring convenience for you and your guests. The low-maintenance lot allows you to spend more time enjoying the lifestyle you desire, rather than worrying about upkeep. Canby Park is not just a location; it's a lifestyle. Enjoy leisurely strolls through park, or disc golf, vibrant community events, and easy access to local amenities that enhance your everyday living experience. This home is a rare find, offering a perfect blend of comfort, and community. Experience the allure of this townhouse, where every detail has been thoughtfully curated to create a sanctuary that you will cherish for years to come. Embrace the opportunity to make this exquisite property your own and indulge in the lifestyle you've always dreamed of. Professional photos coming soon. Listing agent has a financial interest in this home.
Save
Ask
Tour
Hide
Share
Listing Snapshot
Price
$235,000
Days On Site
30 Days
Bedrooms
3
Inside Area (SqFt)
1,350 sqft
Total Baths
1
Full Baths
1
Partial Baths
N/A
Lot Size
0.04 Acres
Year Built
1944
MLS Number
DENC2111828
Status
Pending
Property Tax
$2,222
HOA/Condo/Coop Fees
N/A
Sq Ft Source
Estimated
Friends & Family
React
Comment
Invite
No Comments Yet
Did you know? You can invite friends and family to your search. They can join your search, rate and discuss listings with you.
Recent Activity
2 weeks ago
Status changed to Pending
2 weeks ago
Listing updated with changes from the MLS
a month ago
Listing first seen on site
General Features
Acres
0.04
Foundation
Slab
Levels
Two
Parking
Off StreetOn StreetAlley AccessDriveway
Property Sub Type
Townhouse
Sewer
Public Sewer
Special Circumstances
Standard
SqFt Above
1350
SqFt Total
1350
Style
Colonial
Utilities
Cable AvailableNatural Gas AvailableSewer AvailableWater AvailableElectricity Available
Water Source
Public
Zoning
26R-3
Interior Features
Appliances
Gas Water Heater
Basement
Partially Finished
Cooling
Central AirGas
Heating
Natural GasCentral
Laundry Features
In Basement
Save
Ask
Tour
Hide
Share
Exterior Features
Construction Details
Brick
Patio And Porch
Deck
Pool Features
None
Community Features
MLS Area
Wilmington (30906)
School District
CHRISTINA
Schools
School District
CHRISTINA
Elementary School
Unknown
Middle School
Unknown
High School
Unknown
Listing courtesy of Long & Foster Real Estate, Inc.



Did you know? You can invite friends and family to your search. They can join your search, rate and discuss listings with you.