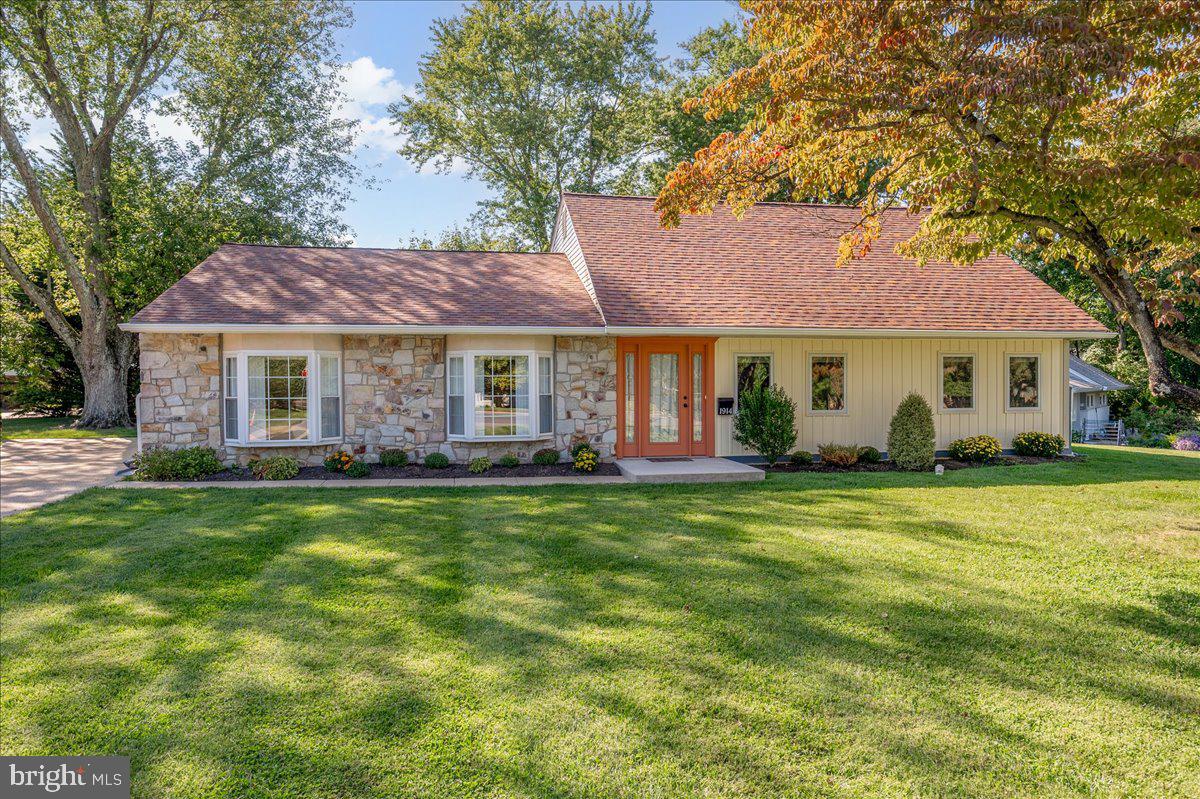
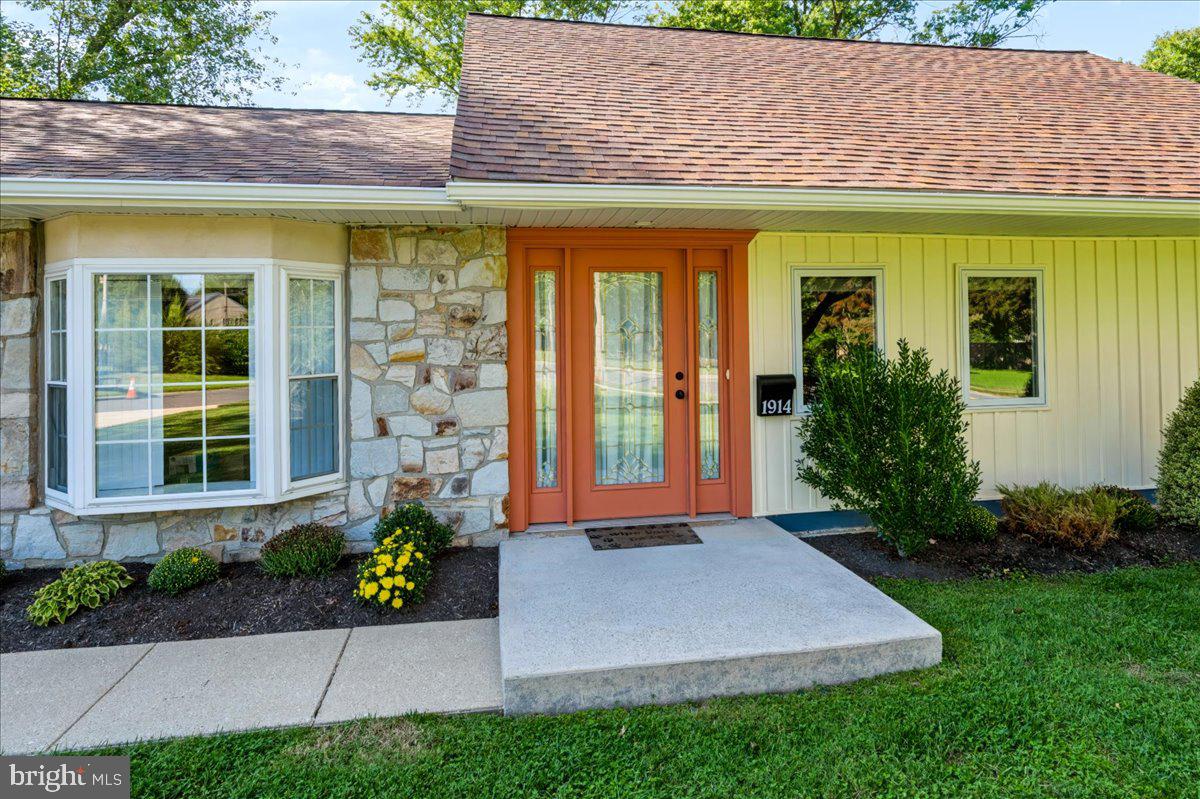
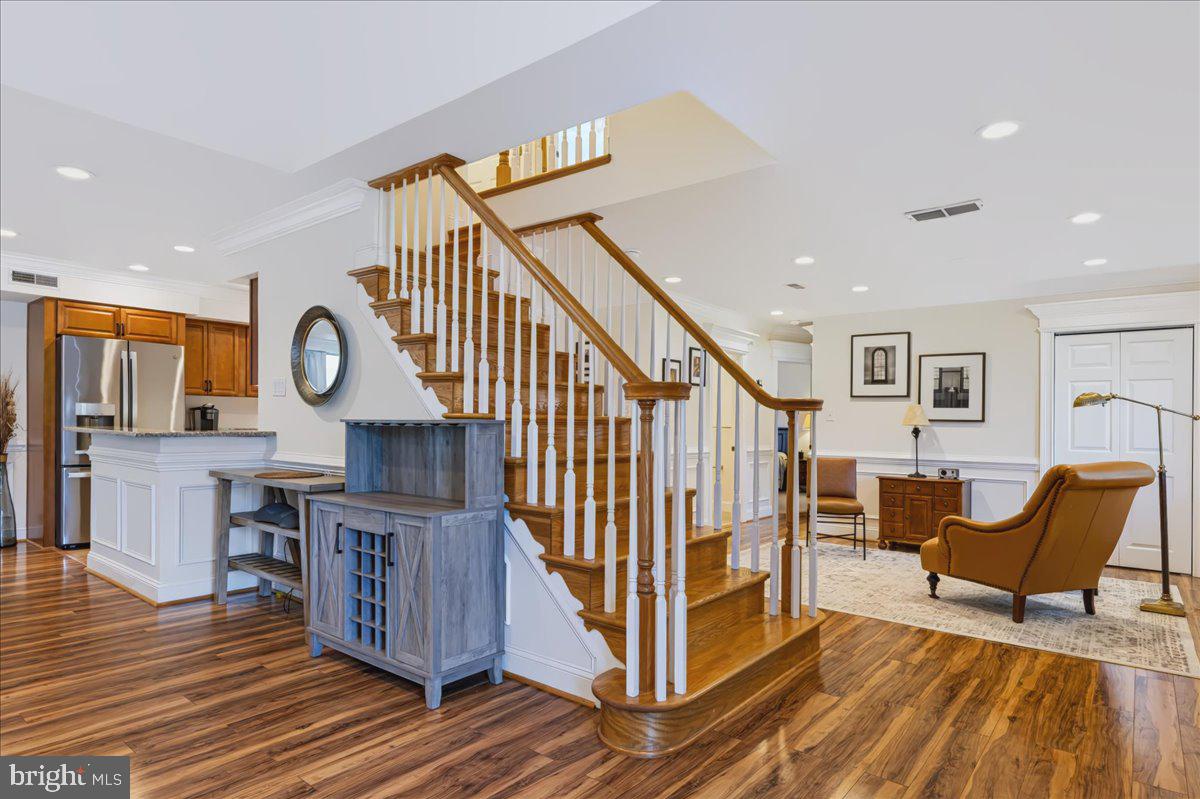
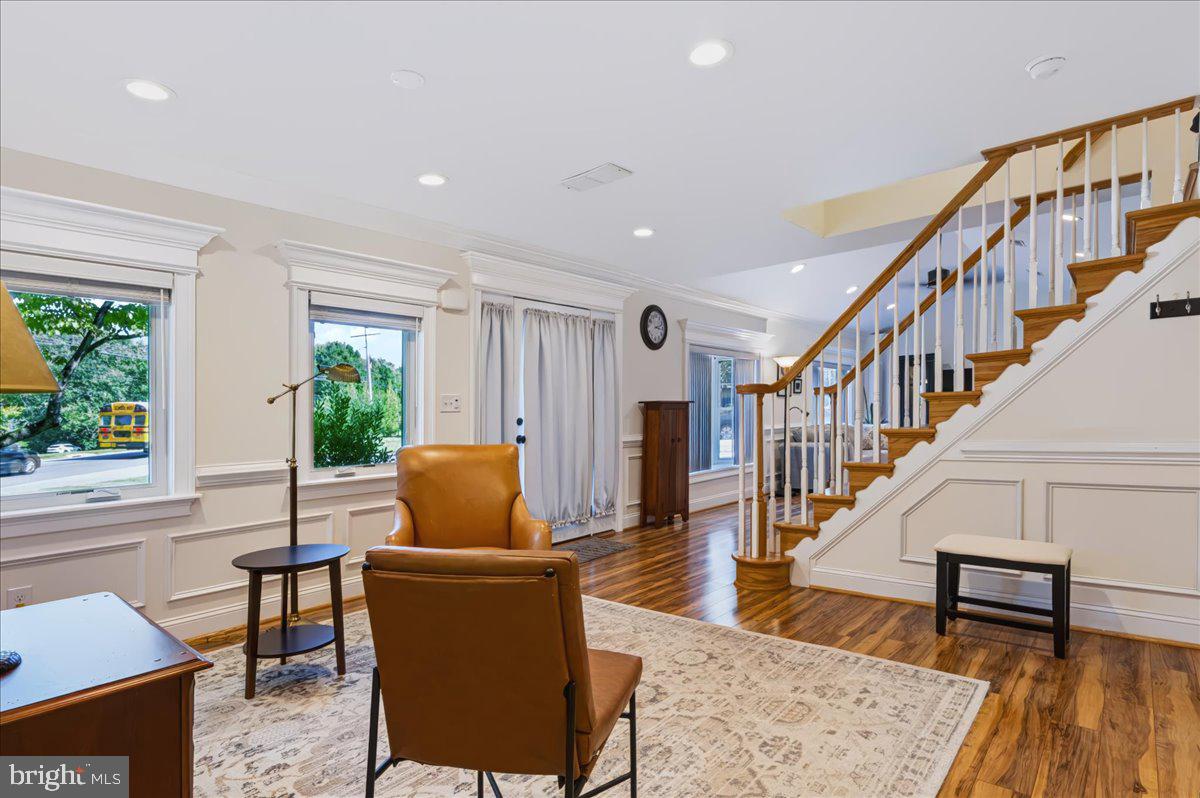
Welcome to 1914 Shipley Road in Oak Lane Manor! This 4 bedroom, 3 full bath cape is beautifully remodeled with an open floor plan. You'll love the way the home opens up to welcome you with a sitting area to the right and a living room to the left, which flows into the dining room and on to the kitchen. The kitchen has lots of counter space, all in granite, a gas range, tile flooring, new insulation added to the back wall of the kitchen, and is enhanced by the natural light, as well as recessed lighting. The living area is highlighted by crown molding, chair rail and picture wainscoting, gleaming laminate floors that look like bamboo, and recessed lighting. Adjacent to the living area is the utility room with laundry. The Primary bedroom on the first floor has its own ensuite full bath with walk-in shower. An additional bedroom on the first floor has access to af full hall bath with tub shower. Upstairs are two more spacious bedrooms and another full bath. Newer items include remodeling that was done throughout the house, the 2-stage forced air heater and 16 SEER AC unit (2023), Upgraded electric panel (200 amp service), Gas Water Heater (2022), Roof (2017), Gutters, Downspouts, Gutter Guard (2021), Kitchen appliances all replaced (2021), Insulation added (2021), 7 Ceiling fans with remote controls (2021), Windows (new and refurbished) (2023), Bathroom remodeling of all 3 full baths including plumbing, electrical, carpentry, and fixtures (2024-25). This is a house not to be missed! Schedule your tour today!
Save
Ask
Tour
Hide
Share
Listing Snapshot
Price
$525,000
Days On Site
29 Days
Bedrooms
4
Inside Area (SqFt)
2,175 sqft
Total Baths
3
Full Baths
3
Partial Baths
N/A
Lot Size
0.29 Acres
Year Built
1954
MLS Number
DENC2111904
Status
Pending
Property Tax
$4,095
HOA/Condo/Coop Fees
N/A
Sq Ft Source
Estimated
Friends & Family
React
Comment
Invite
No Comments Yet
Did you know? You can invite friends and family to your search. They can join your search, rate and discuss listings with you.
Recent Activity
3 weeks ago
Status changed to Pending
3 weeks ago
Listing updated with changes from the MLS
4 weeks ago
Listing first seen on site
General Features
Acres
0.29
Cross Street
Elgin Lane
Foundation
Slab
Levels
One and One Half
Parking
Driveway
Parking Spaces
6
Property Sub Type
Single Family Residence
Sewer
Public Sewer
Special Circumstances
Standard
SqFt Above
2175
SqFt Total
2175
Style
Cape Cod
Water Source
Public
Zoning
NC6.5
Interior Features
Appliances
RangeGas Water HeaterBuilt-In RangeDishwasherDryerWasherMicrowave



Did you know? You can invite friends and family to your search. They can join your search, rate and discuss listings with you.